D2D
← All work
D2D / Project005 / 11
Anurag.

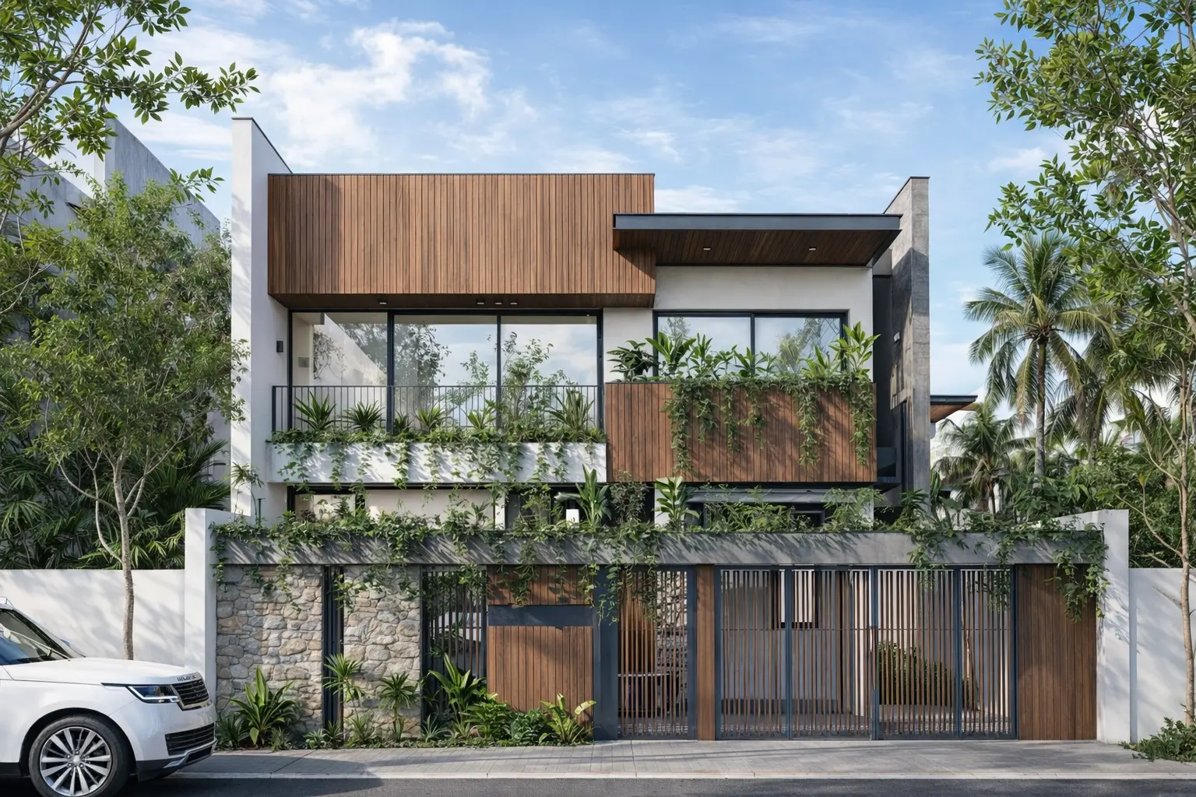
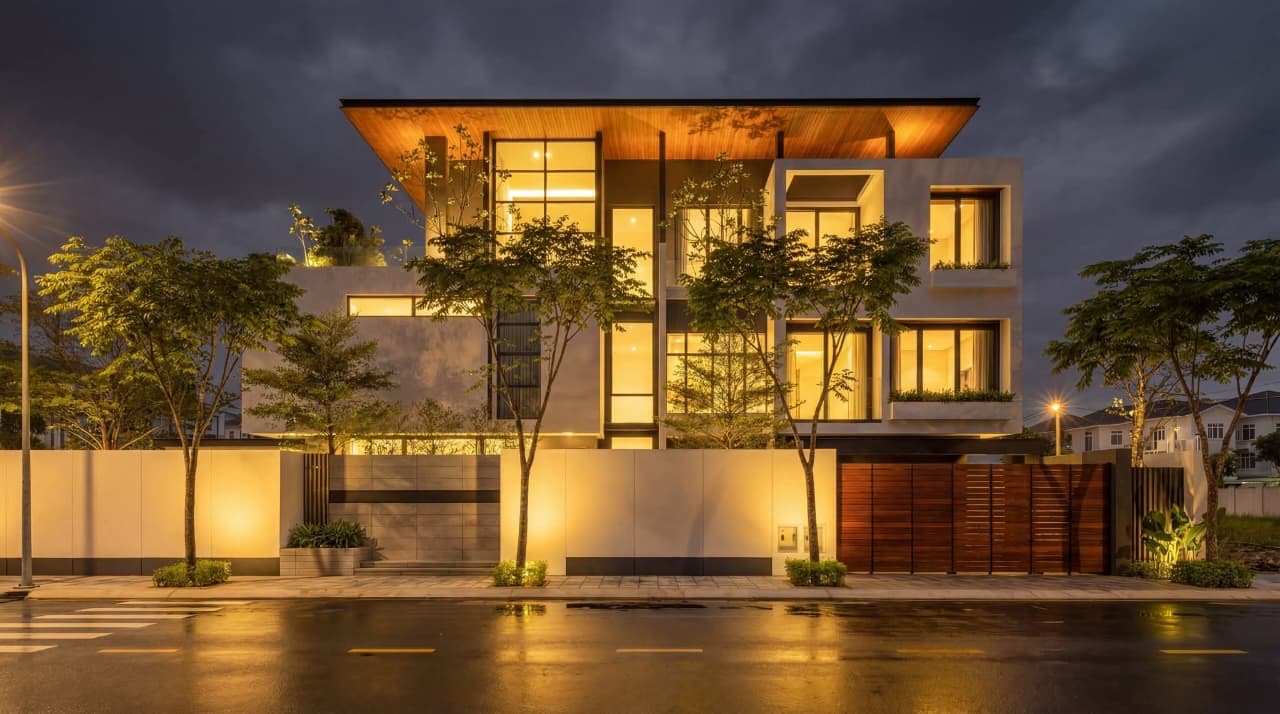
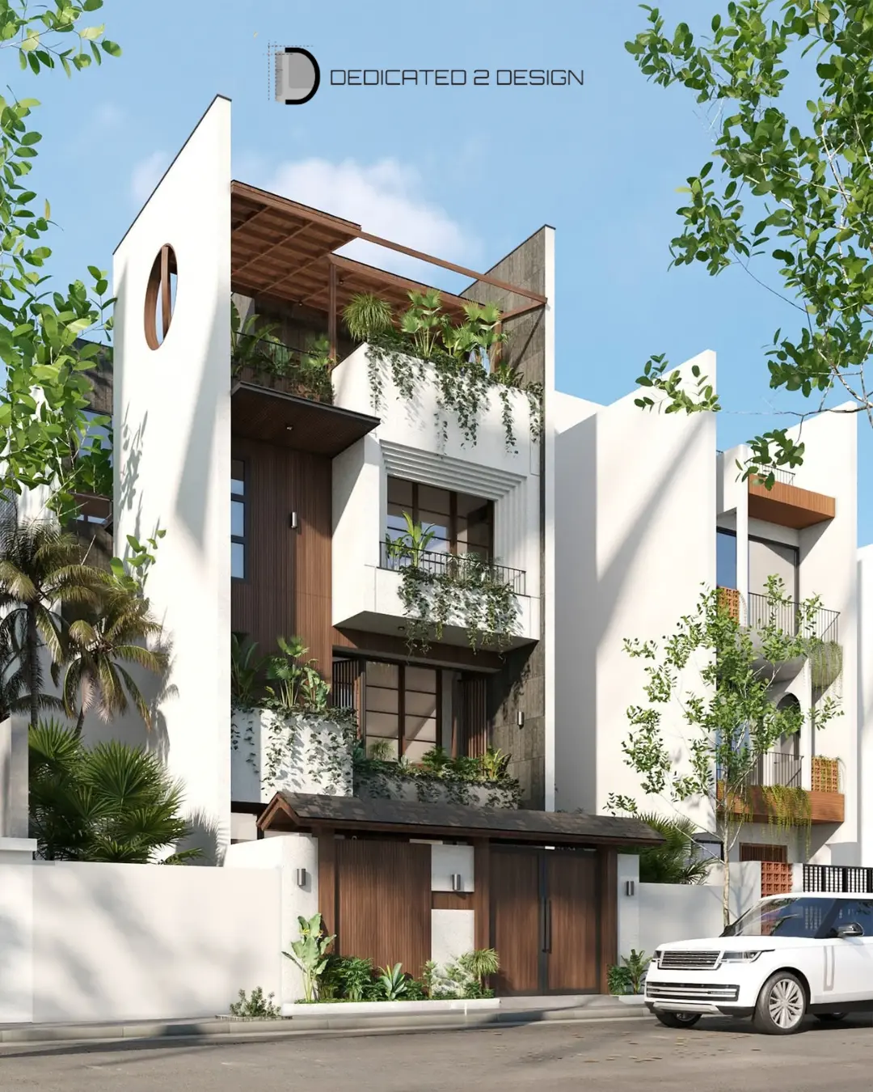
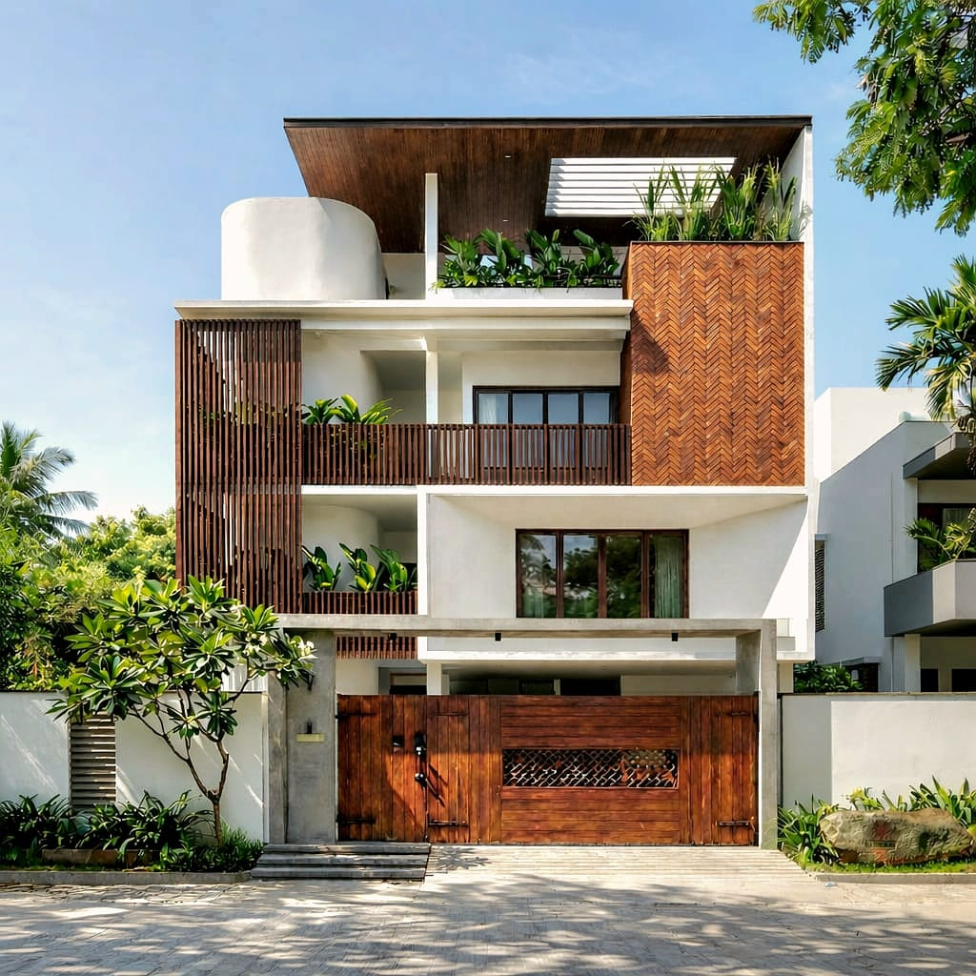
A bespoke luxury bungalow. Expansive, fluid spaces enriched with premium materials, refined textures and bespoke detailing deliver an atmosphere of understated opulence, timeless elegance and elevated living.
Anurag, Bengaluru
Type
Bungalow
Location
Bengaluru
Area
26,000 SQ FT
Status
Completed
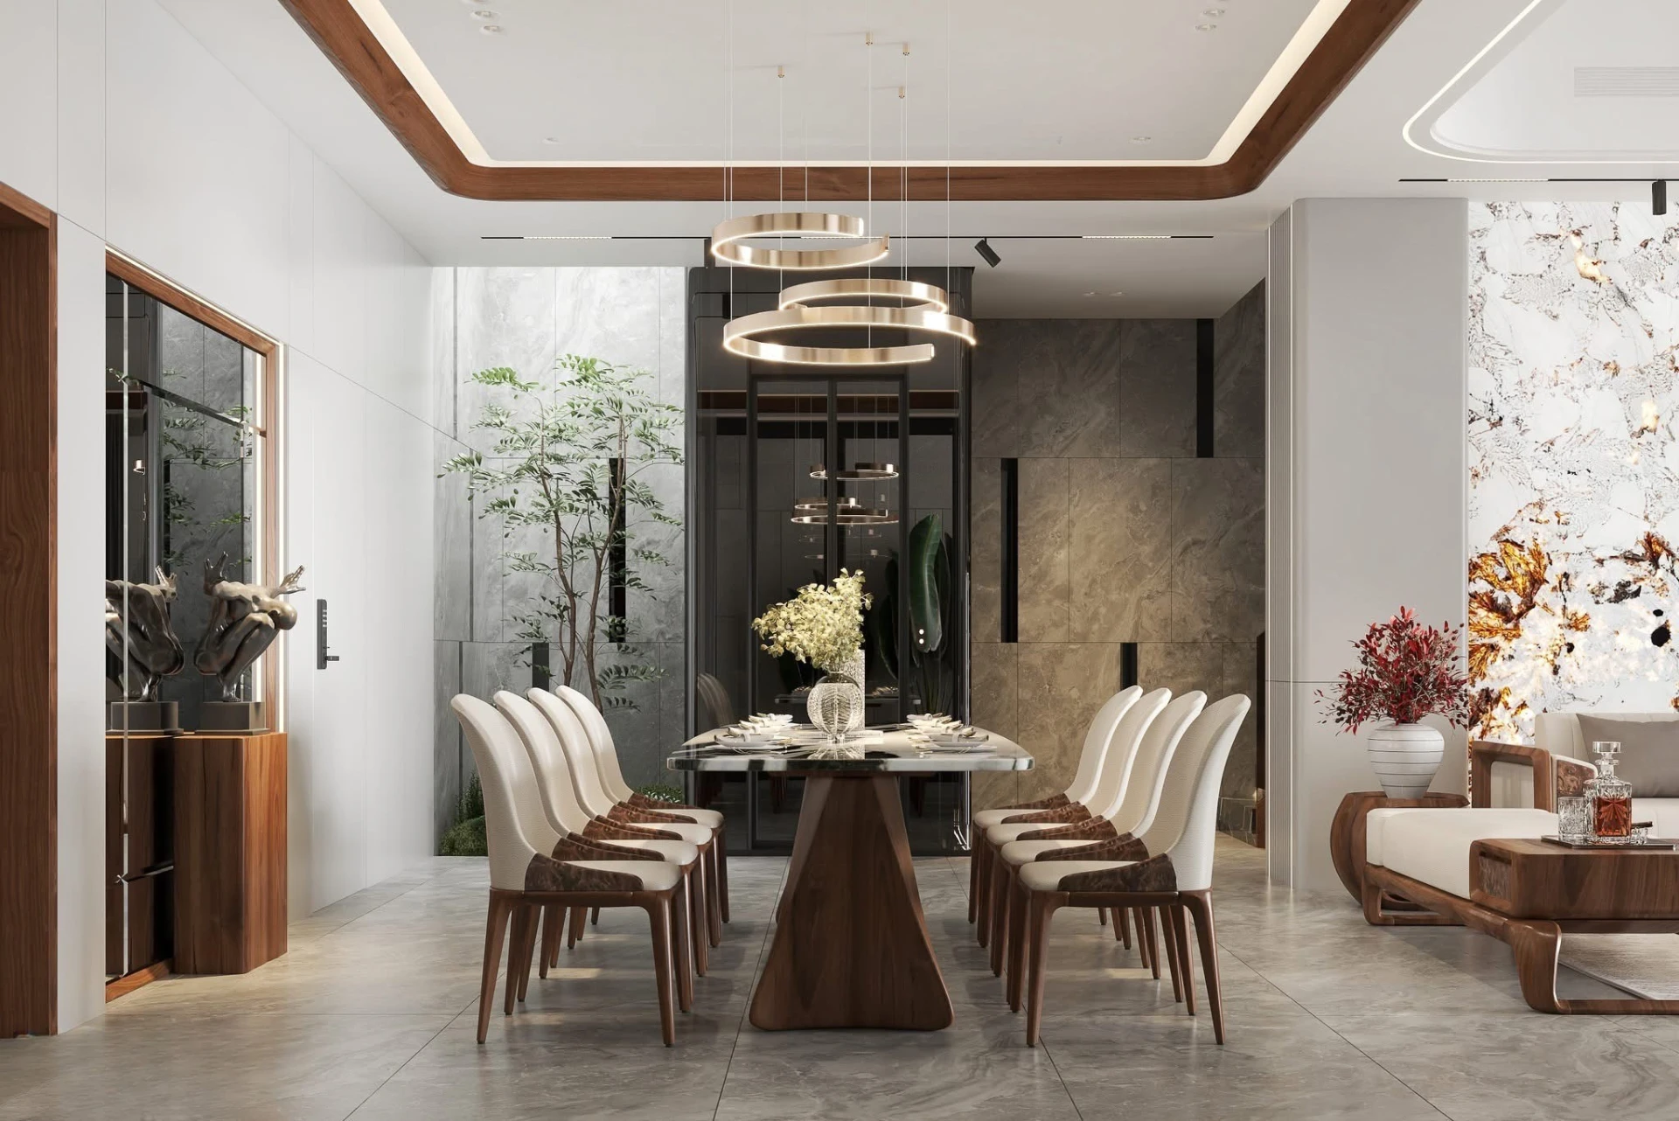
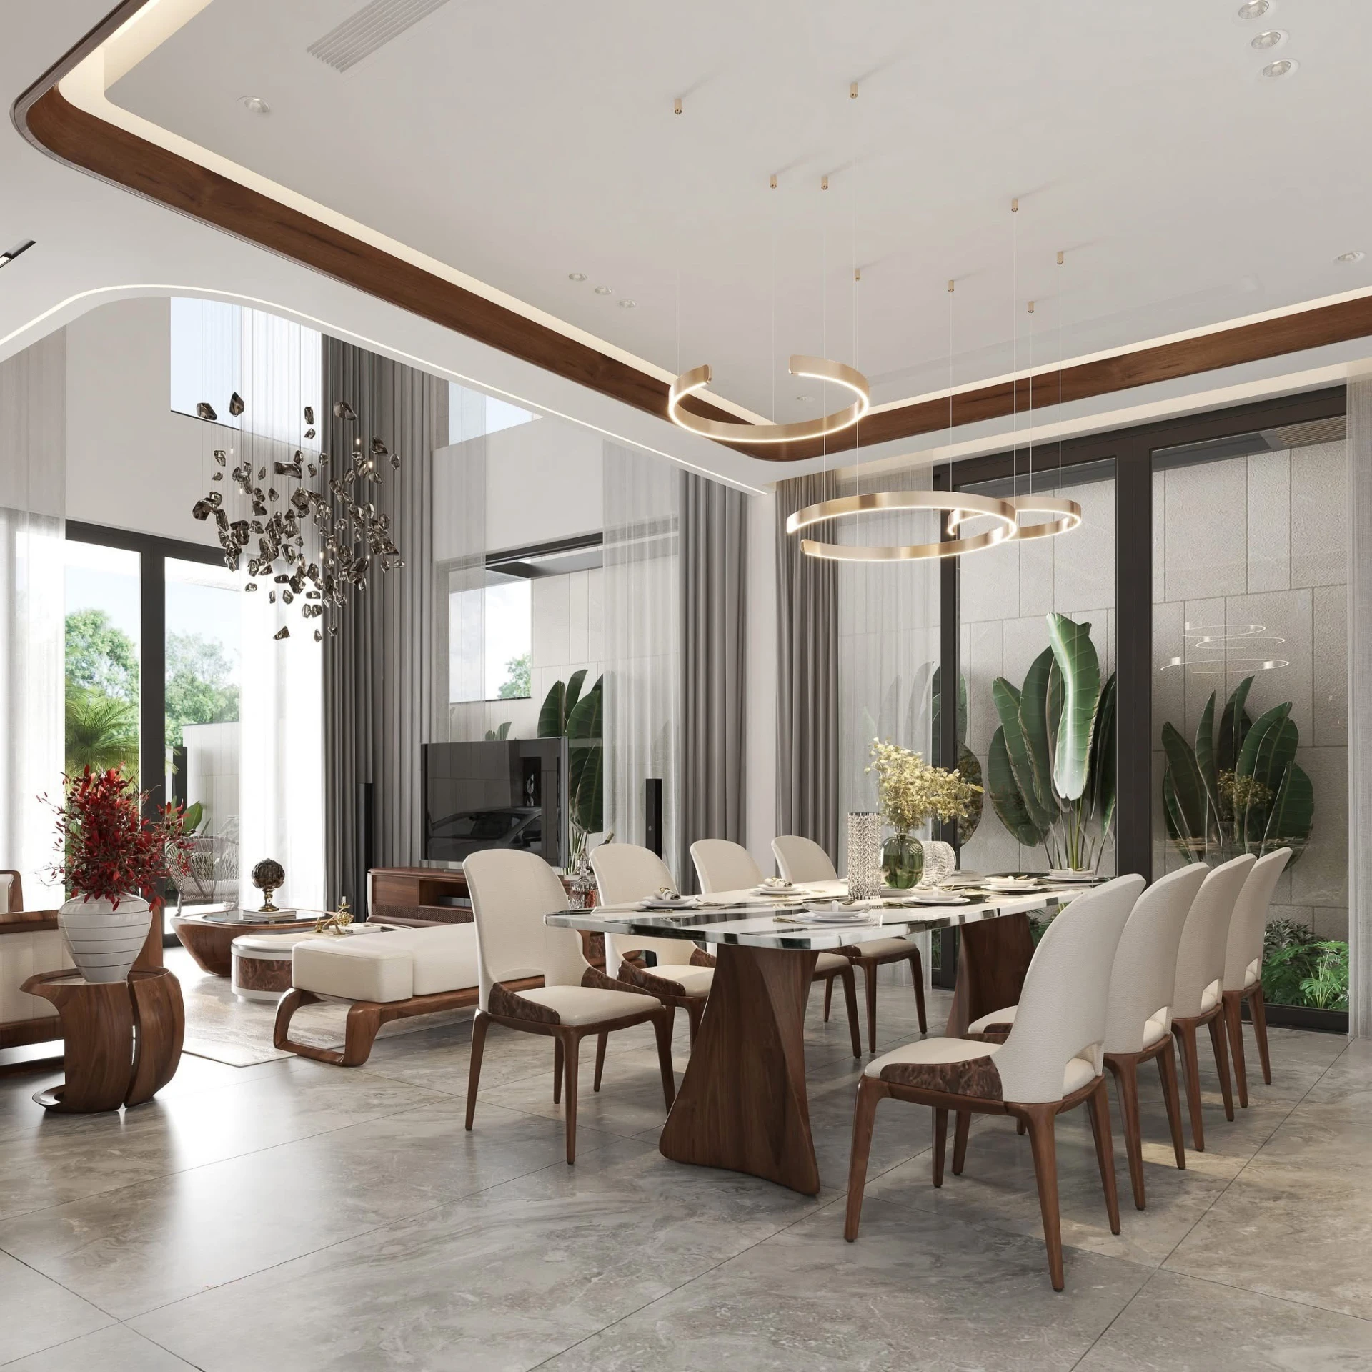
Dining table with tiered gold pendants opening to the living area and garden
Dining table set with flowers beneath gold pendants against a stone slab wall
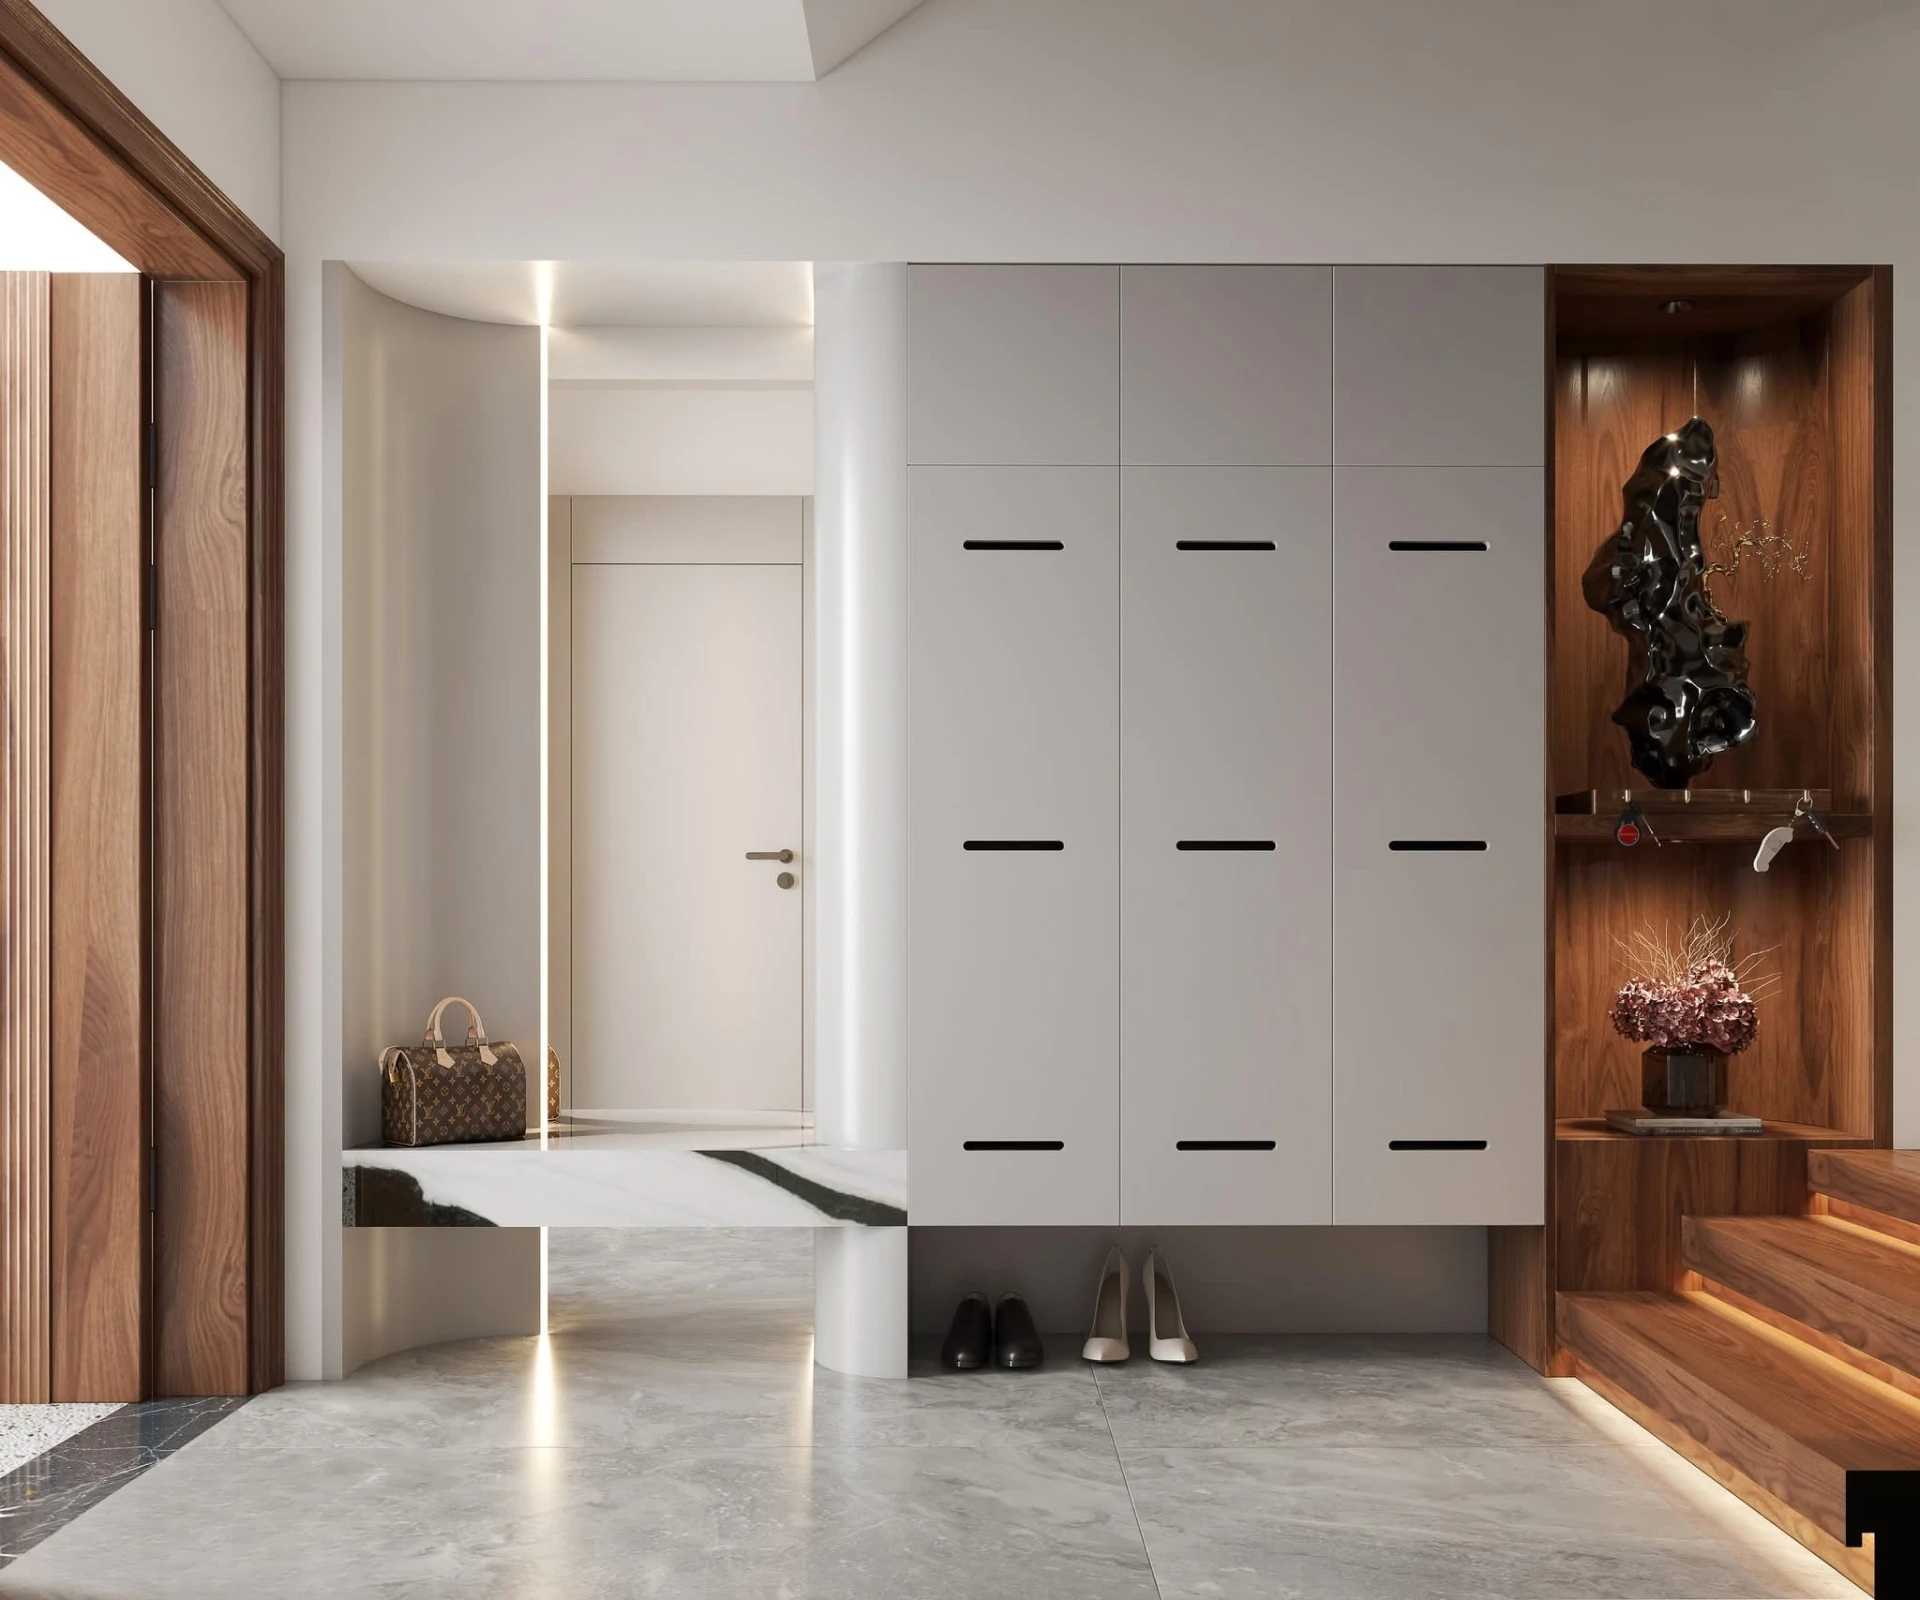
Foyer with grey locker wall, marble shelf and a wood-lined display recess
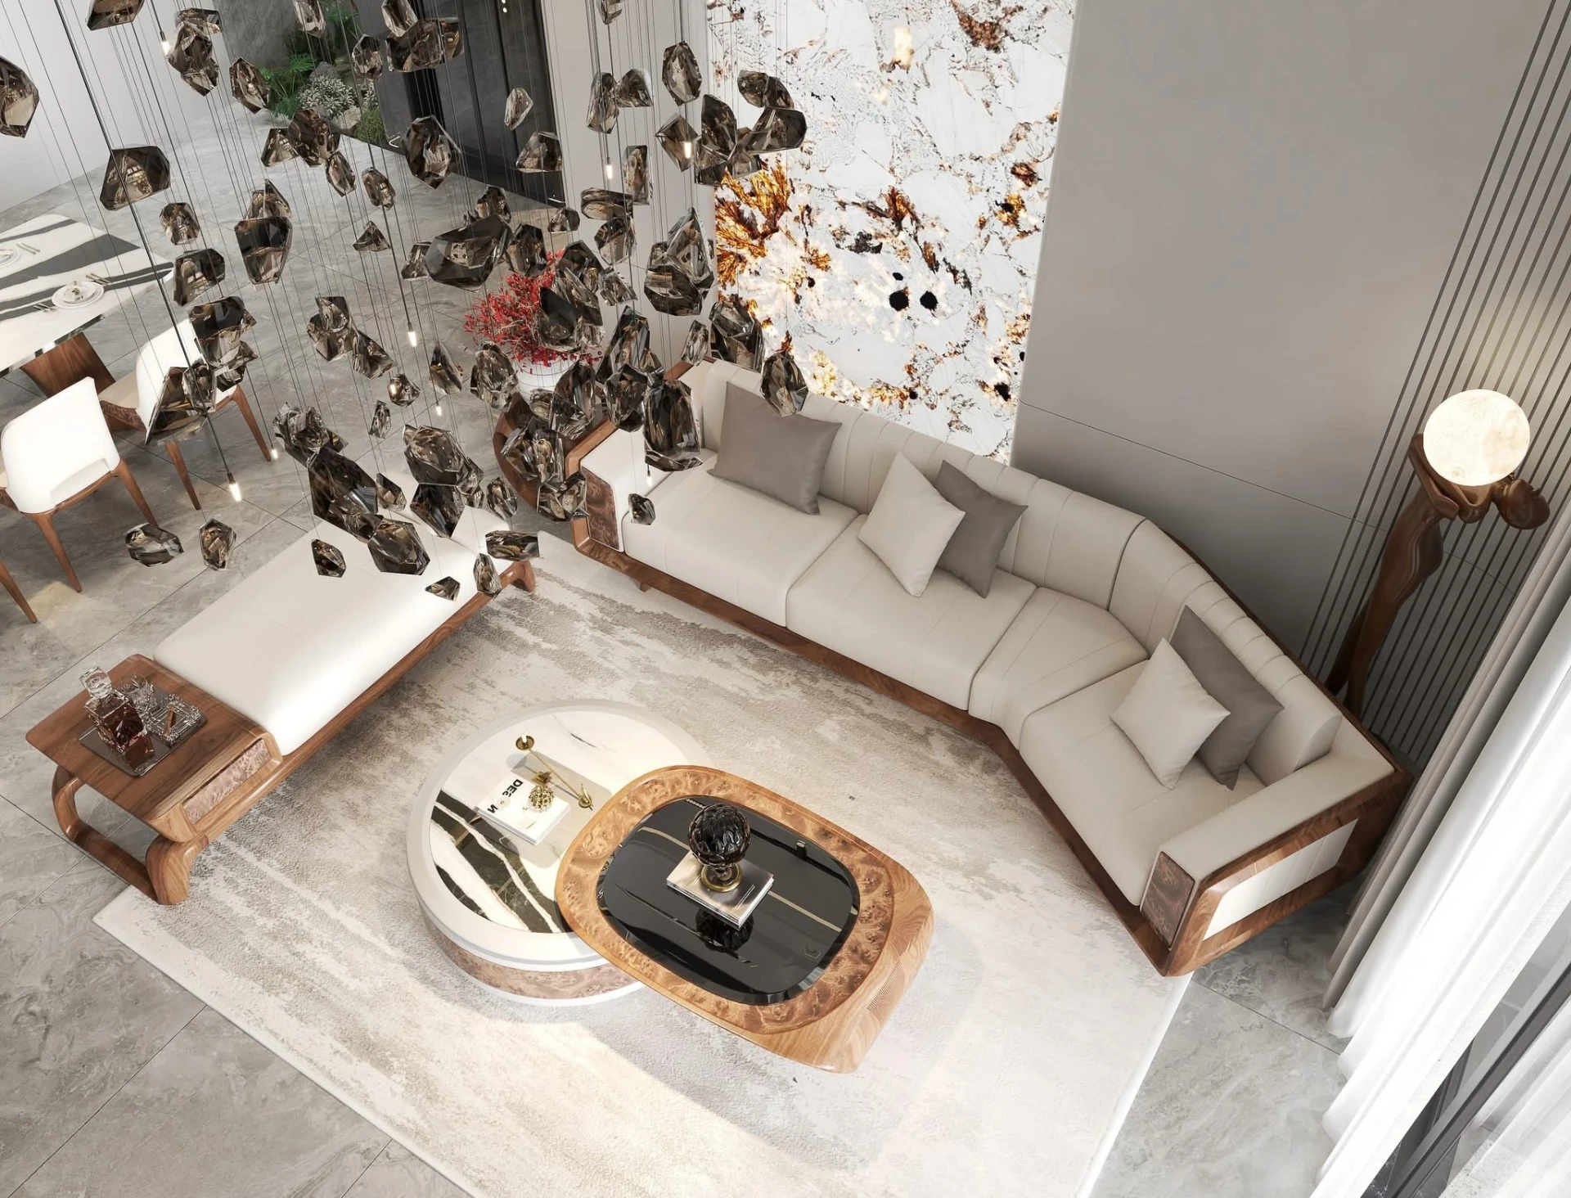
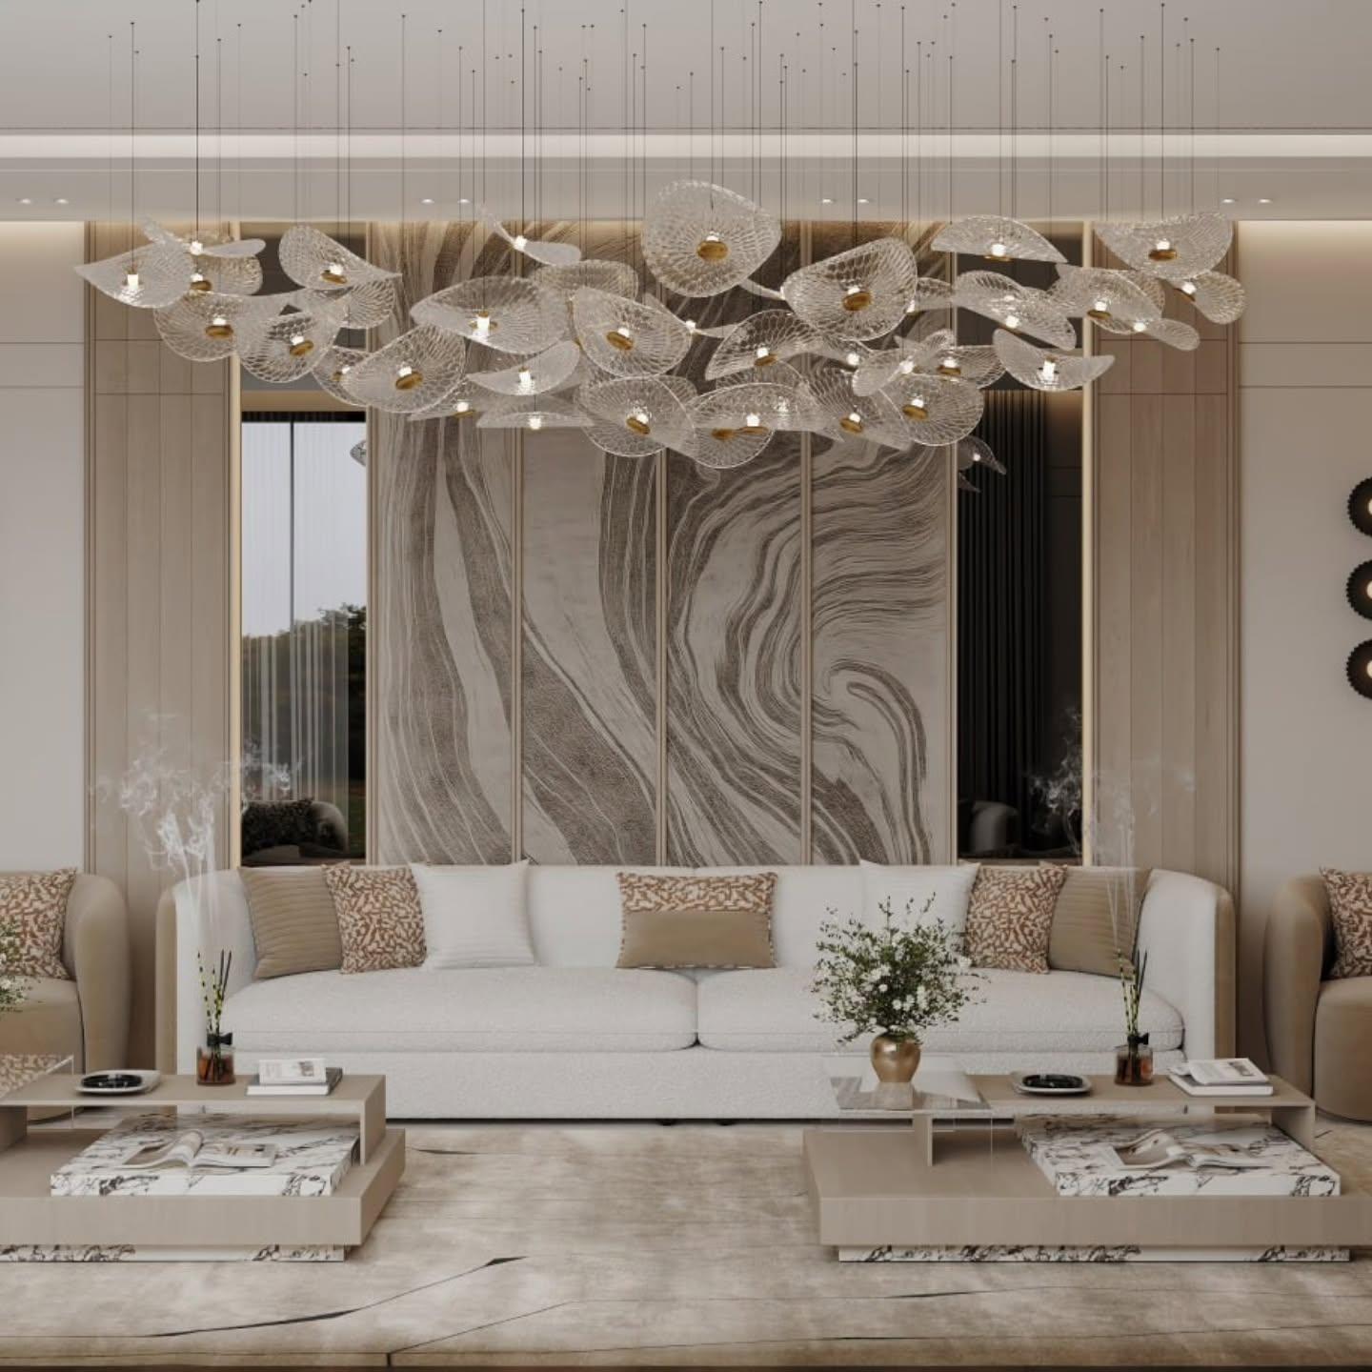
Living room bird's-eye view with curved sectional sofa, smoky quartz chandelier and marble feature wall
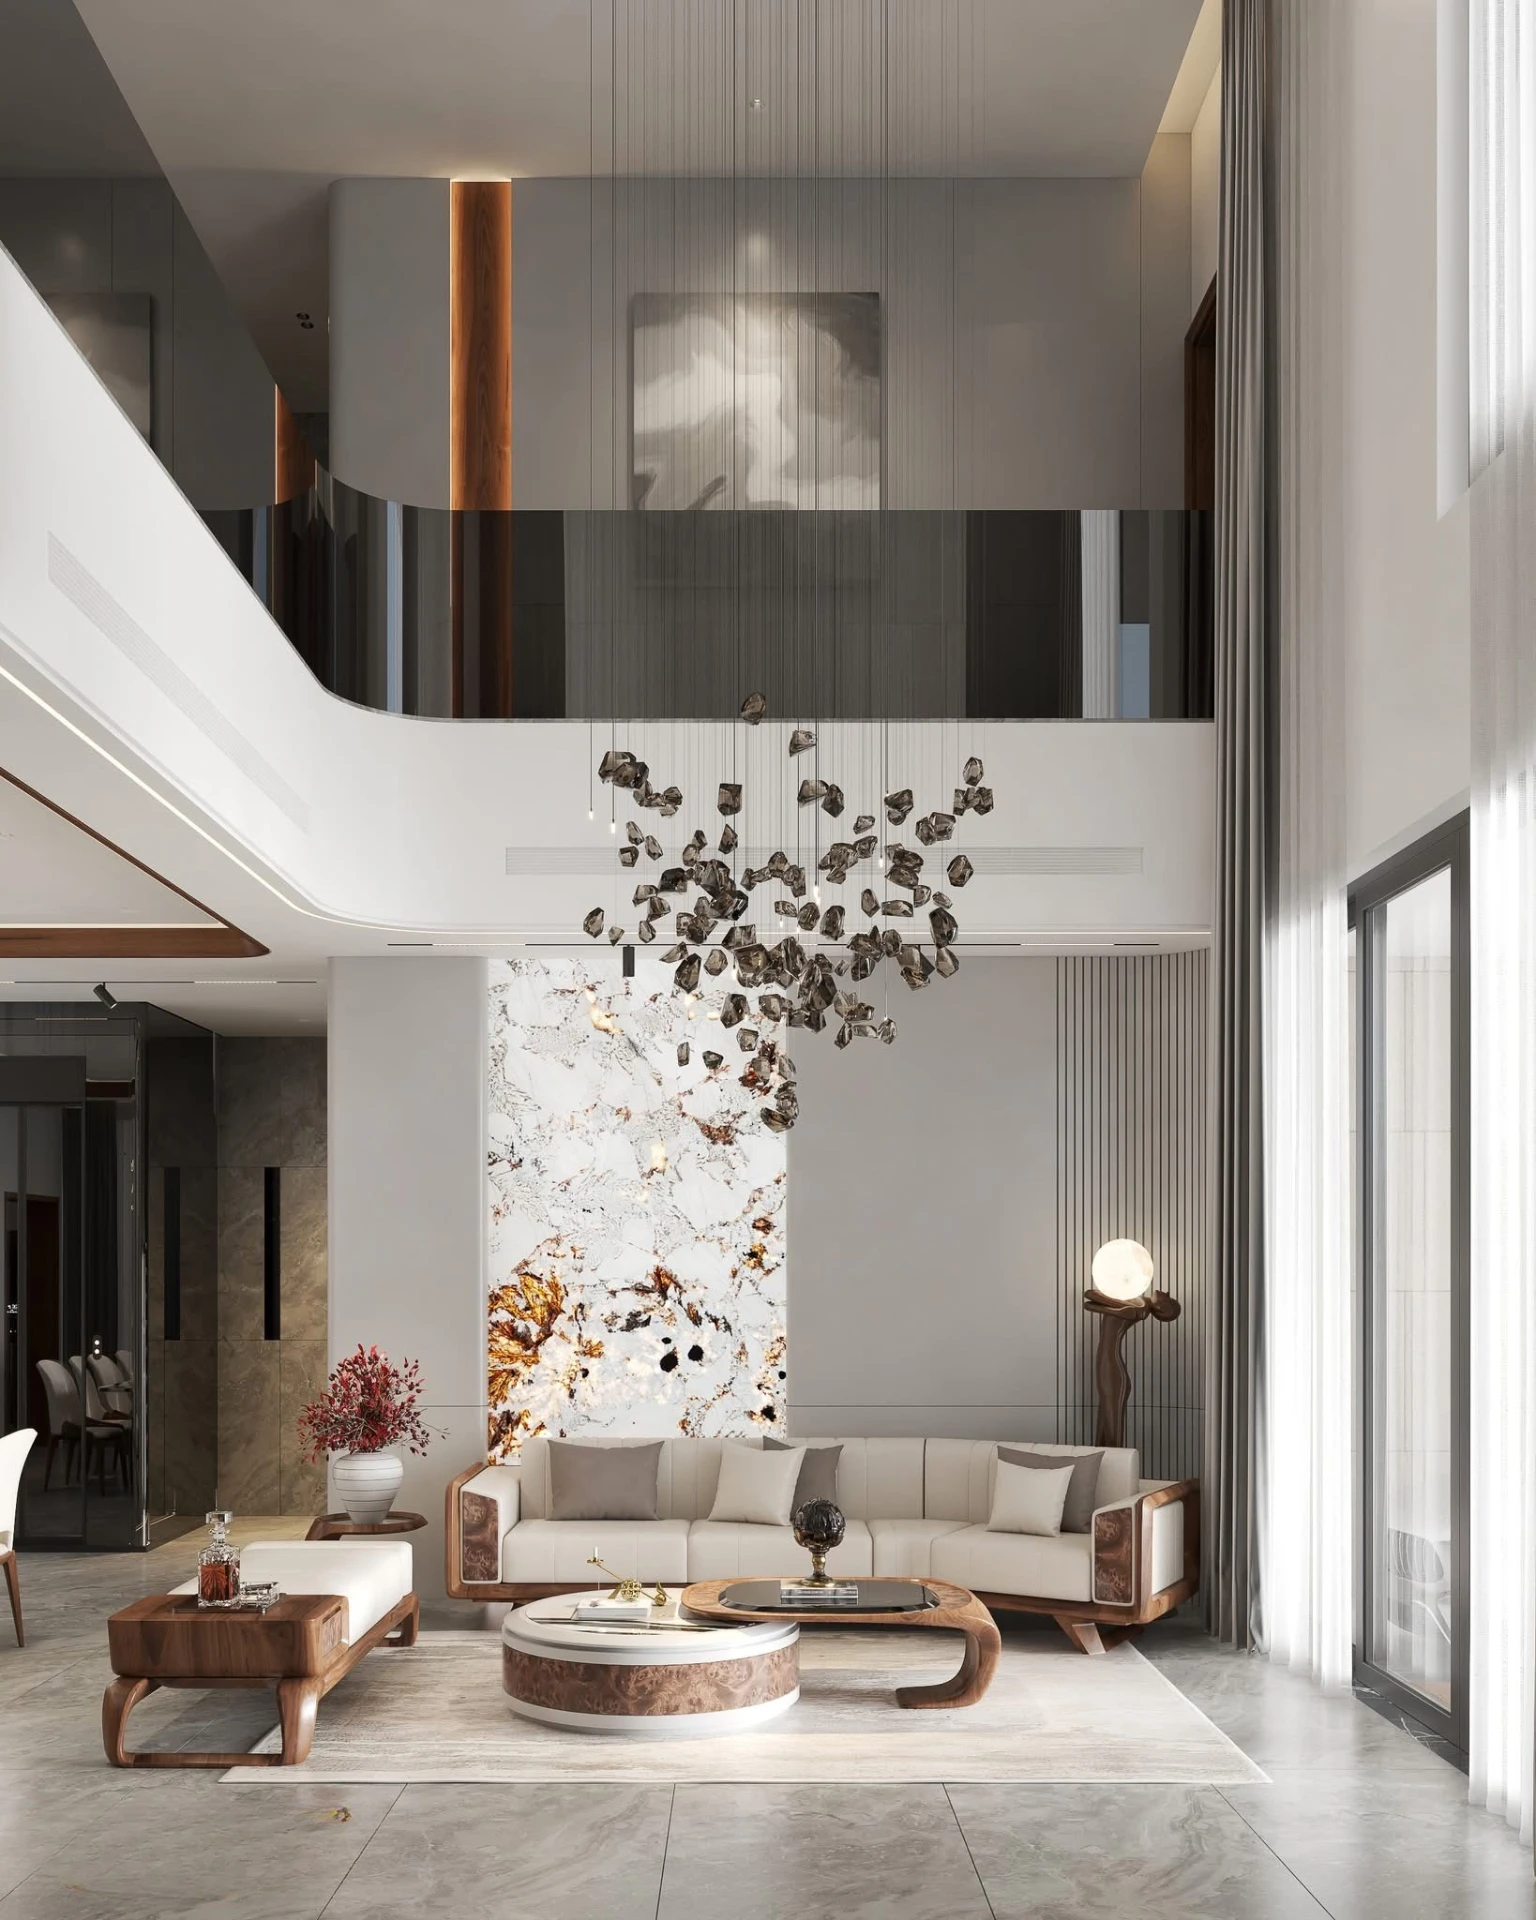
Living room double-height view with mezzanine, chandelier and floor-to-ceiling curtains
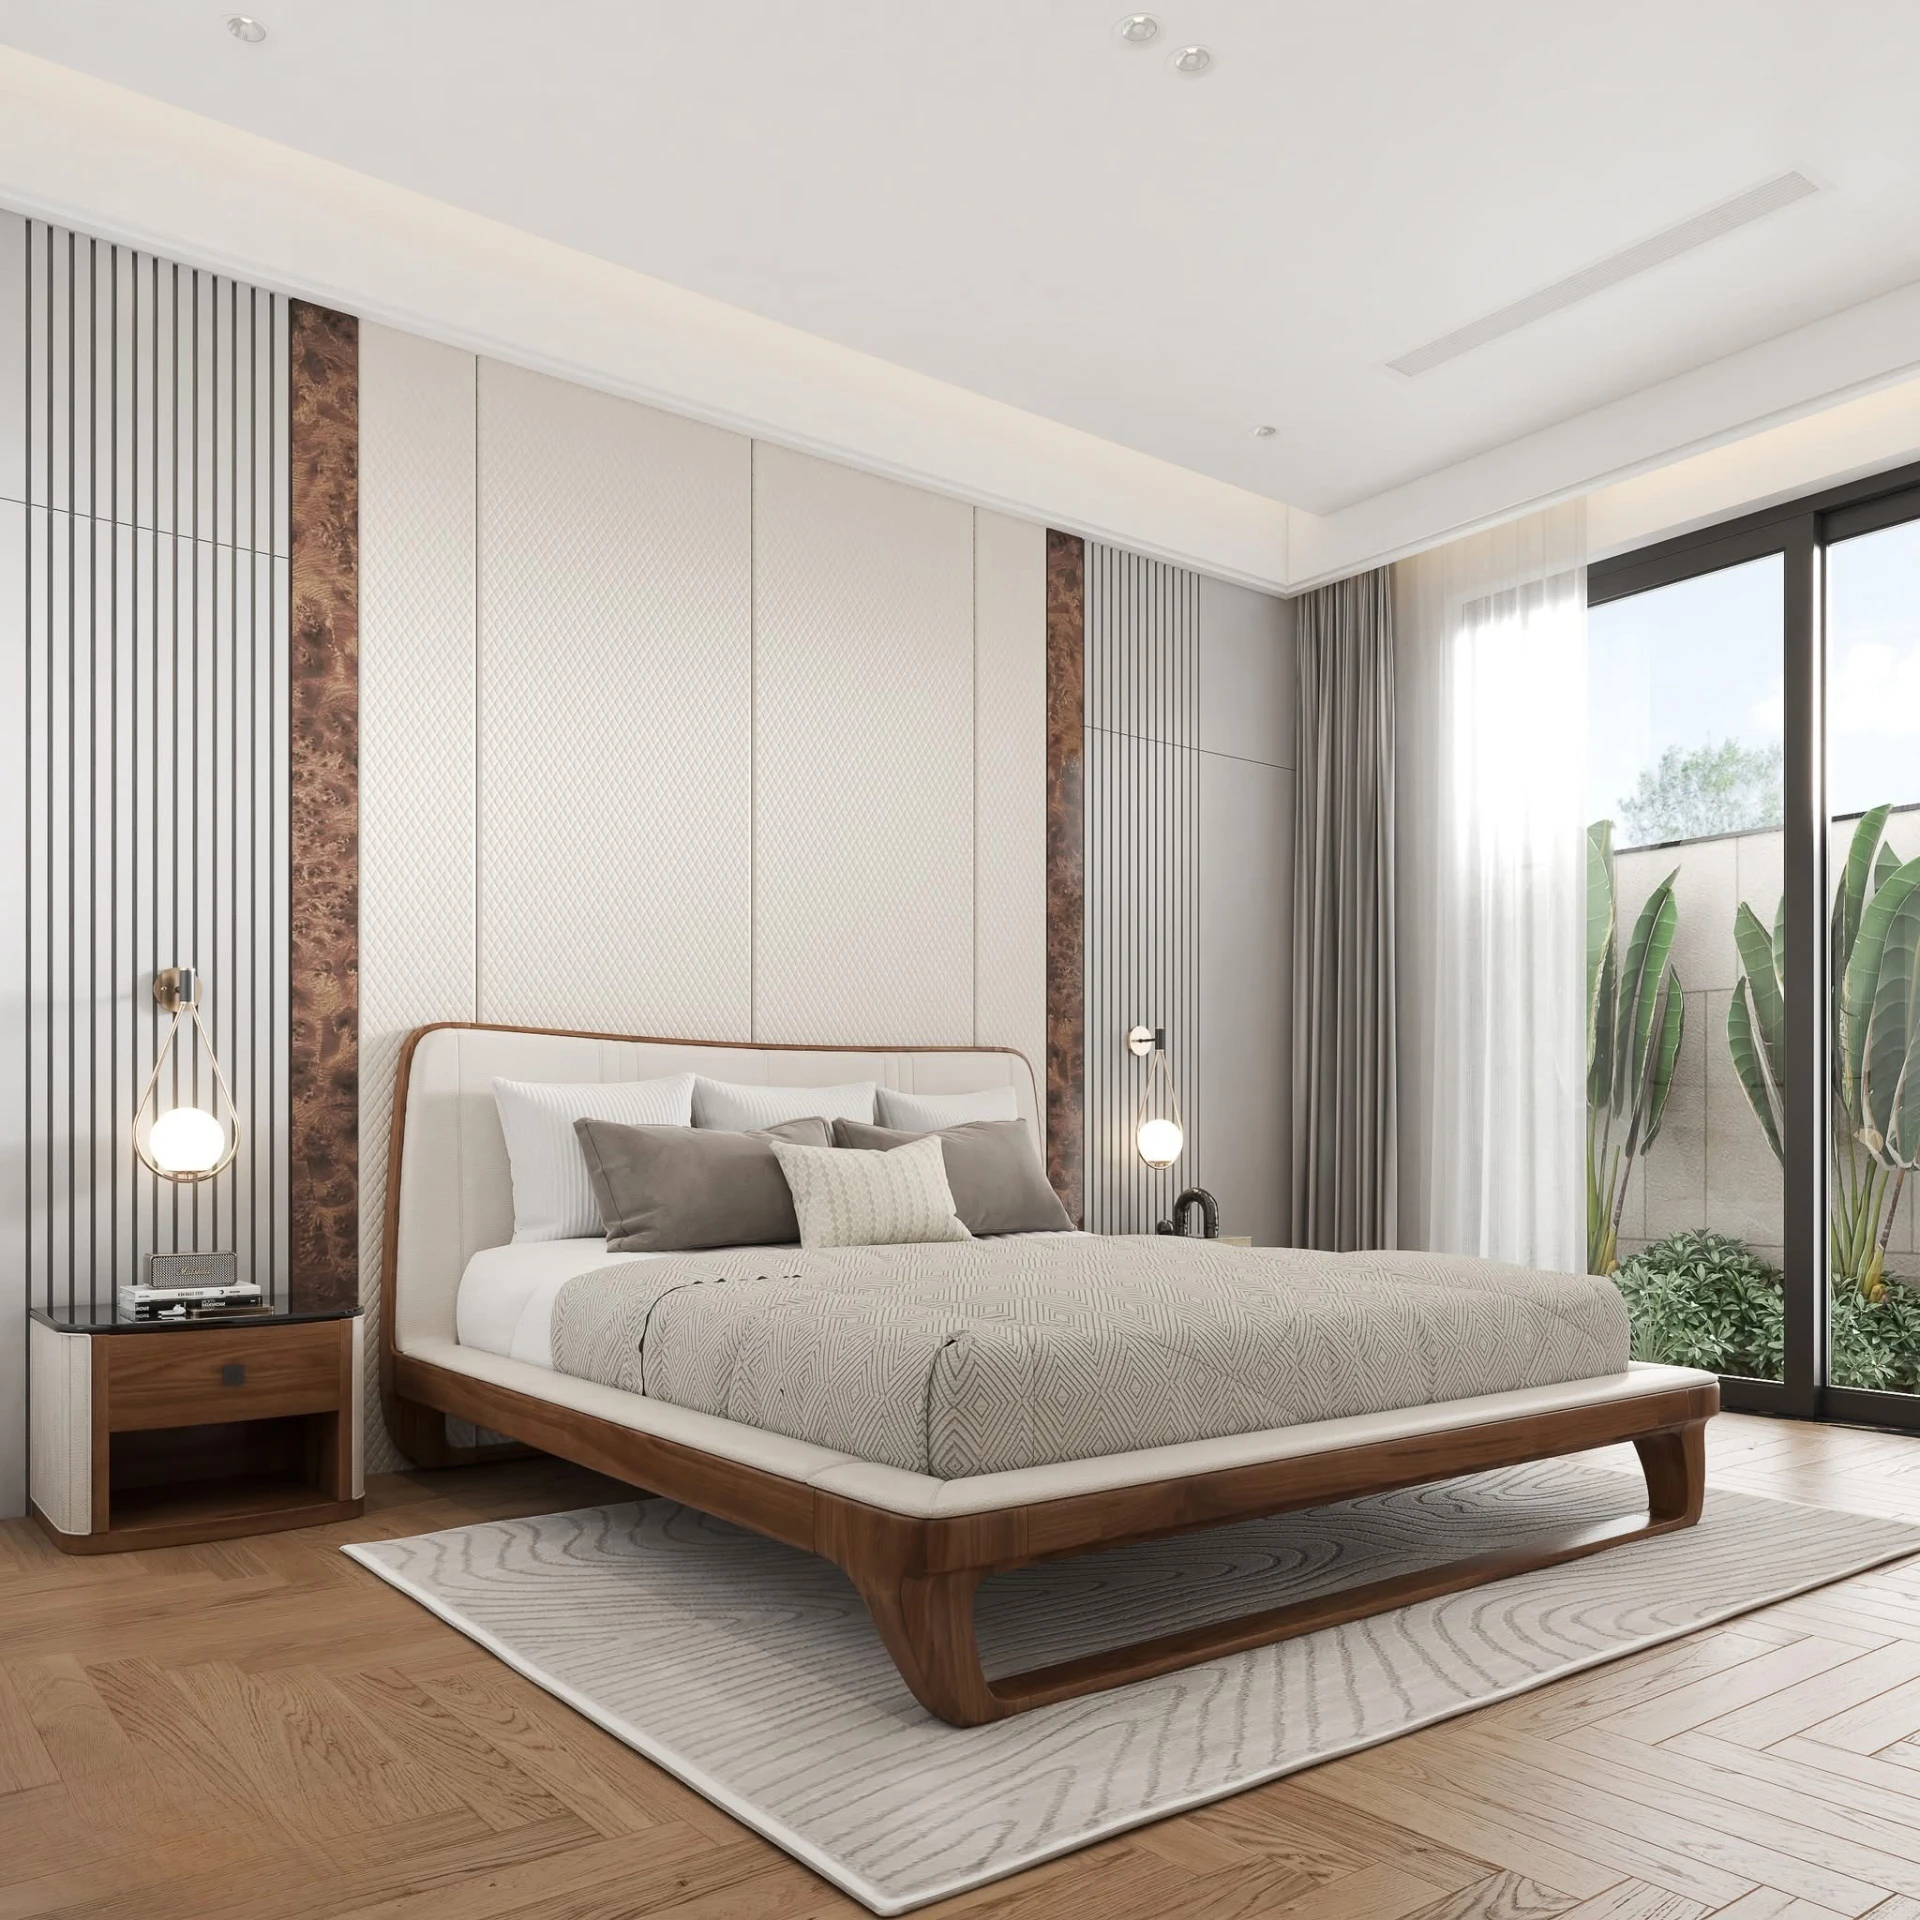
Bedroom with burl headboard panels, teardrop pendants and sliding doors to tropical planting
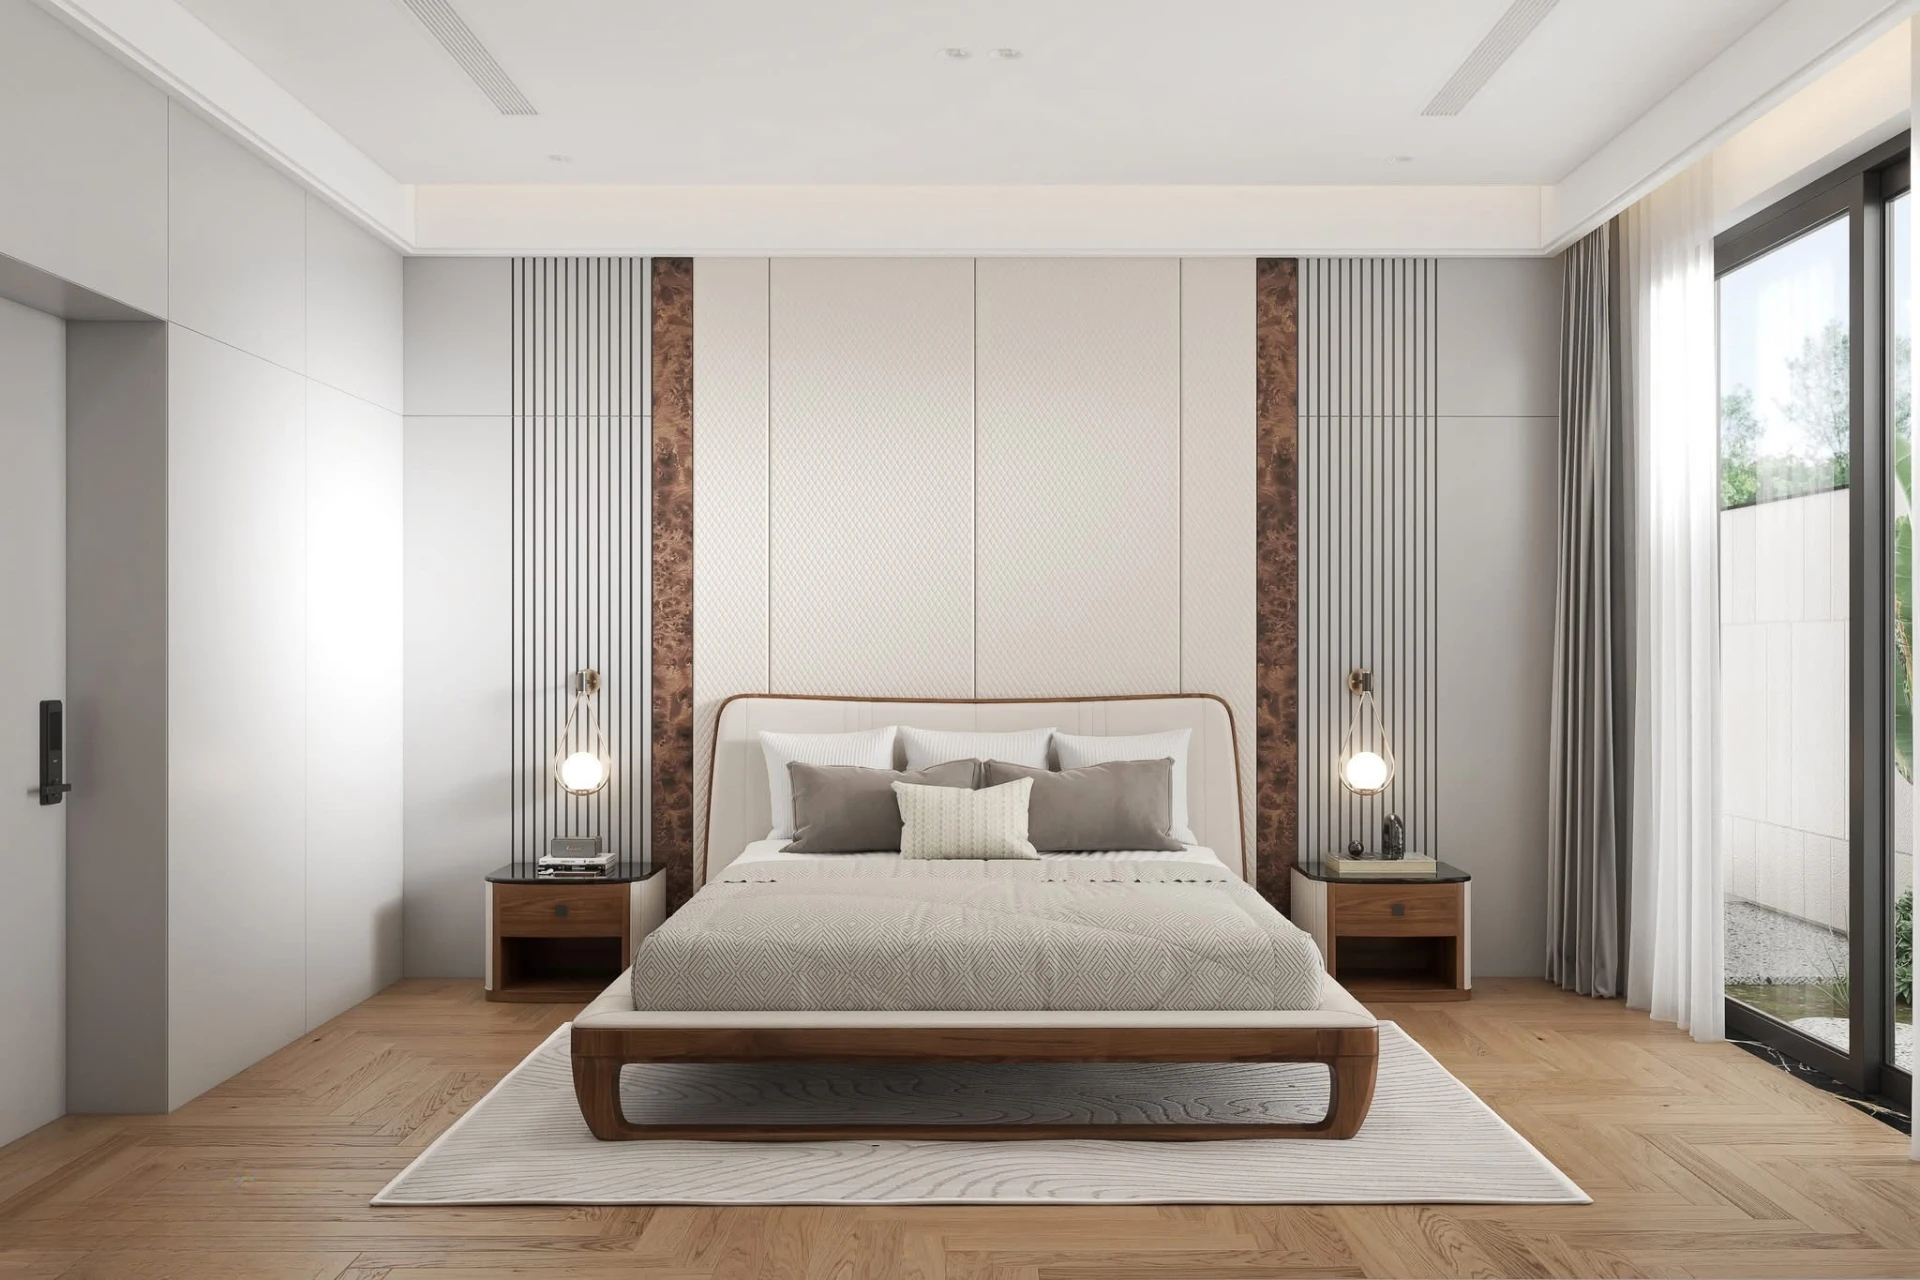
Bedroom symmetrical view of the quilted headboard, burl panels and nightstands
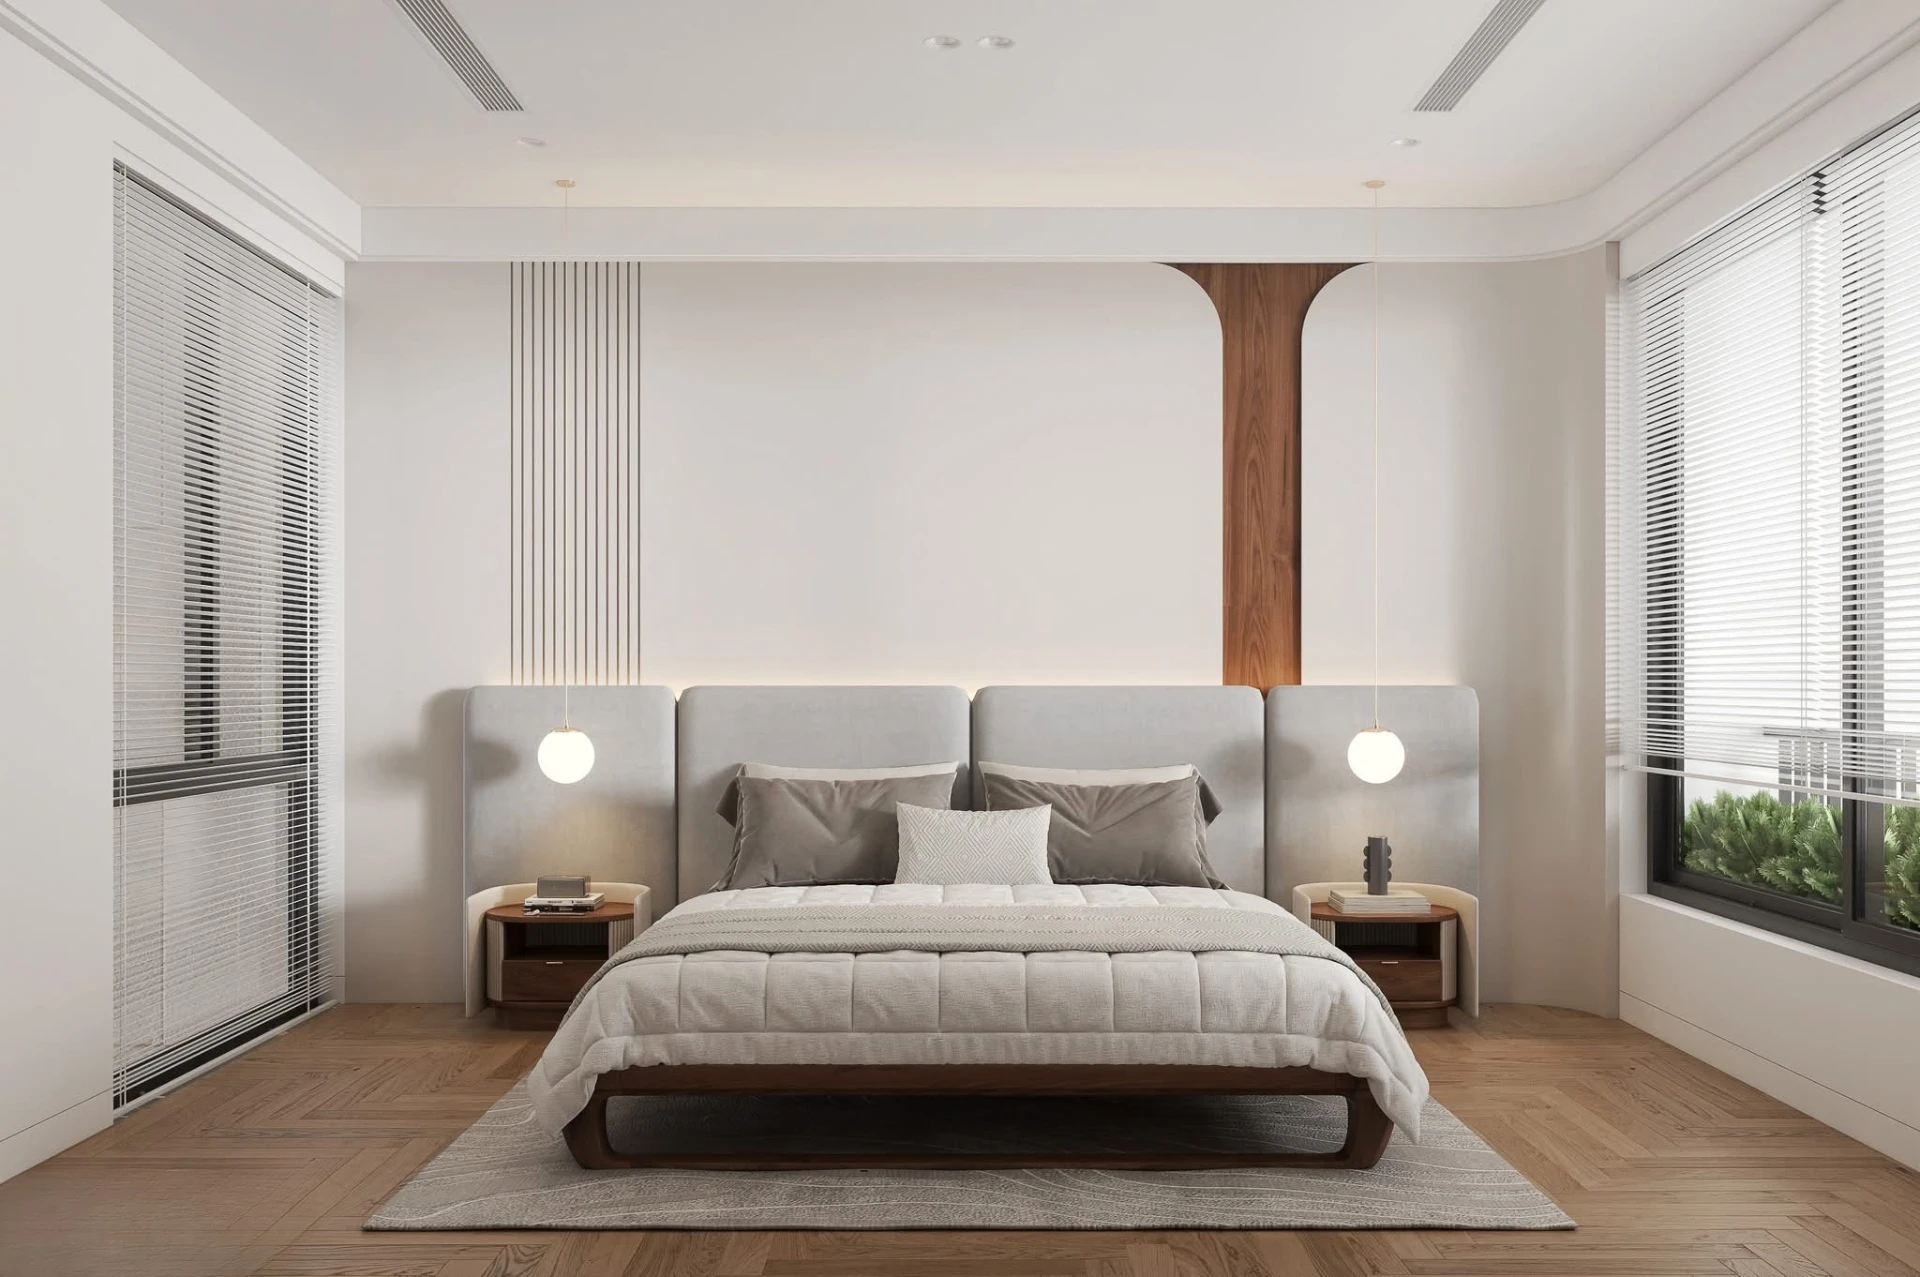
Bedroom with upholstered headboard, globe pendants and vertical wood ceiling panel
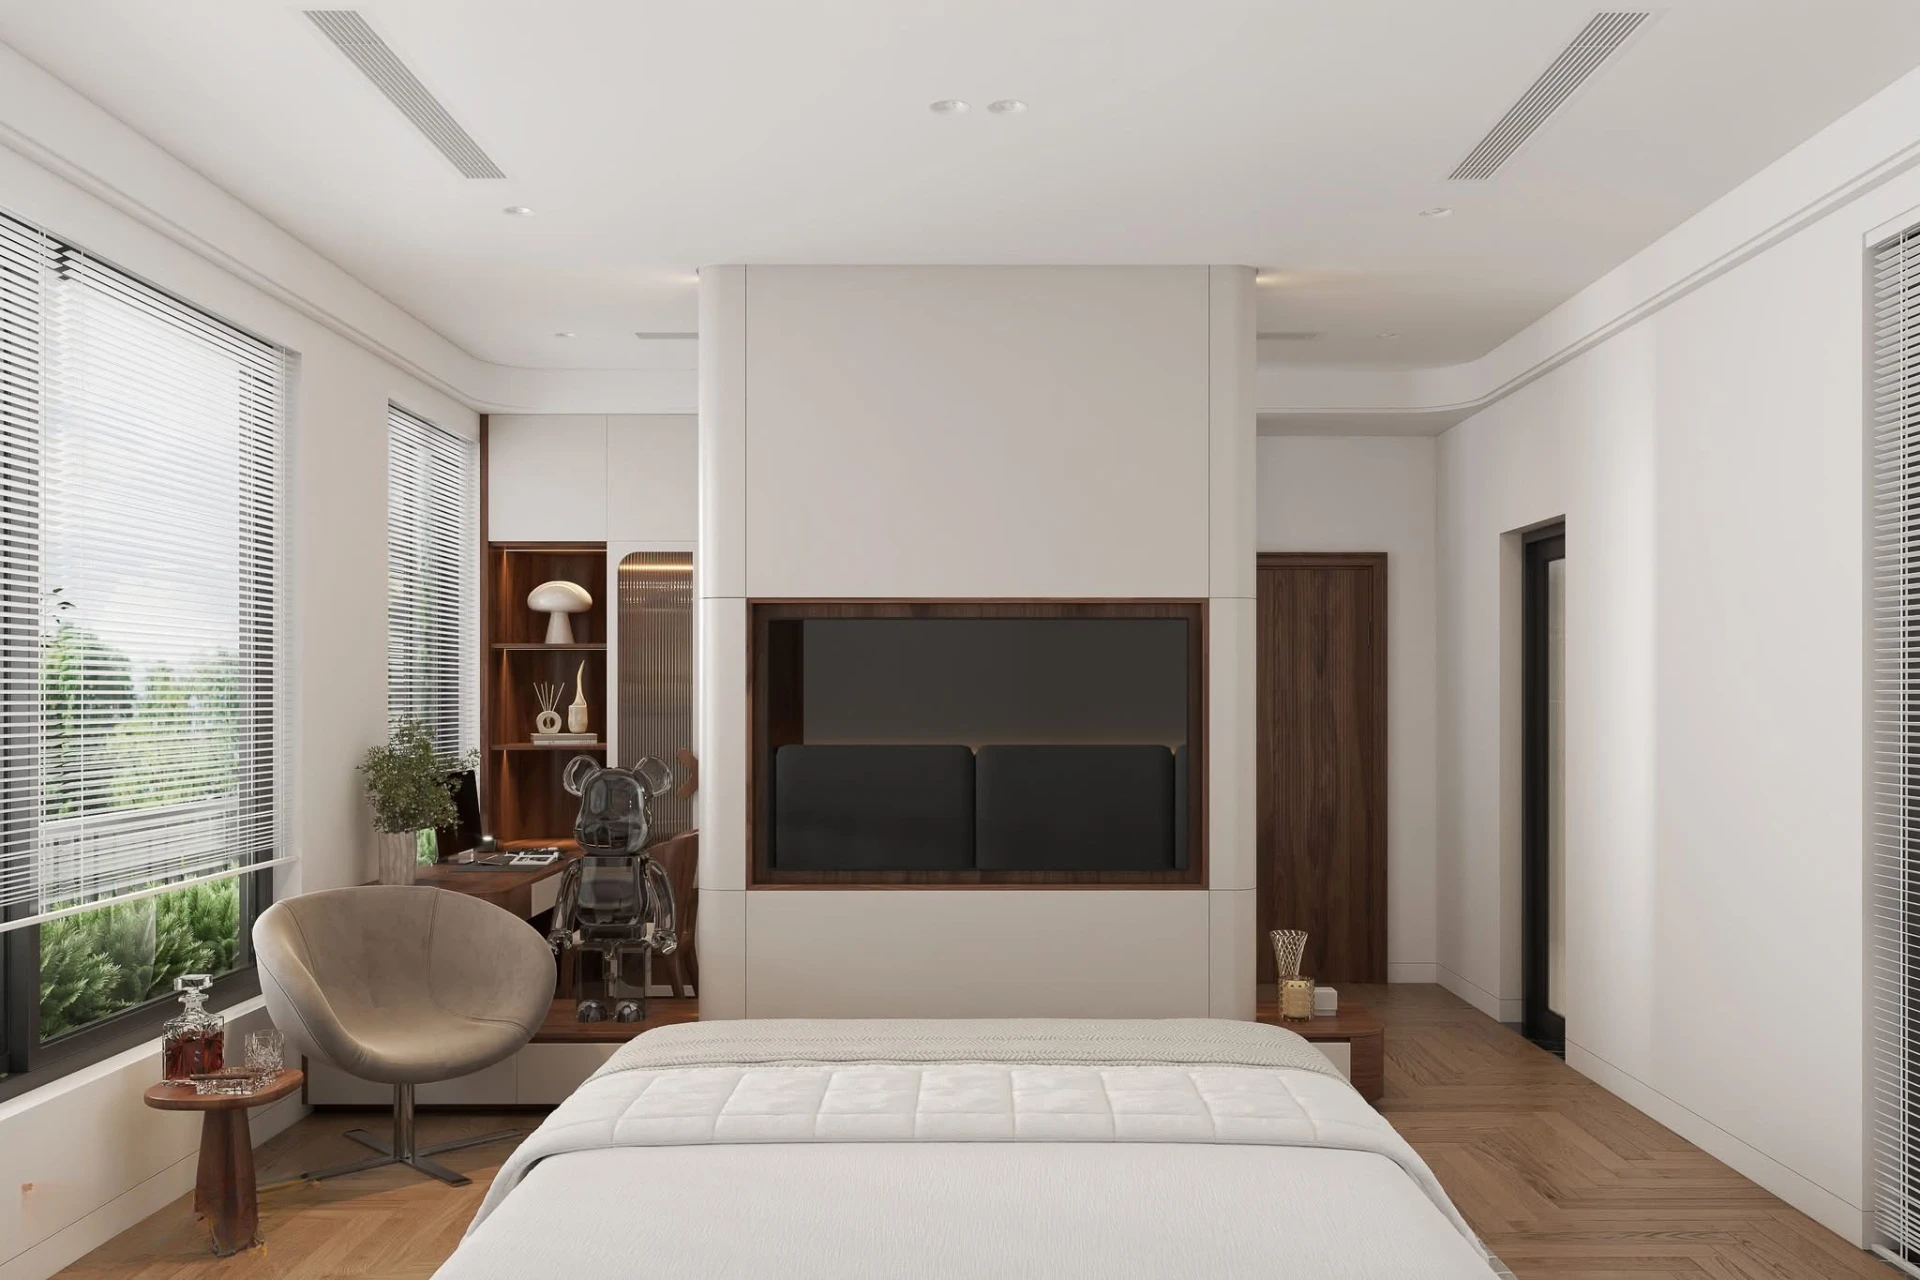
Bedroom seen from the foot of the bed past the TV partition and lounge chair
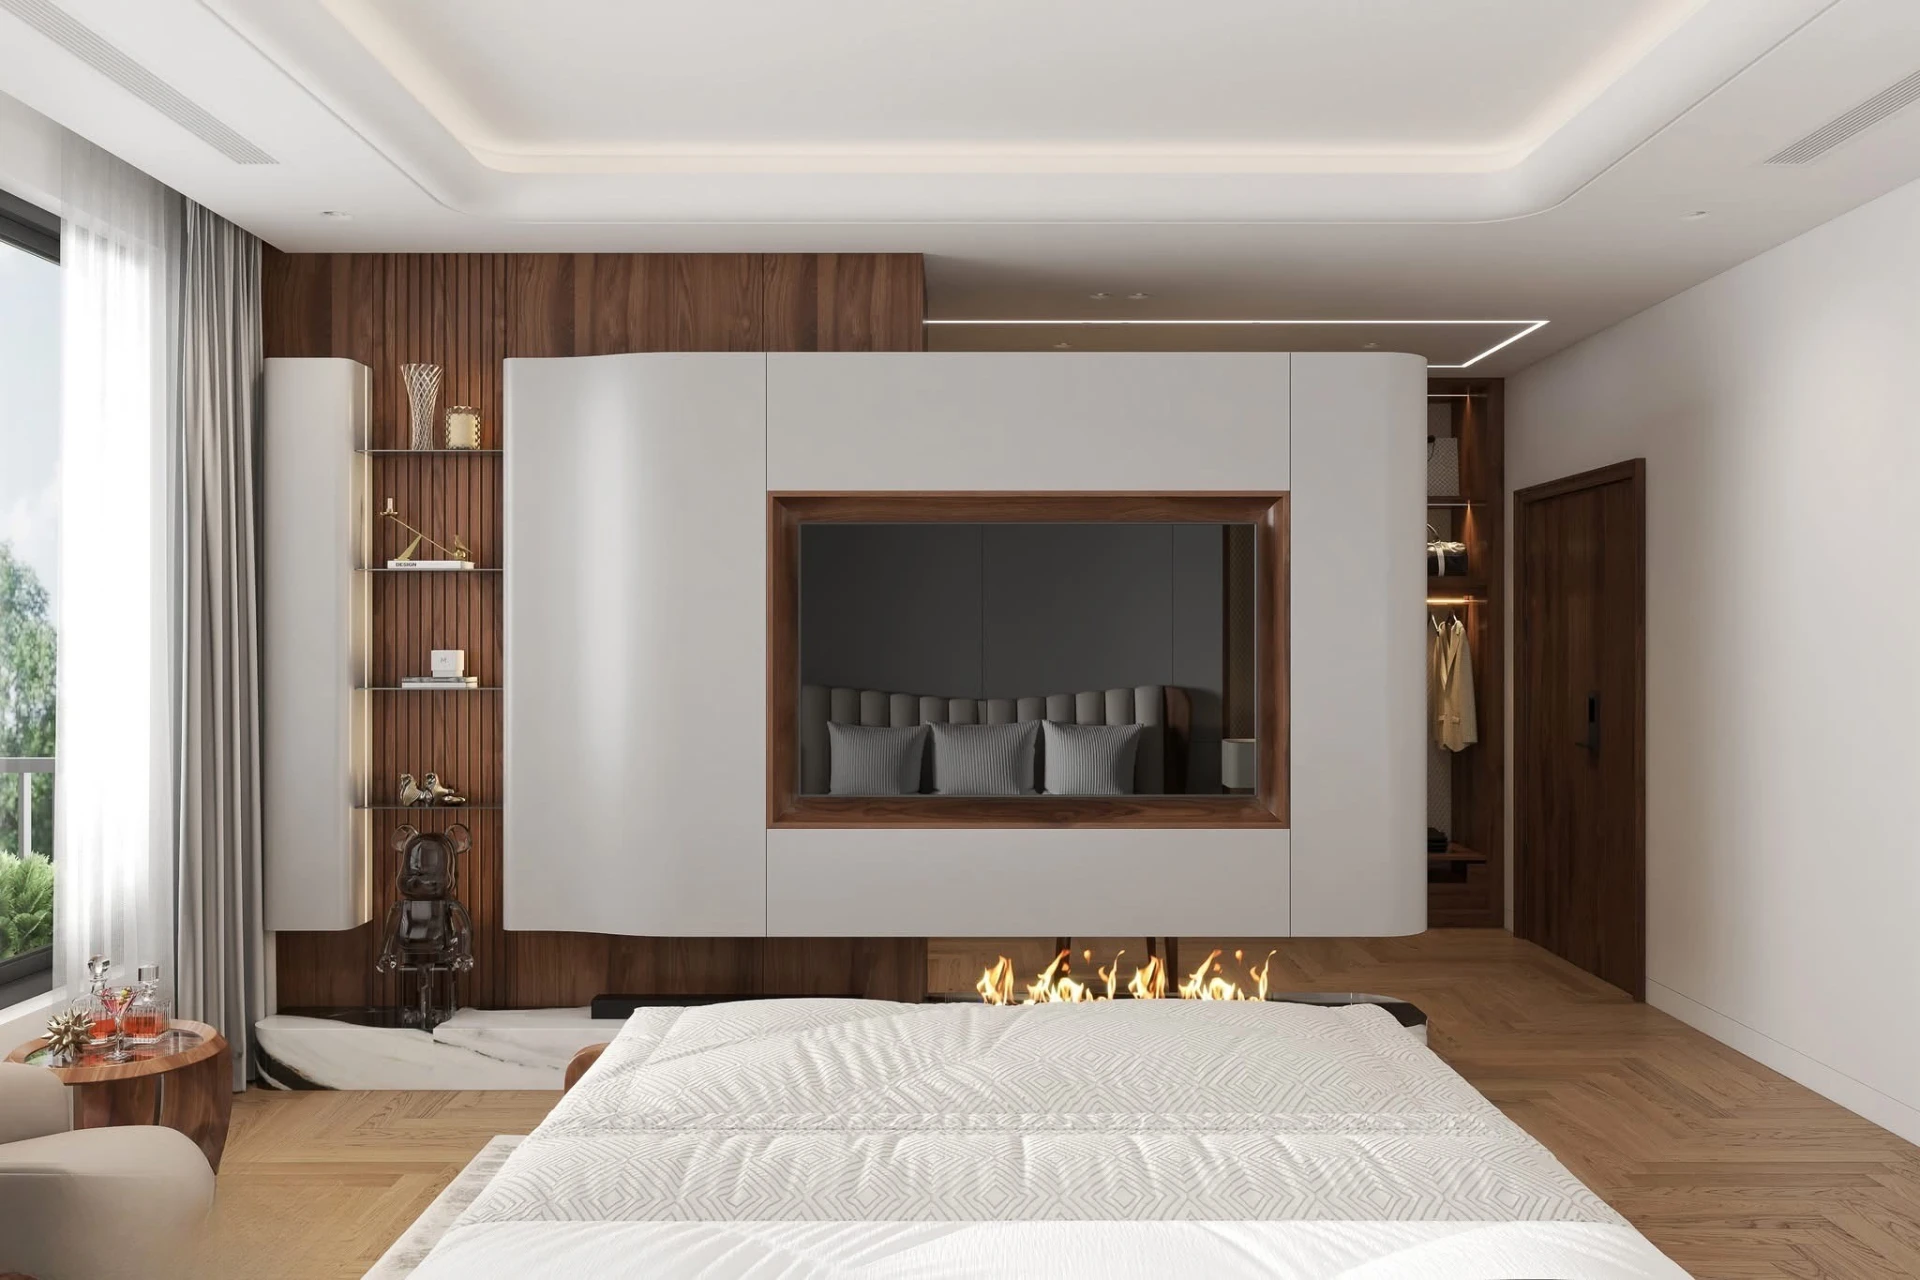
Master bedroom view toward the media wall with floating TV panel, linear fireplace and wood slats
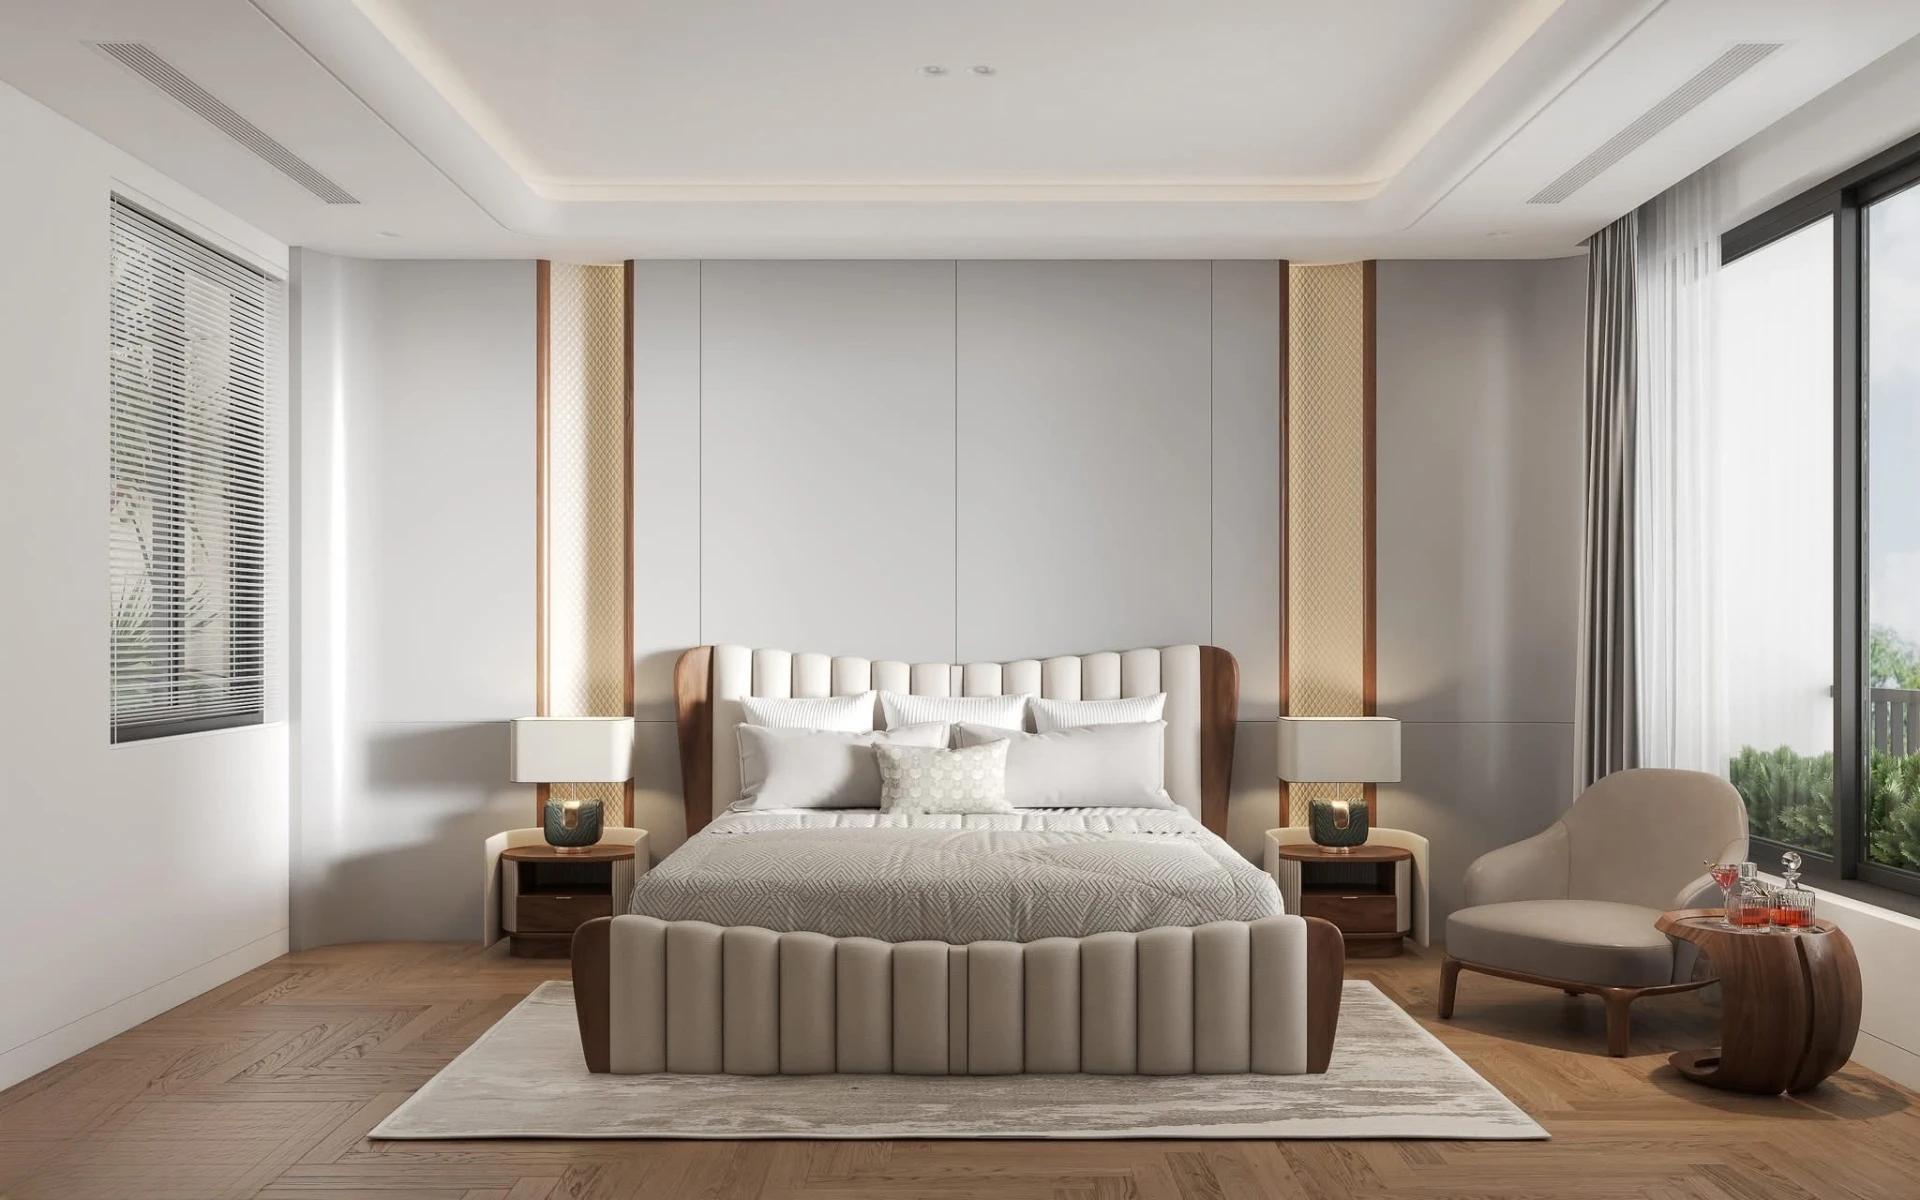
Master bedroom headboard view with channelled upholstery, gold lattice panels and lounge chair
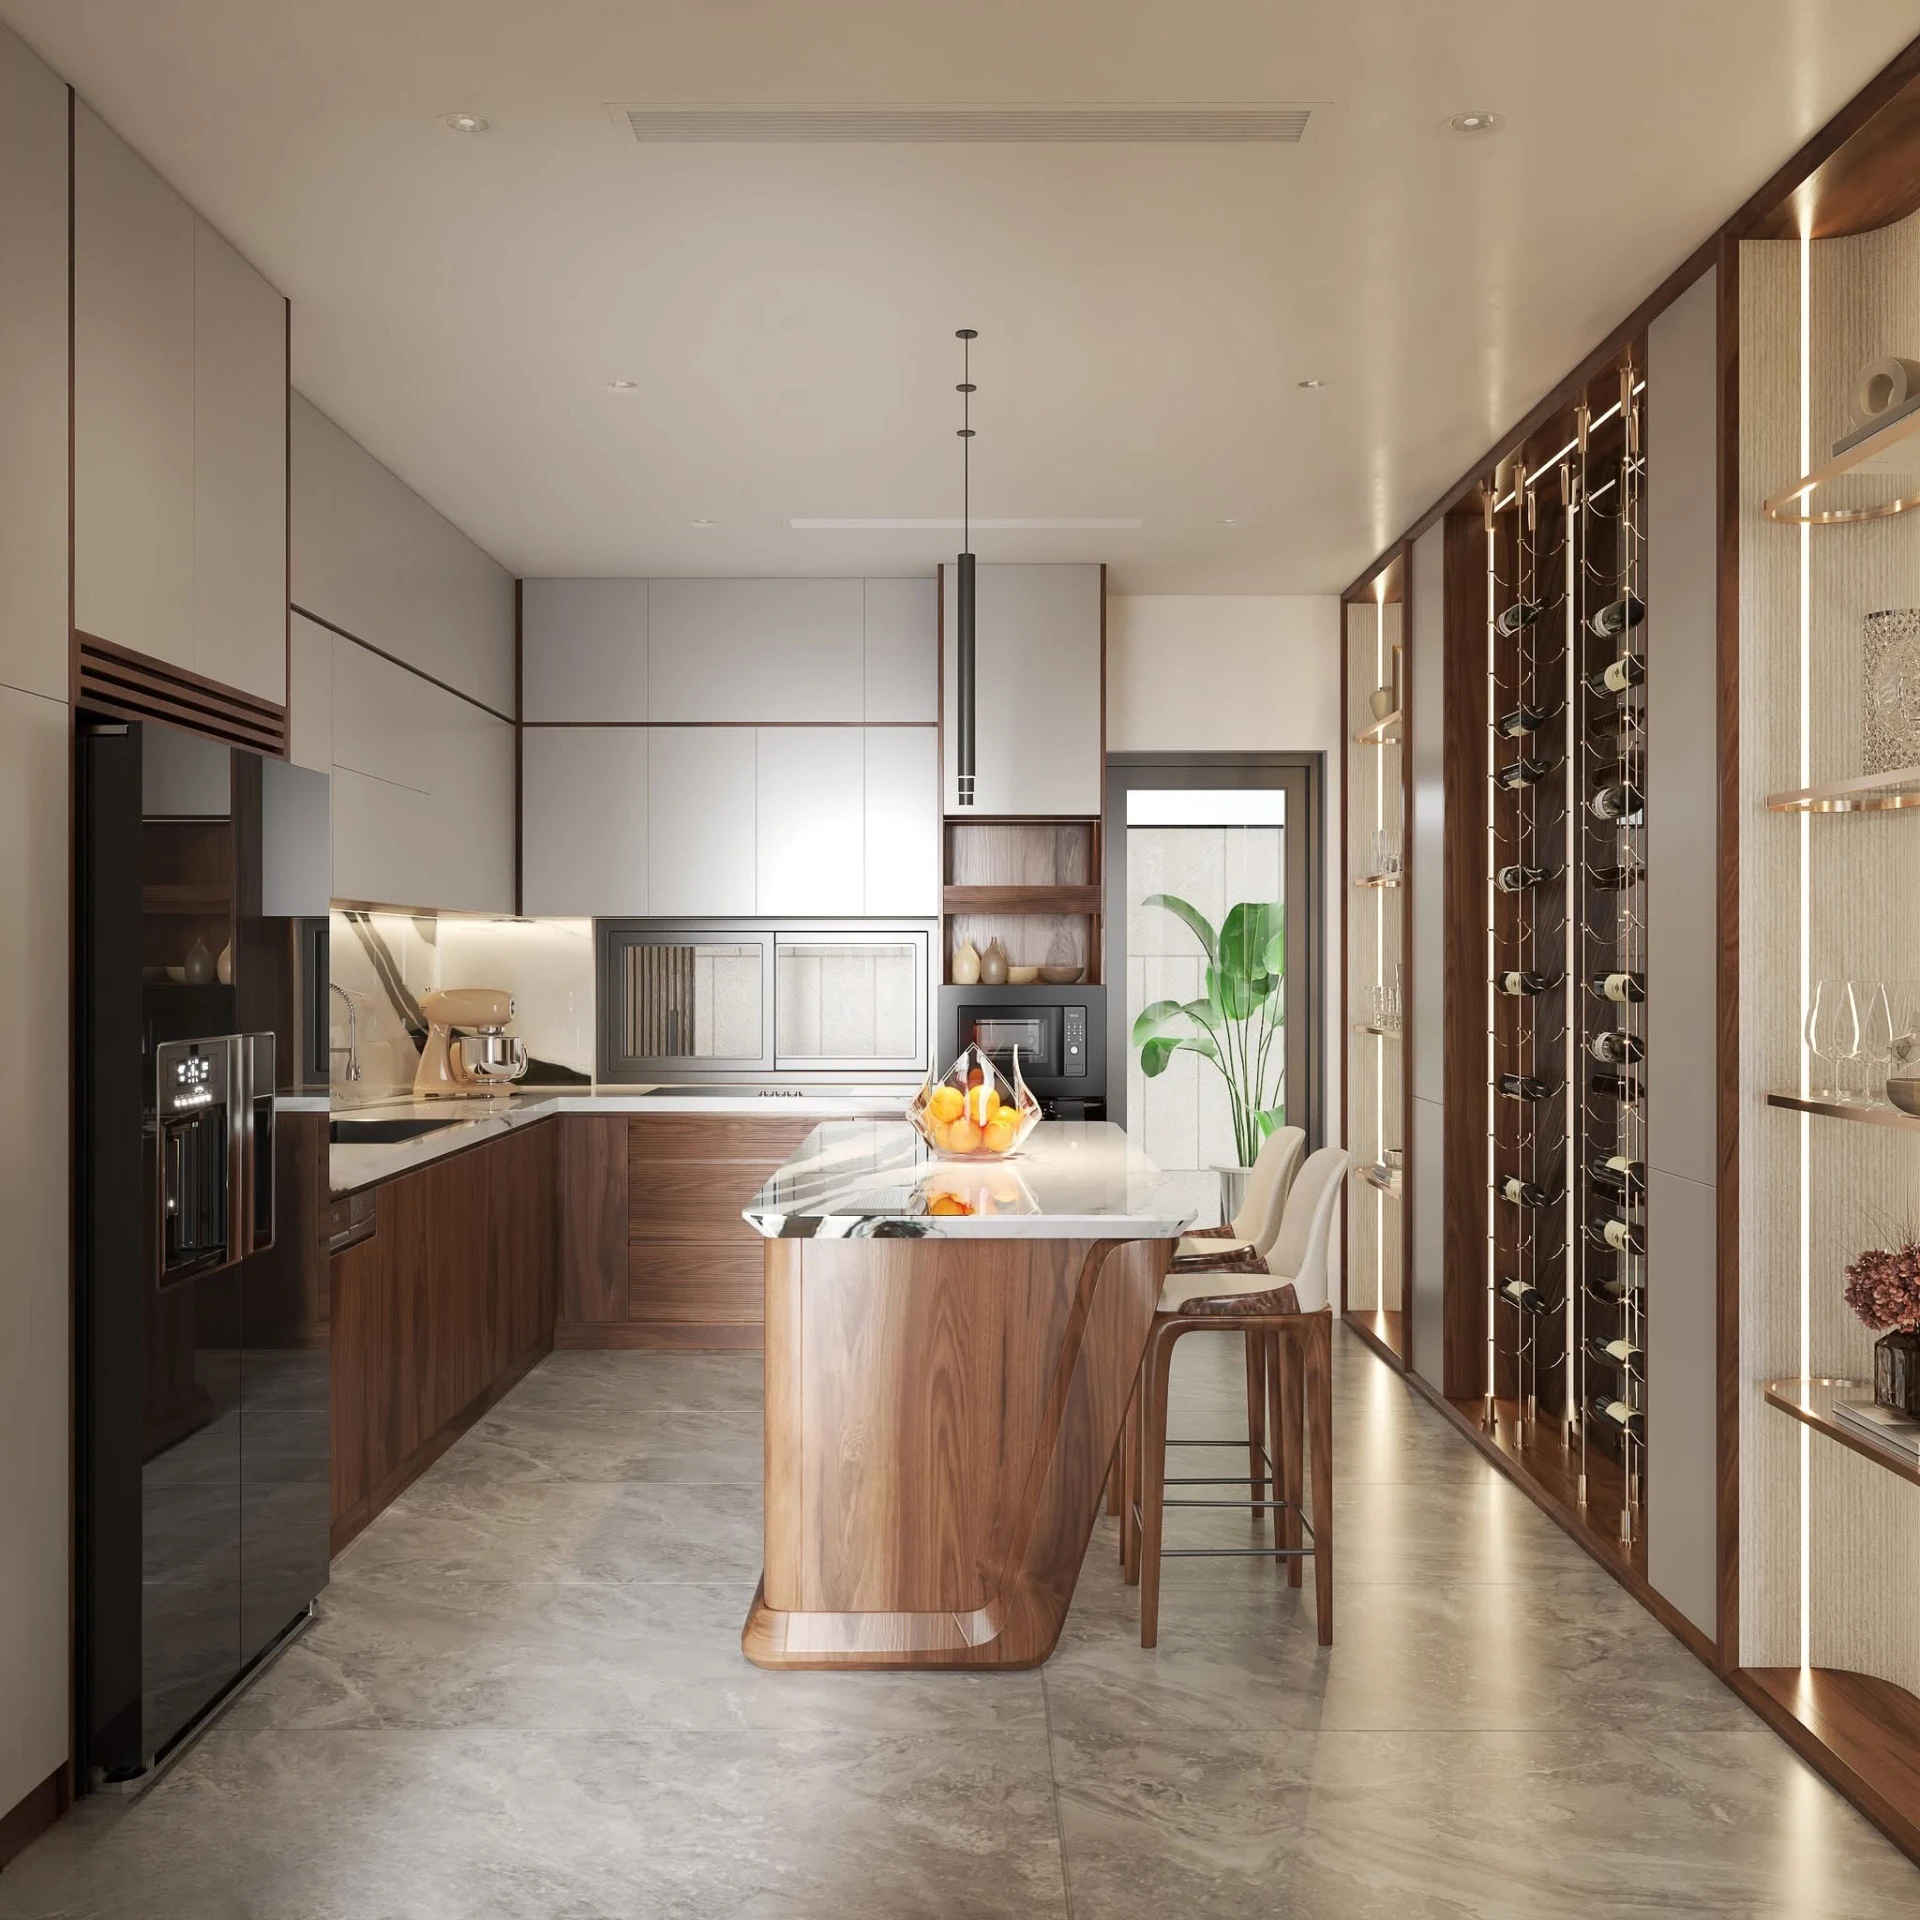
Kitchen with marble island, wine wall and black-veined splashback
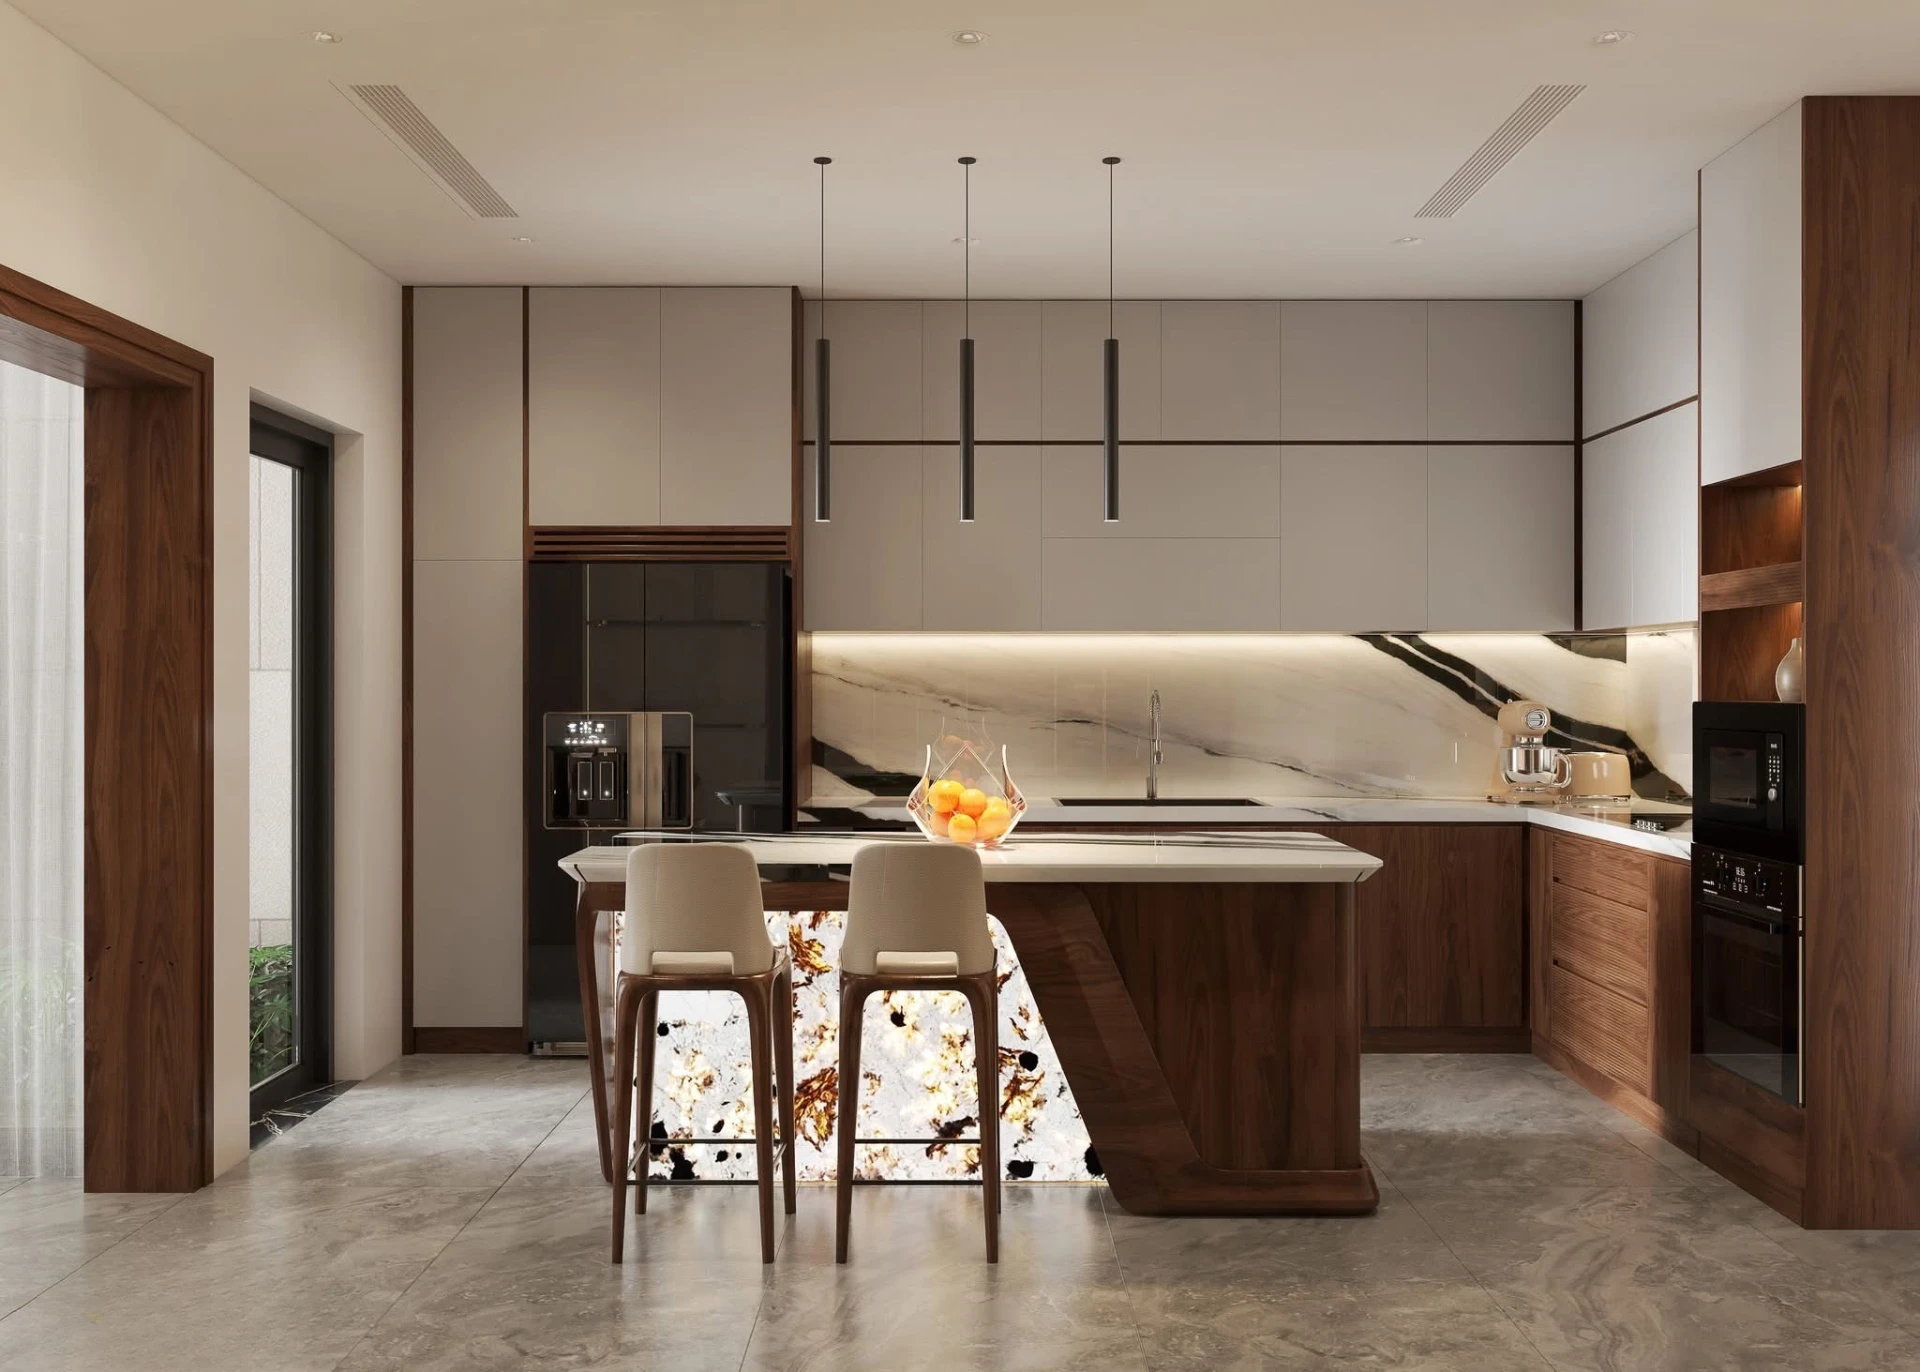
Kitchen angle showing the backlit stone island panel and trio of black pendants
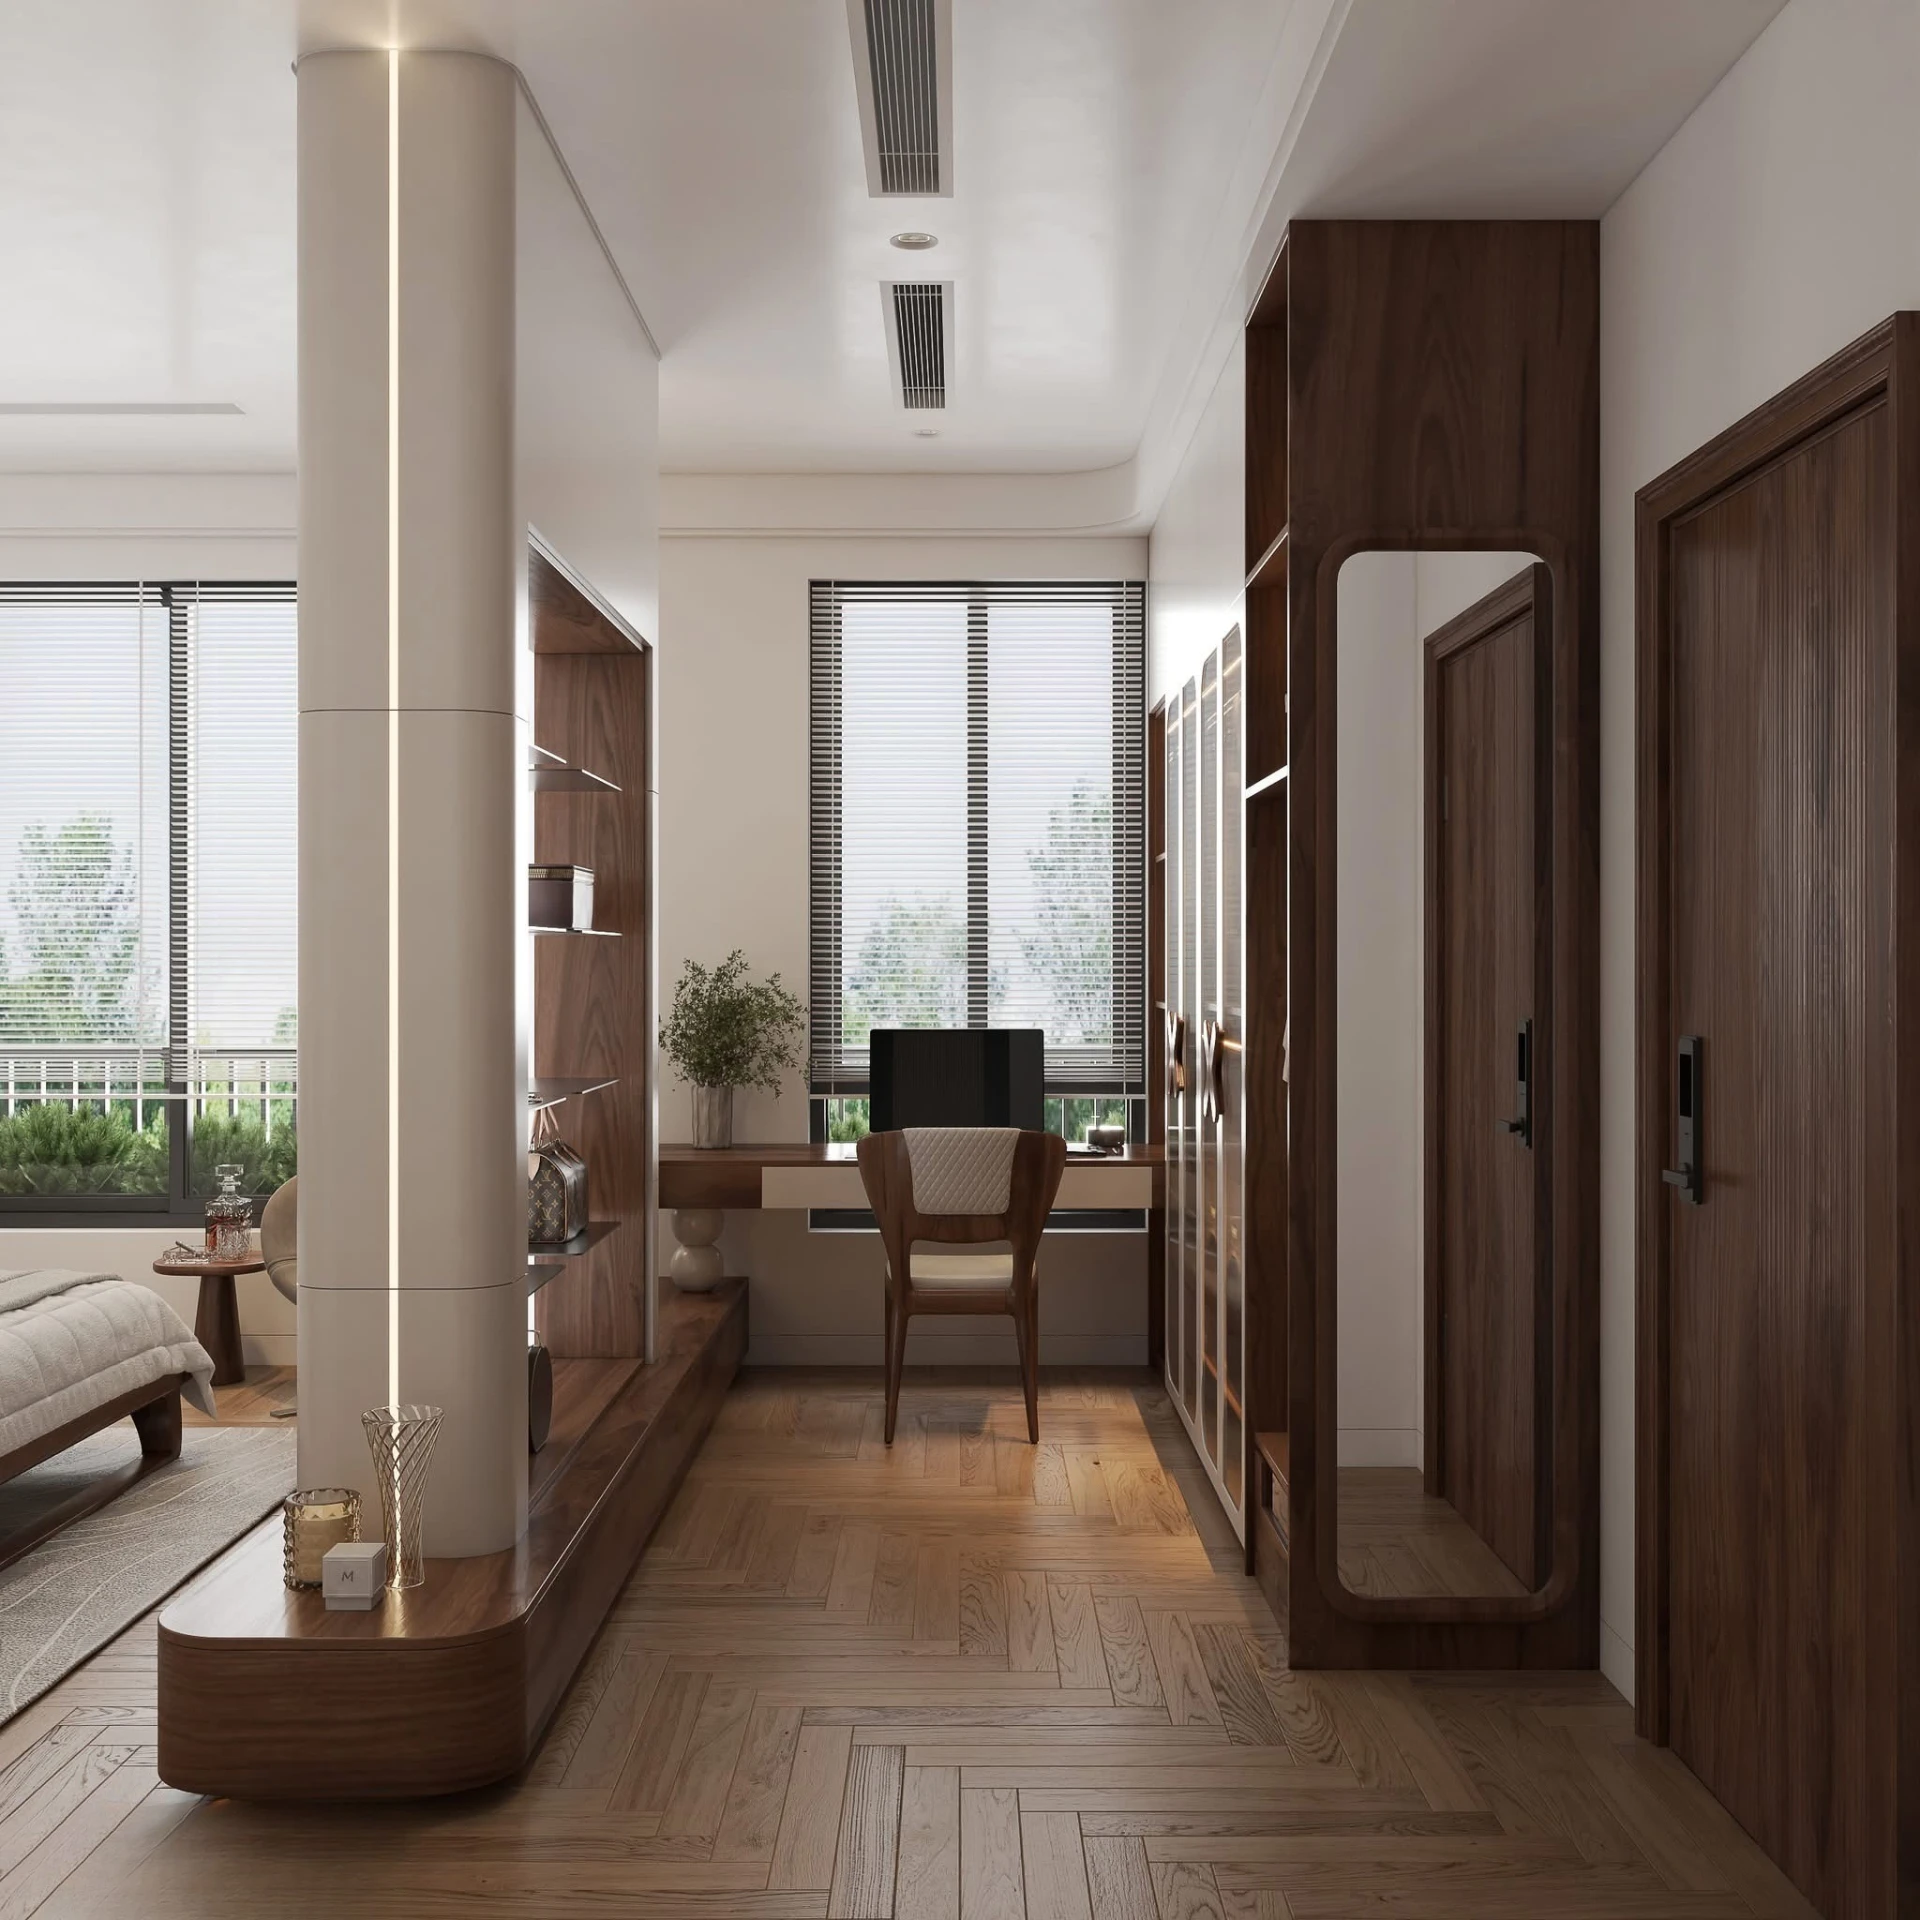
Bedroom suite transition into a workspace with central lit pillar and wood cabinetry
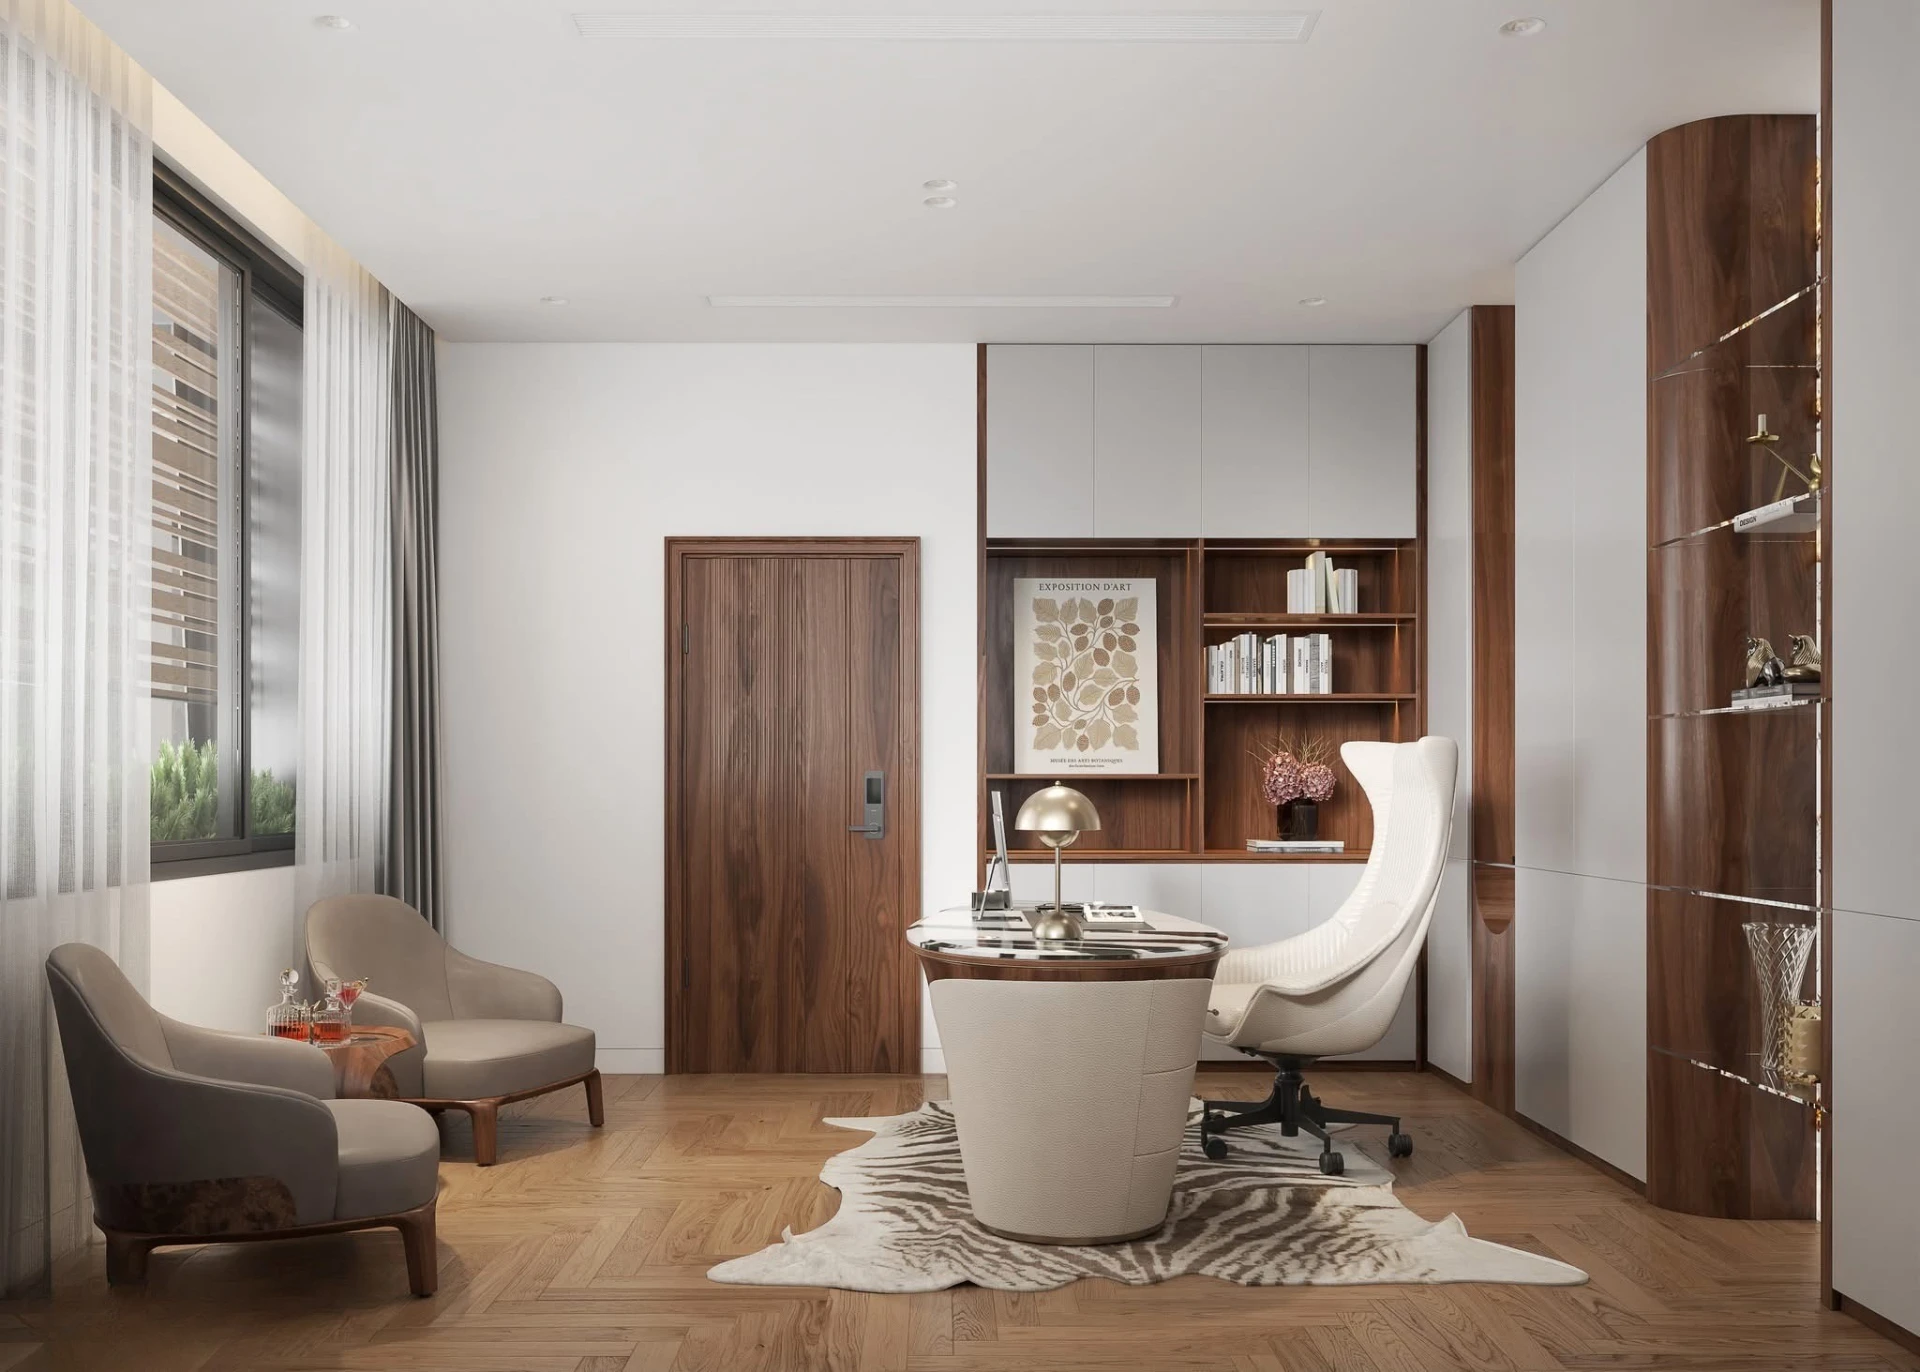
Home office with curved zebra-top desk, white leather chair and lounge seating by the window
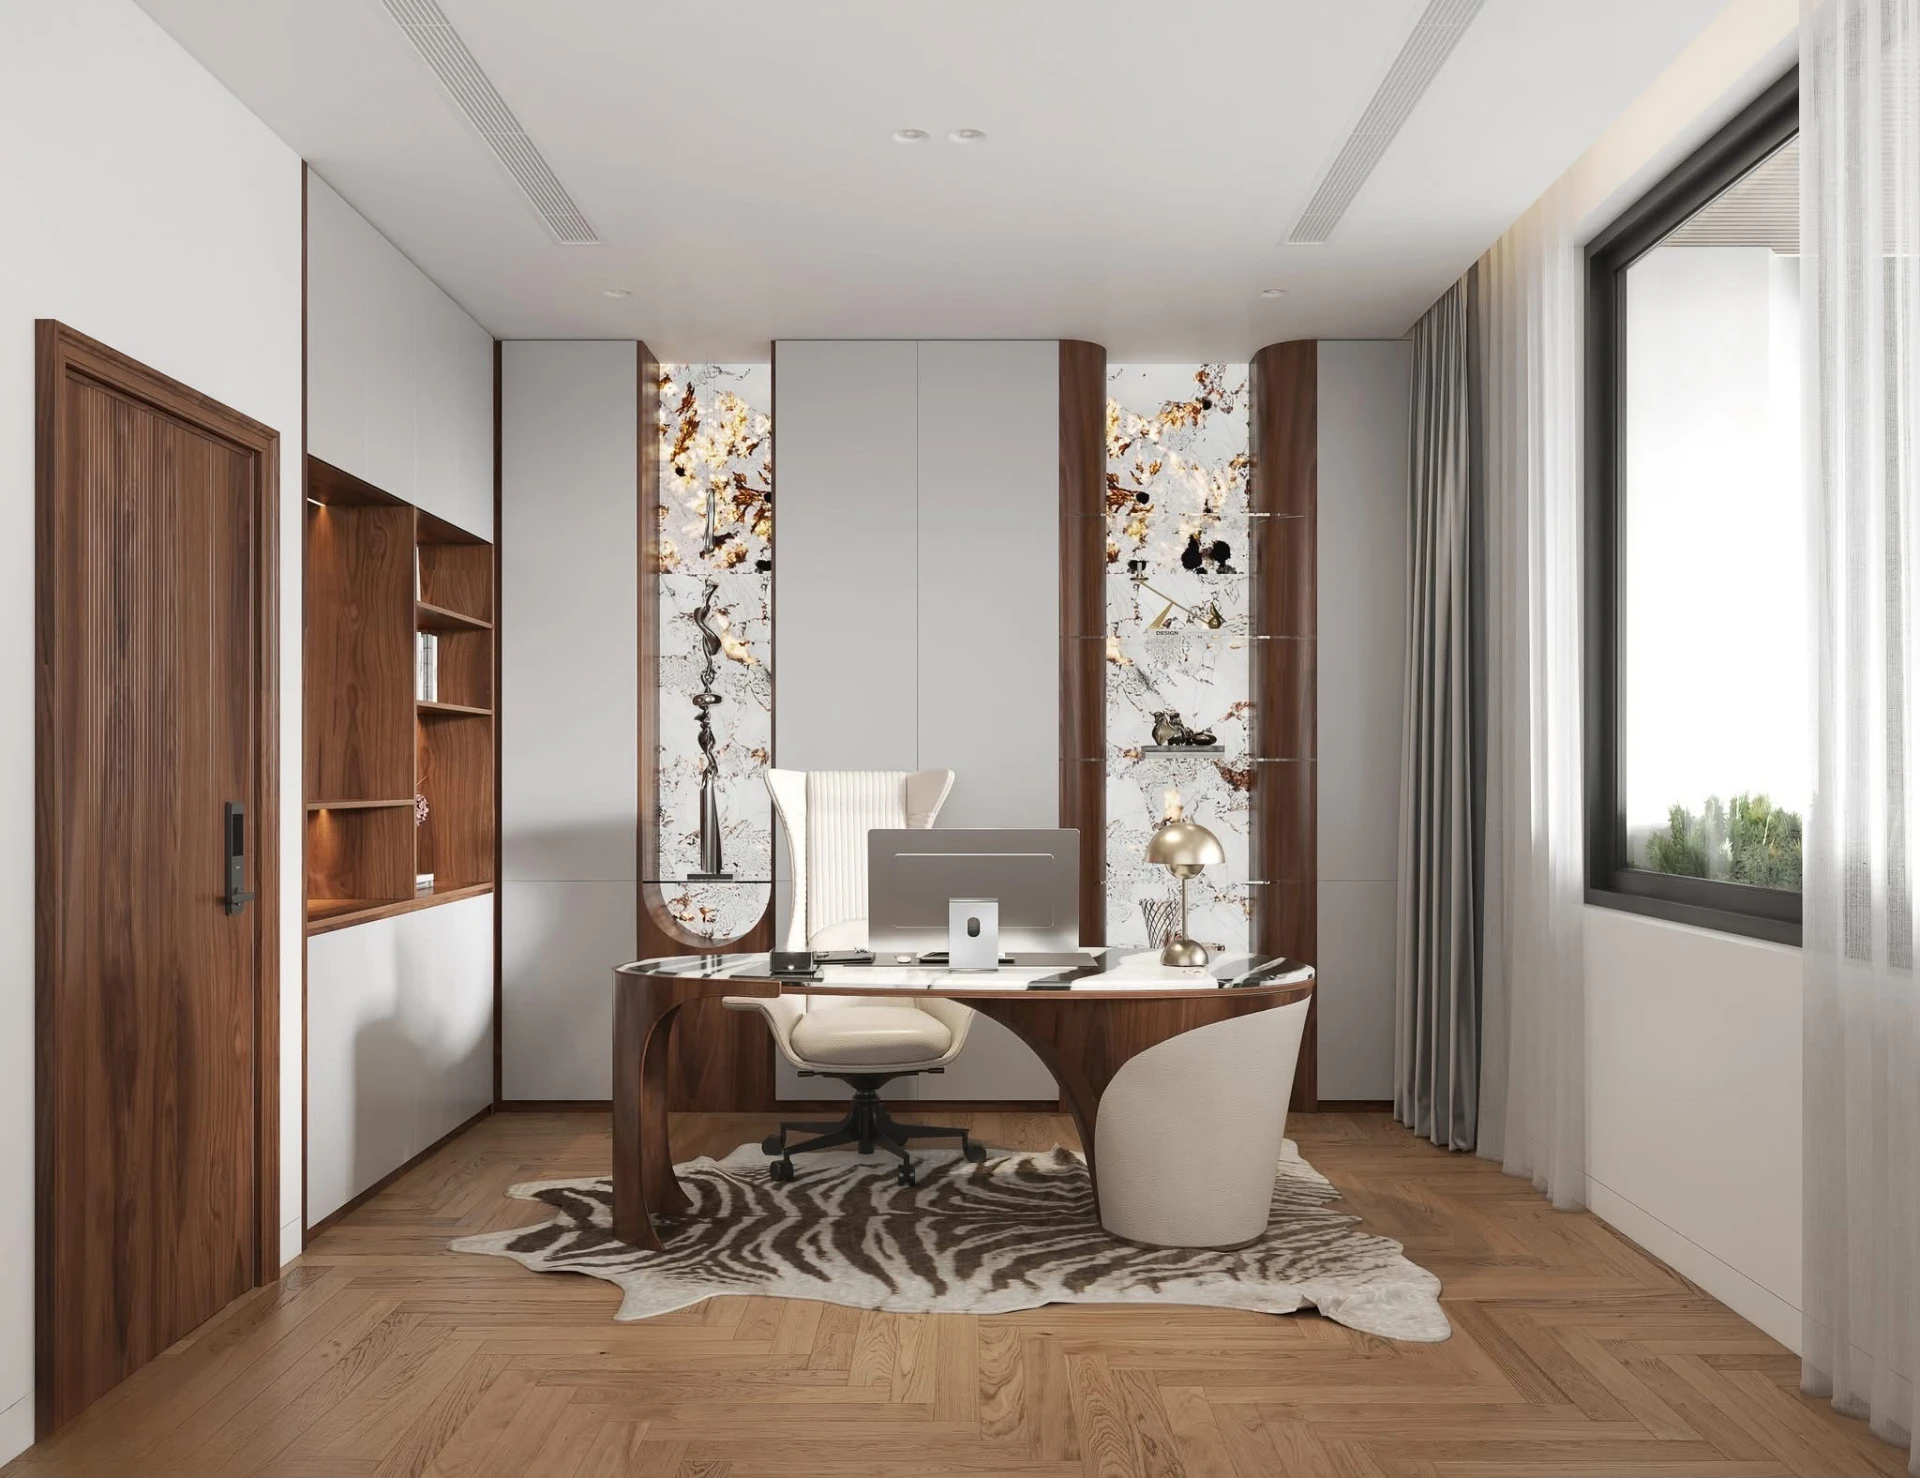
Home office desk with marble top, backlit gold-pattern wall panels and gold desk lamp
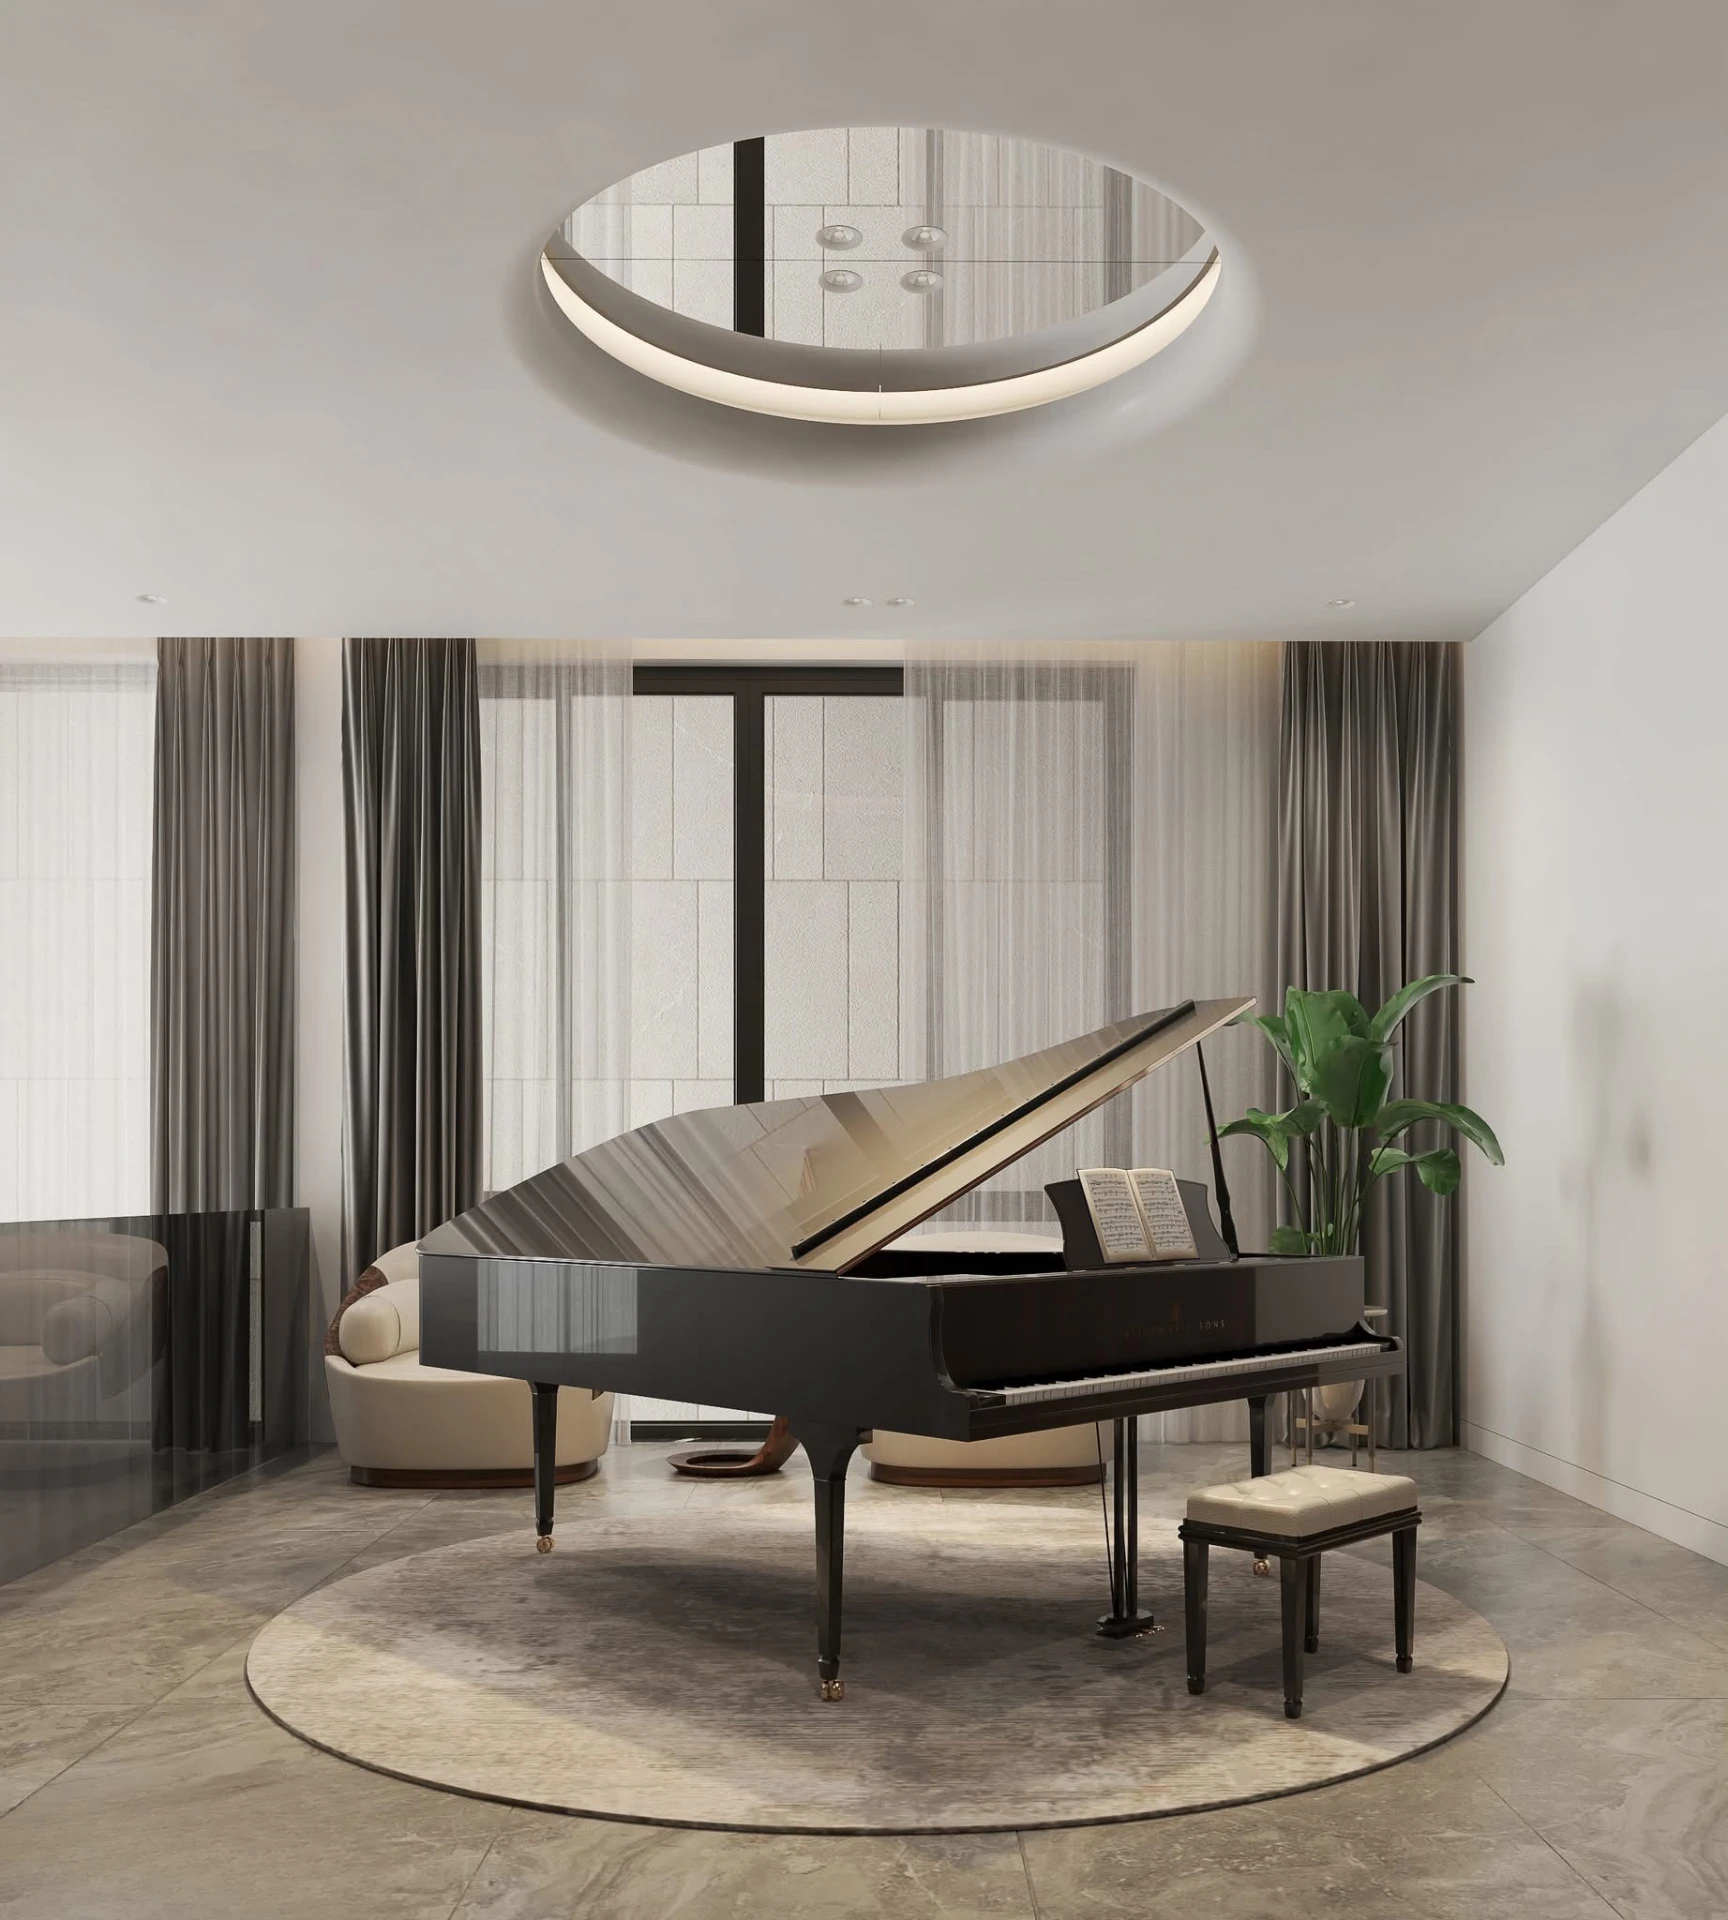
Music room with a Steinway grand piano, cream armchairs and a circular recessed skylight
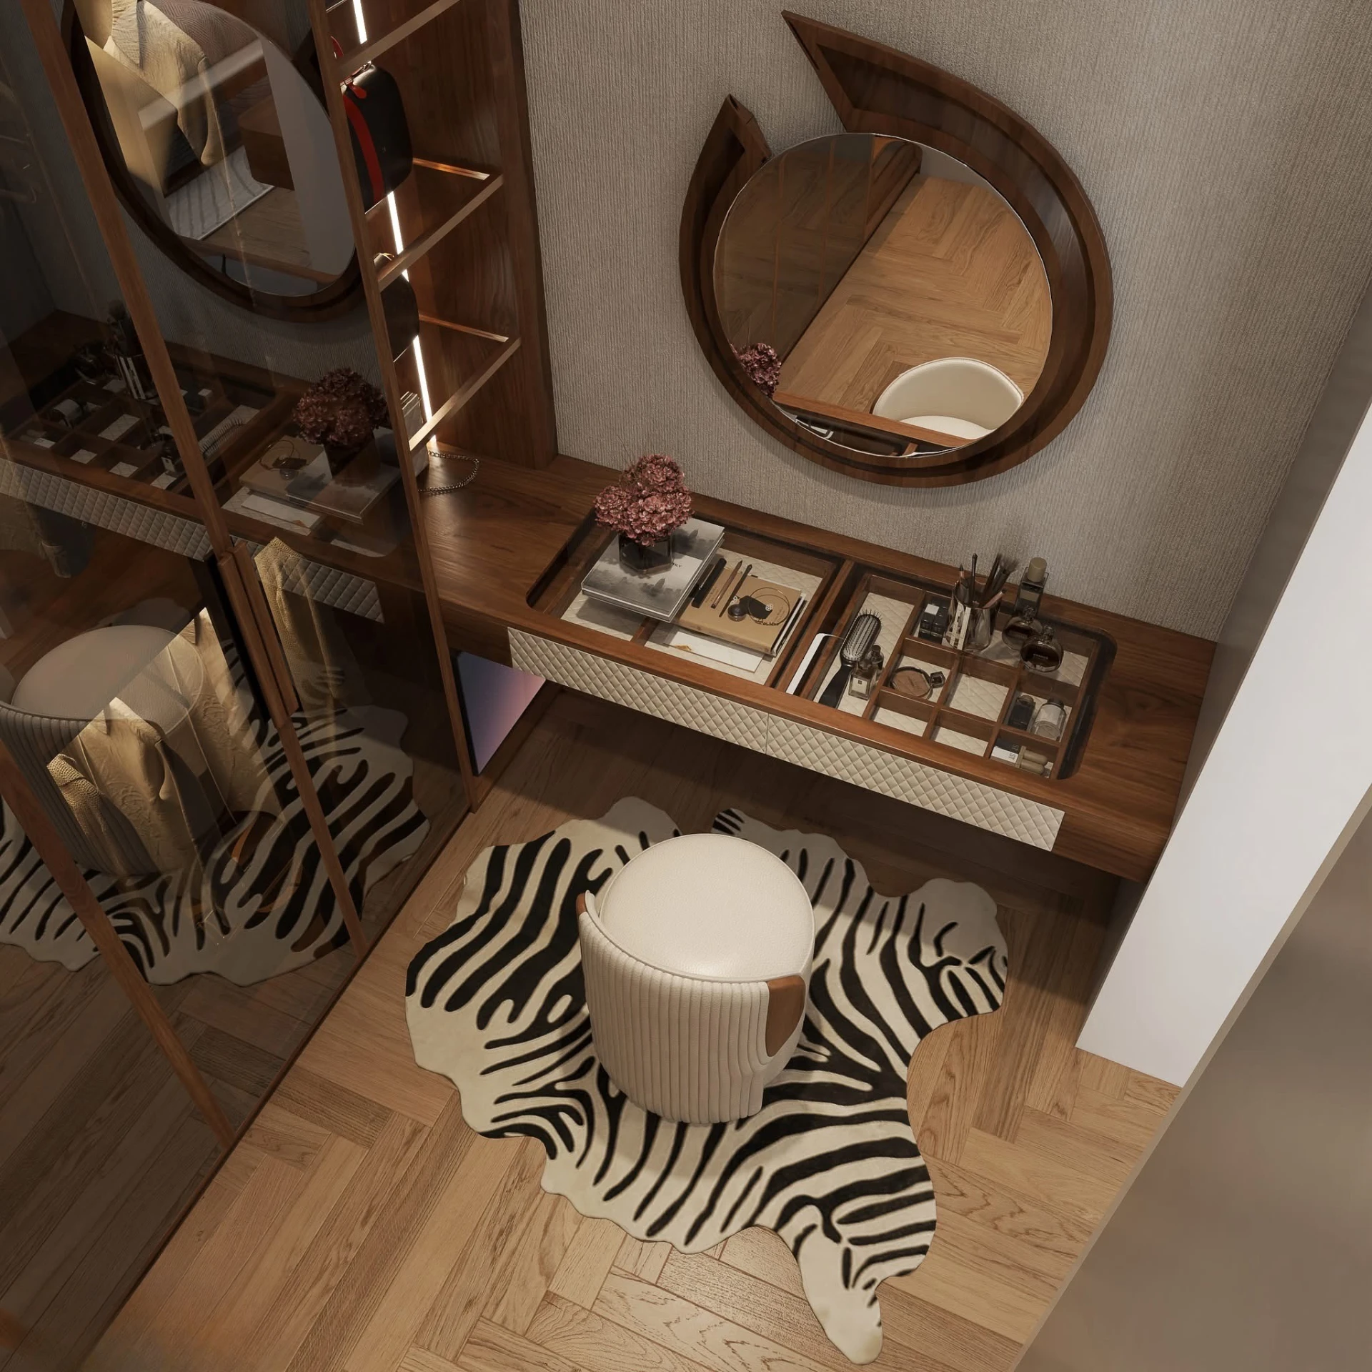
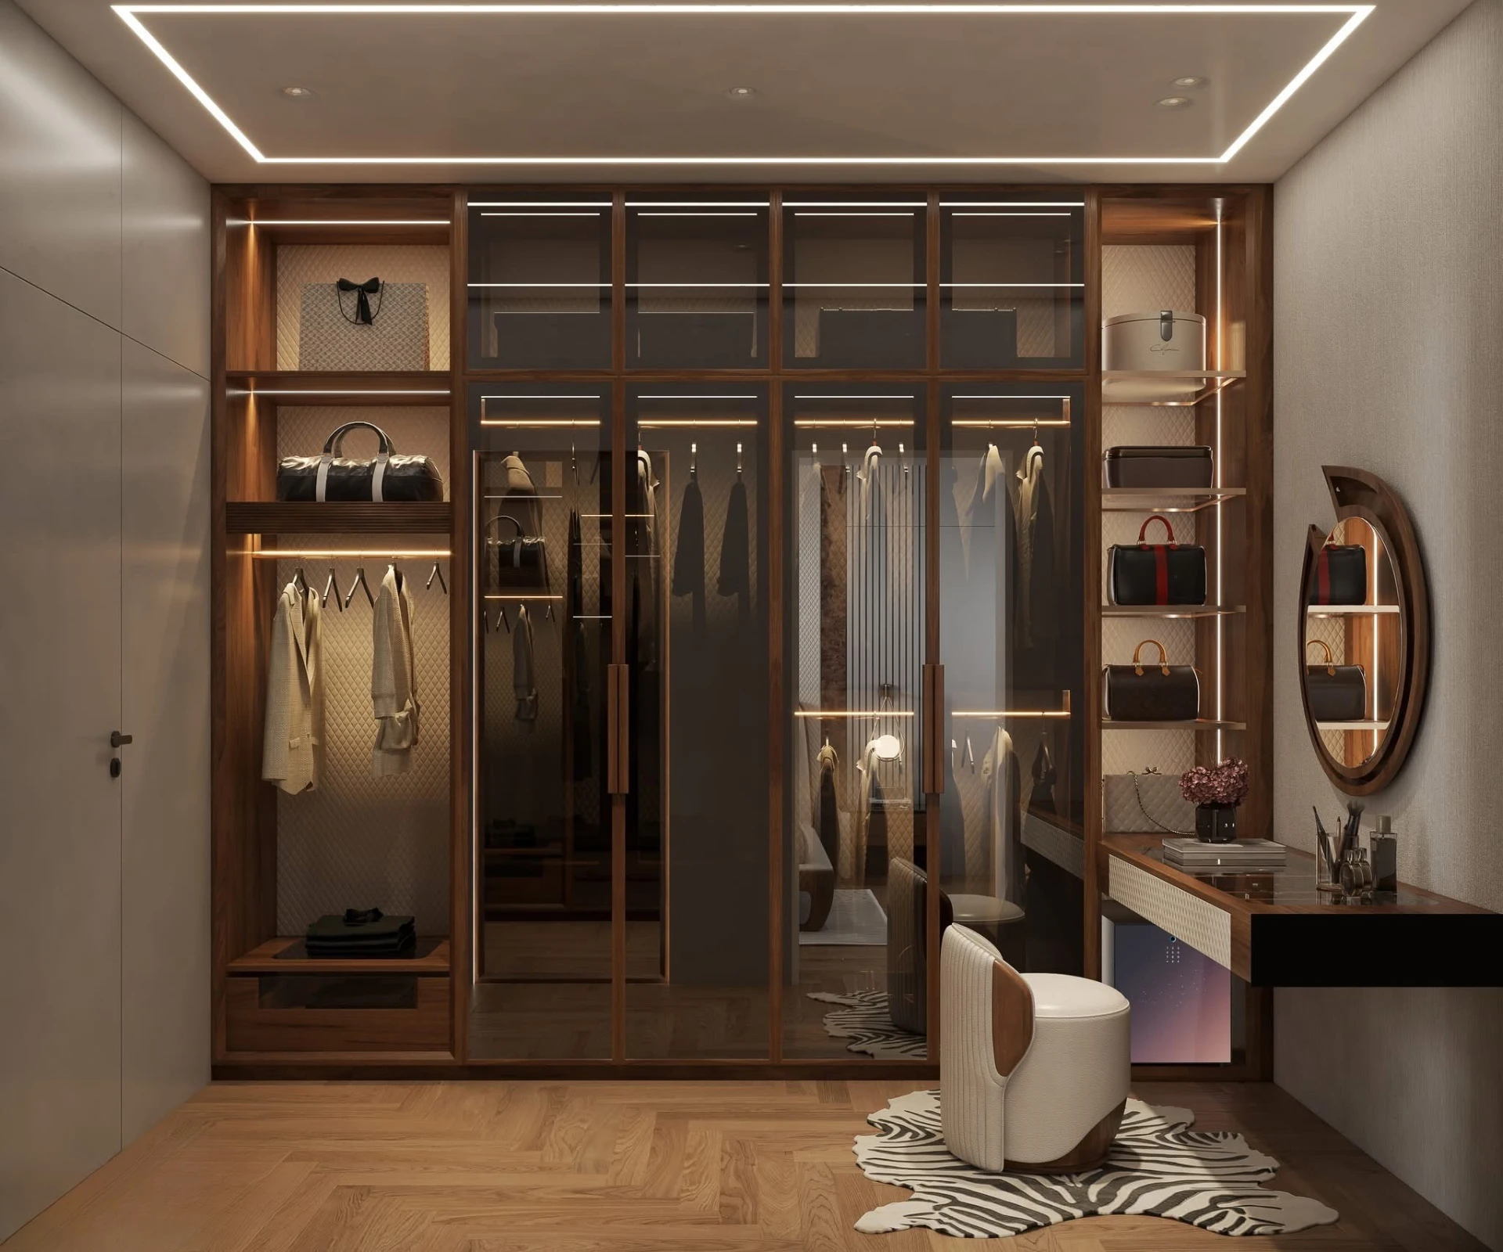
Dressing room with glass wardrobes, round mirror and a zebra rug
Walk-in closet with dark wood cabinetry, quilted back panel, round mirror and zebra rug
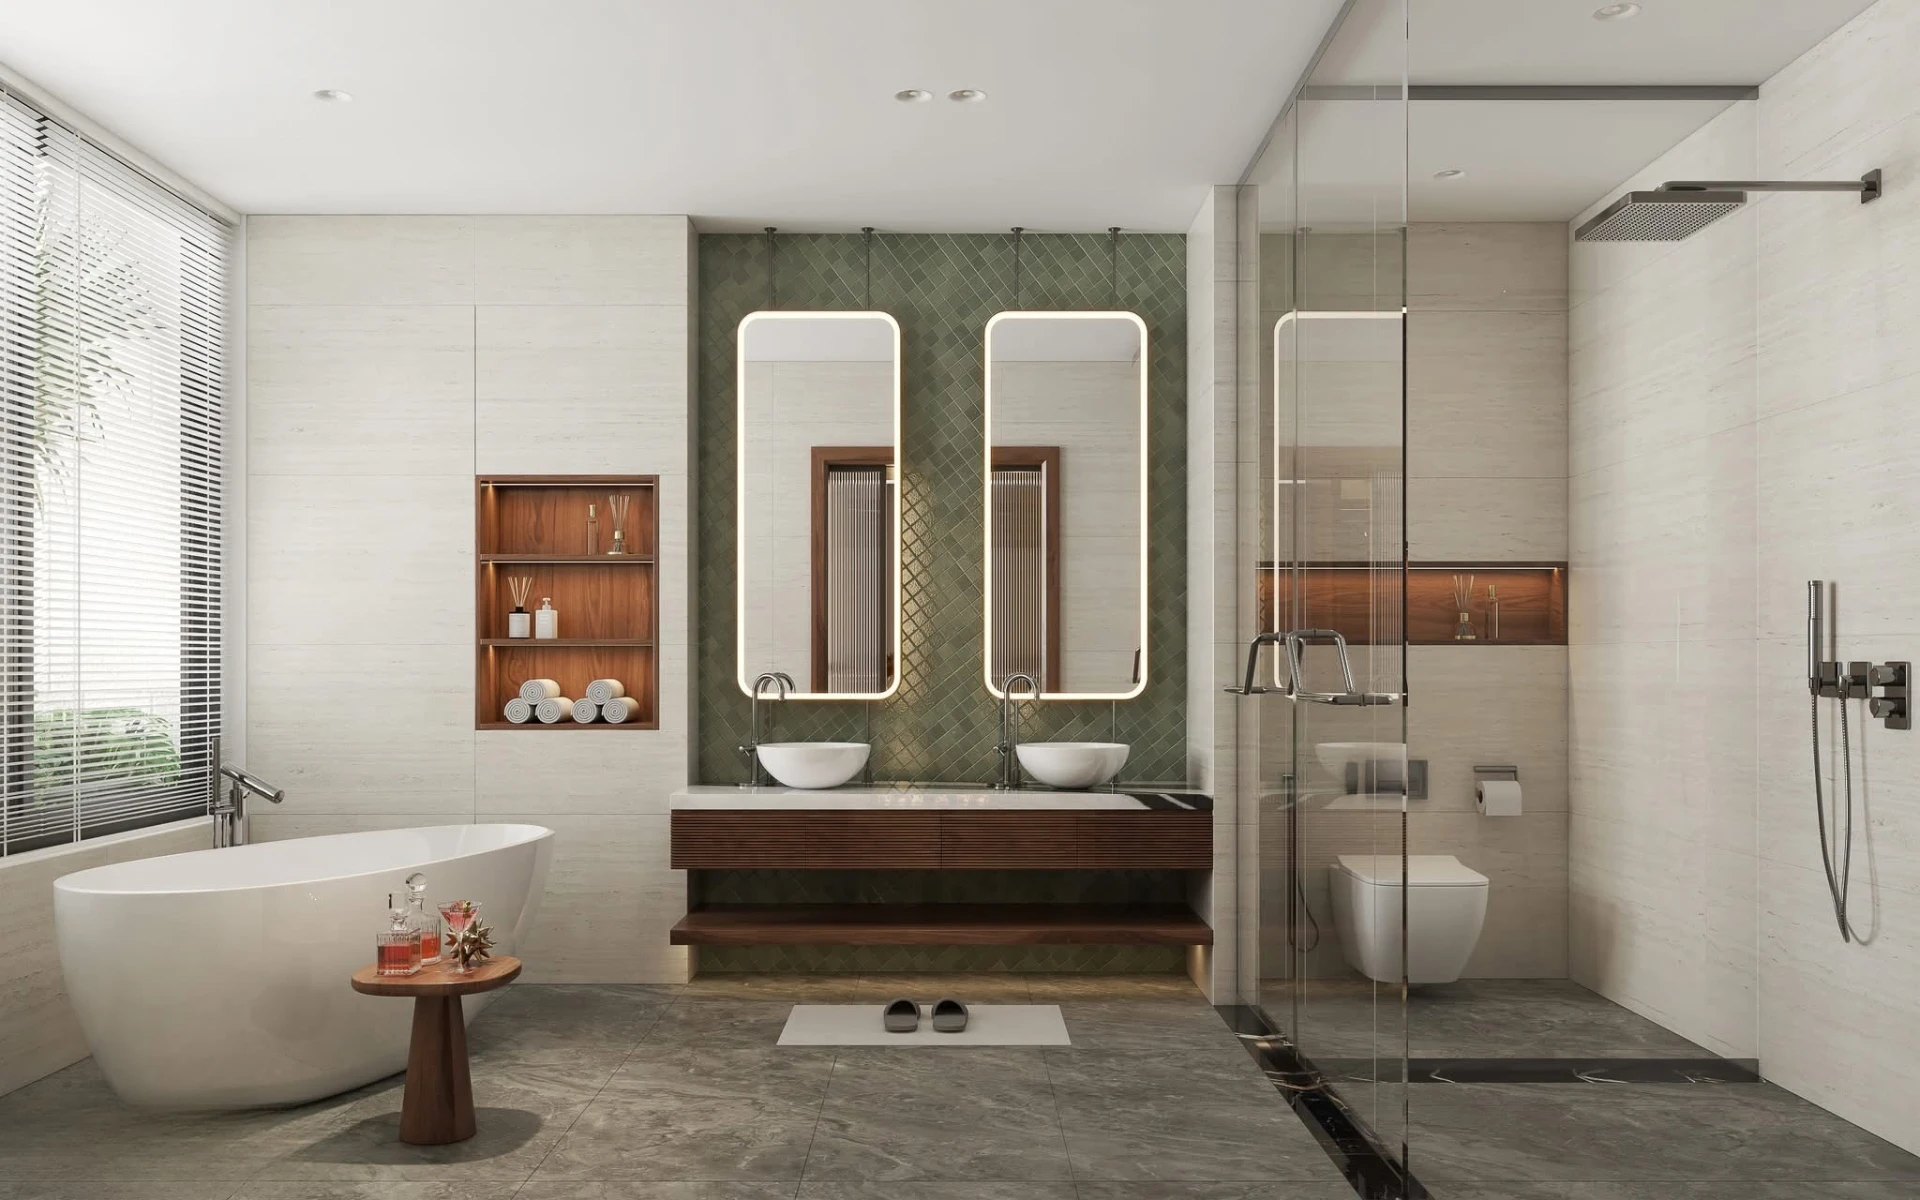
Bathroom with freestanding tub, double vanity, green diamond tile accent and glass shower