← All work
D2D / Project004 / 11
Subba Rao.
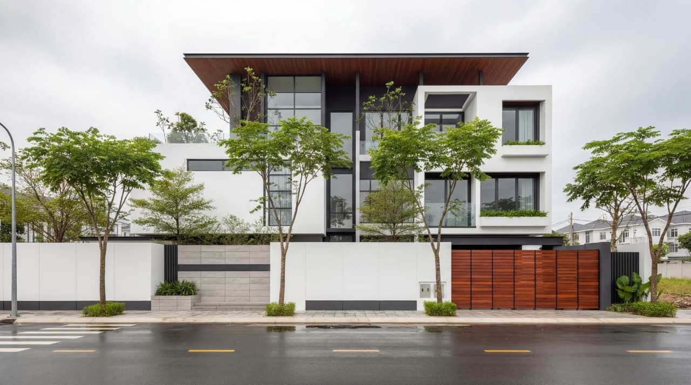
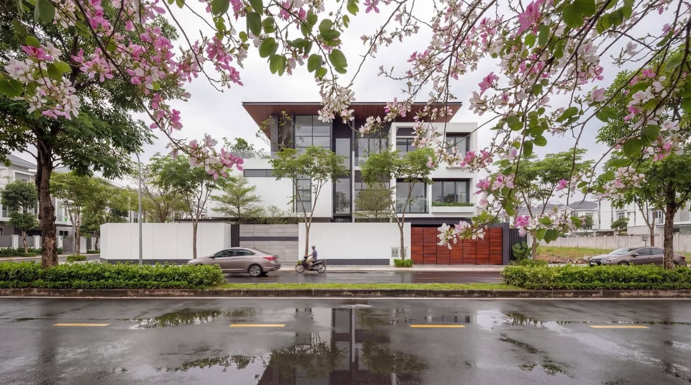
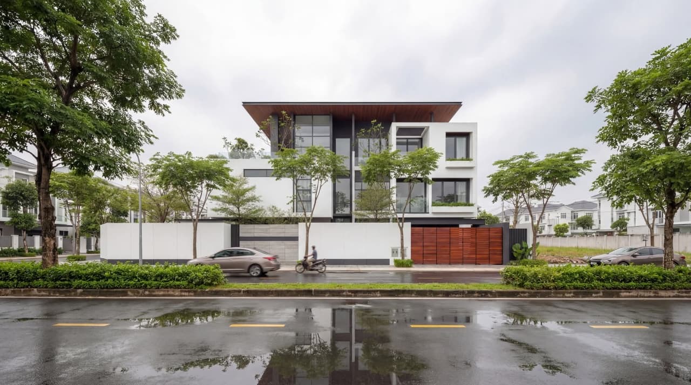
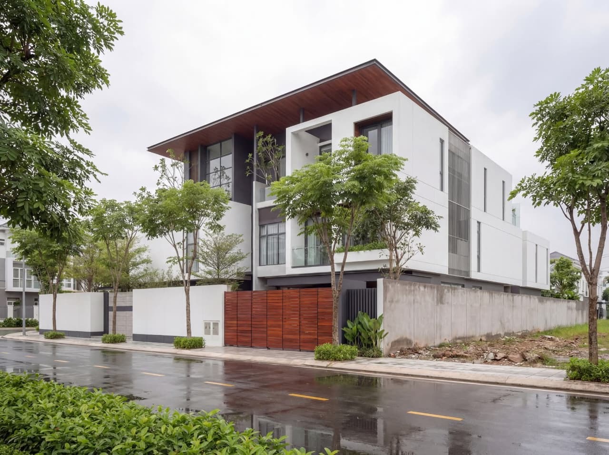
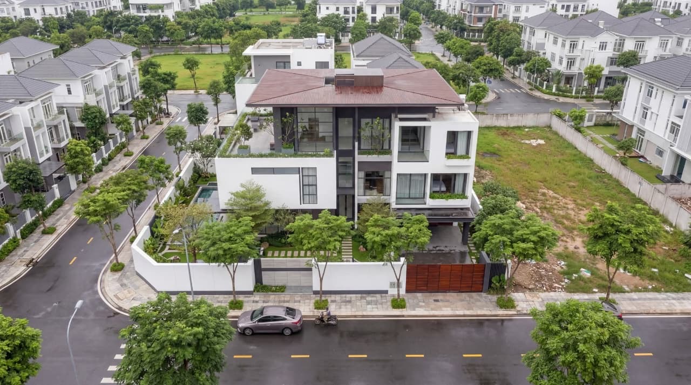
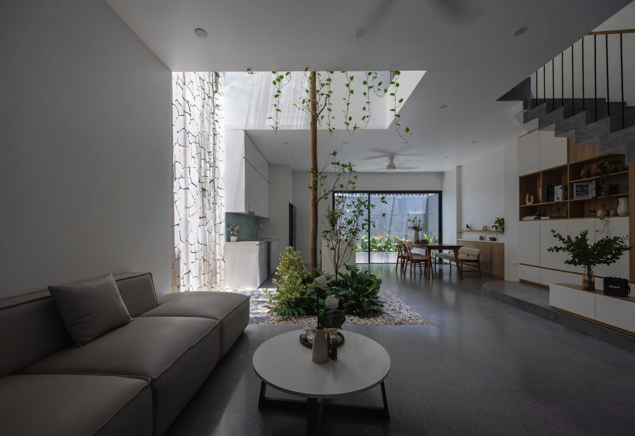
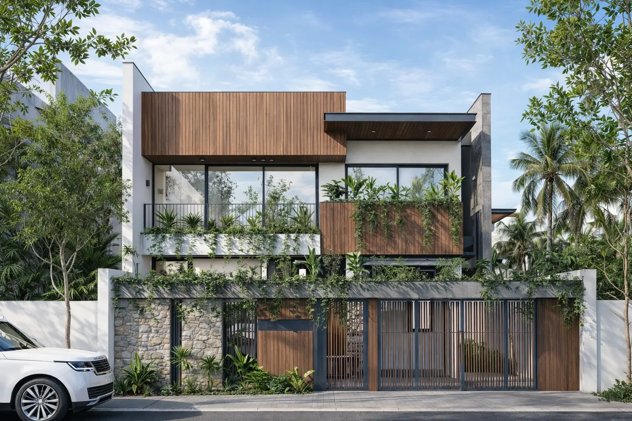
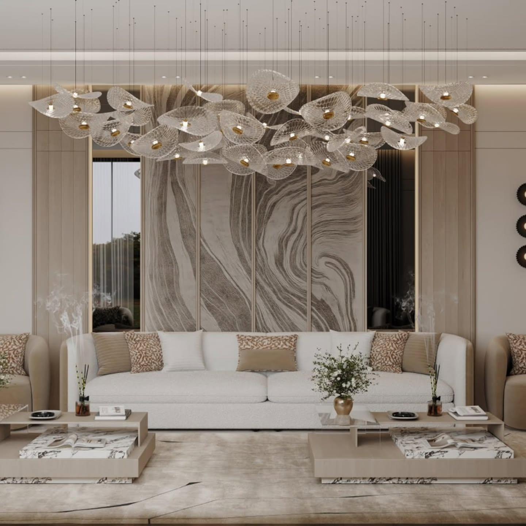
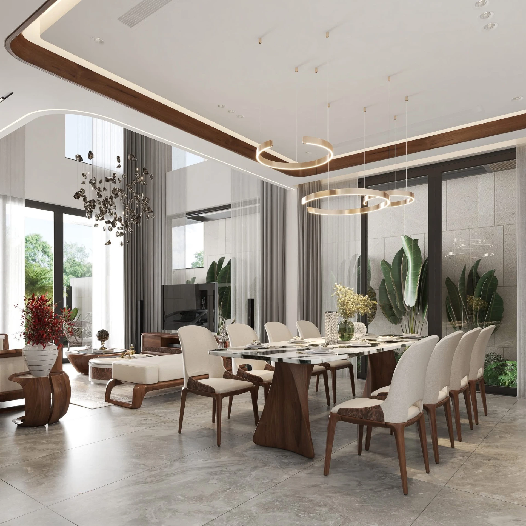
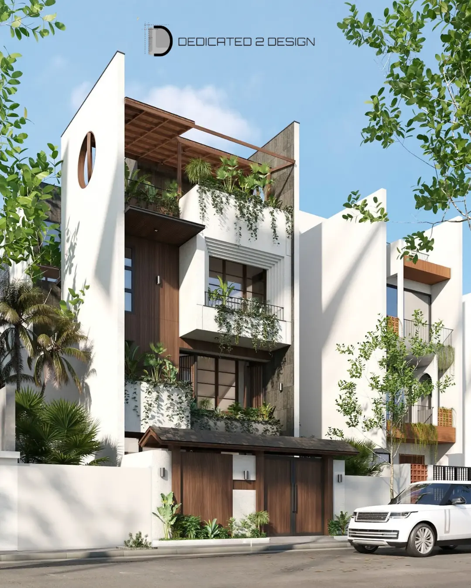
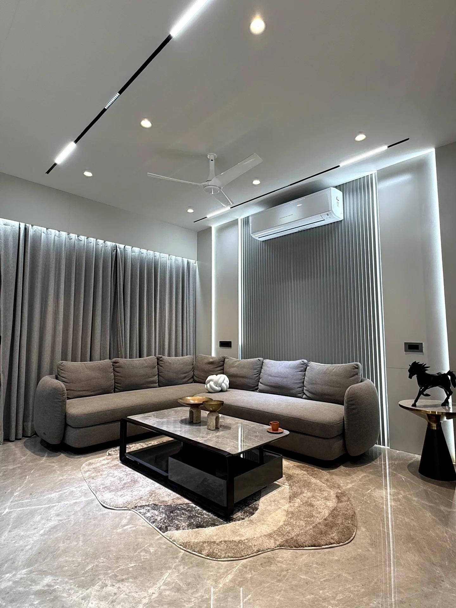
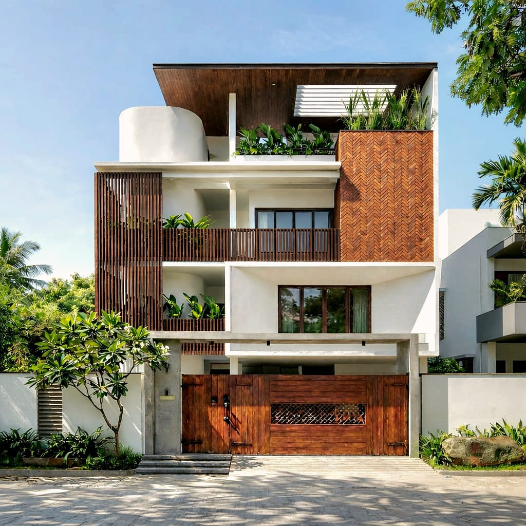
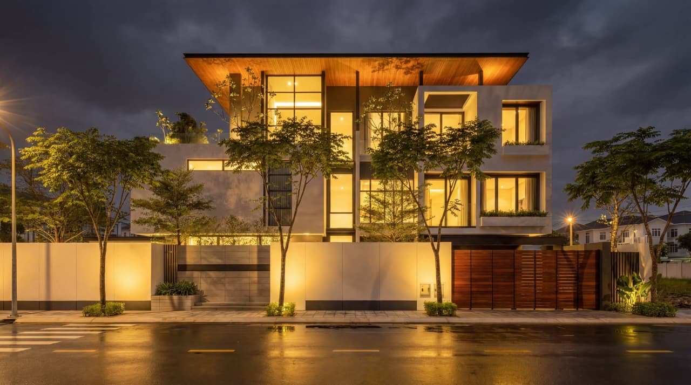
A contemporary luxury residence defined by clear geometry and restrained detailing. The design explores layered volumes and a balanced composition of solid and void, creating a refined street presence while ensuring privacy. Spatial planning emphasises openness, natural light and cross ventilation, with landscaped elements introducing a subtle biophilic character. Materiality is minimal and timeless, allowing proportion and form to take precedence.
- Type
- Independent Residence
- Location
- Hyderabad
- Area
- 18,525 SQ FT
- Status
- Completed