D2D
← All work
D2D / Project001 / 11
Vijay Kumar C.

A refined, contemporary sanctuary where nature becomes the core luxury — filtered daylight, living greens, stone textures and open-to-sky spaces foster well-being and a deep sense of calm. A globally inspired contemporary villa where biophilic design defines luxury: clean architectural lines, open-to-sky courtyards and a restrained palette of stone, light and greenery create a seamless dialogue between indoors and outdoors.
Vijay Kumar C, Bengaluru
Type
Villa
Location
Bengaluru
Area
3,250 SQ FT
Status
Completed
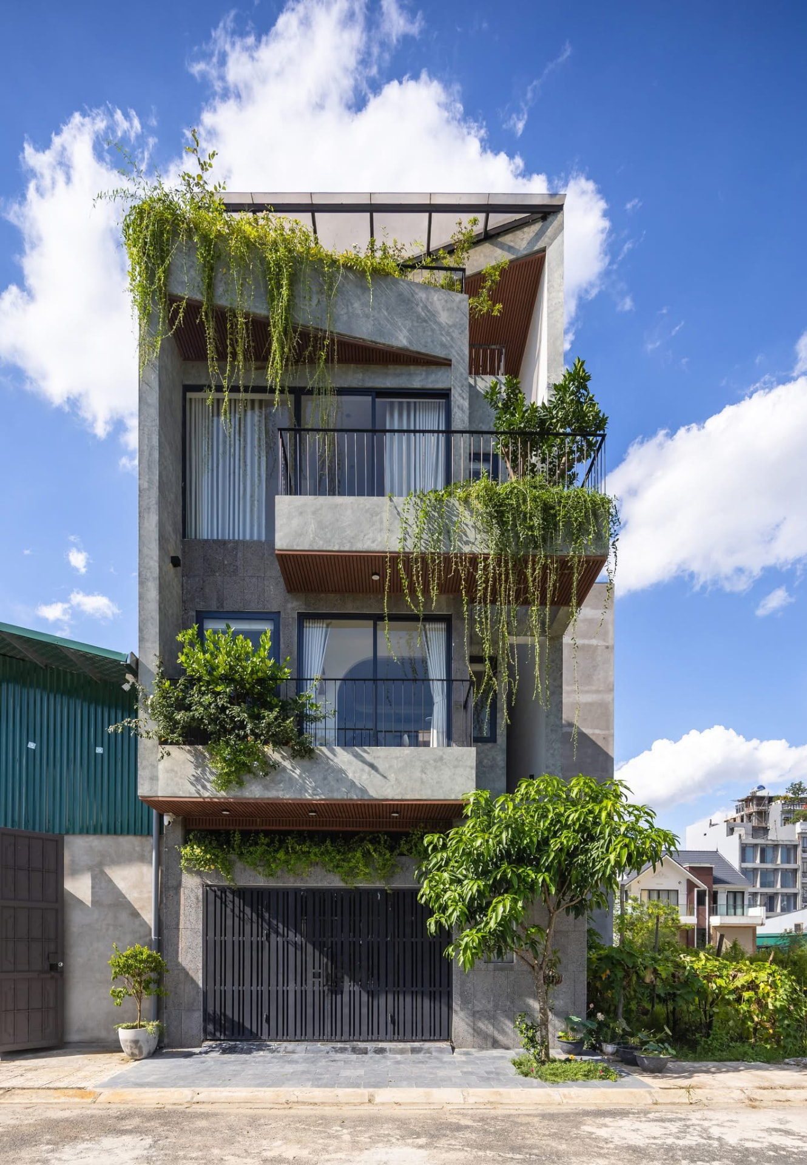
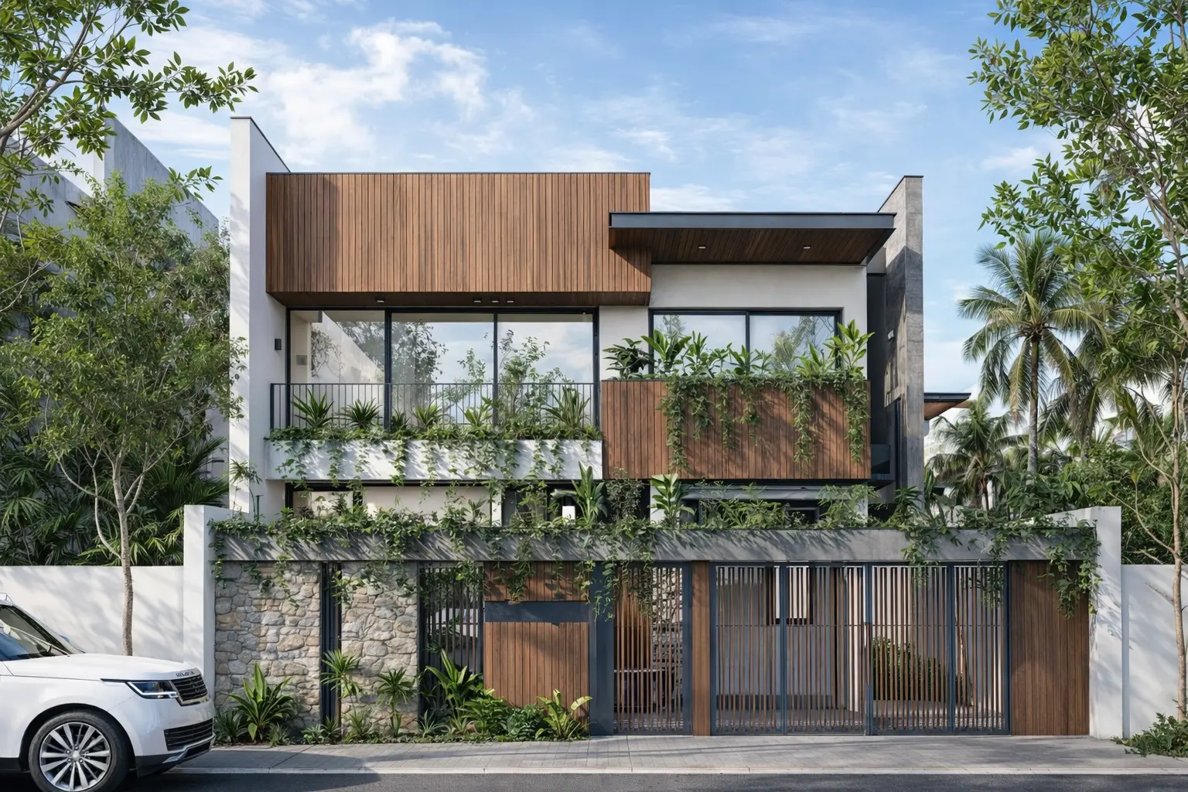
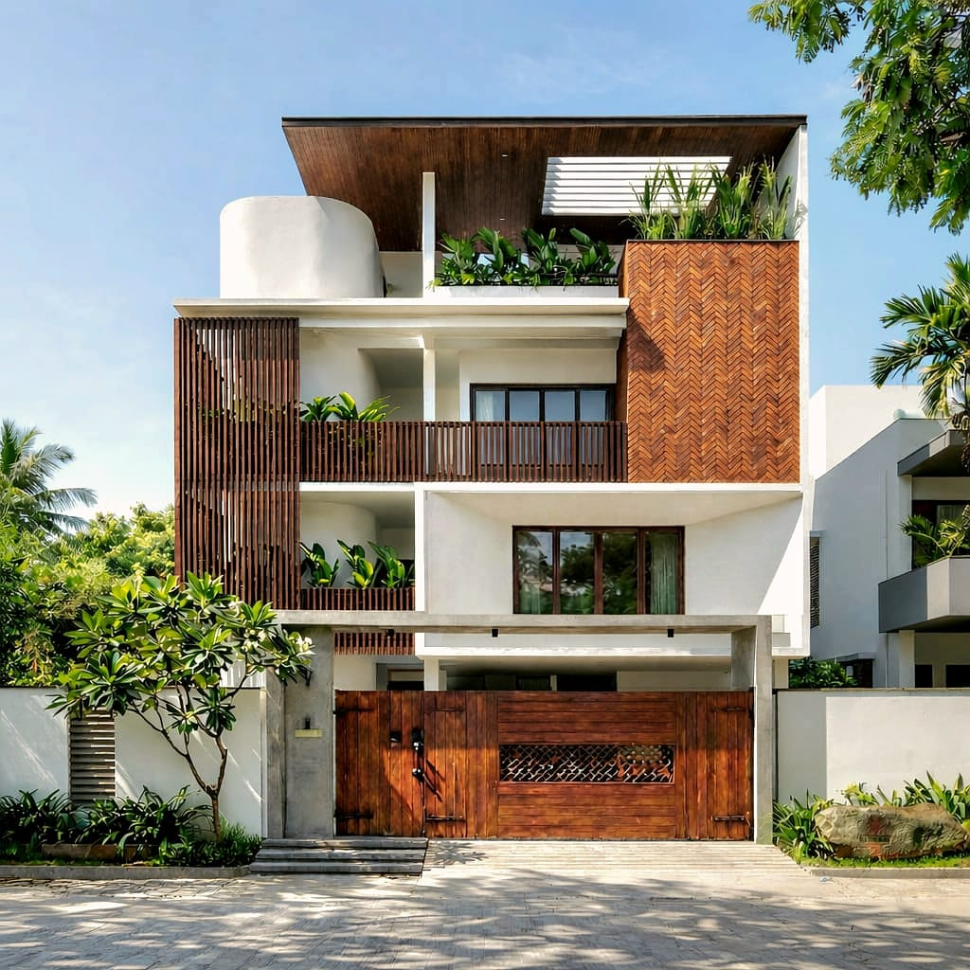
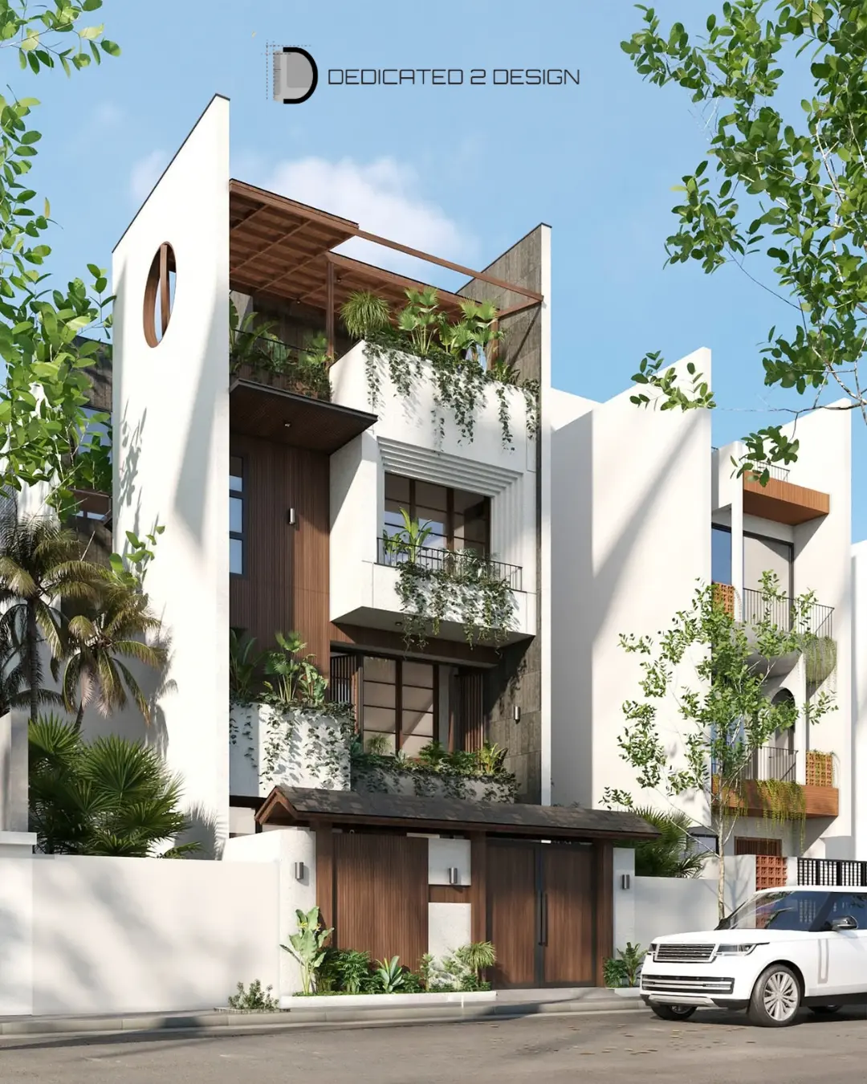
Street elevation with planted balconies, timber soffits and grey stone
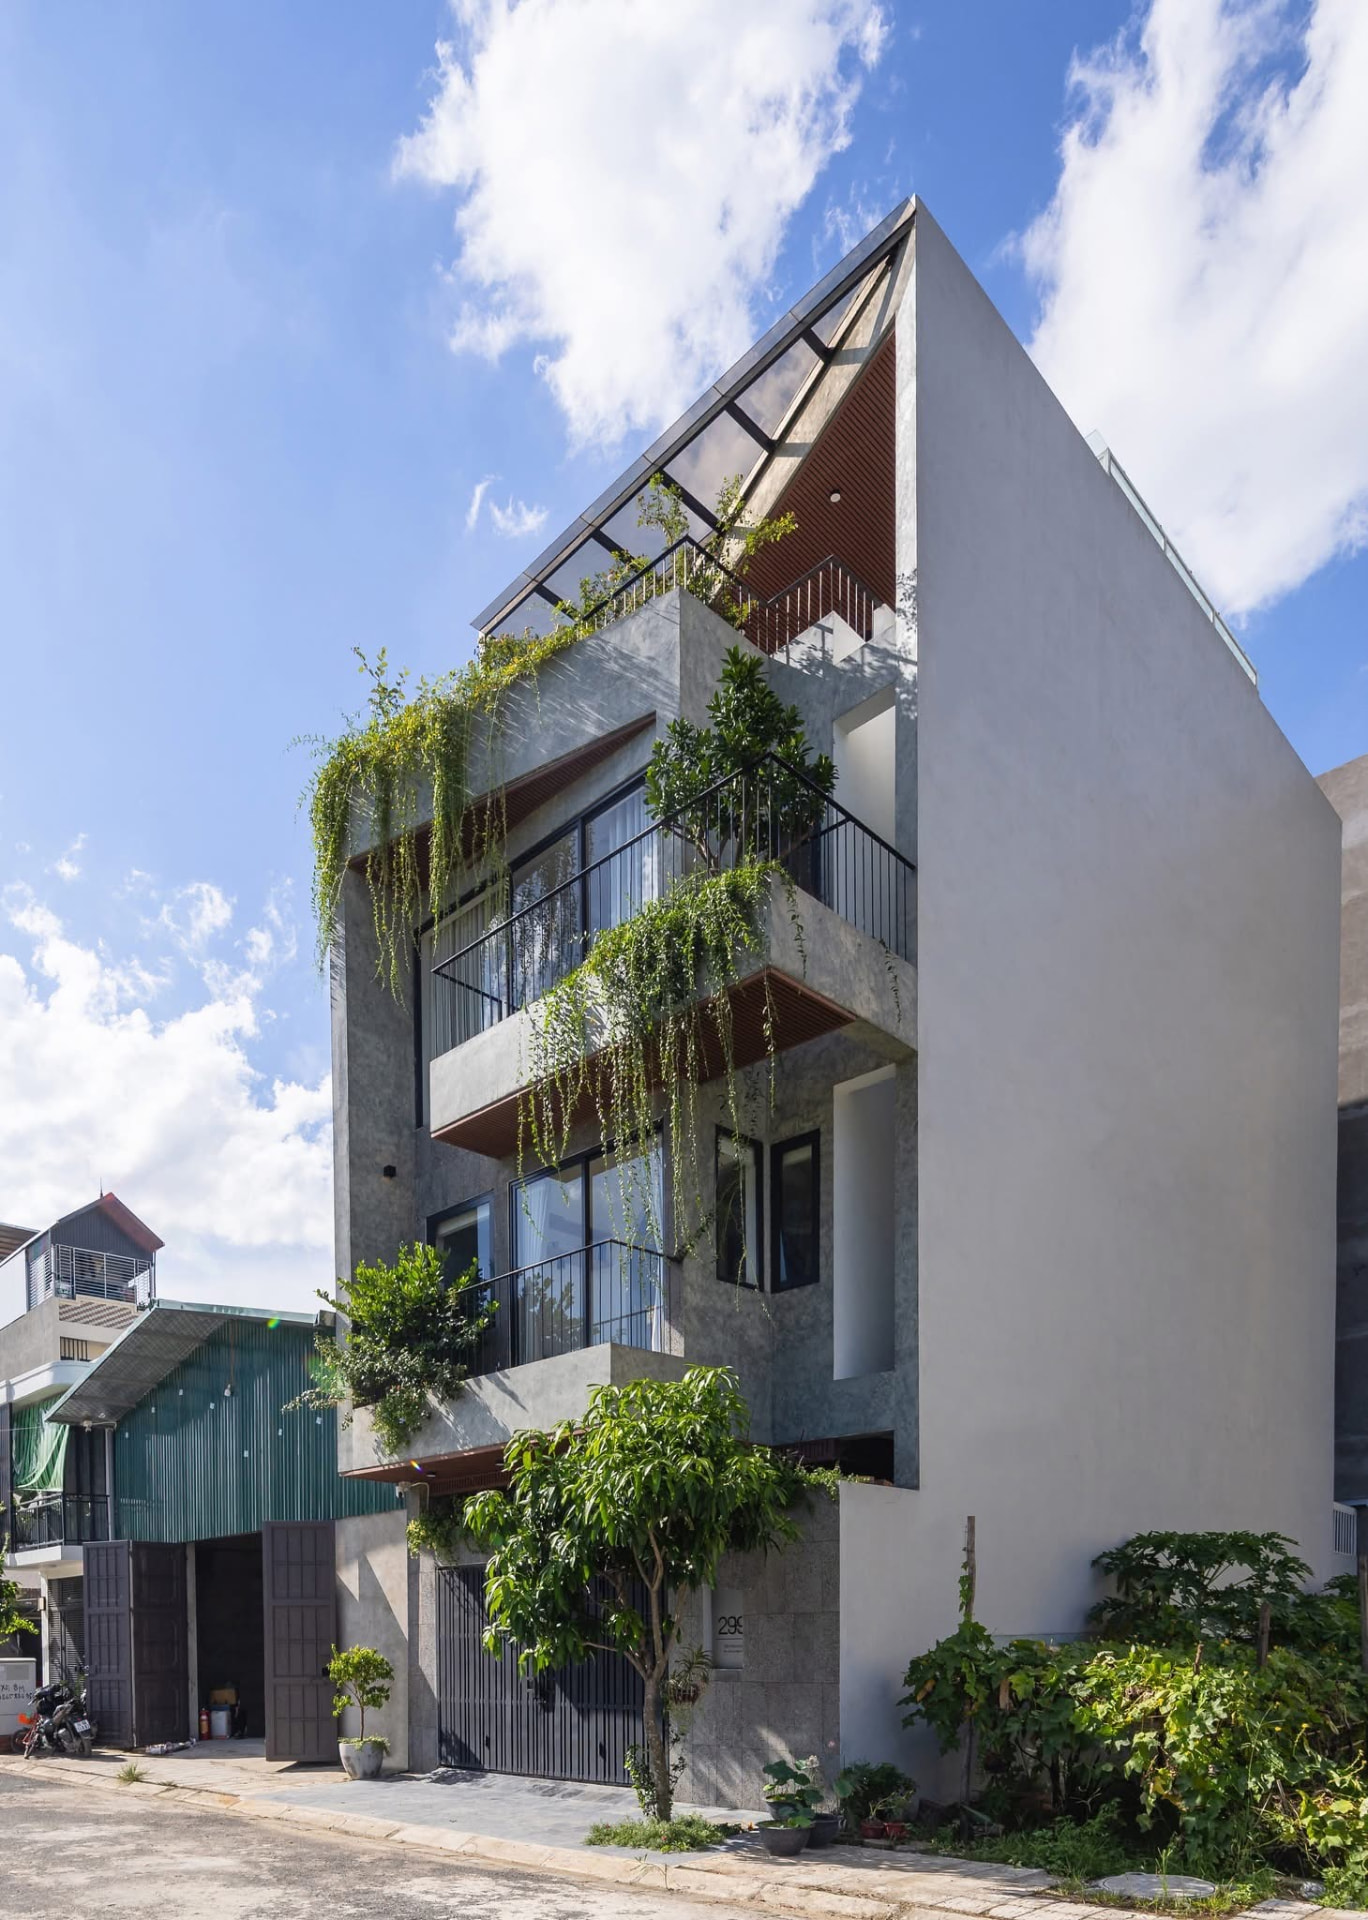
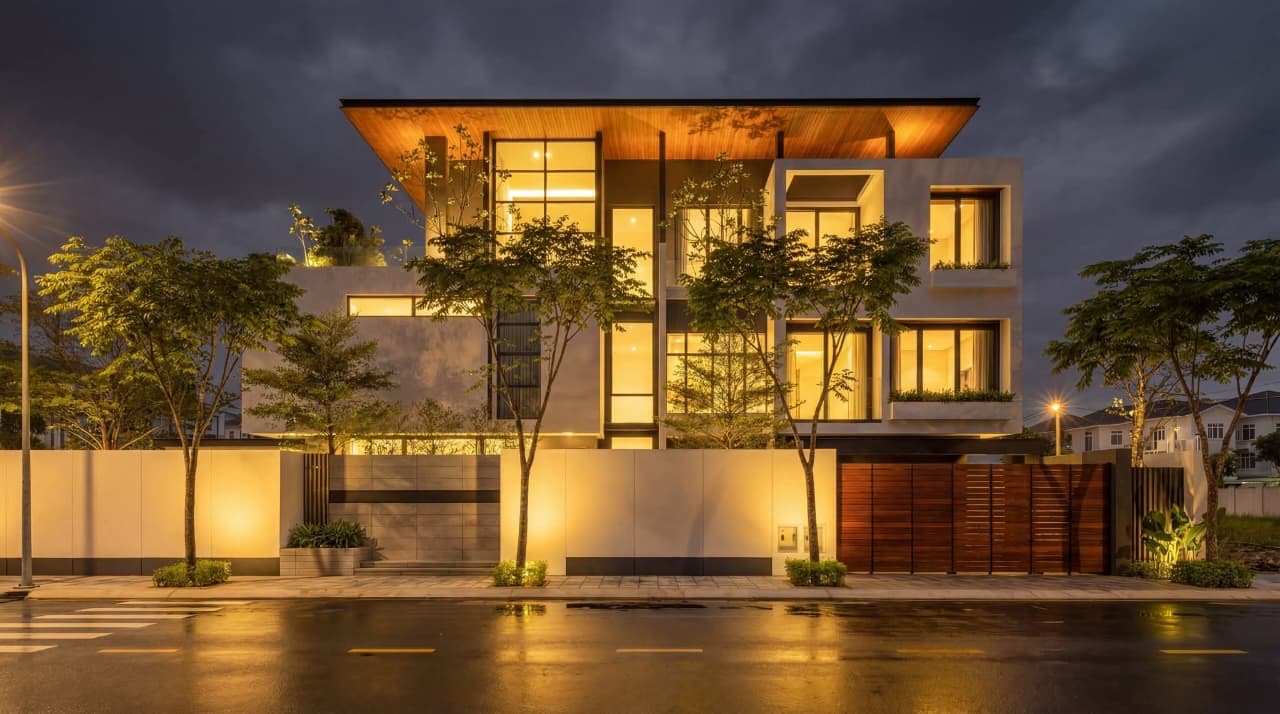
Corner view of the house showing the gabled roof and cascading planting
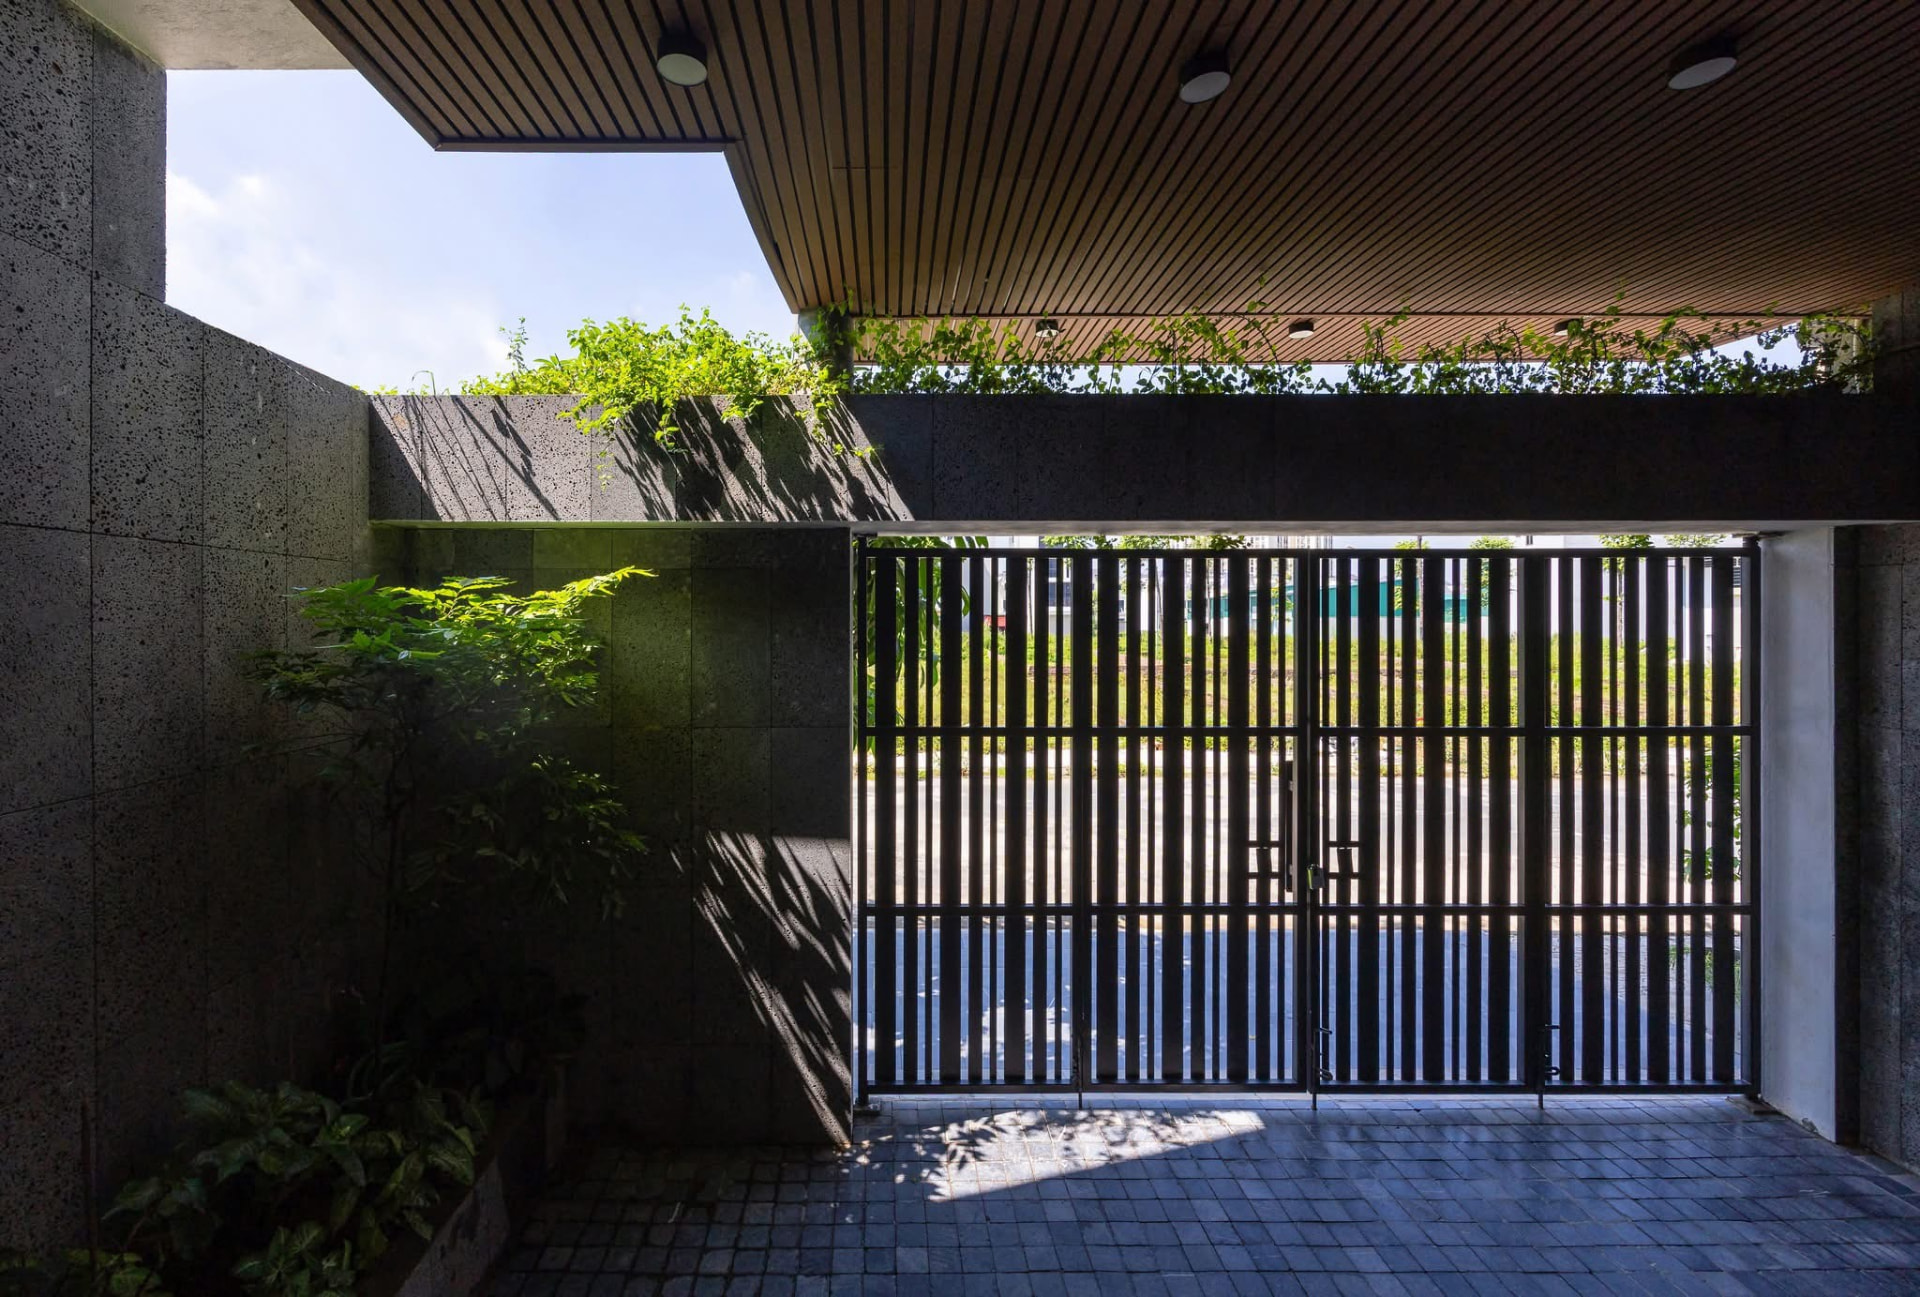
Entry forecourt seen through the slatted steel gate under a timber soffit
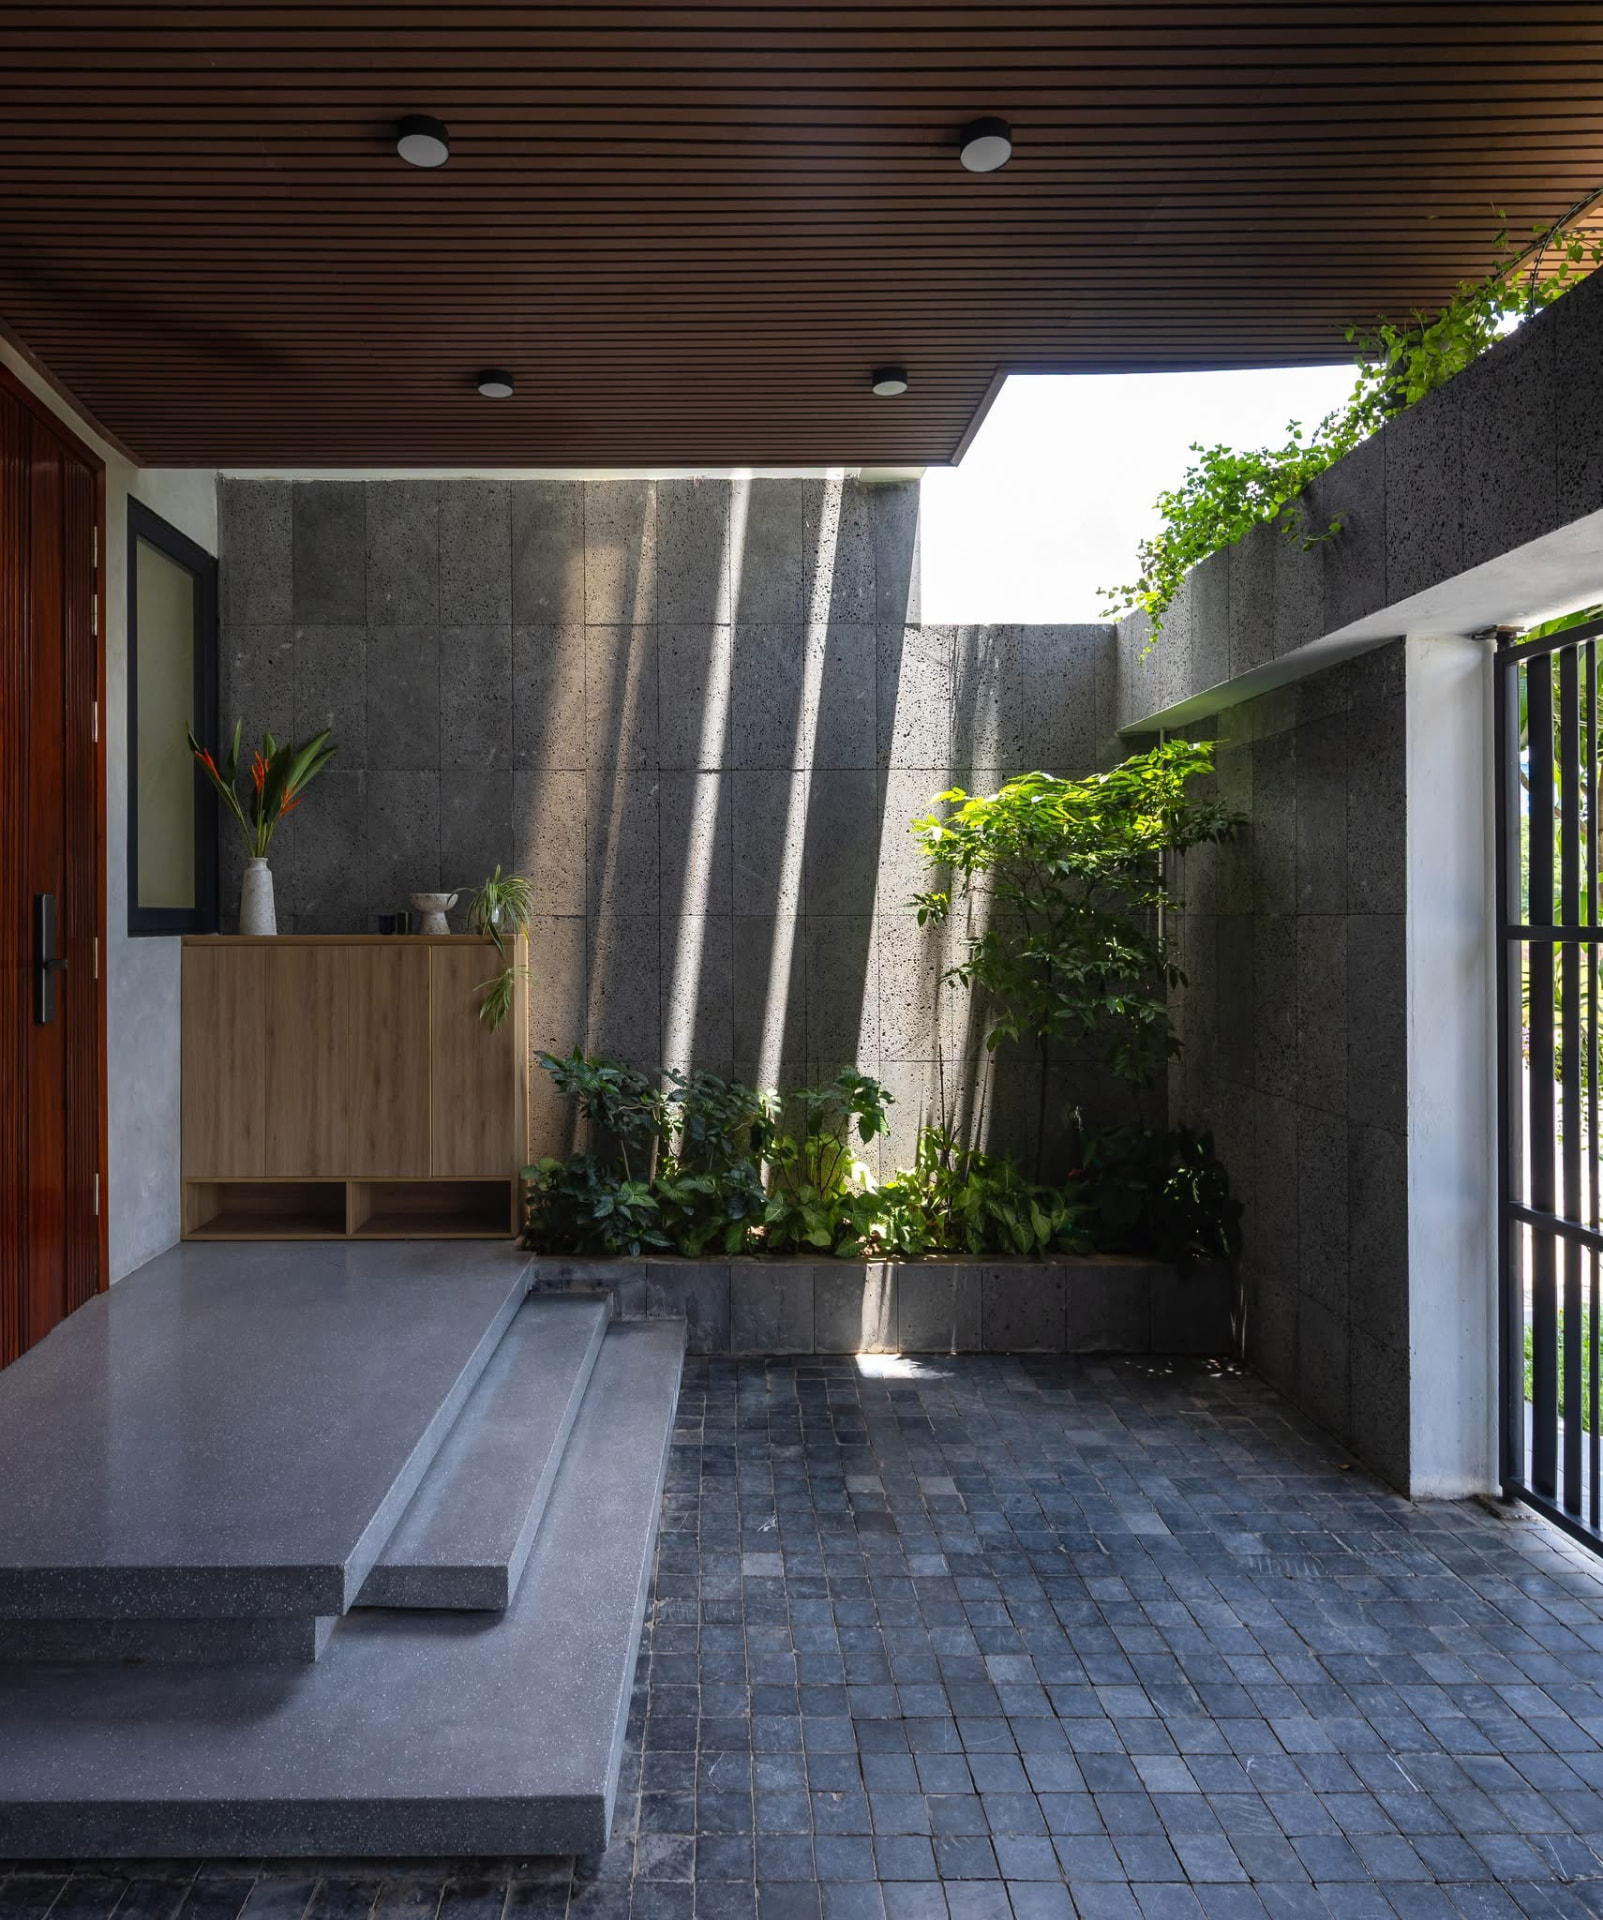
Entrance porch with teak door, lava stone wall and a planted bed
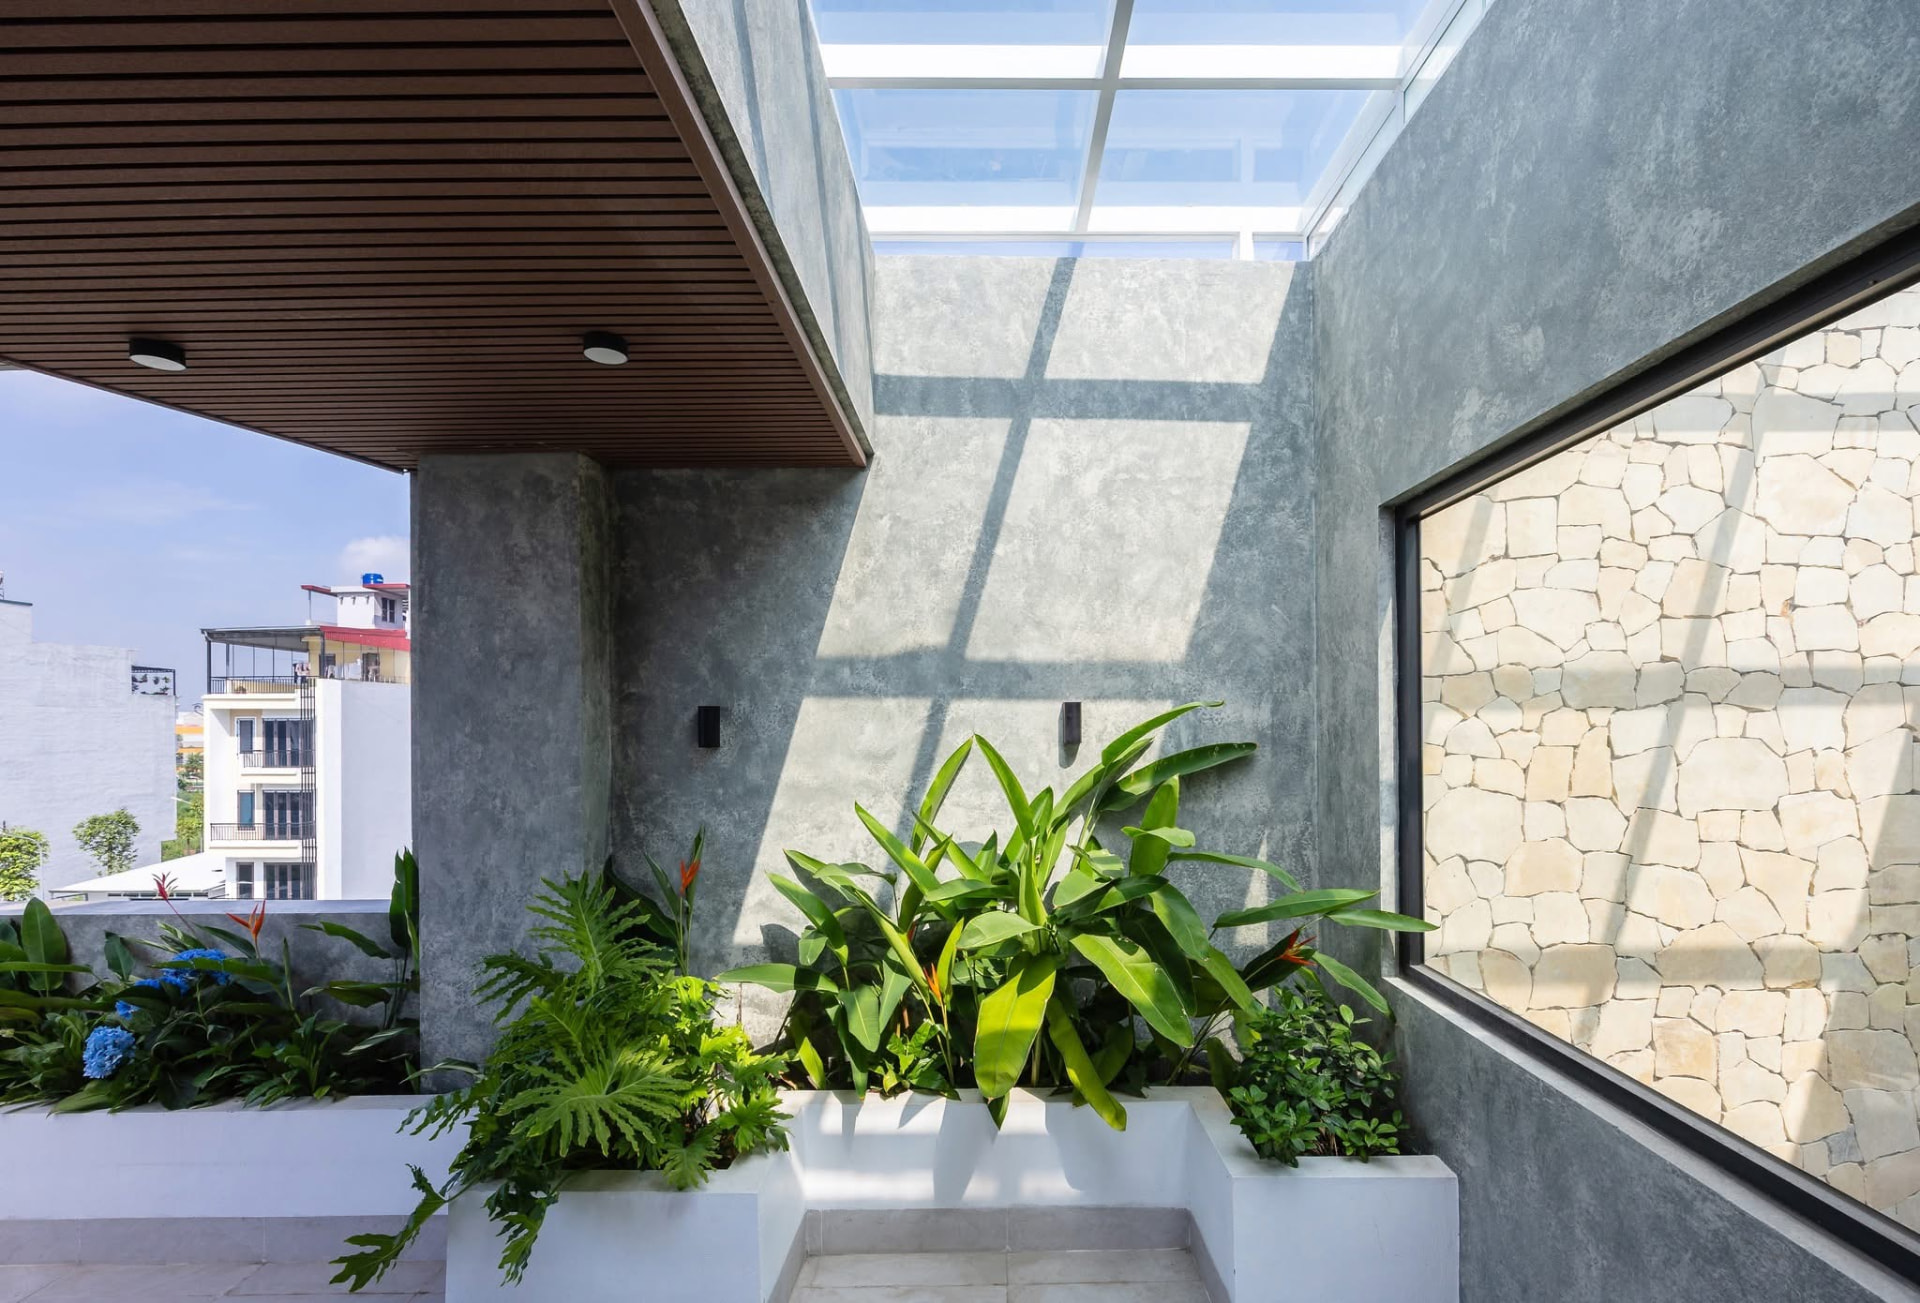
Terrace court under a glazed roof with planters and lime-washed walls
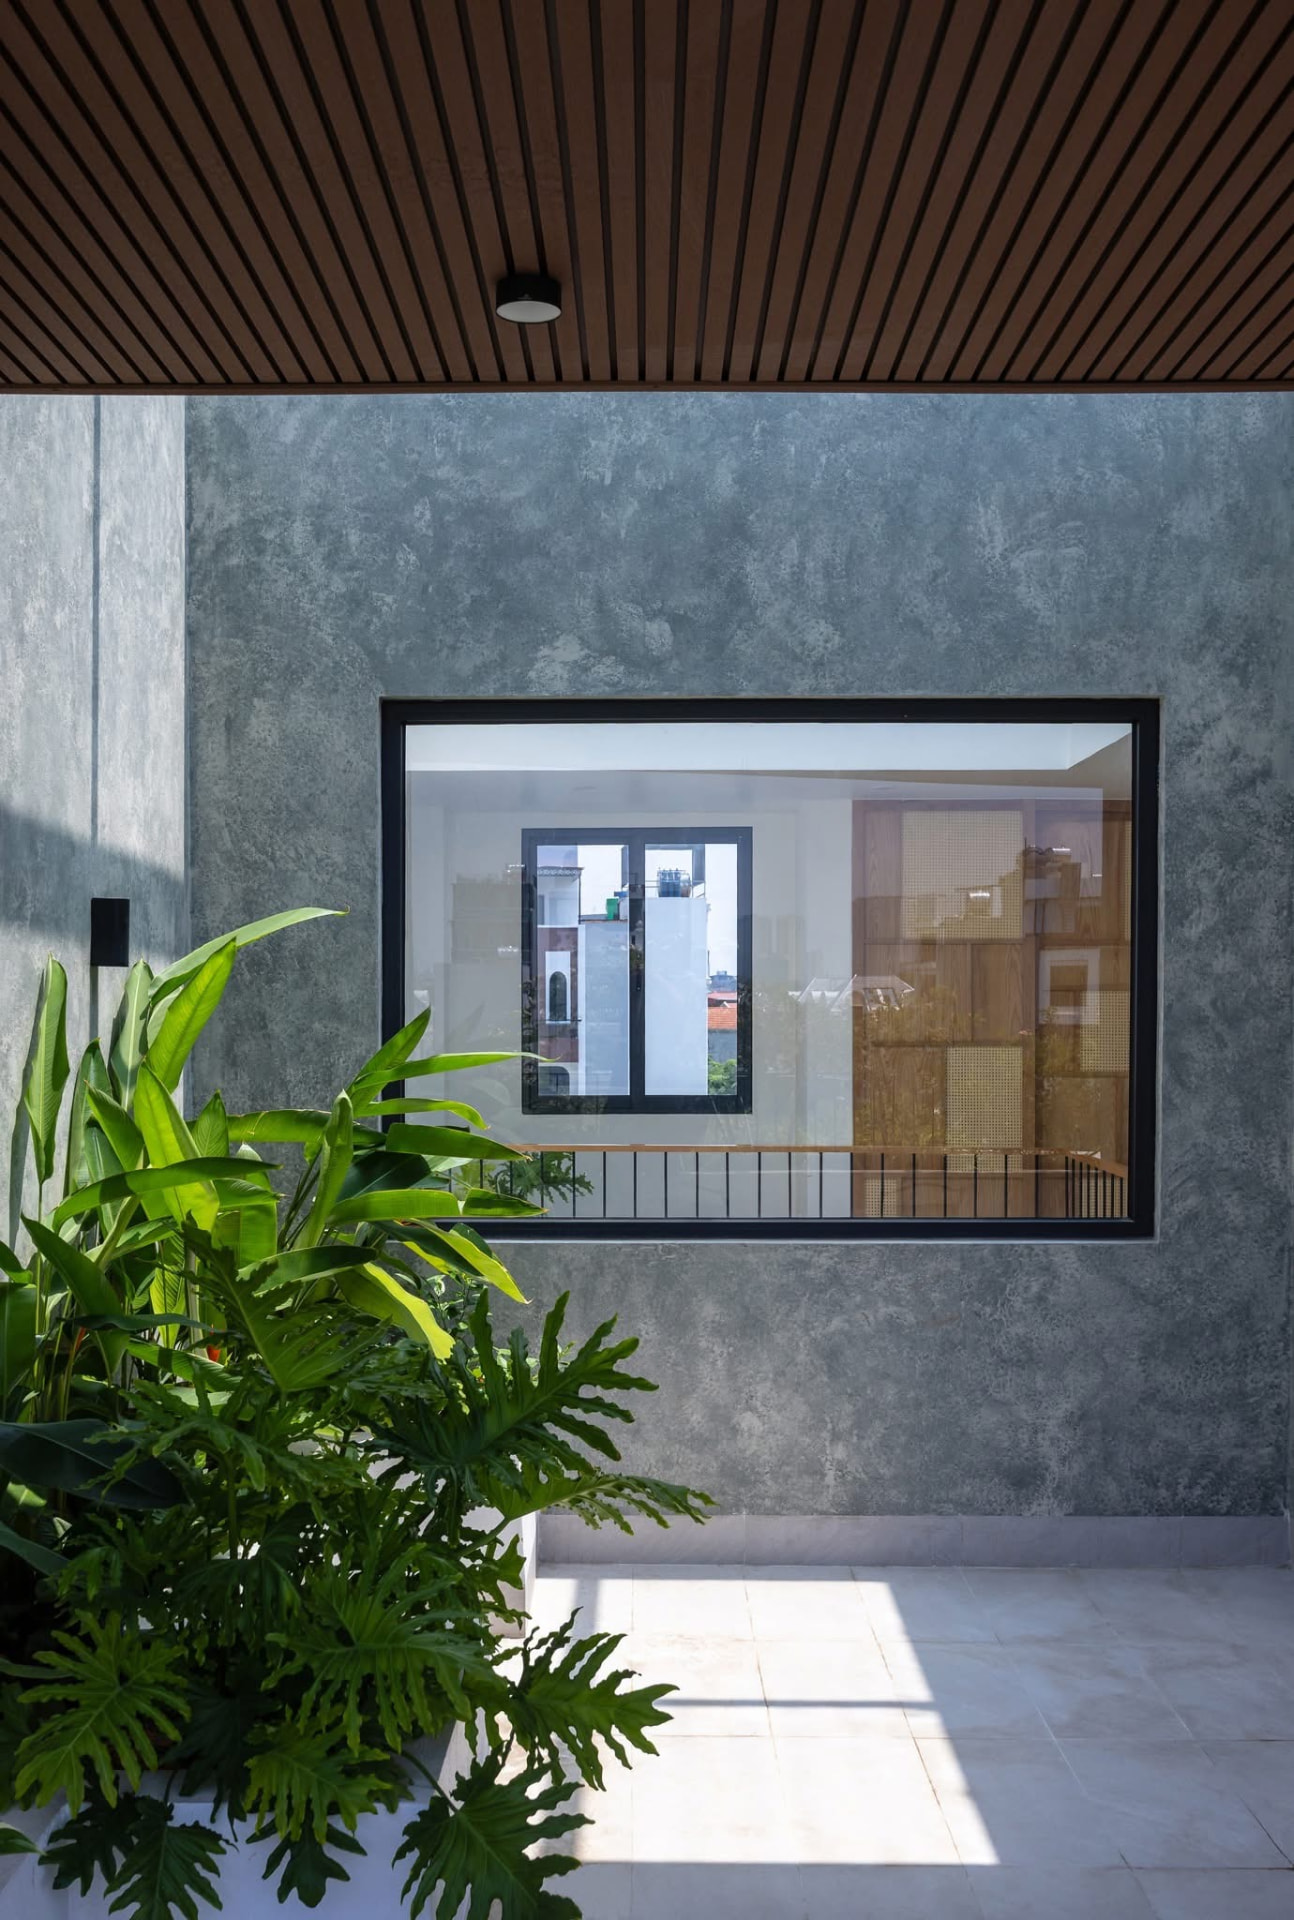
Courtyard elevation in grey plaster with a picture window and slatted soffit
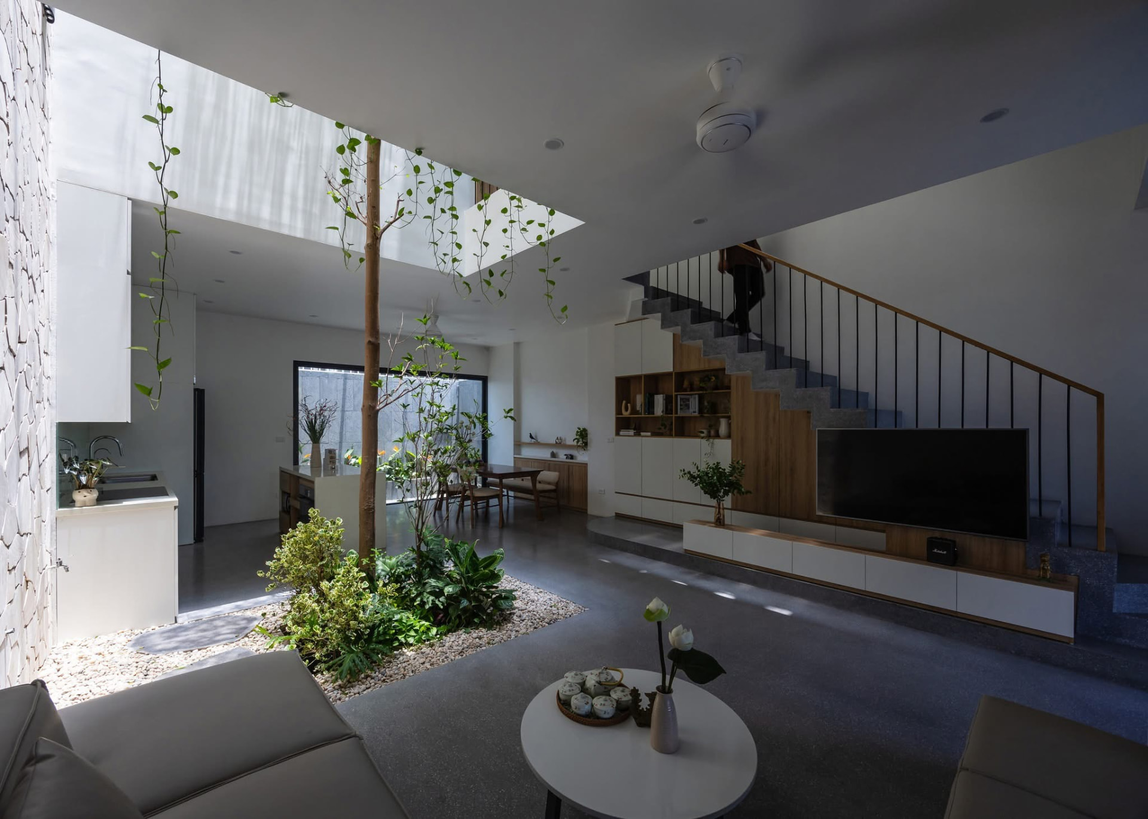
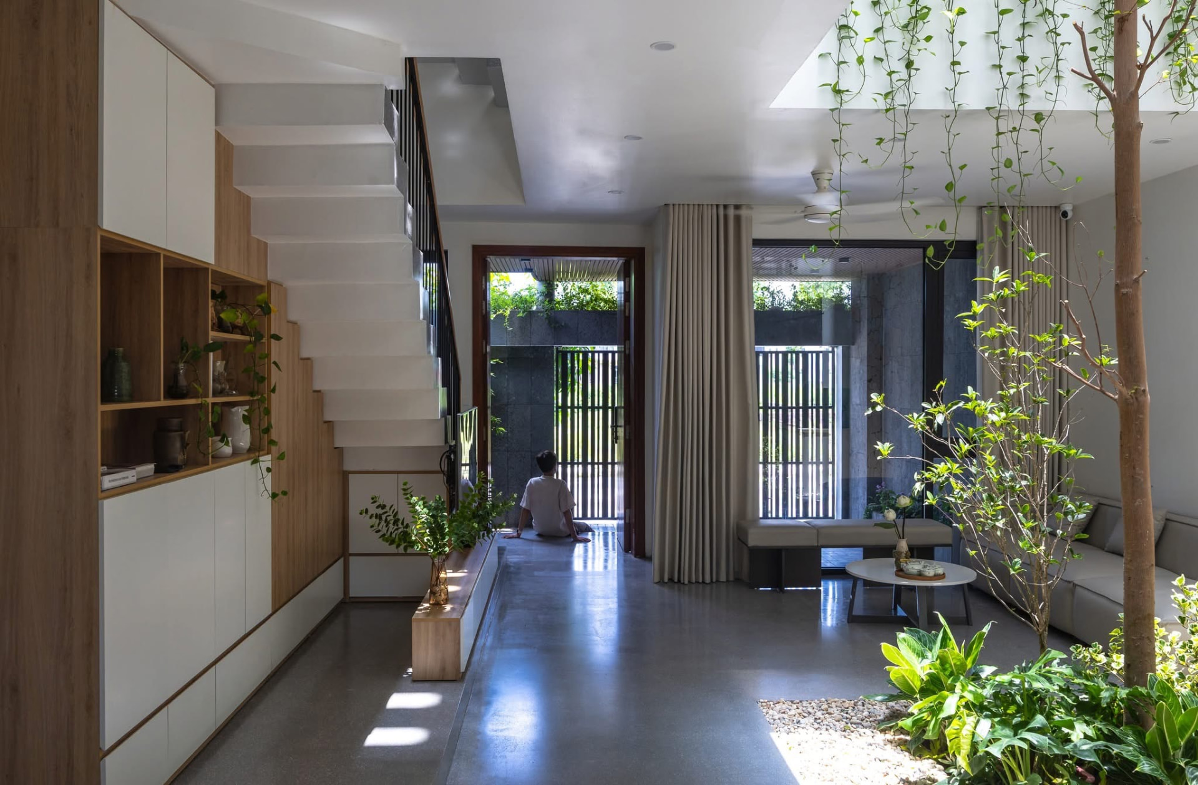
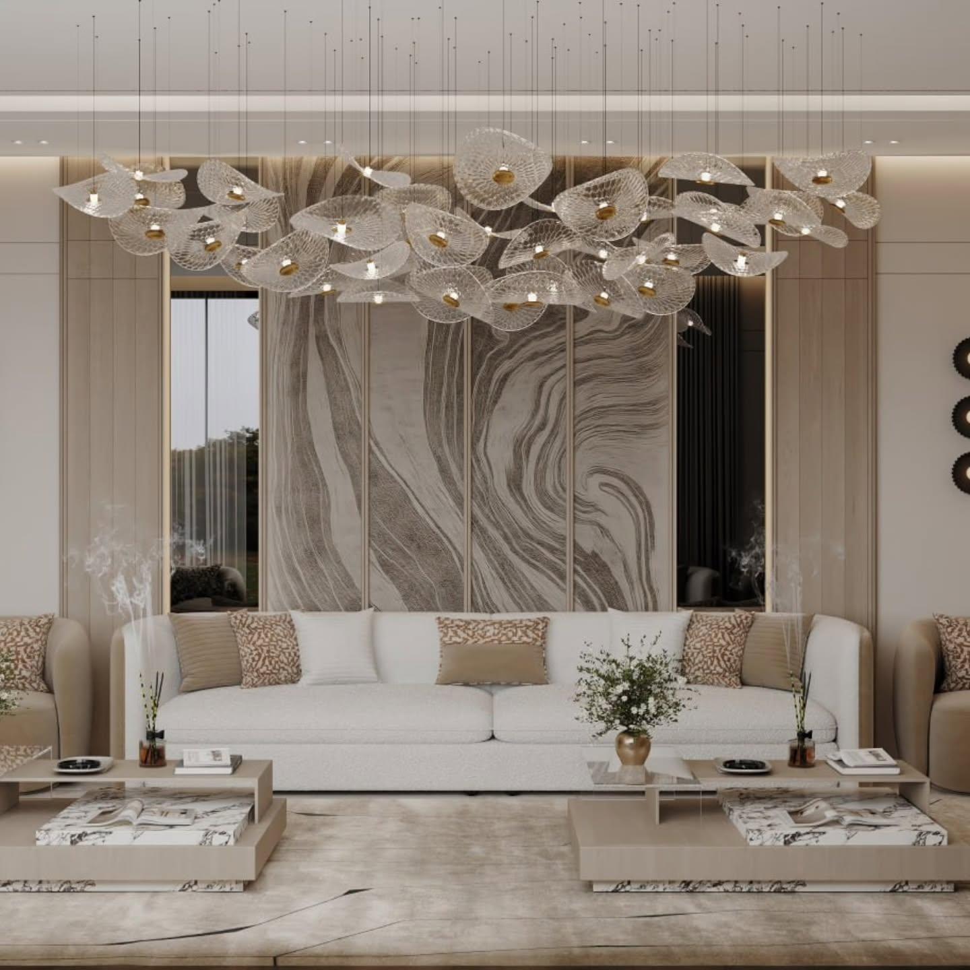
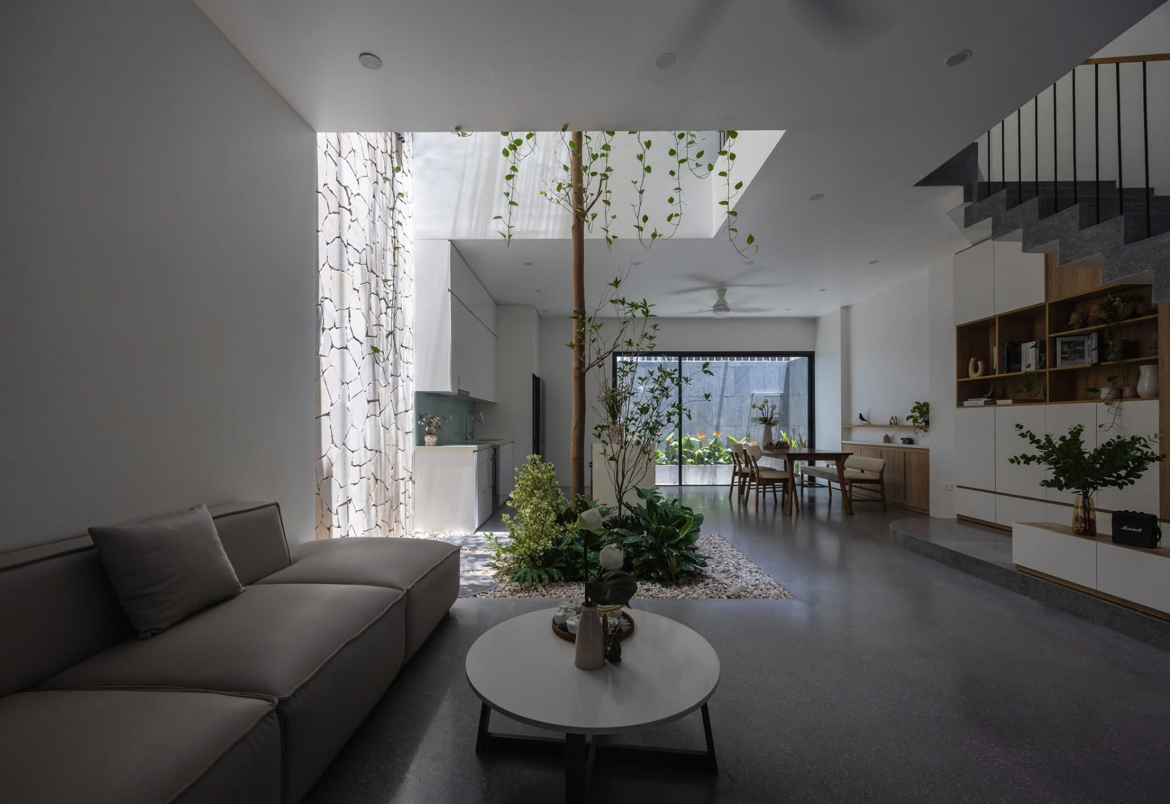
Living room around the planted courtyard tree beneath the skylight
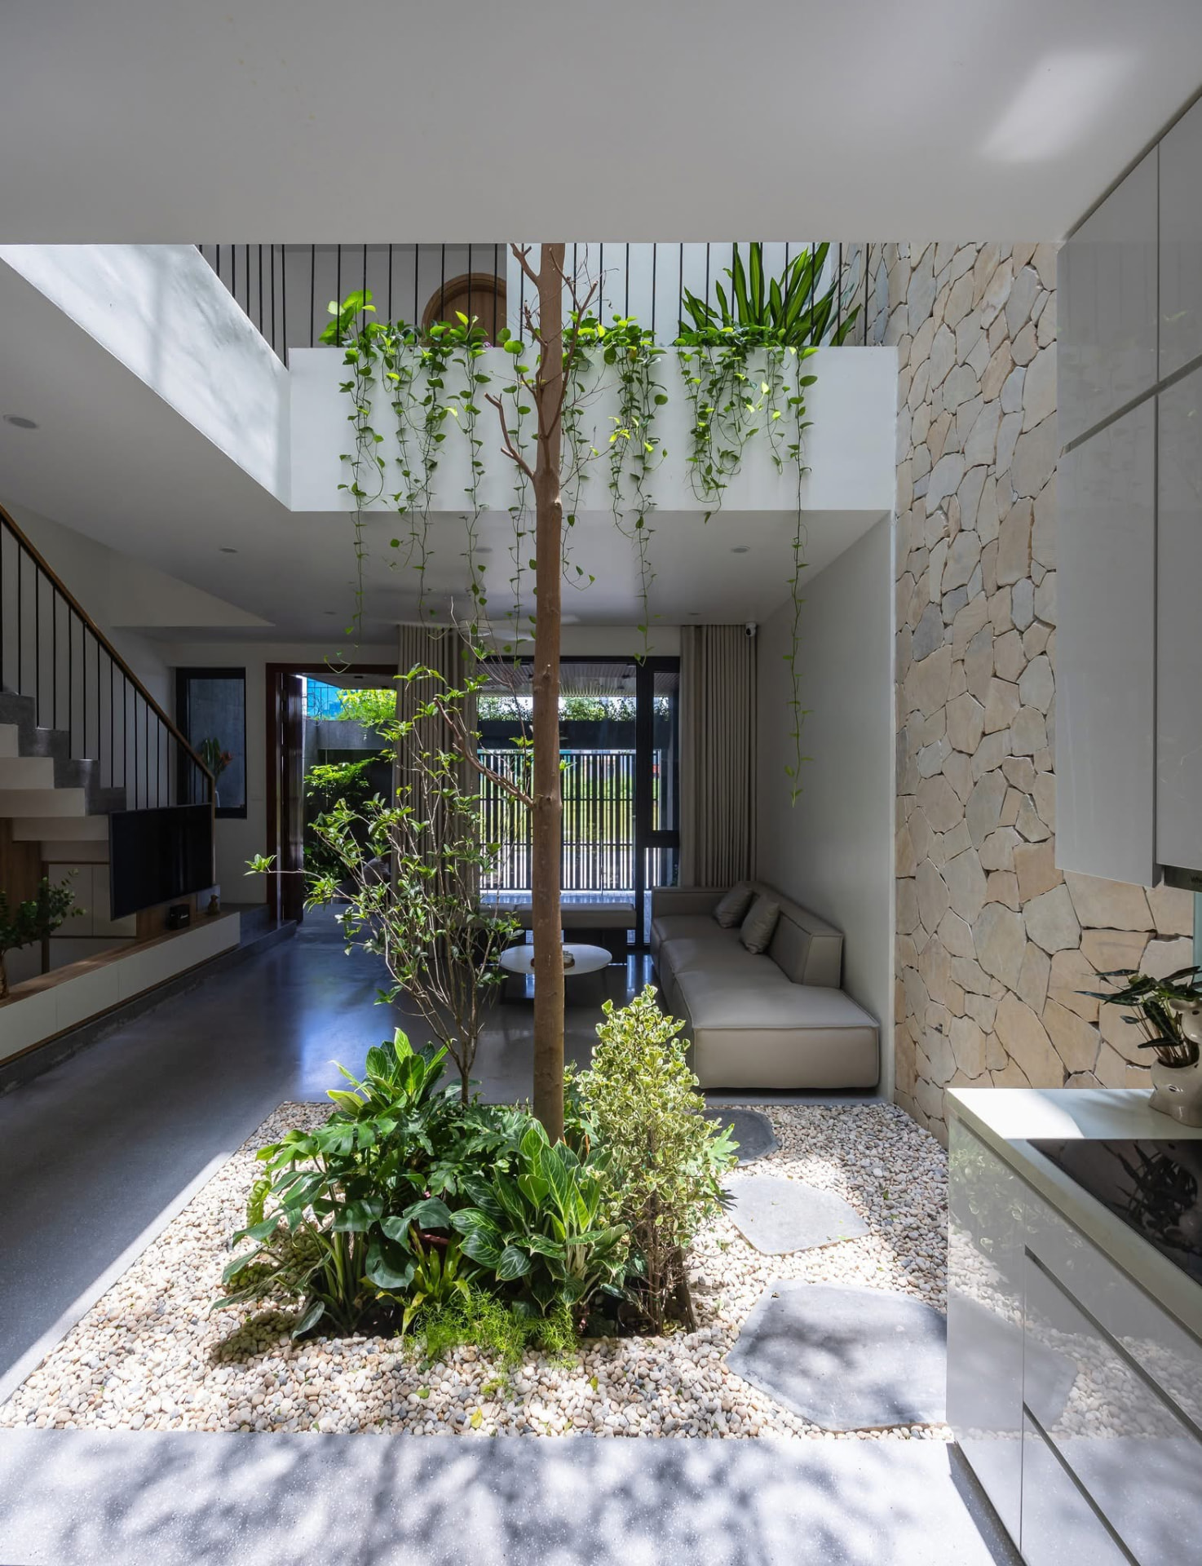
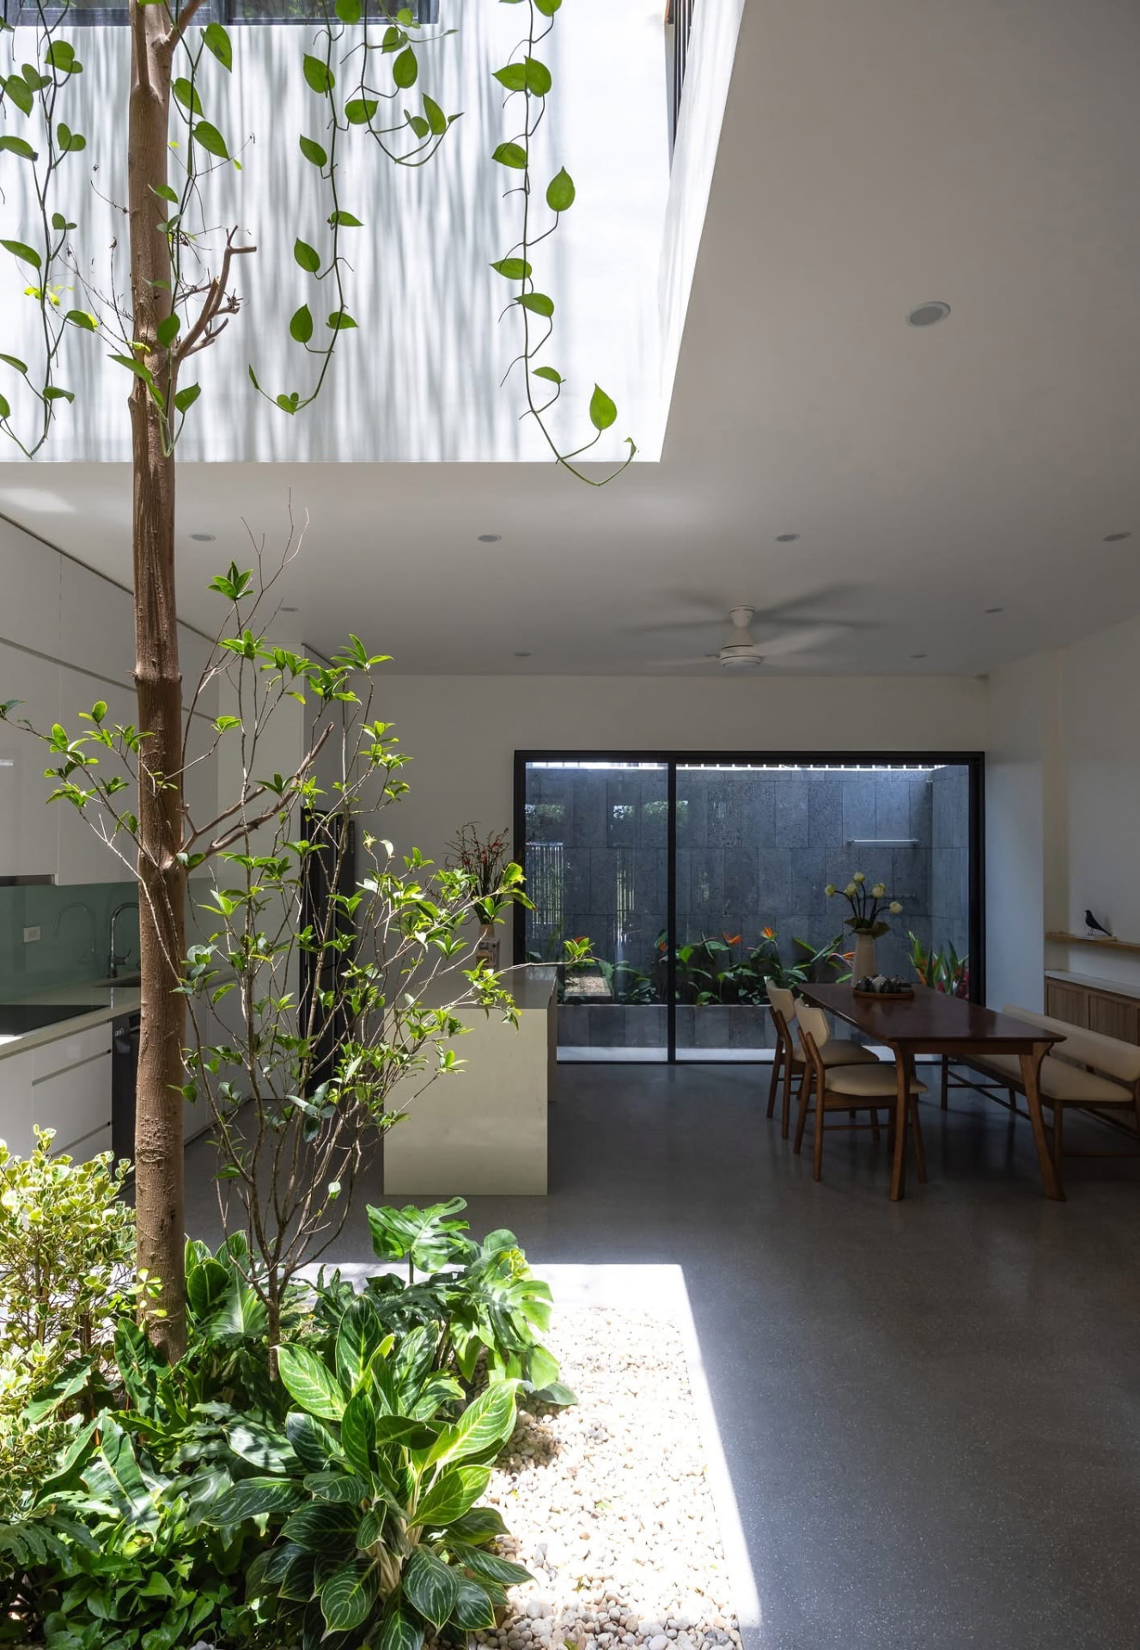
Courtyard garden between the kitchen and the sitting ledge
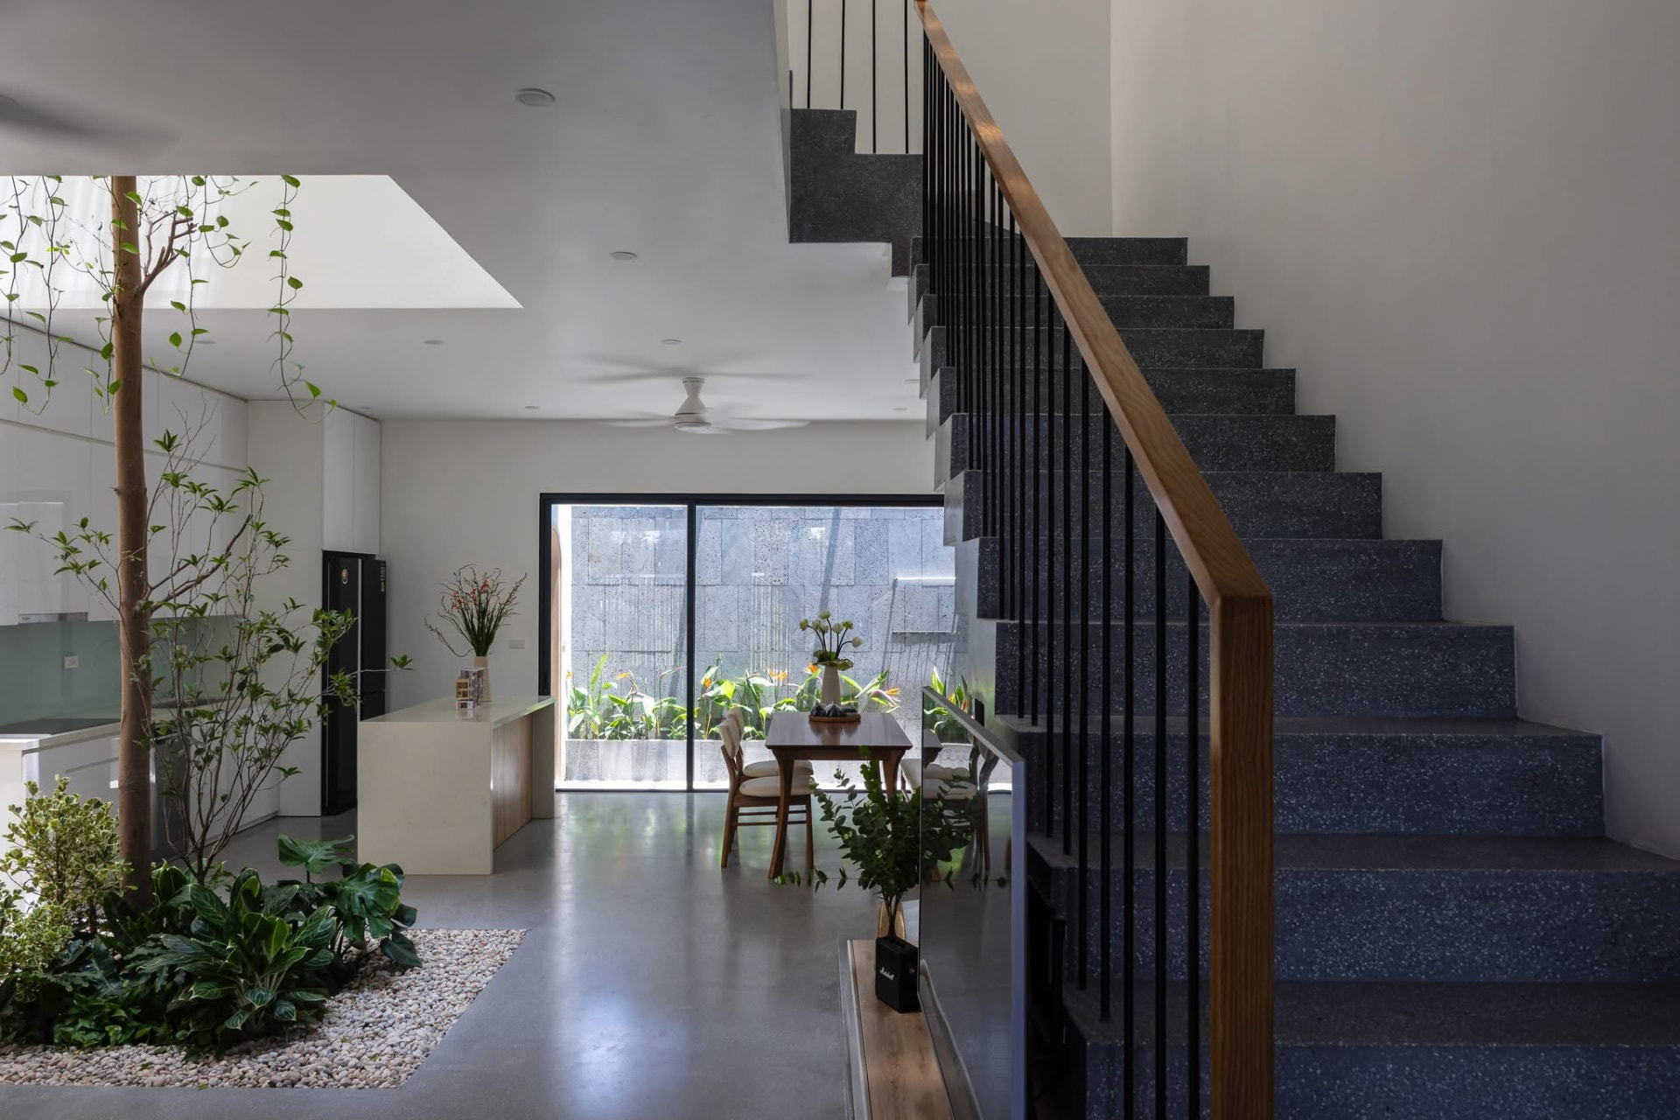
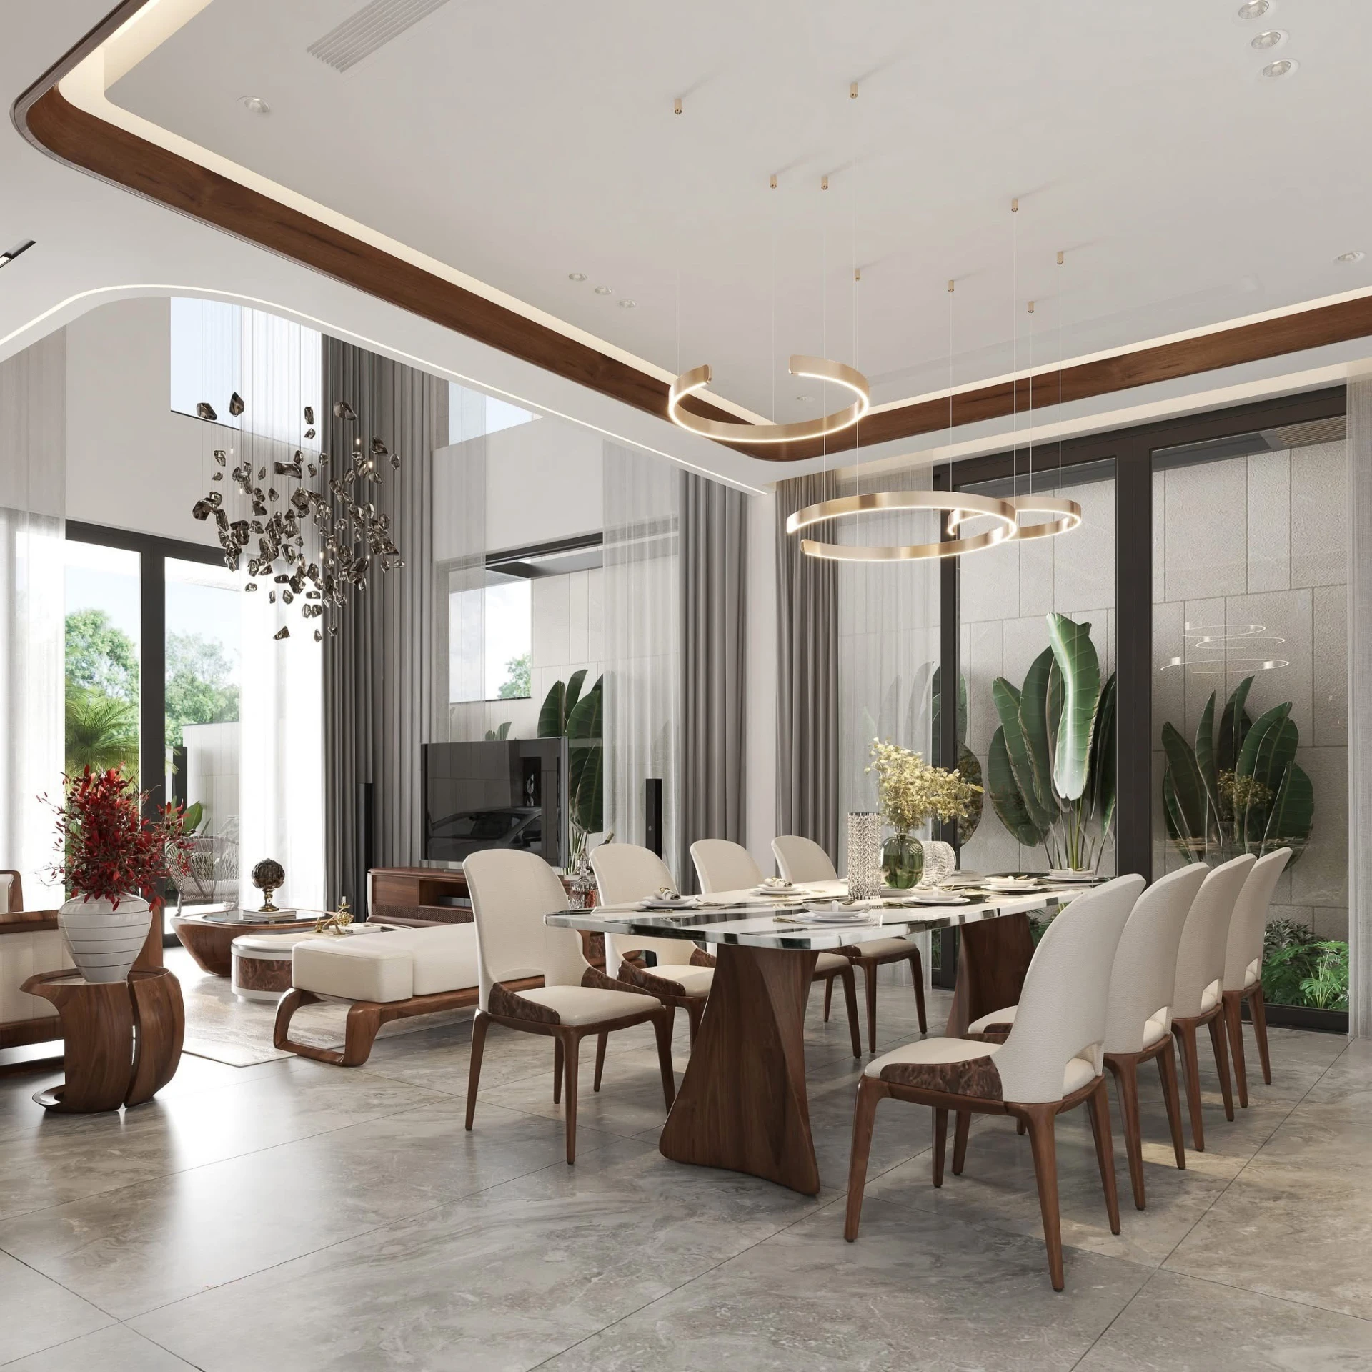
Living and dining volume with the stone stair rising behind
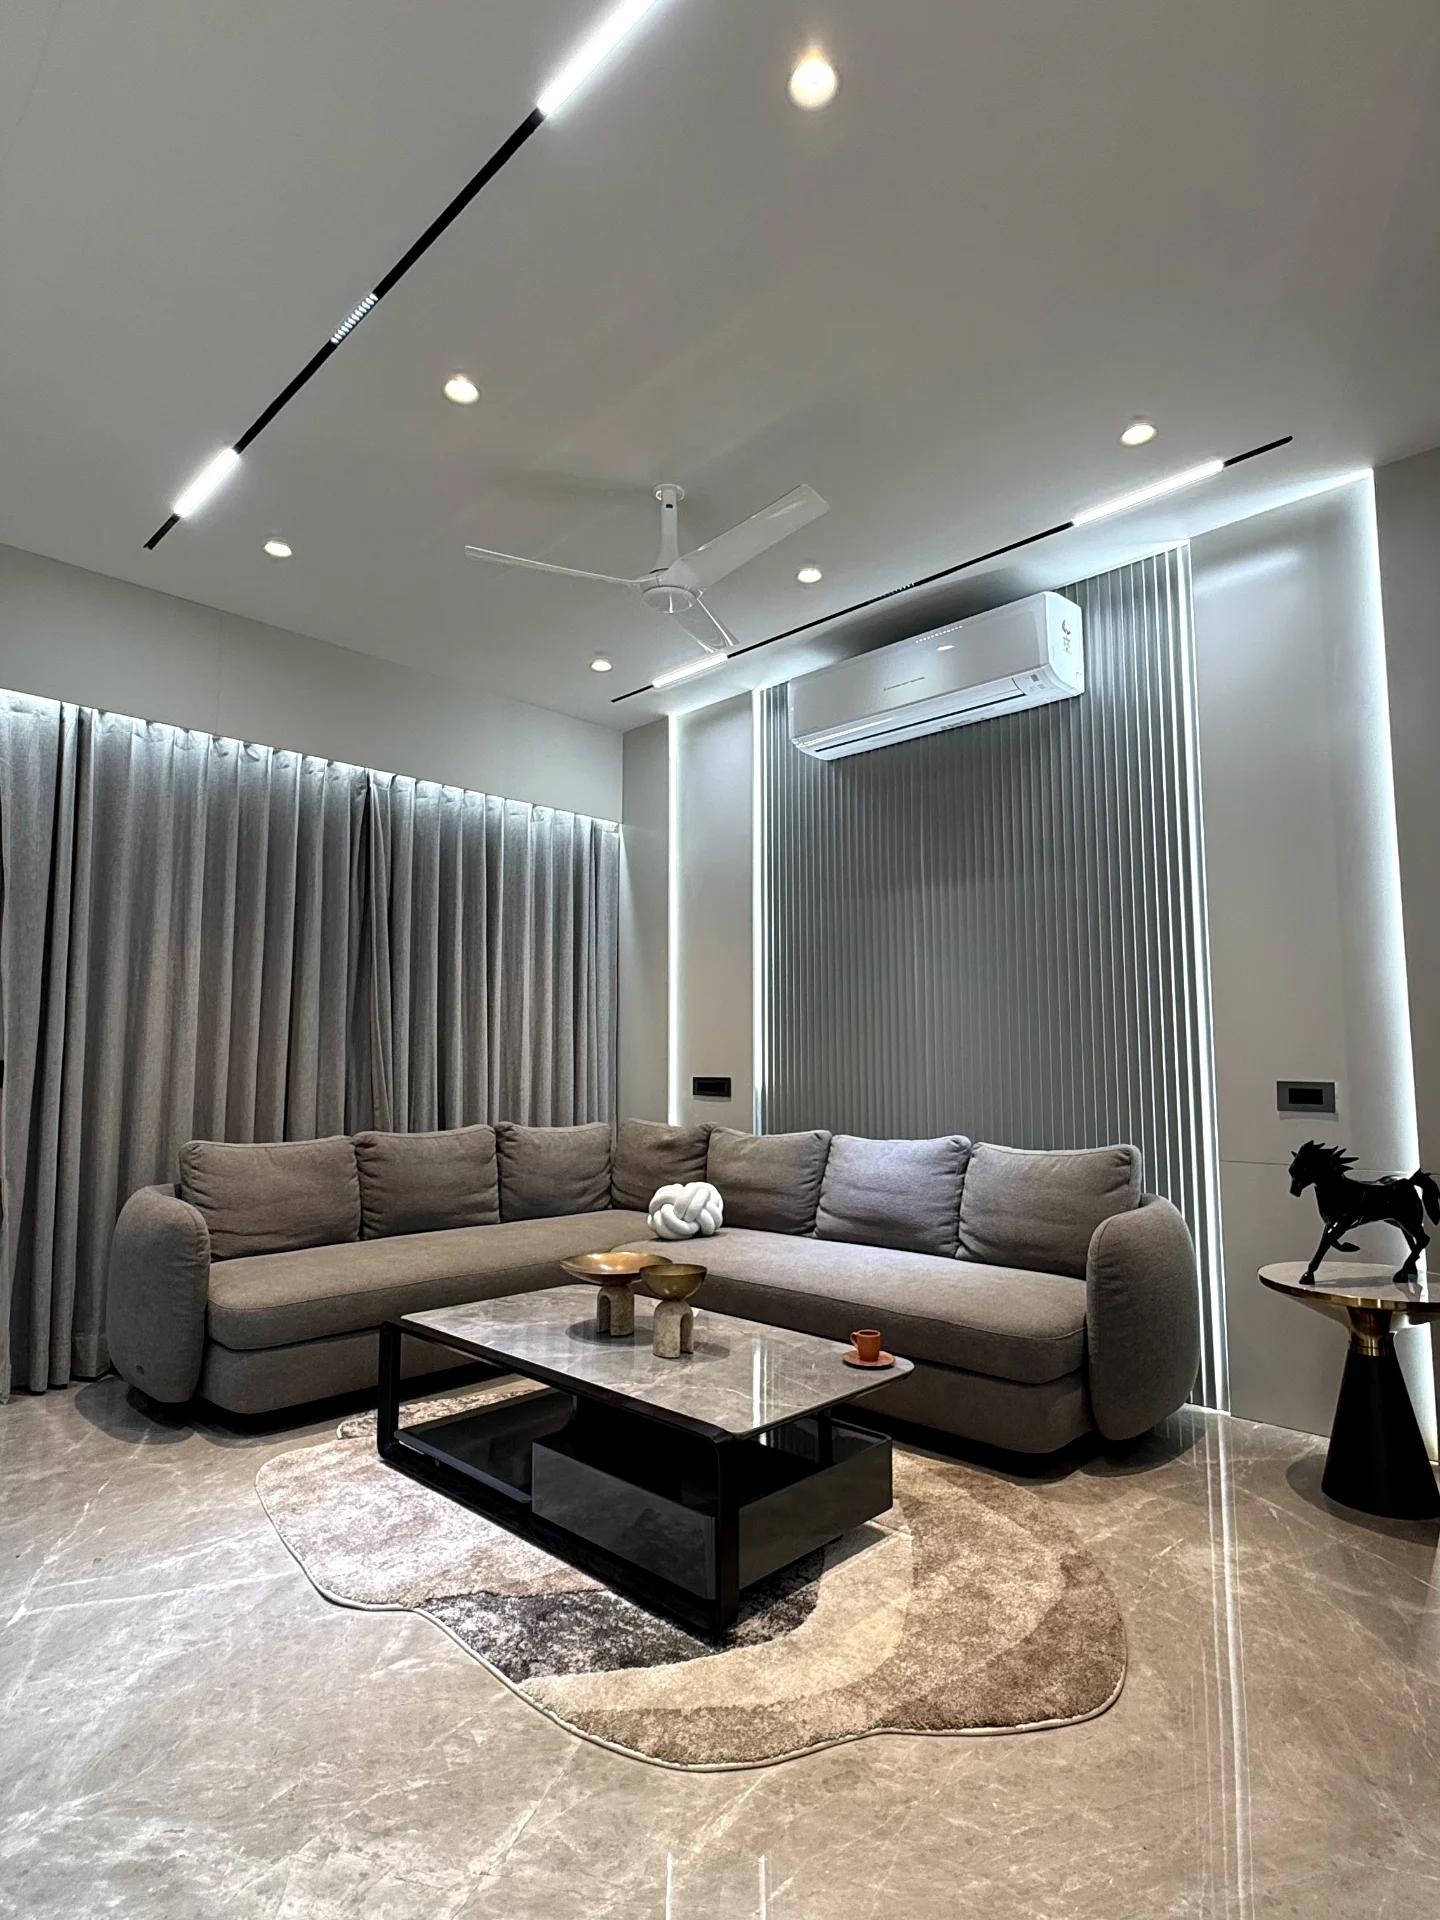
Living room looking towards the entrance and garden court
Dining table beside the planted court and kitchen island
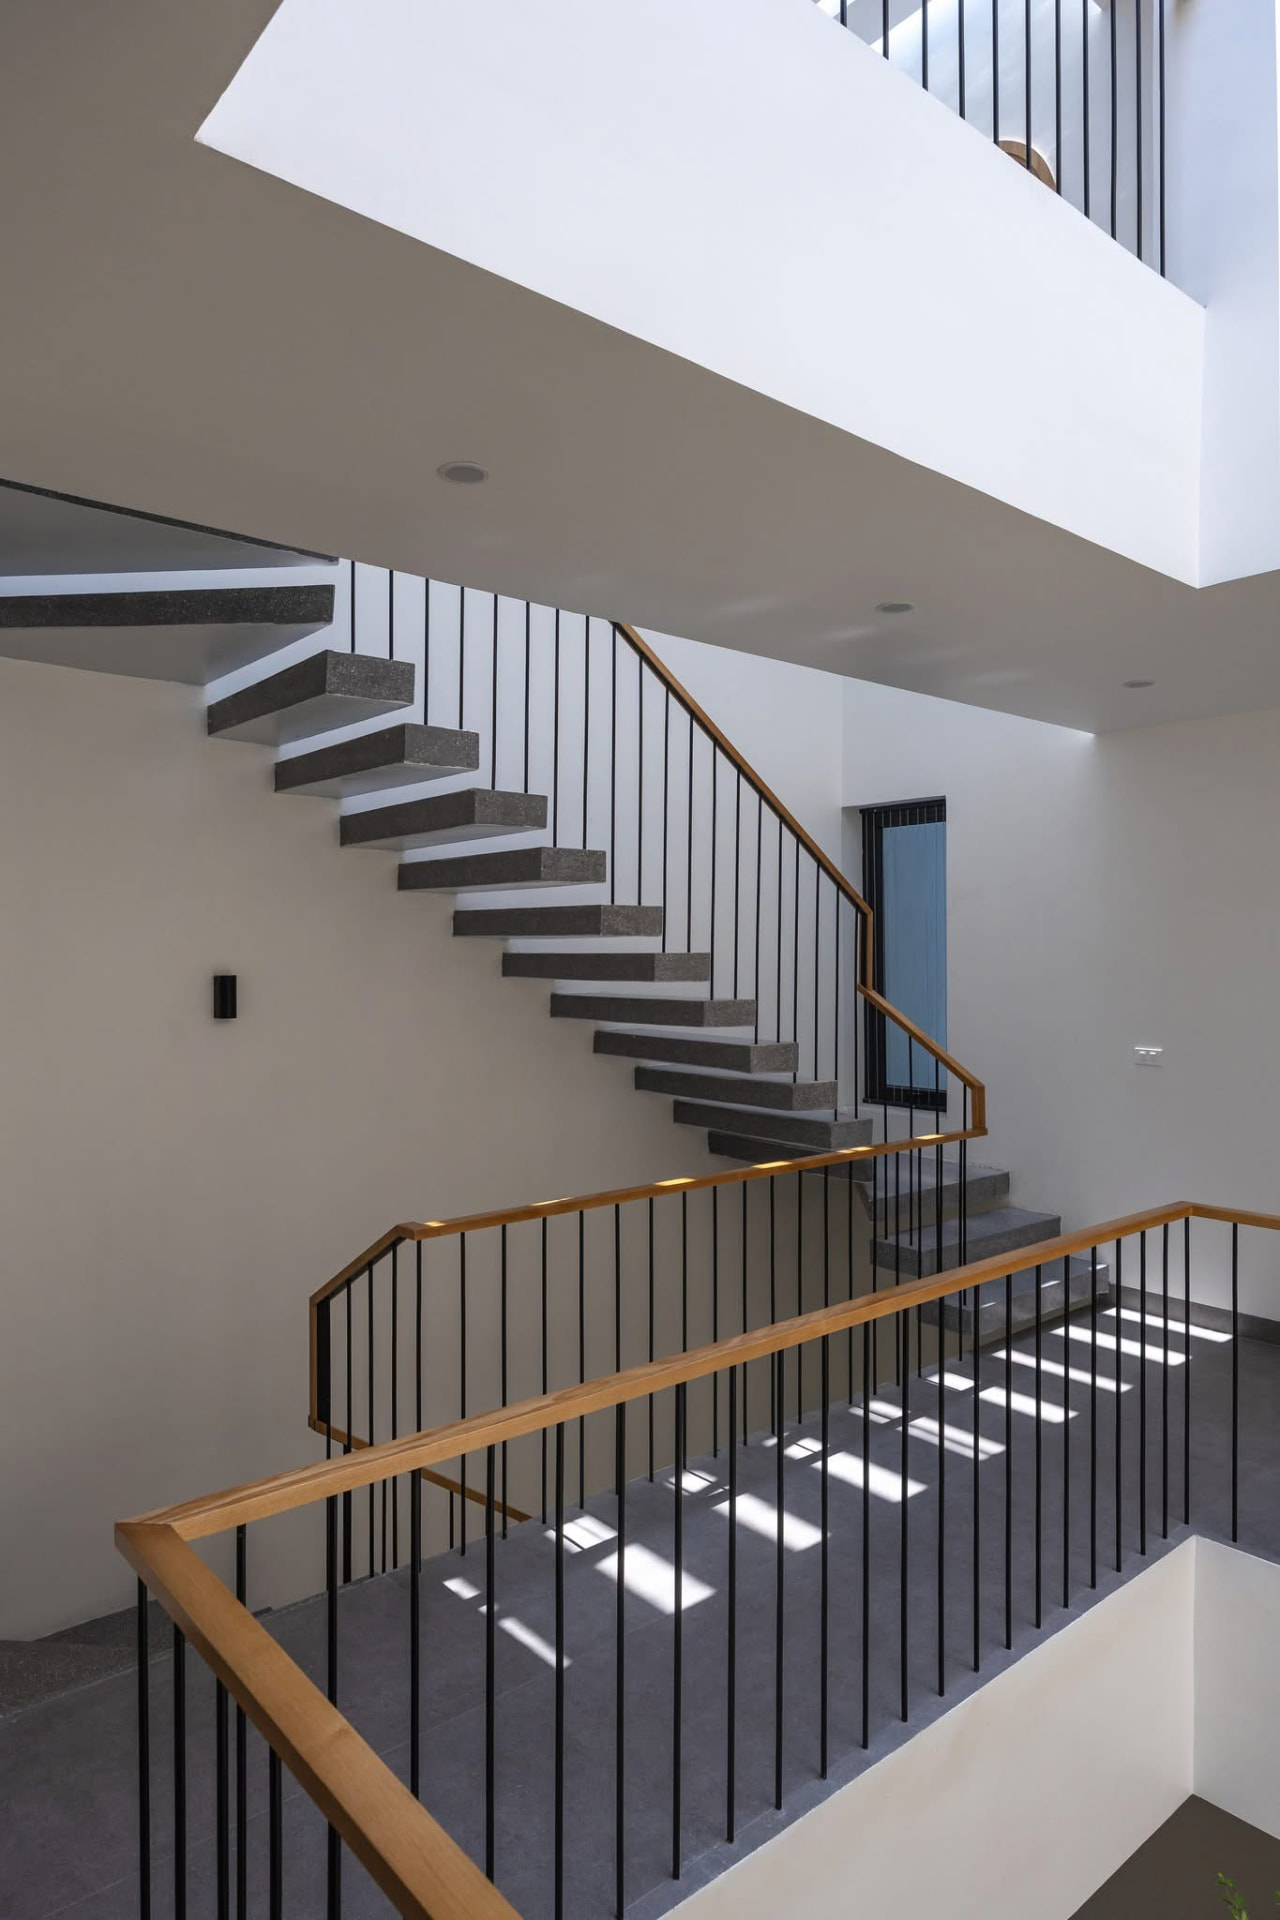
Stone stair with oak handrail beside the dining space
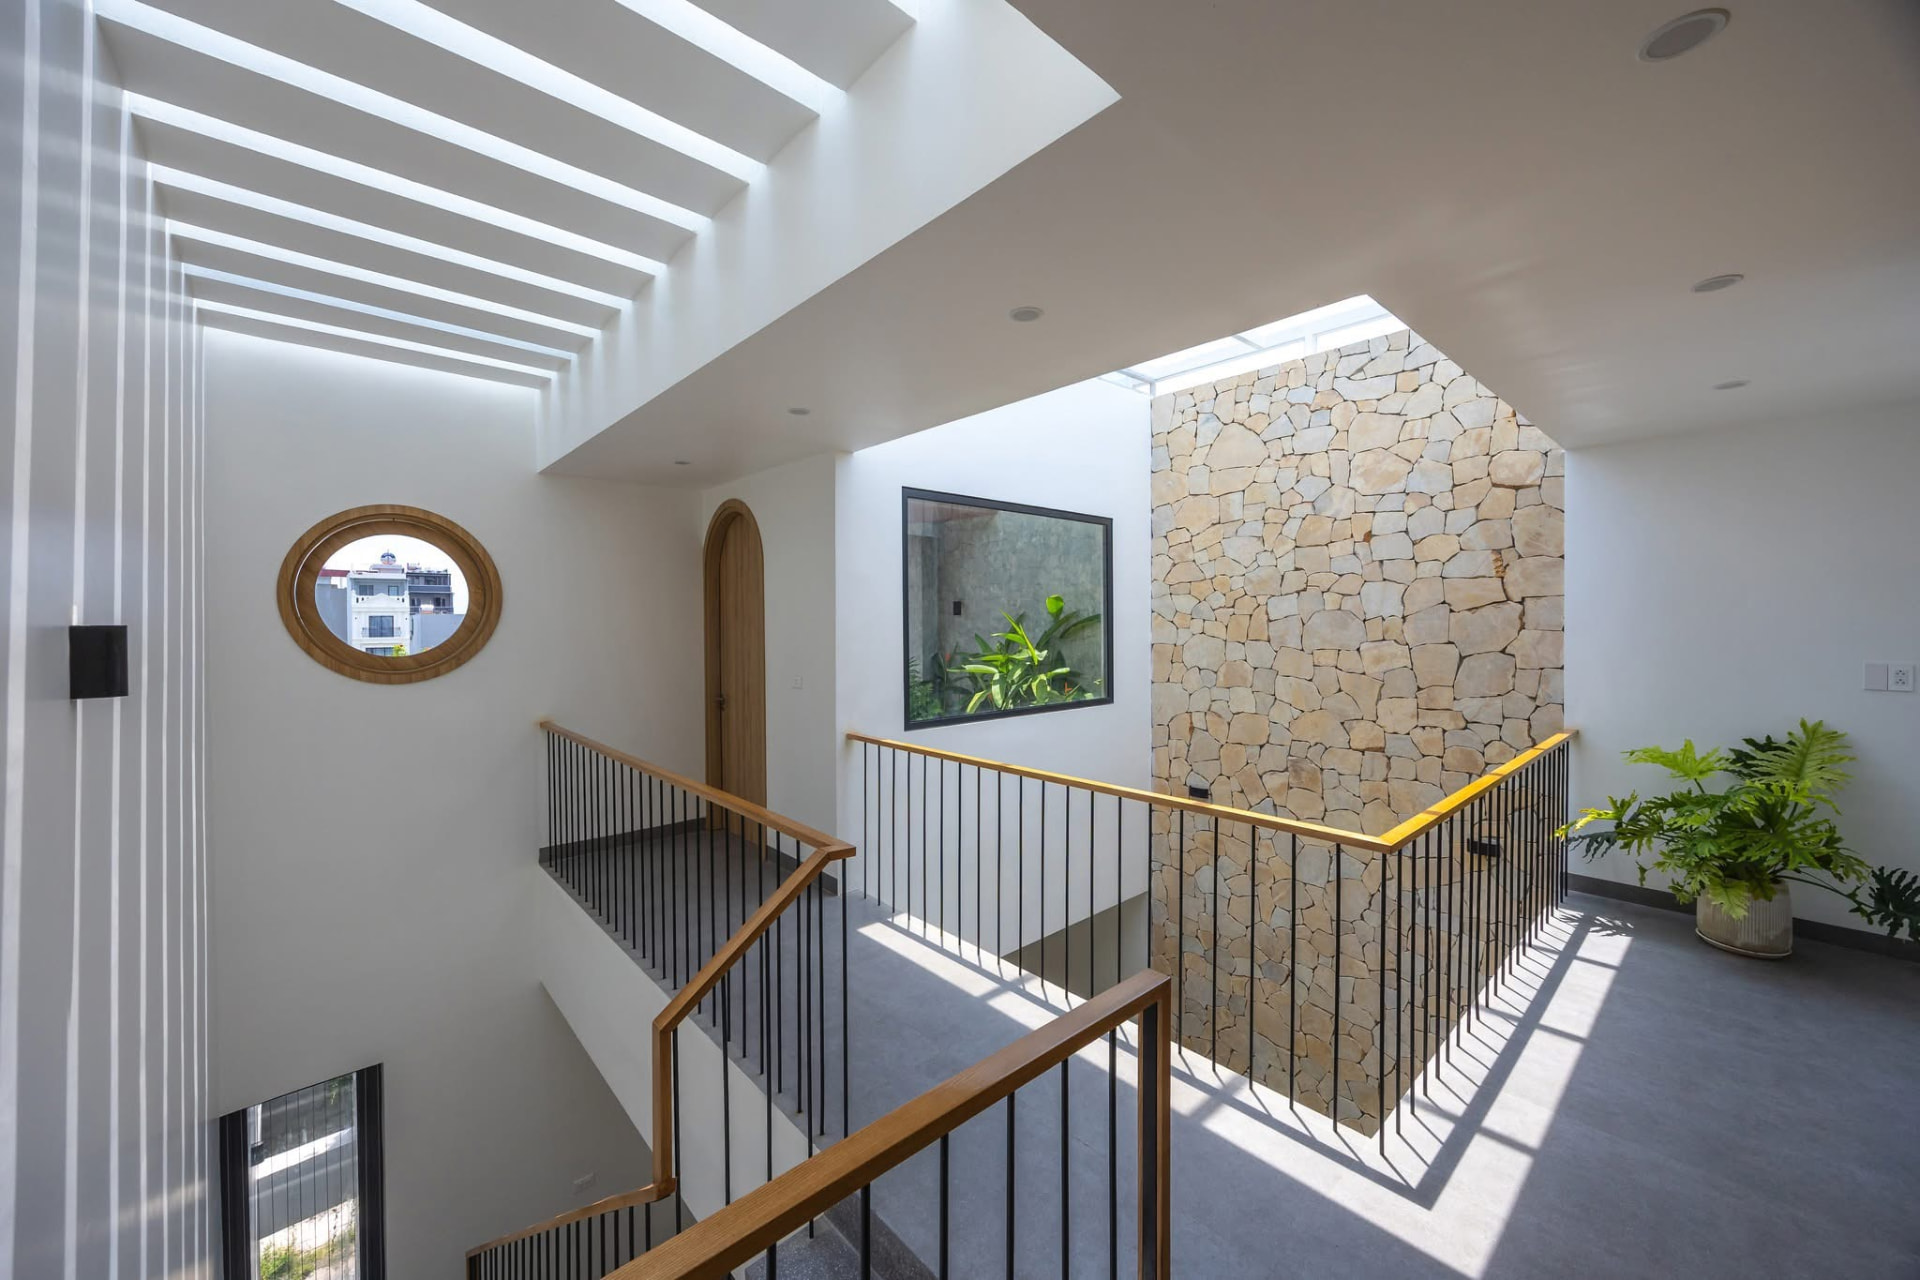
Stair hall with rubble stone core, oval window and skylit slot ceiling
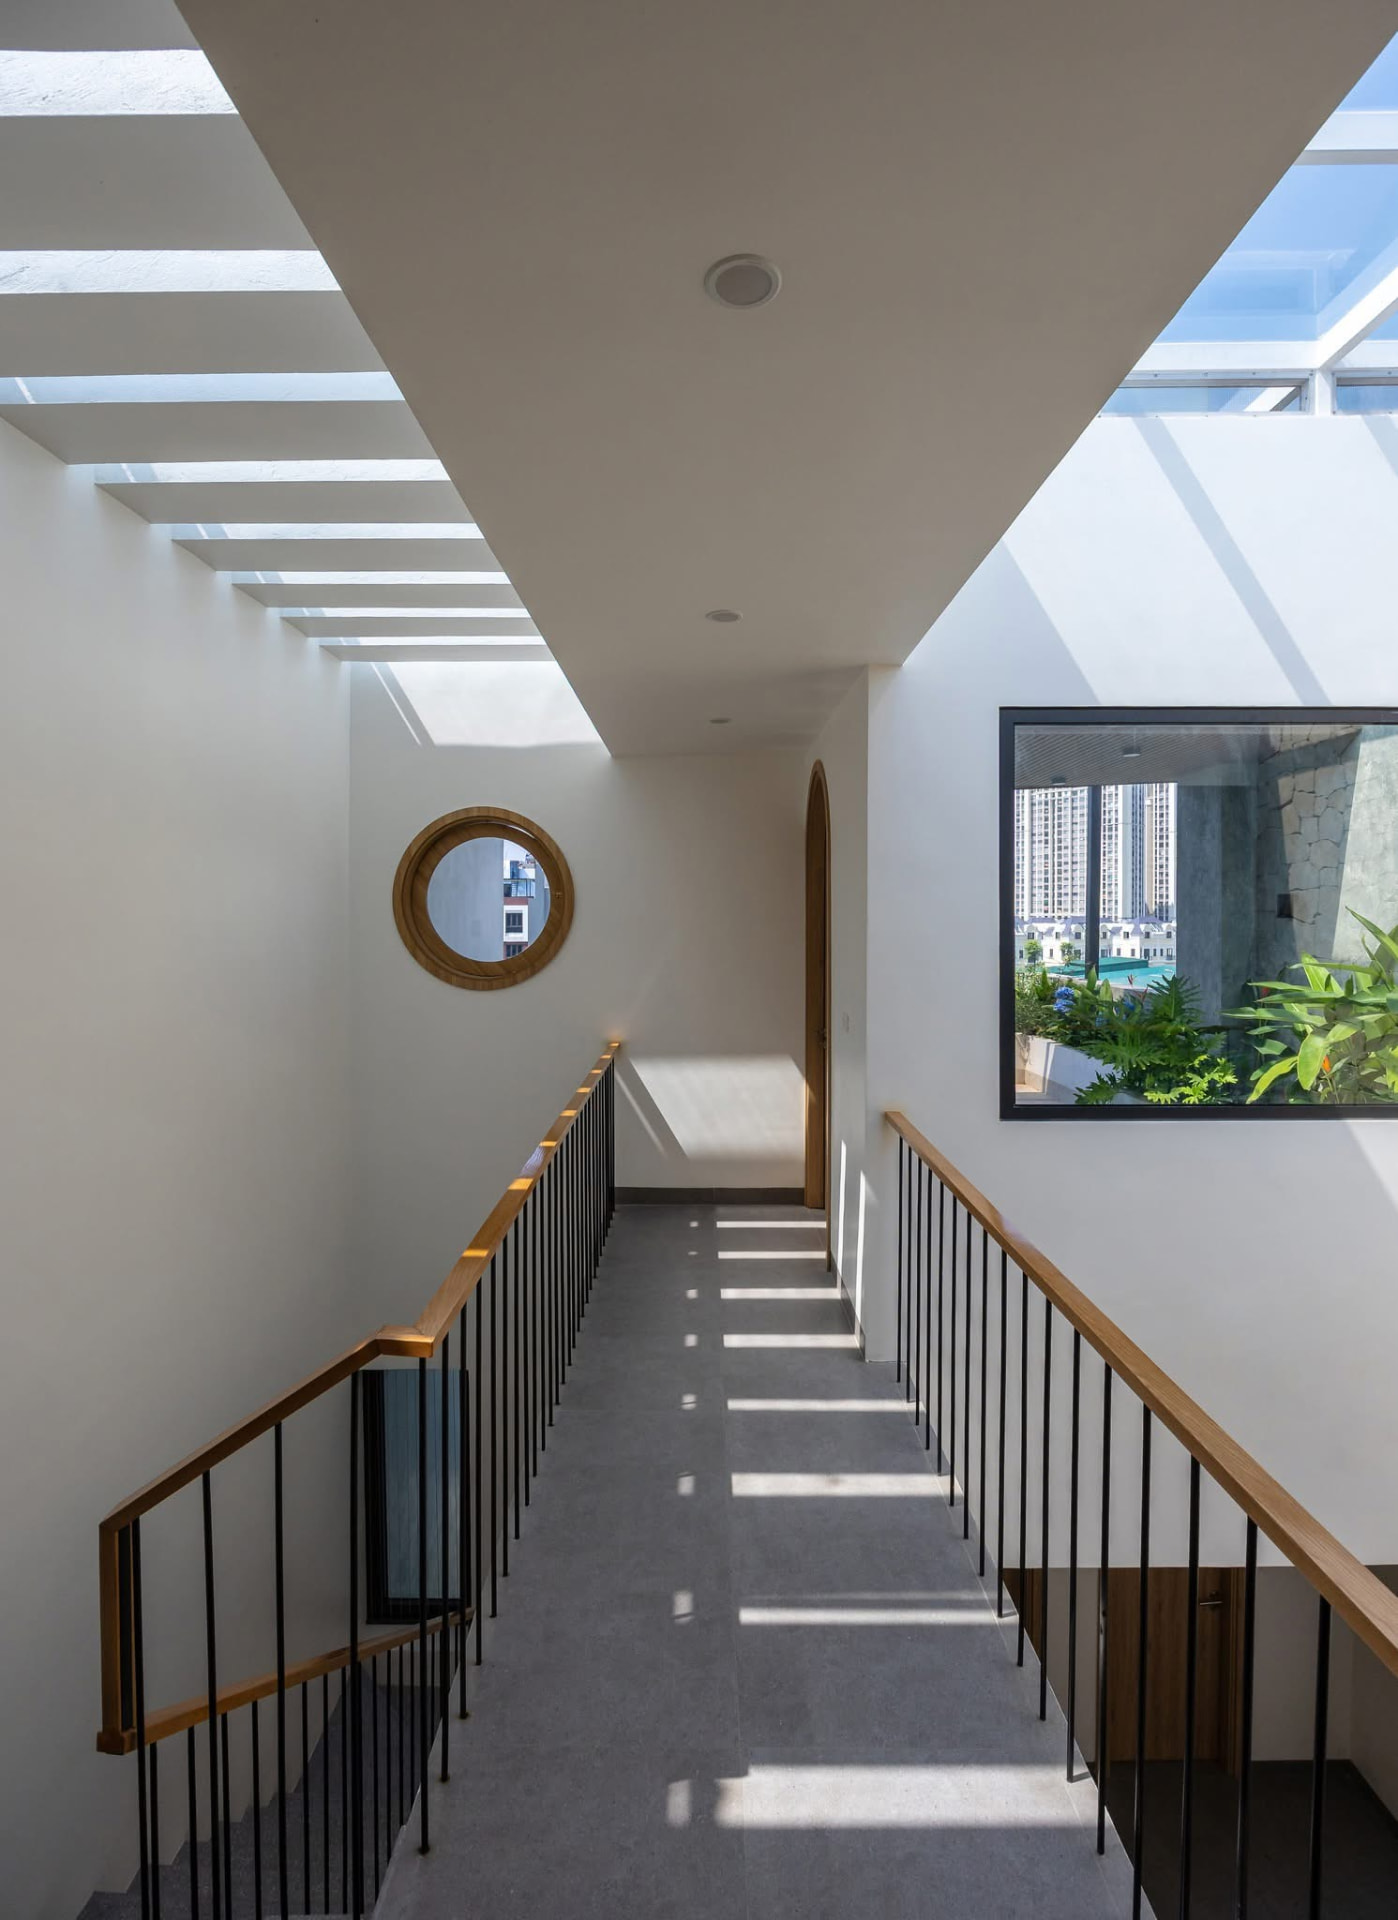
Bridge landing lit by slotted skylights with a garden window
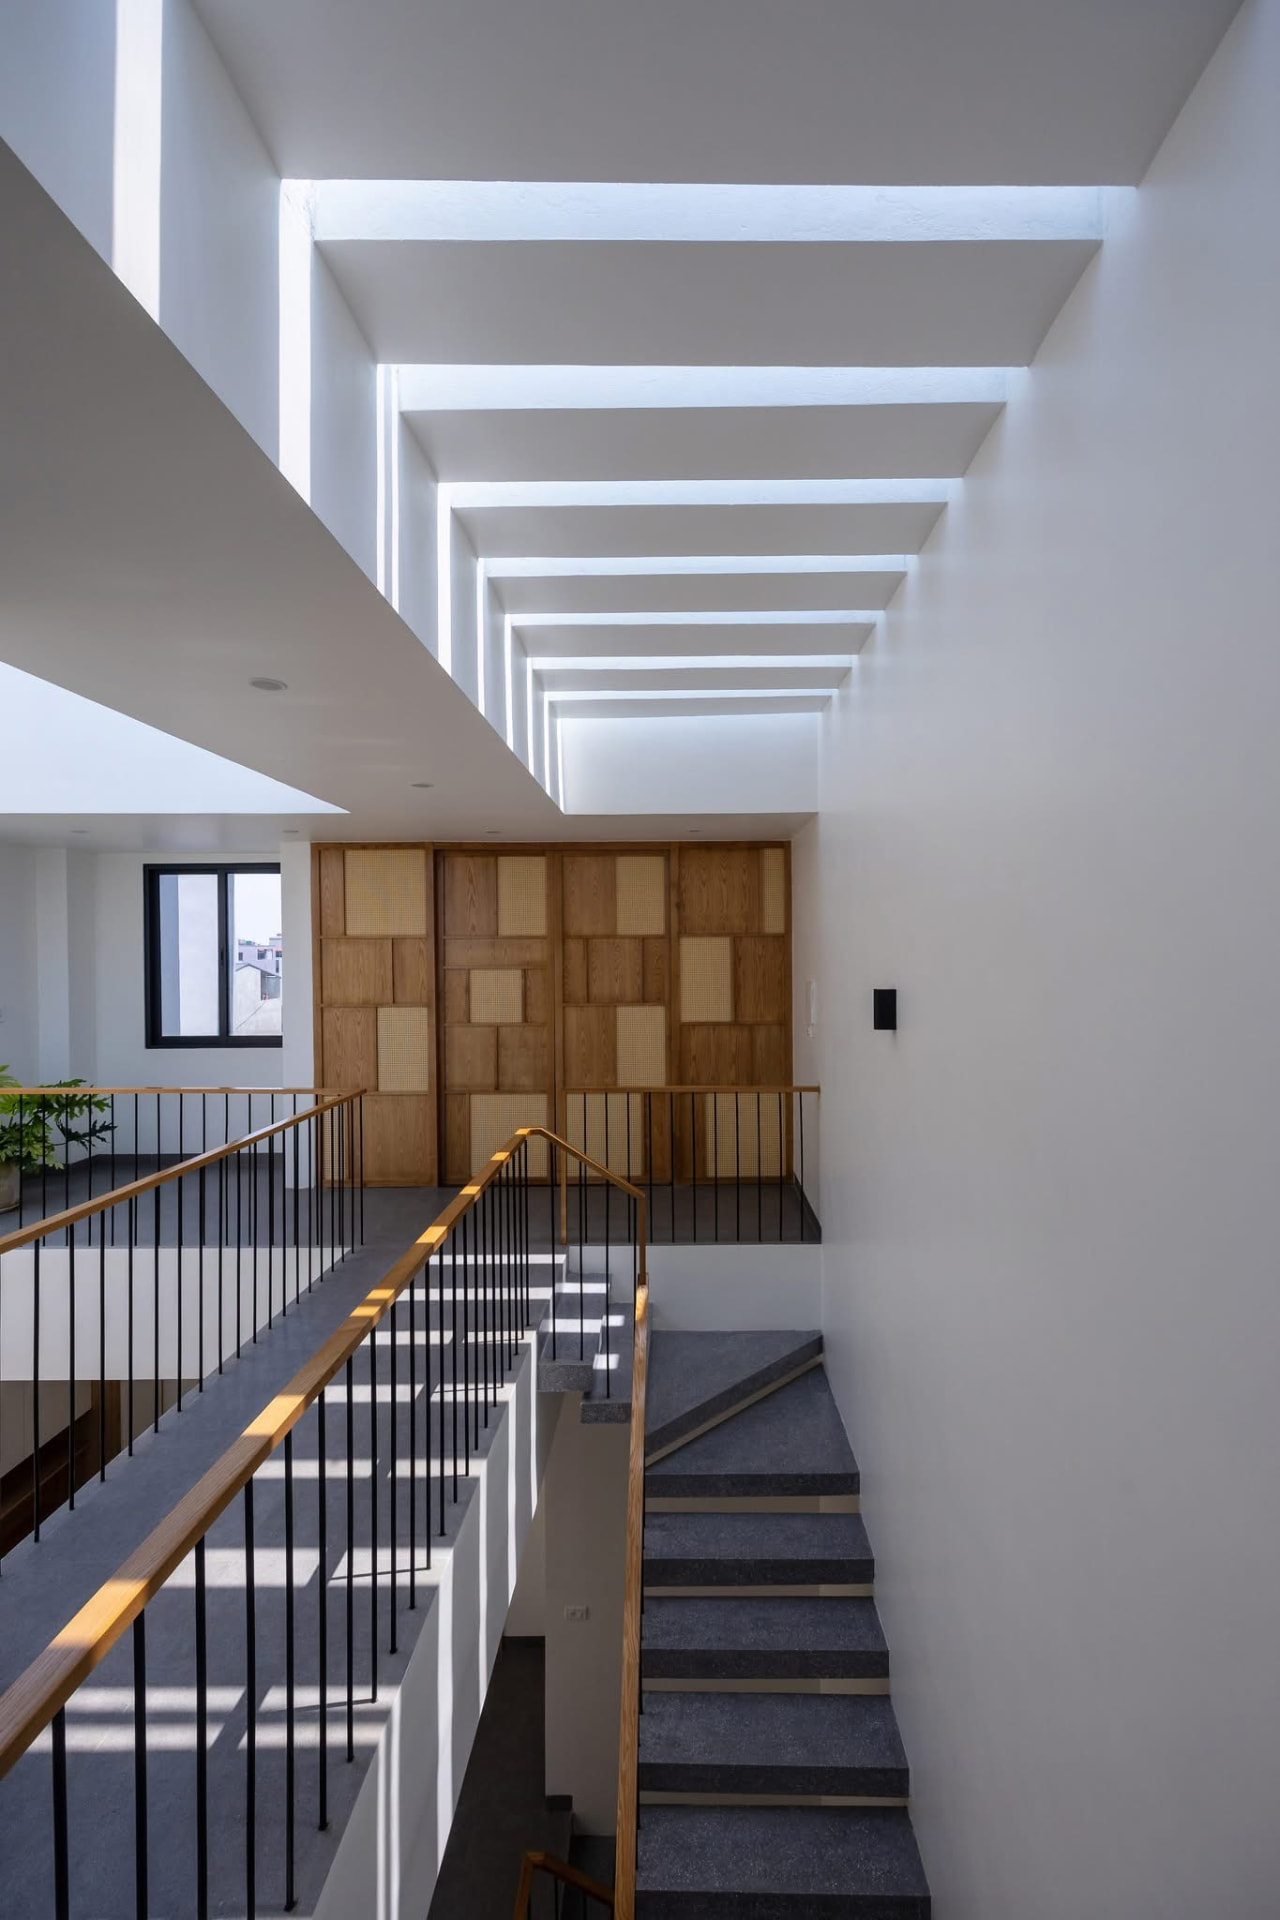
Double-height stair void with cane and oak screen wall
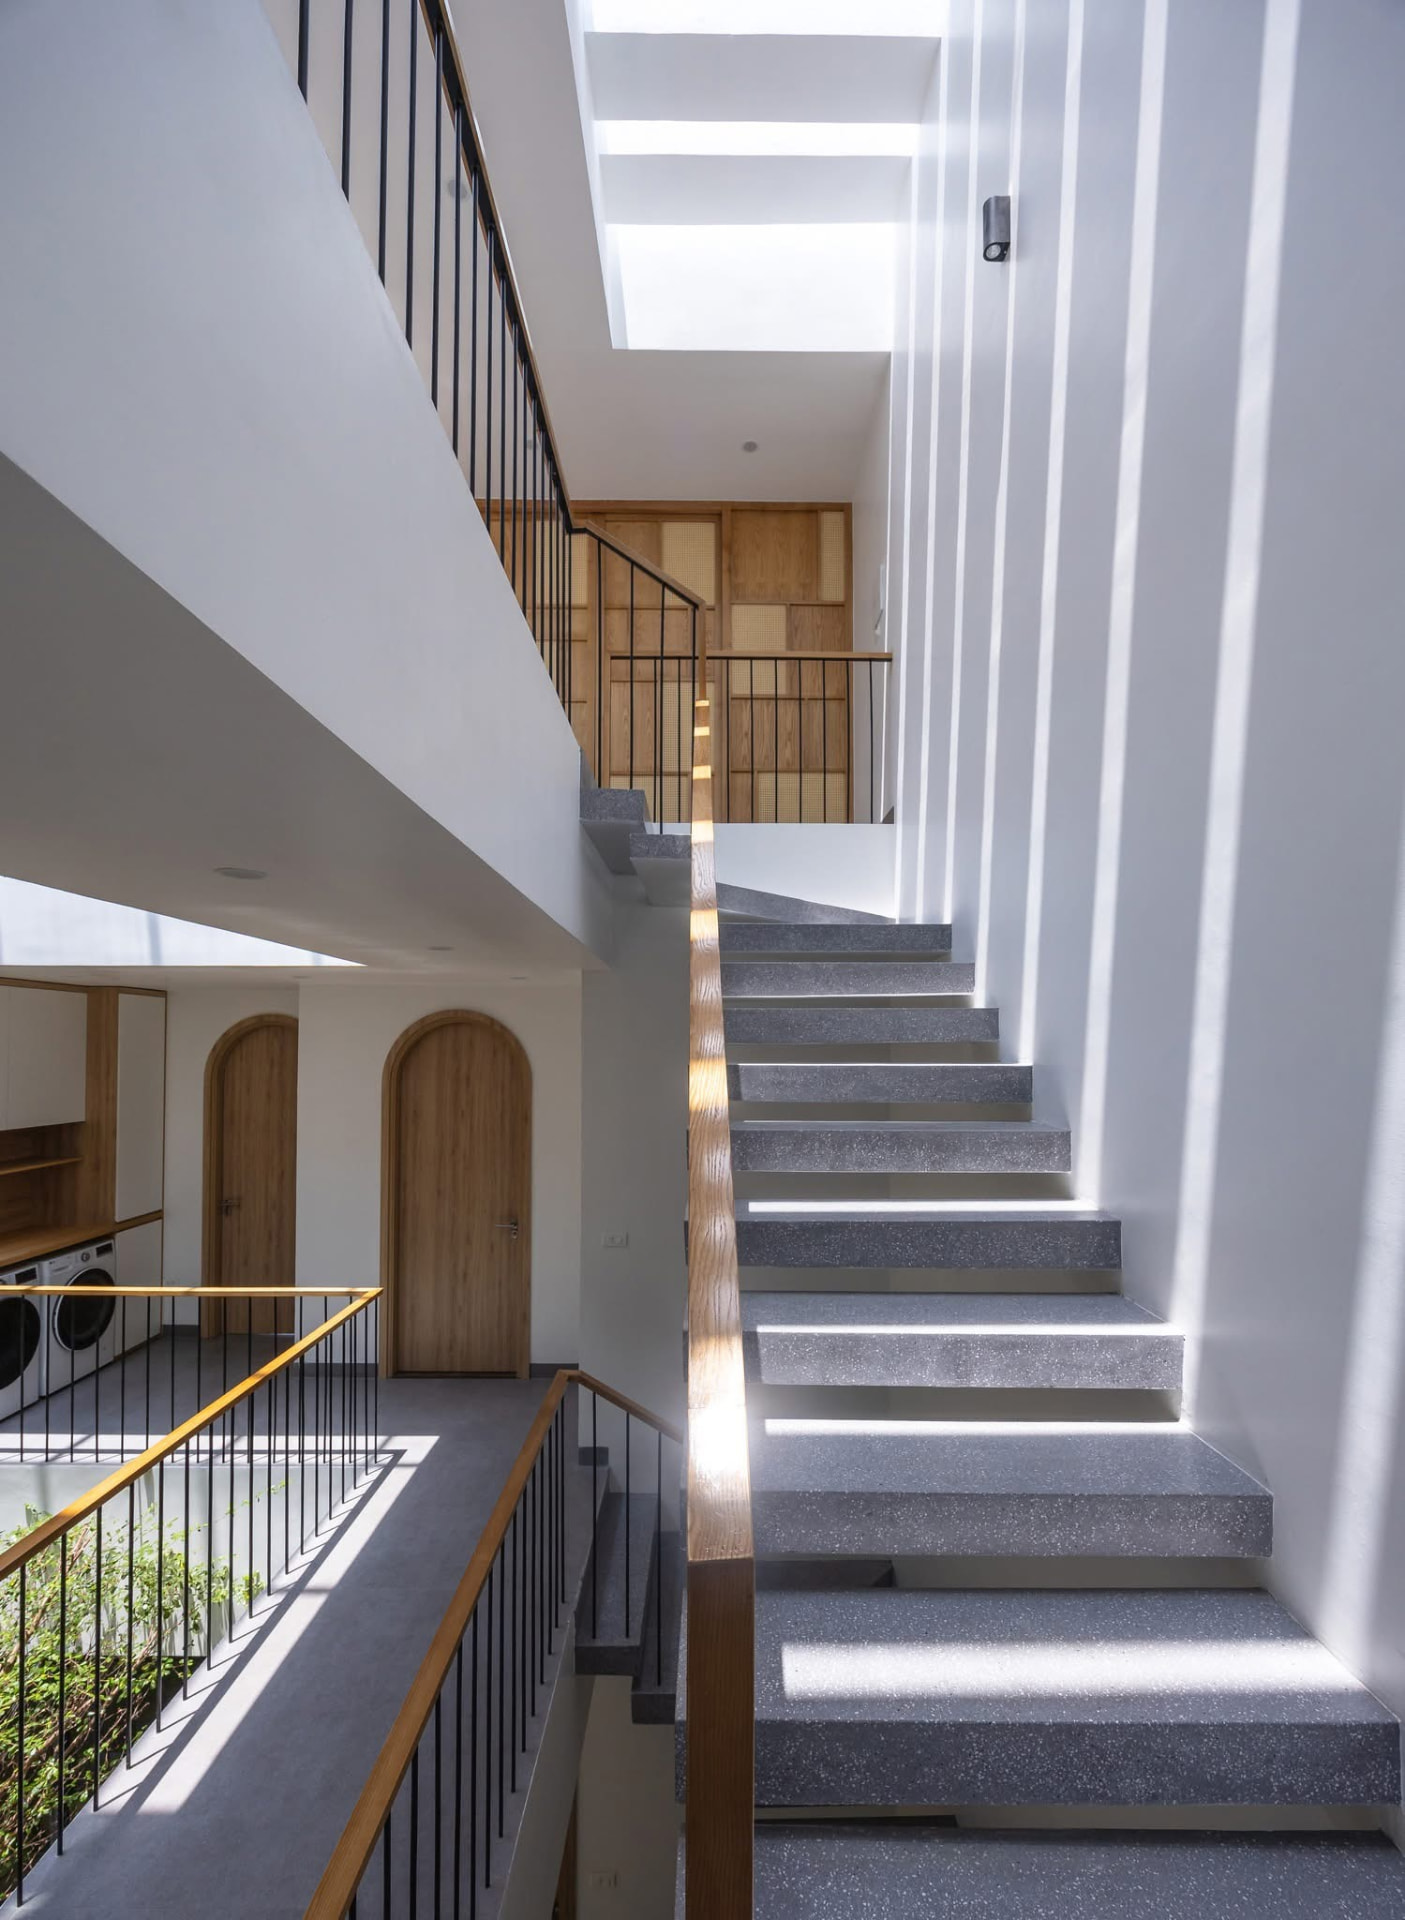
Terrazzo stair with brass nosings rising past the screen wall
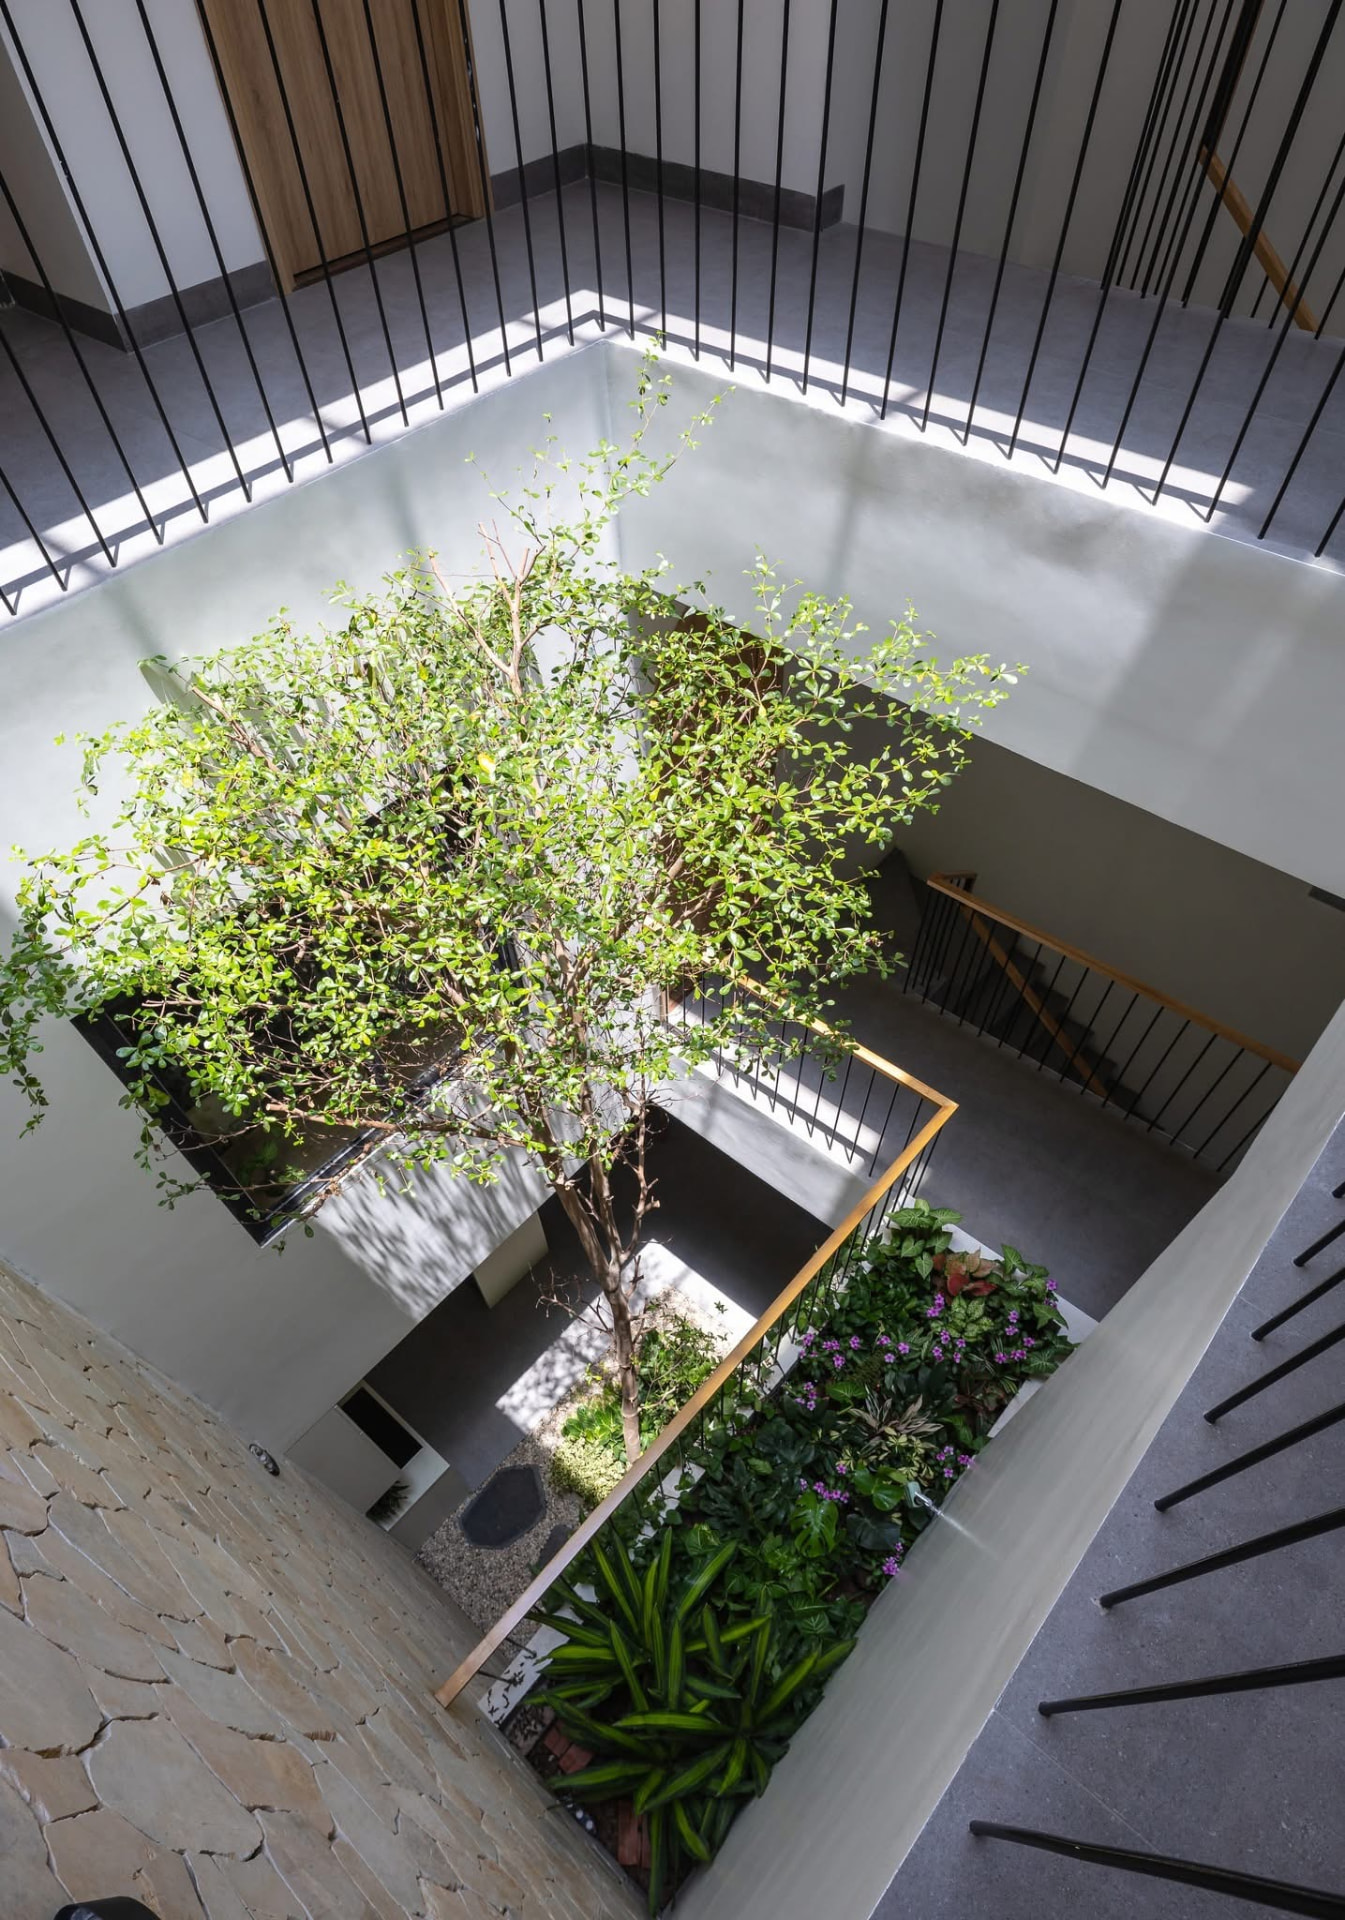
Looking down into the planted courtyard tree from the upper landing
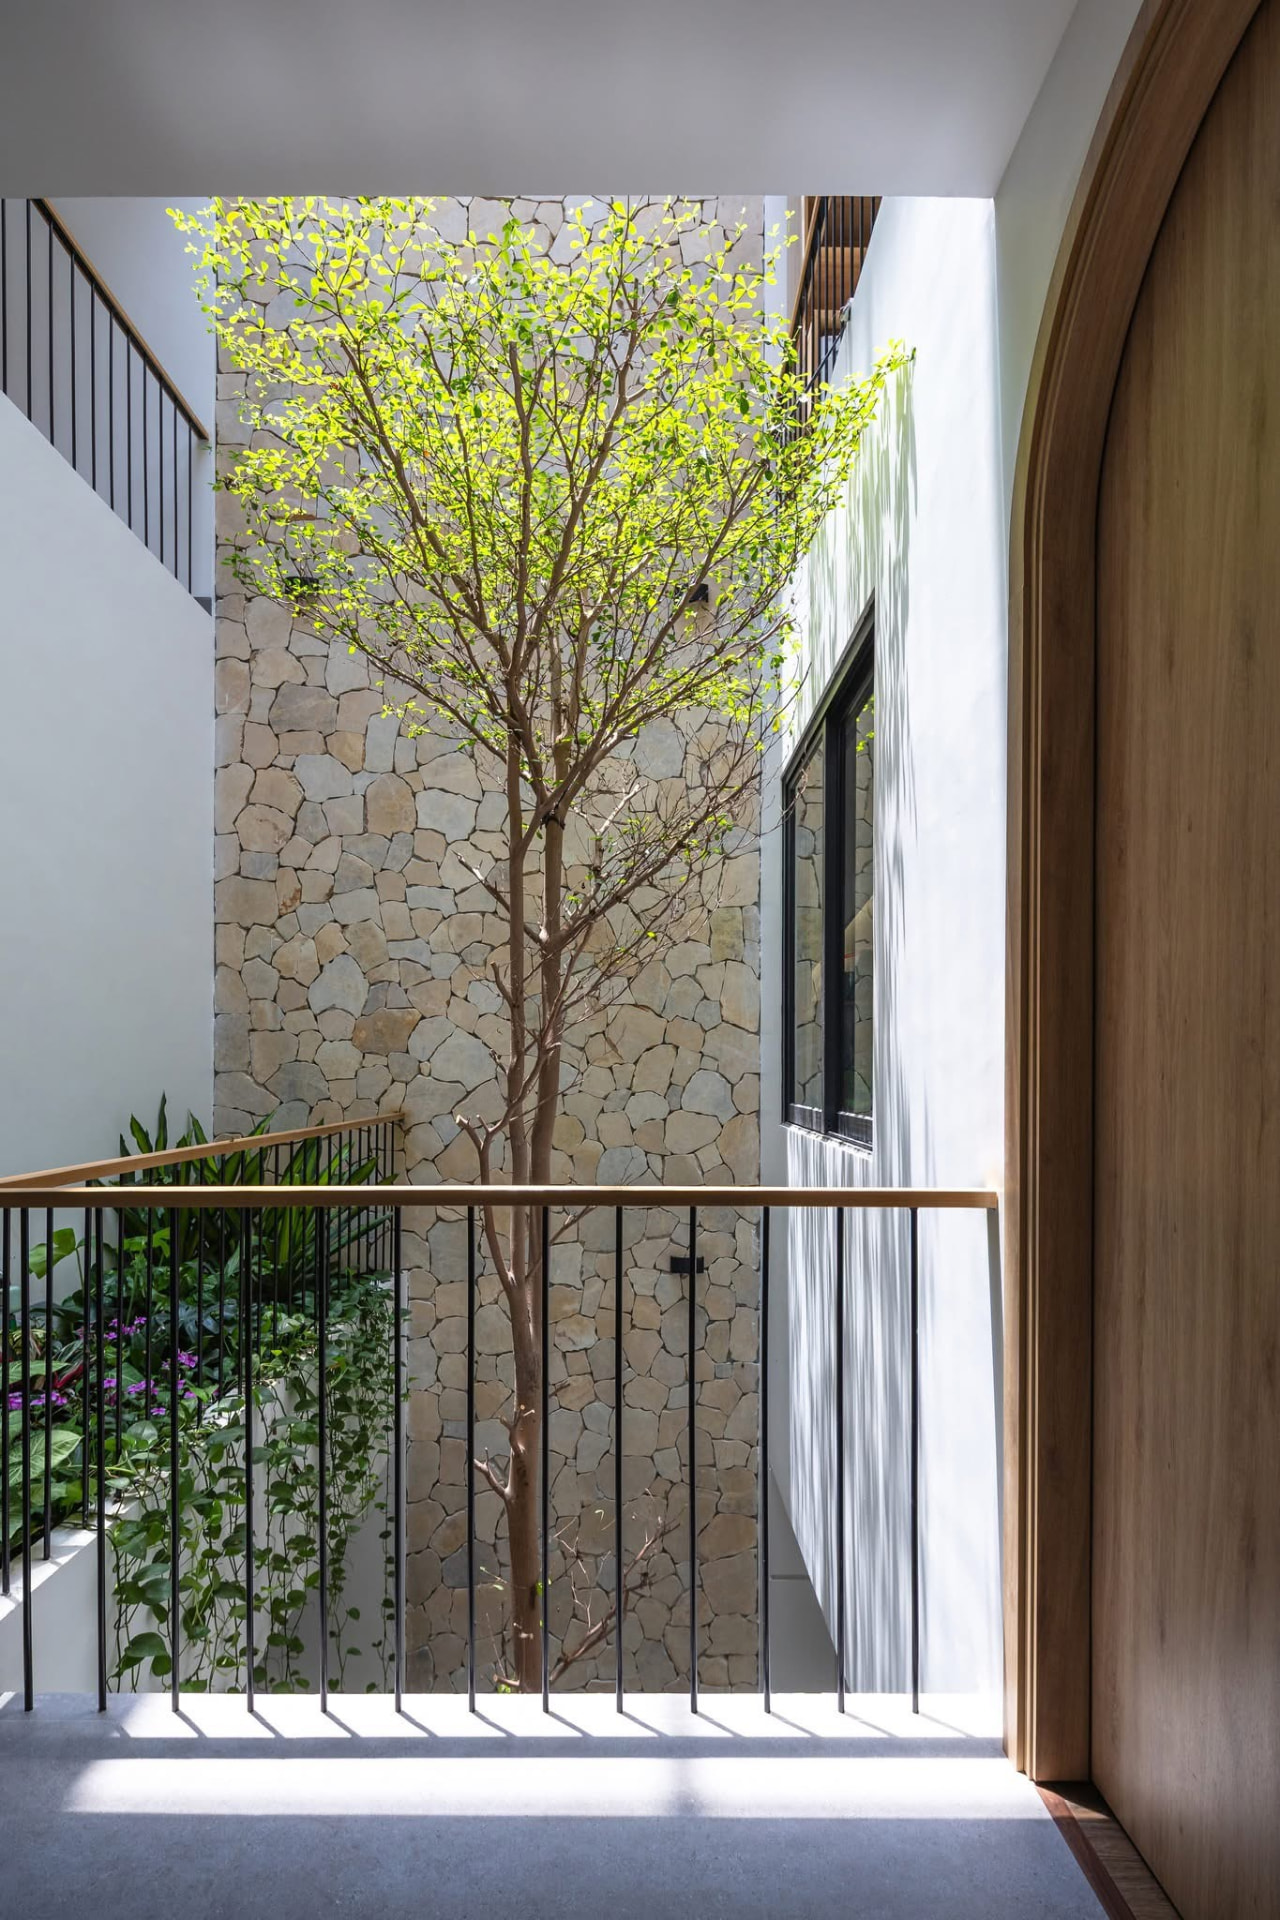
Courtyard tree rising against the rubble stone wall
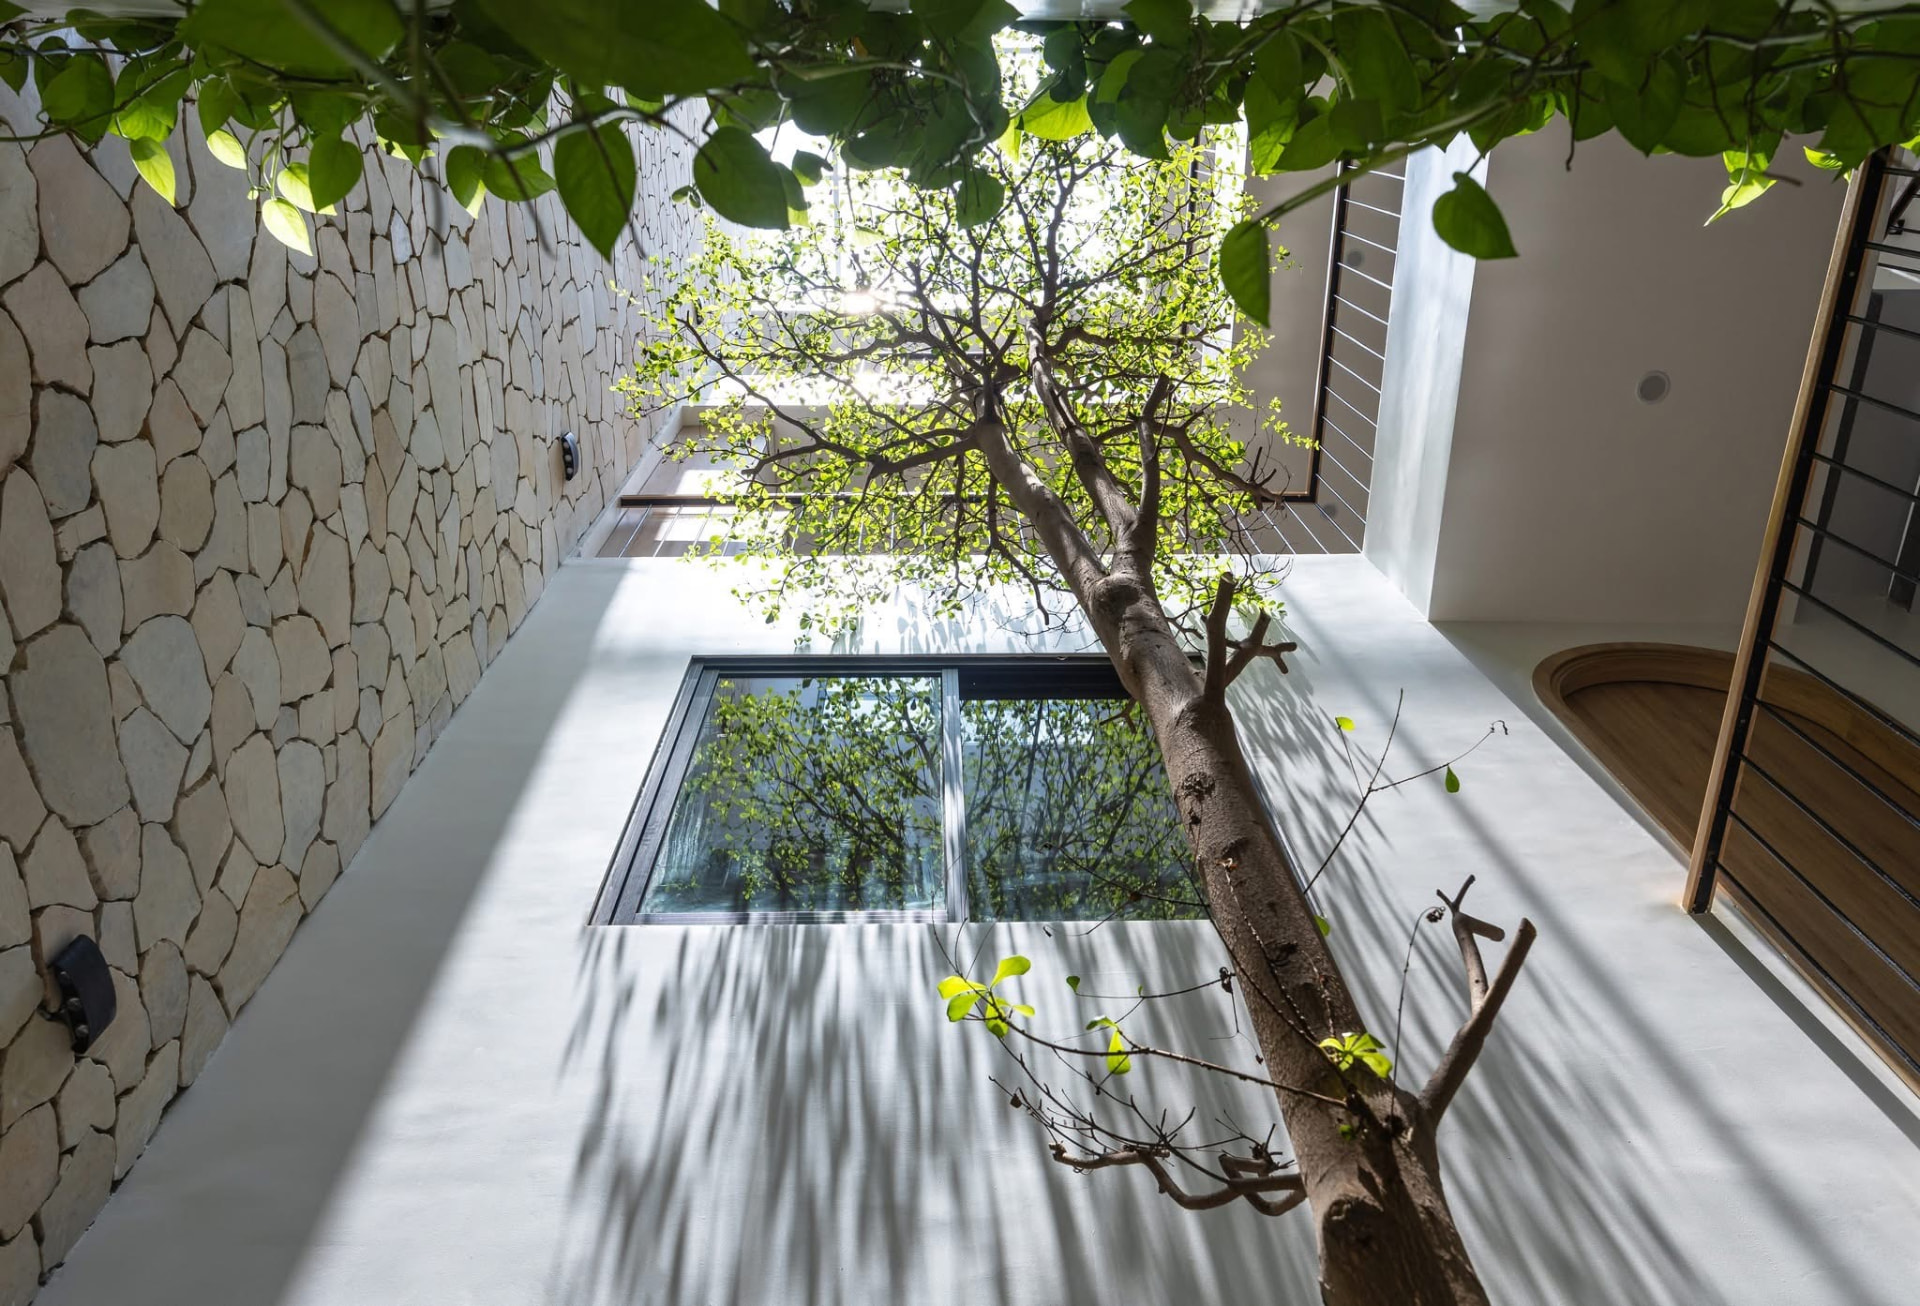
Looking up the courtyard tree towards the skylight
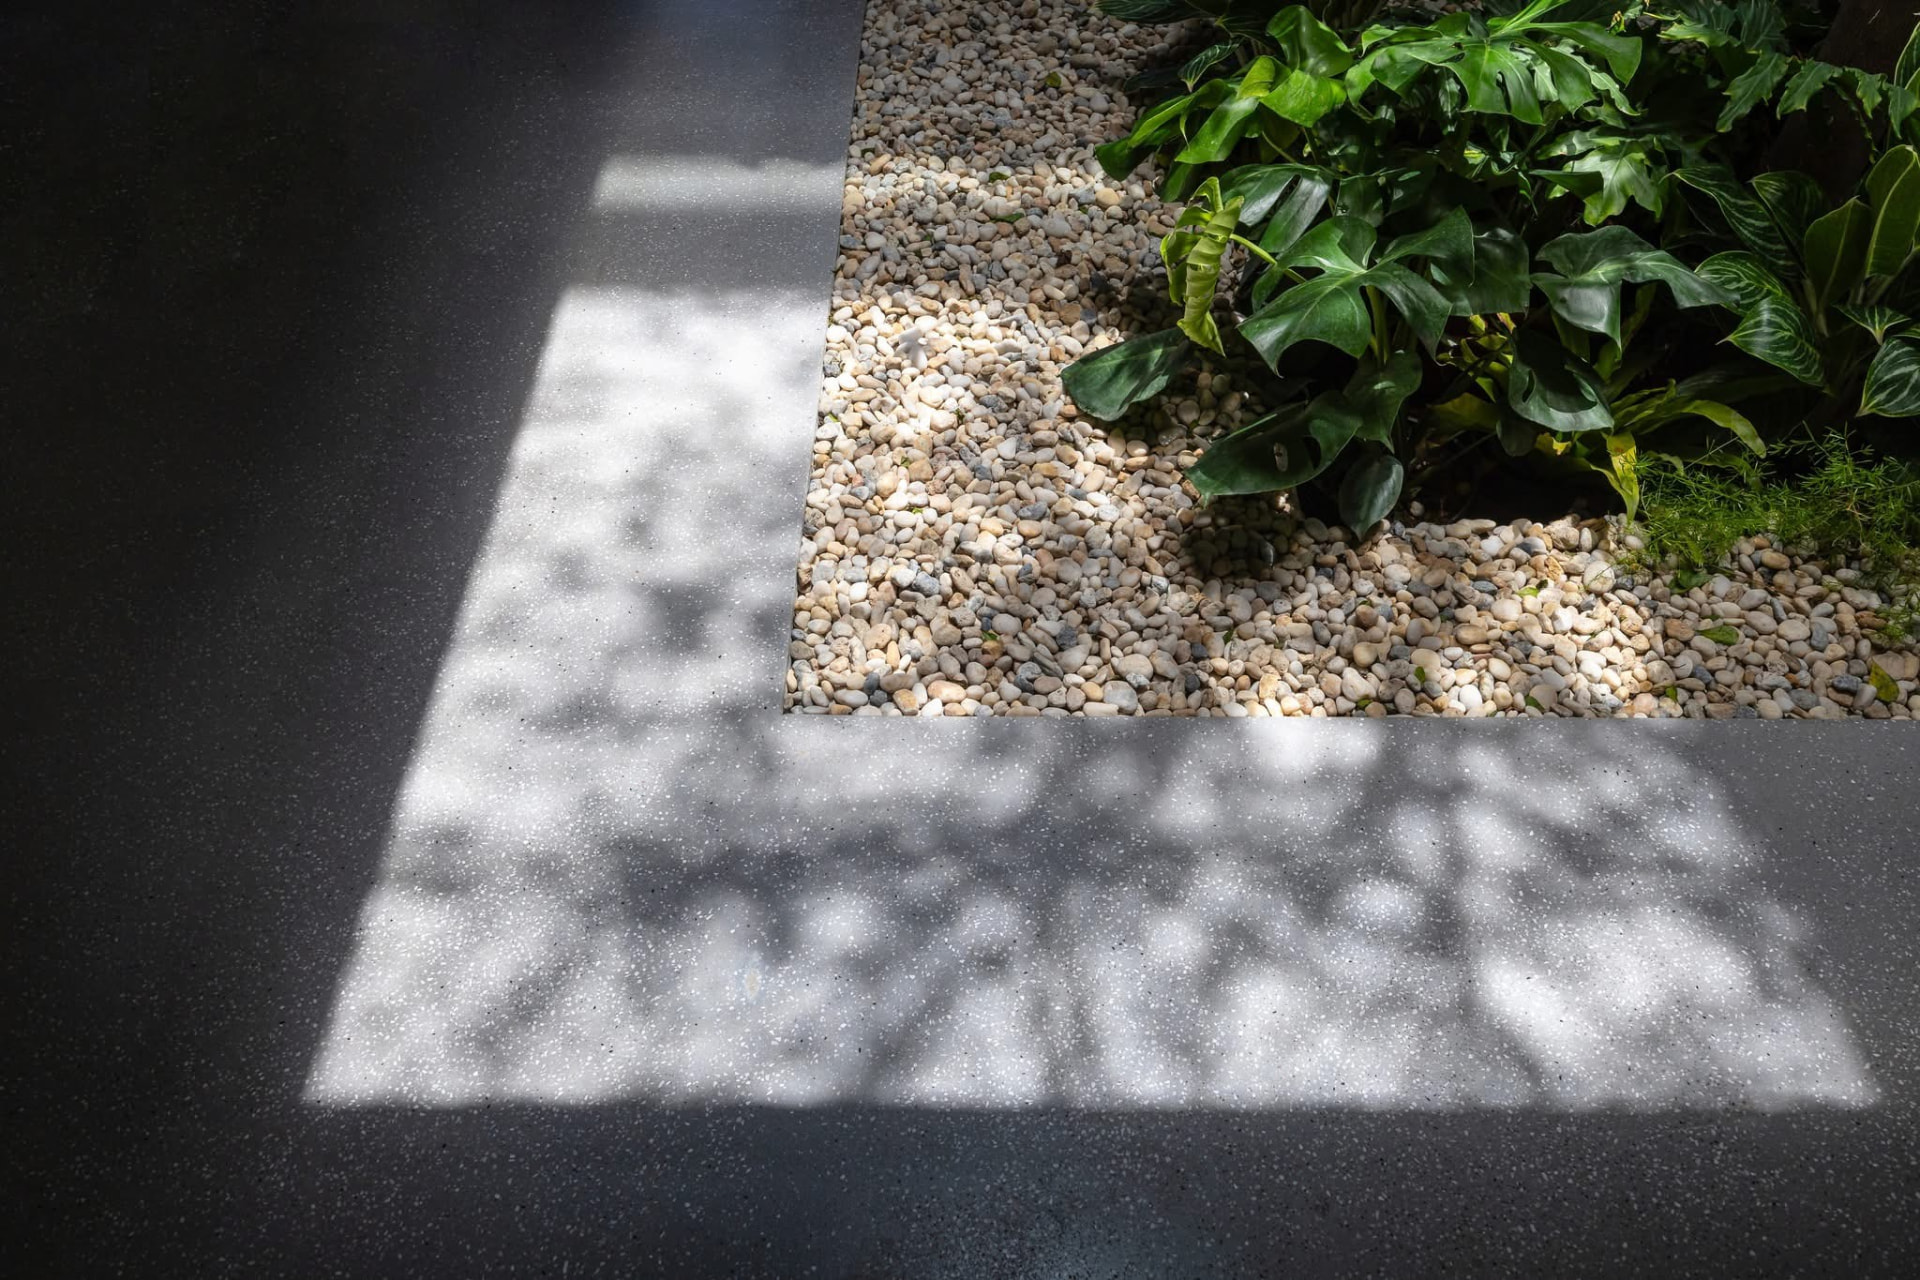
Dappled light across the pebble court floor
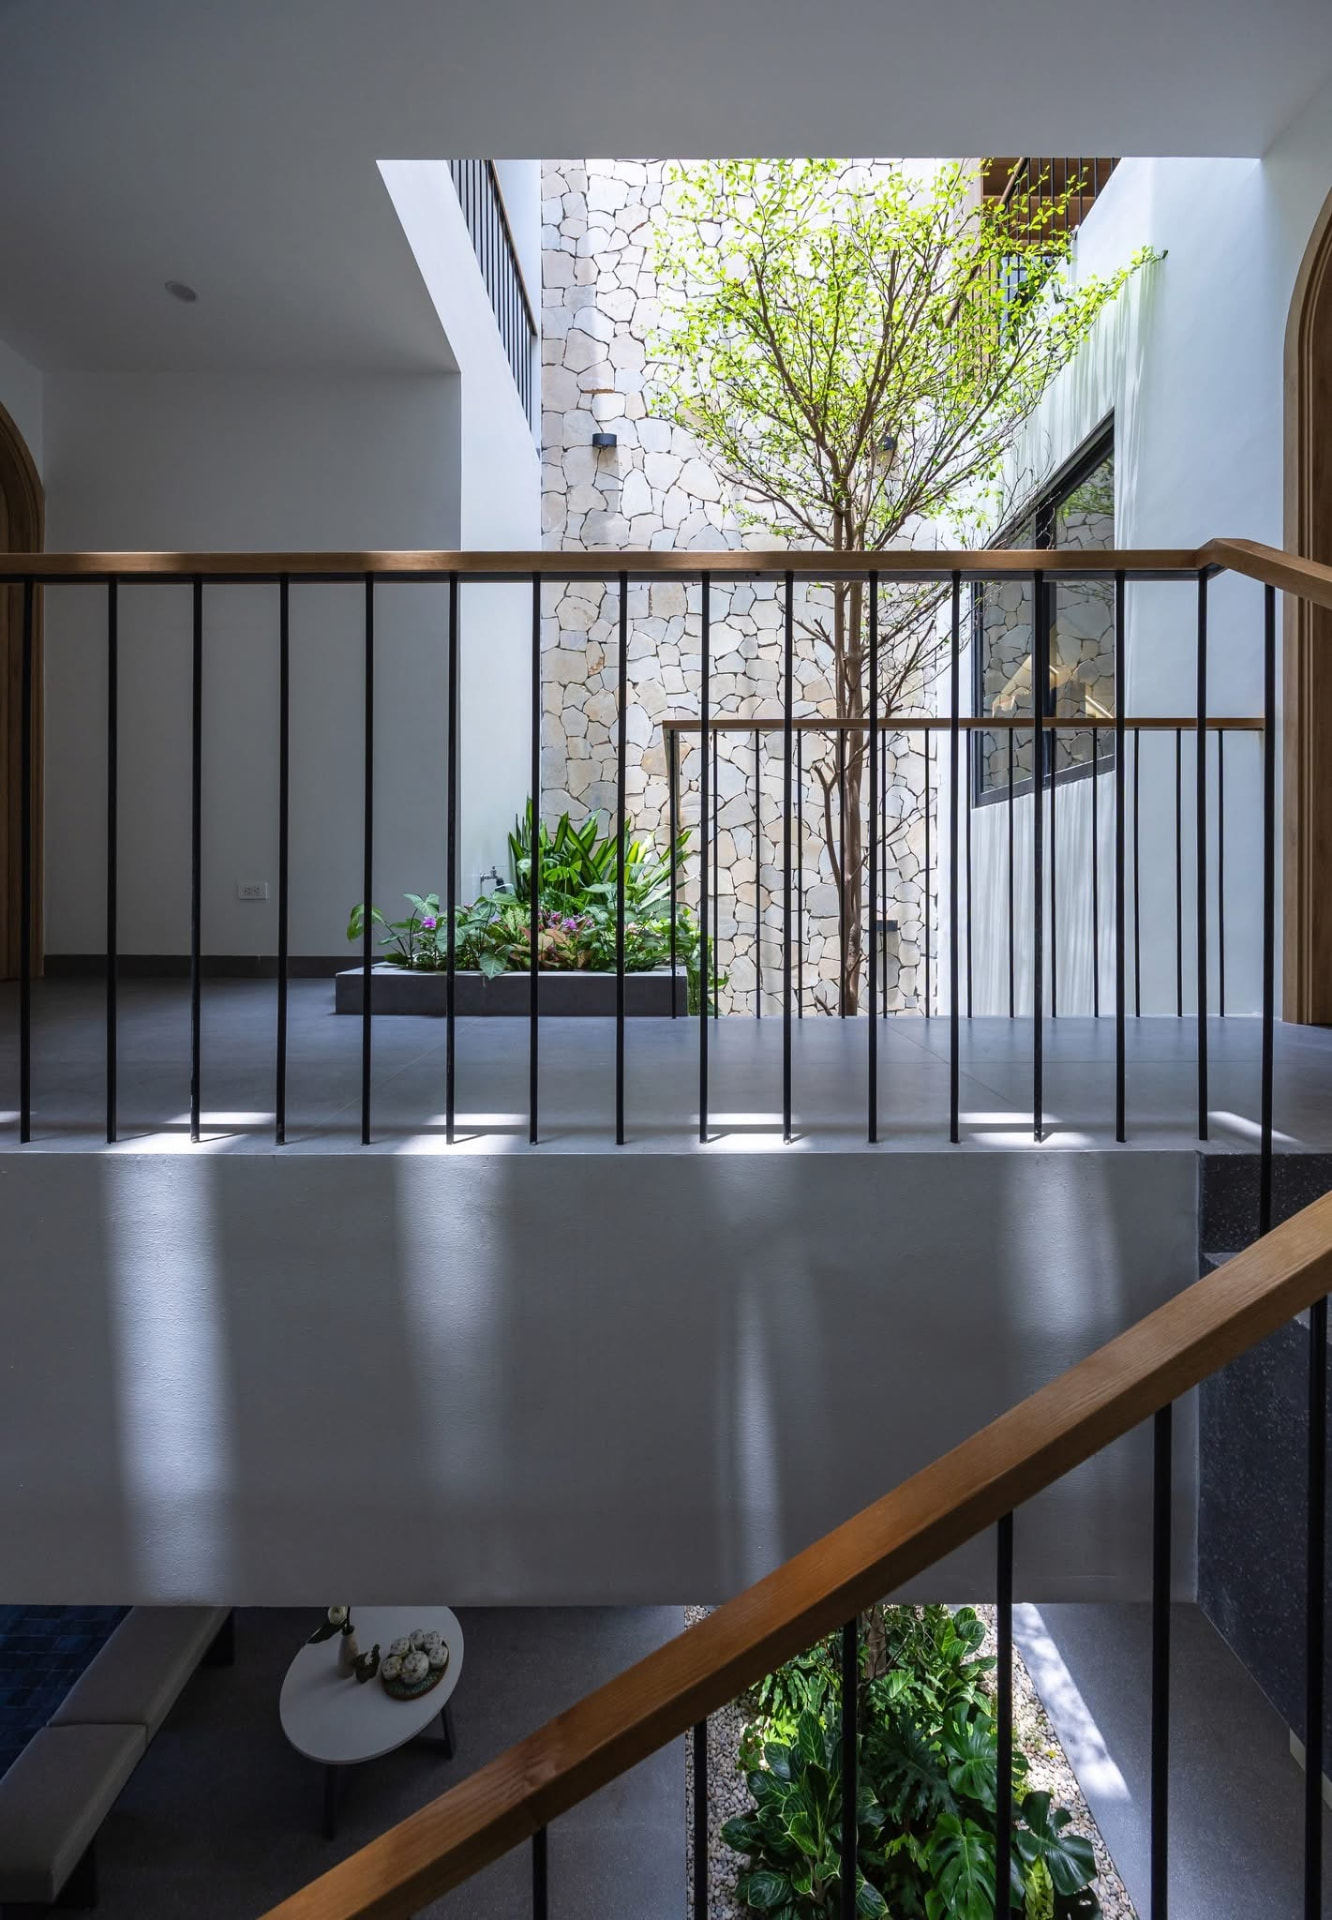
Upper landing looking across to the planted court
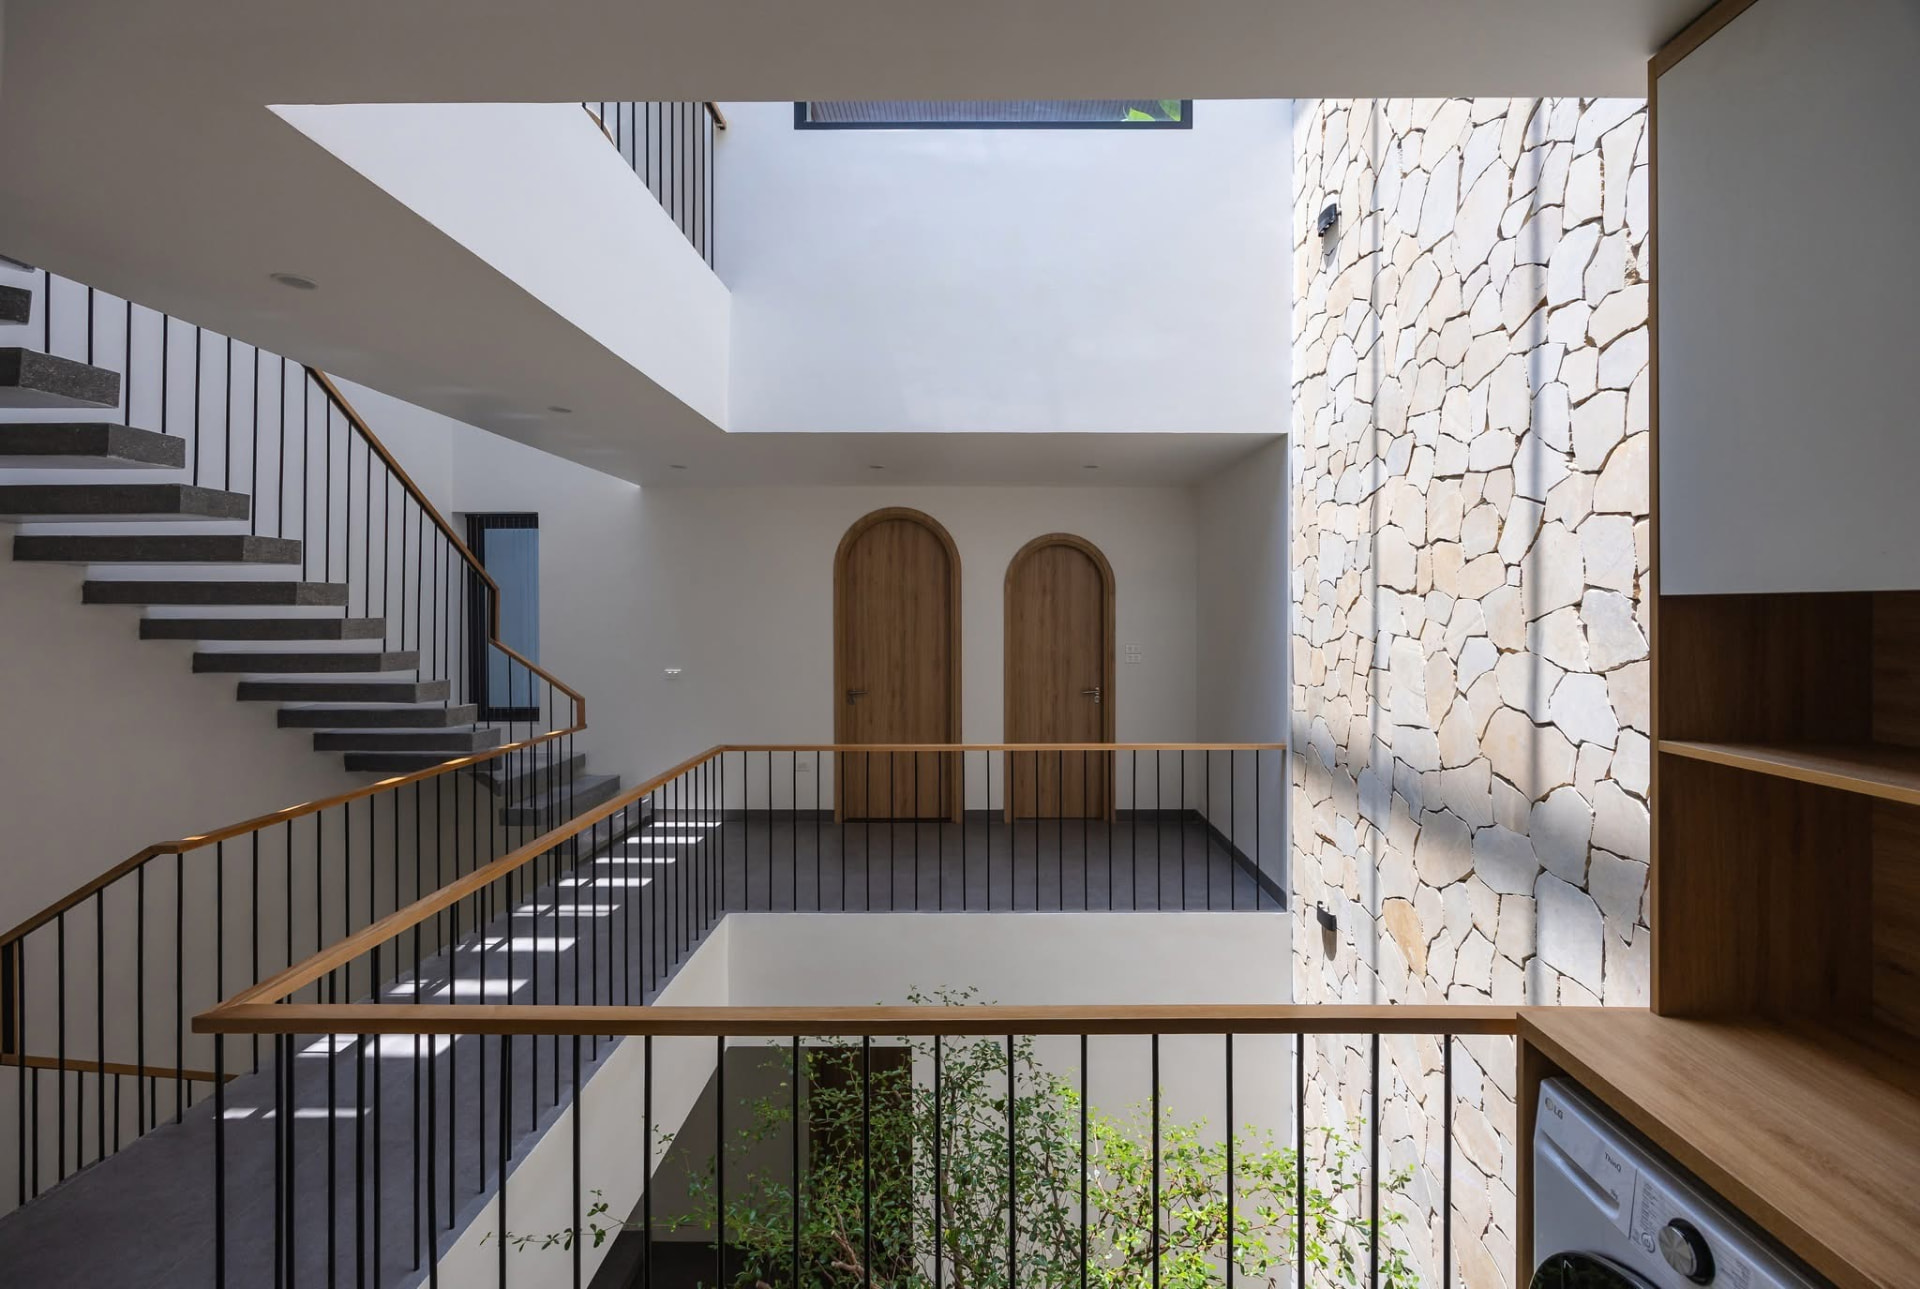
Stair and bridge landing with arched timber doors and stone wall
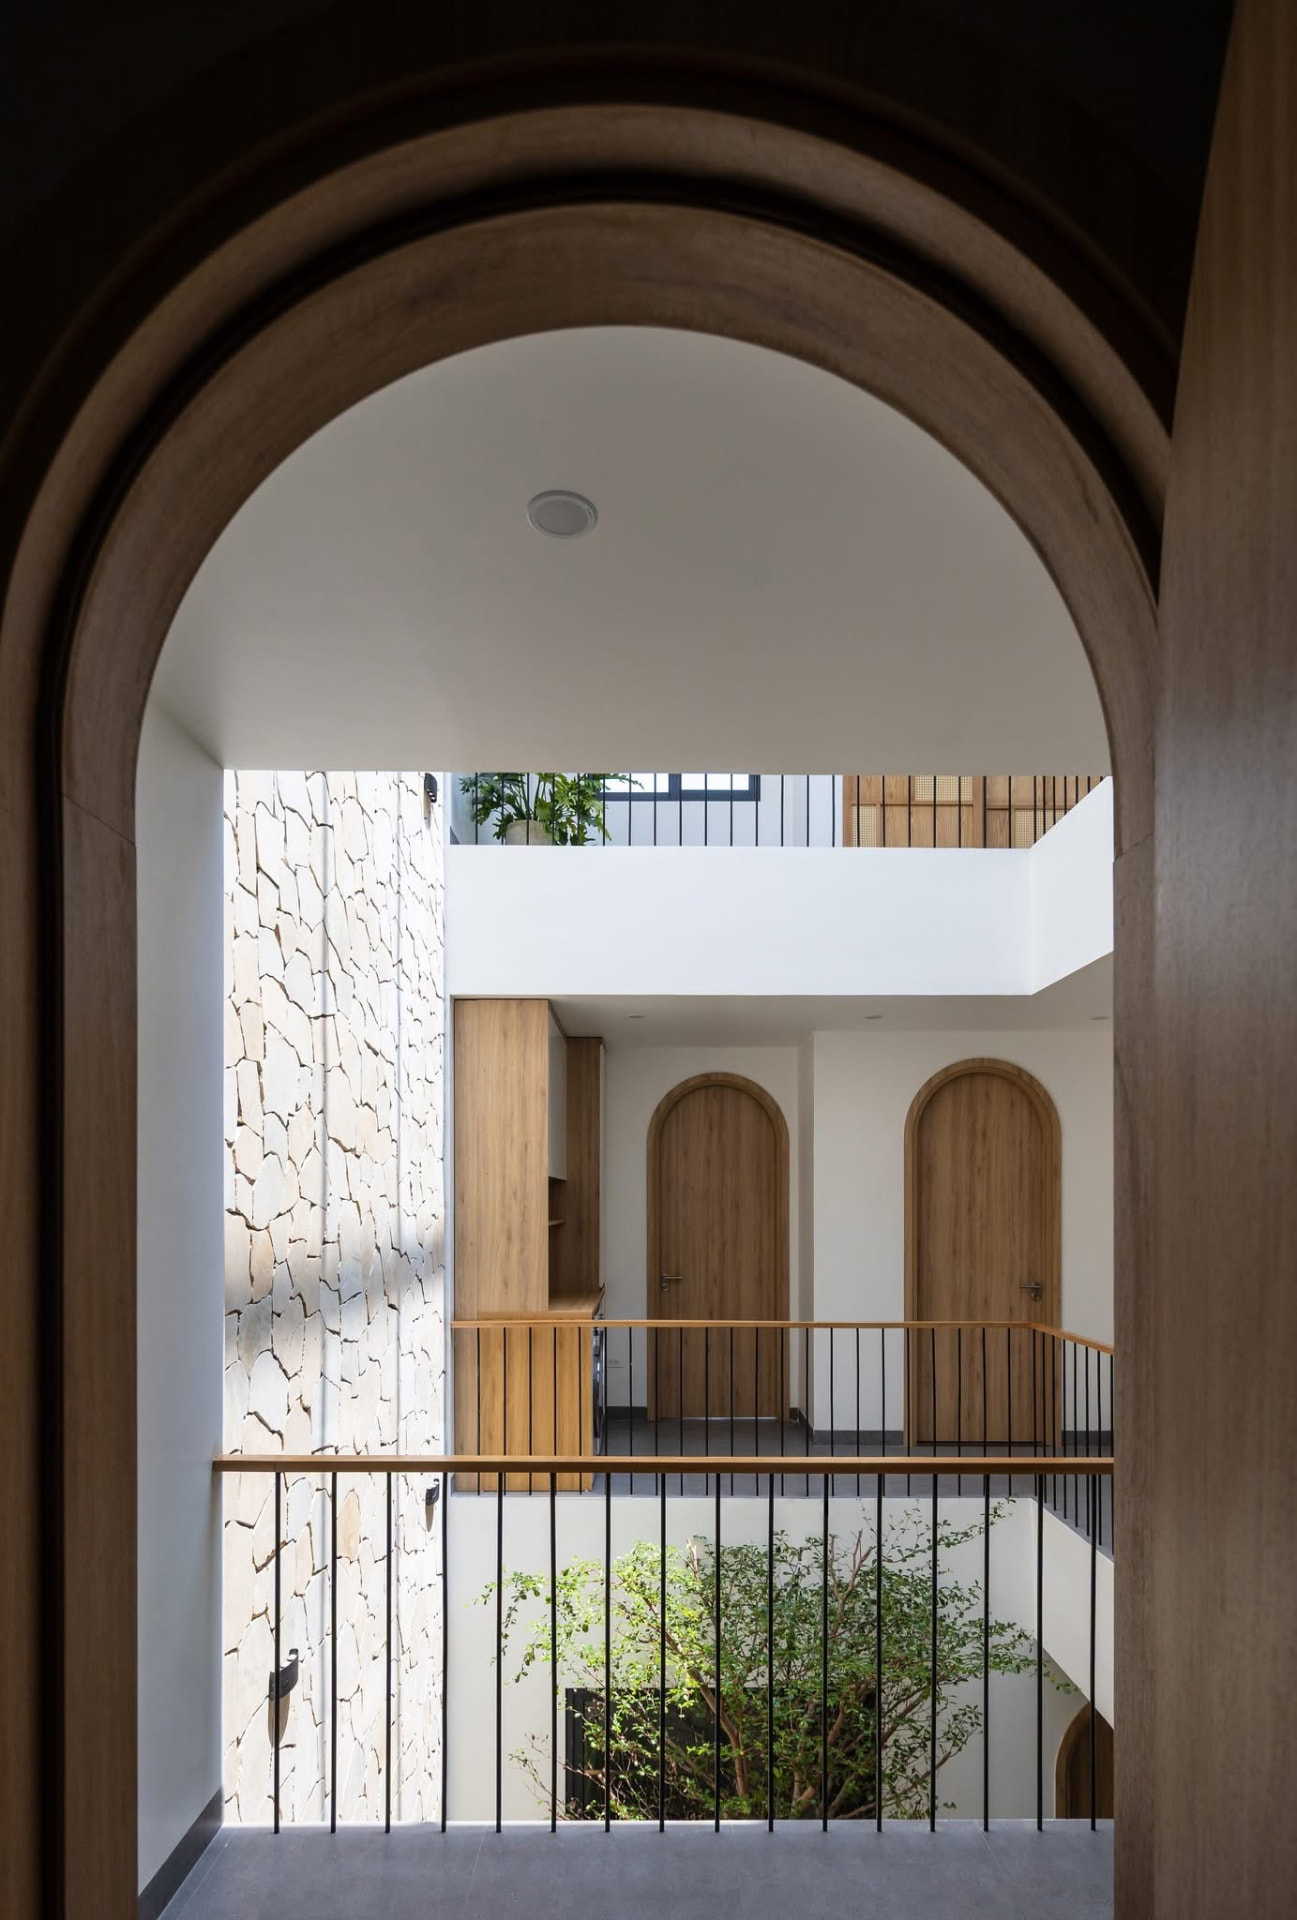
Landing seen through a timber arch, stone wall and courtyard beyond
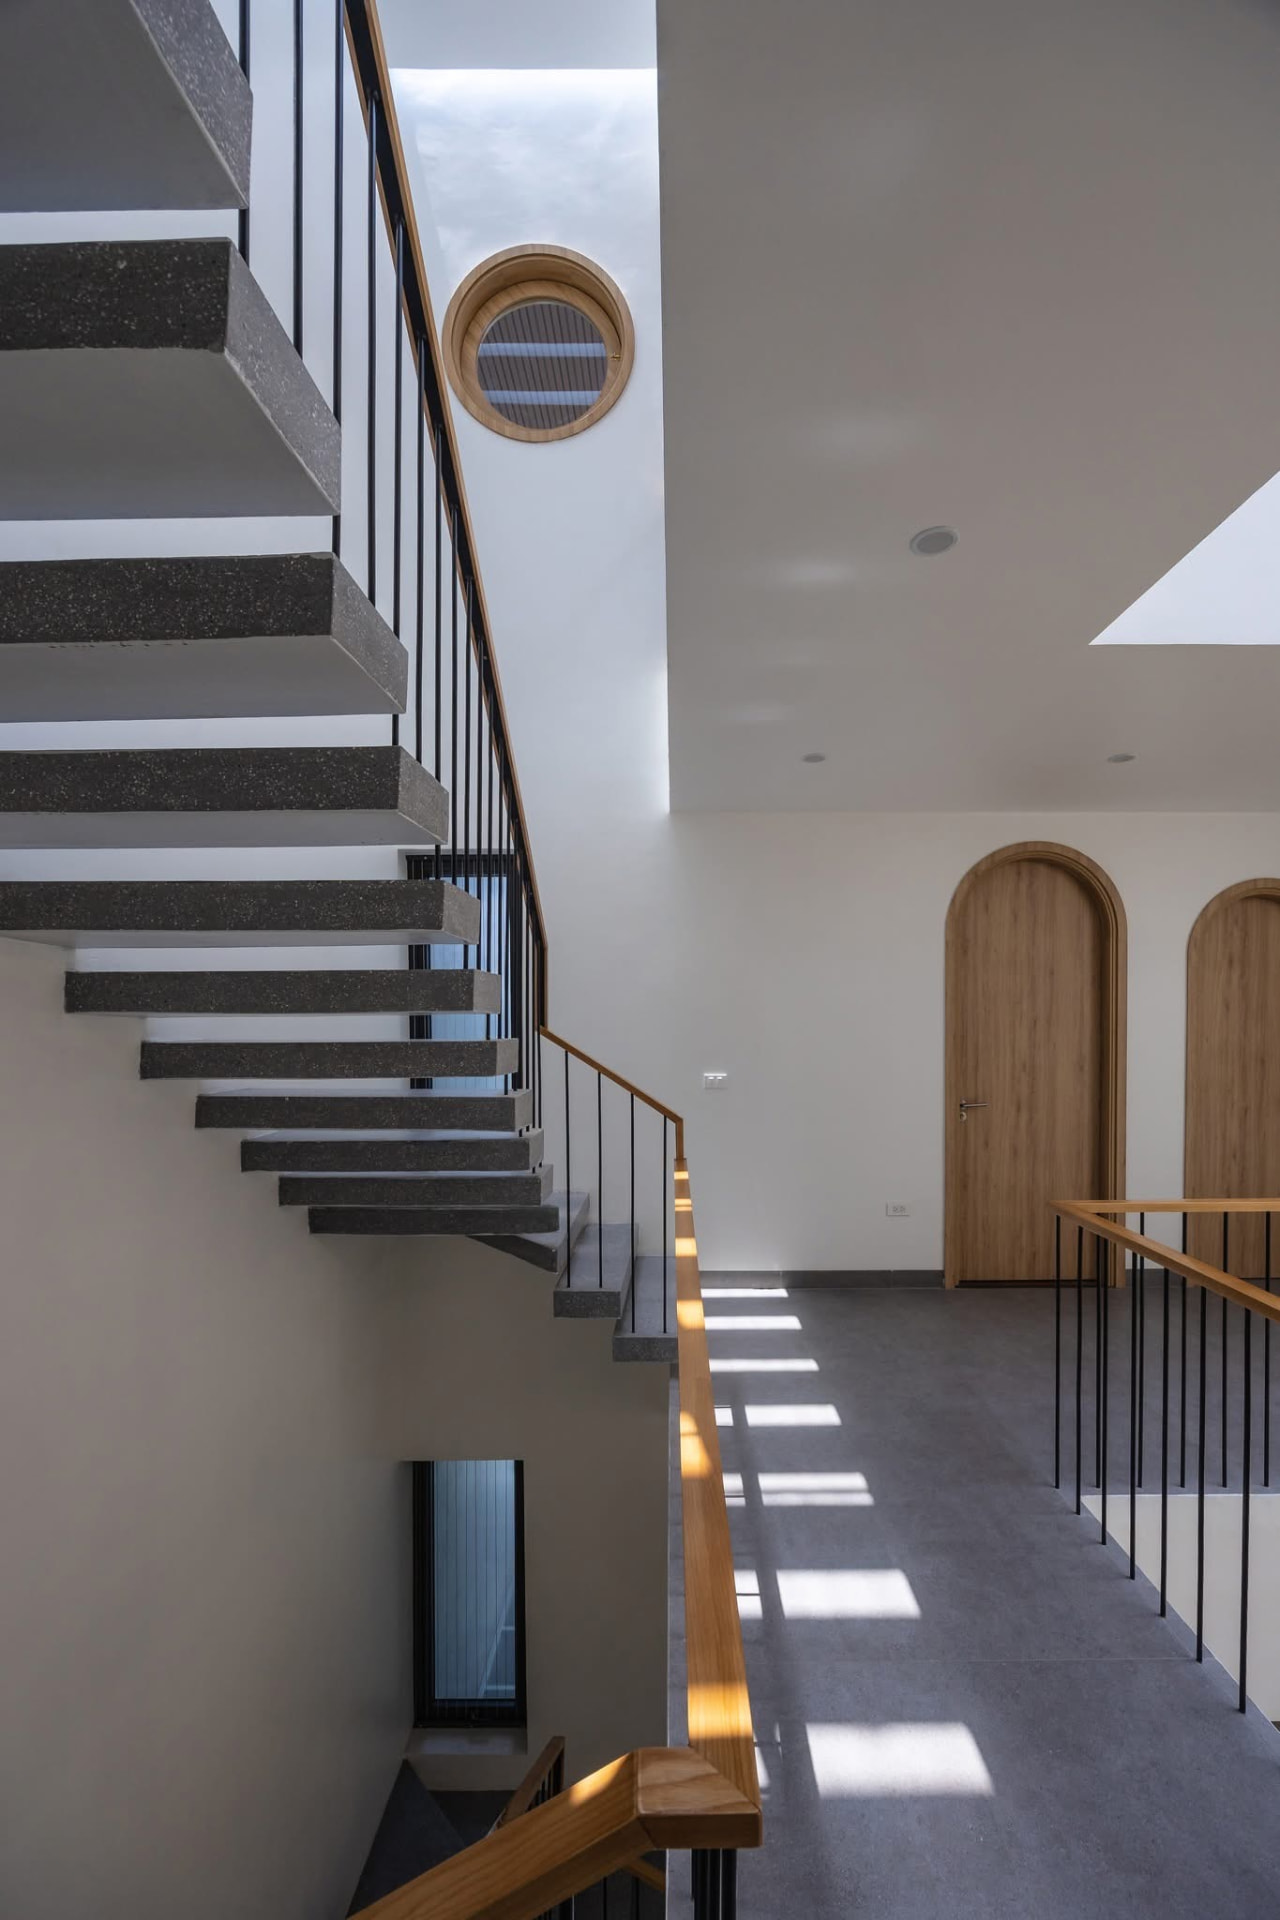
Floating stone treads beside a round timber-framed window
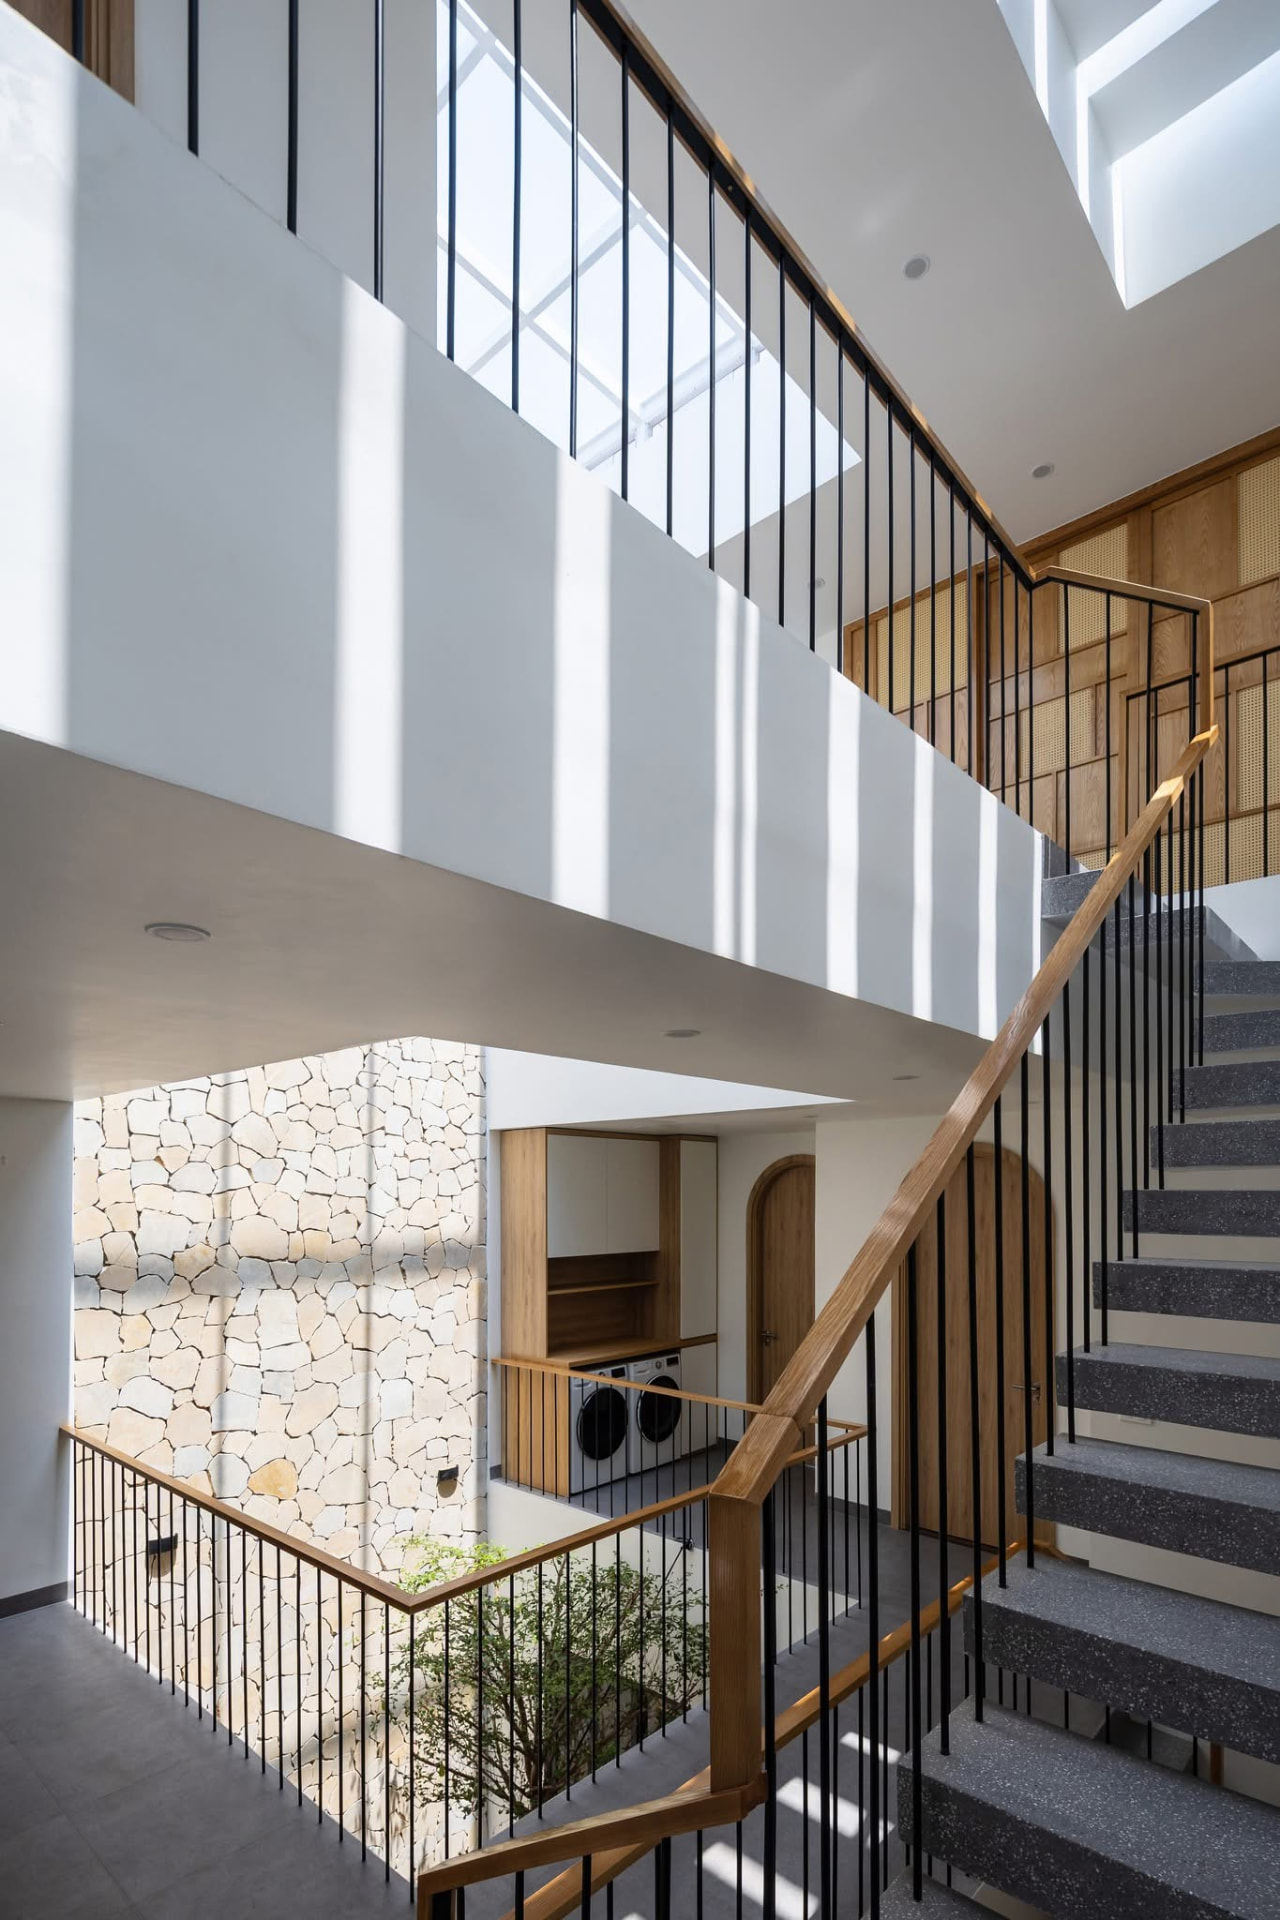
Skylit stair void with oak handrail and cane screen
Stone stair flight turning beneath the skylight
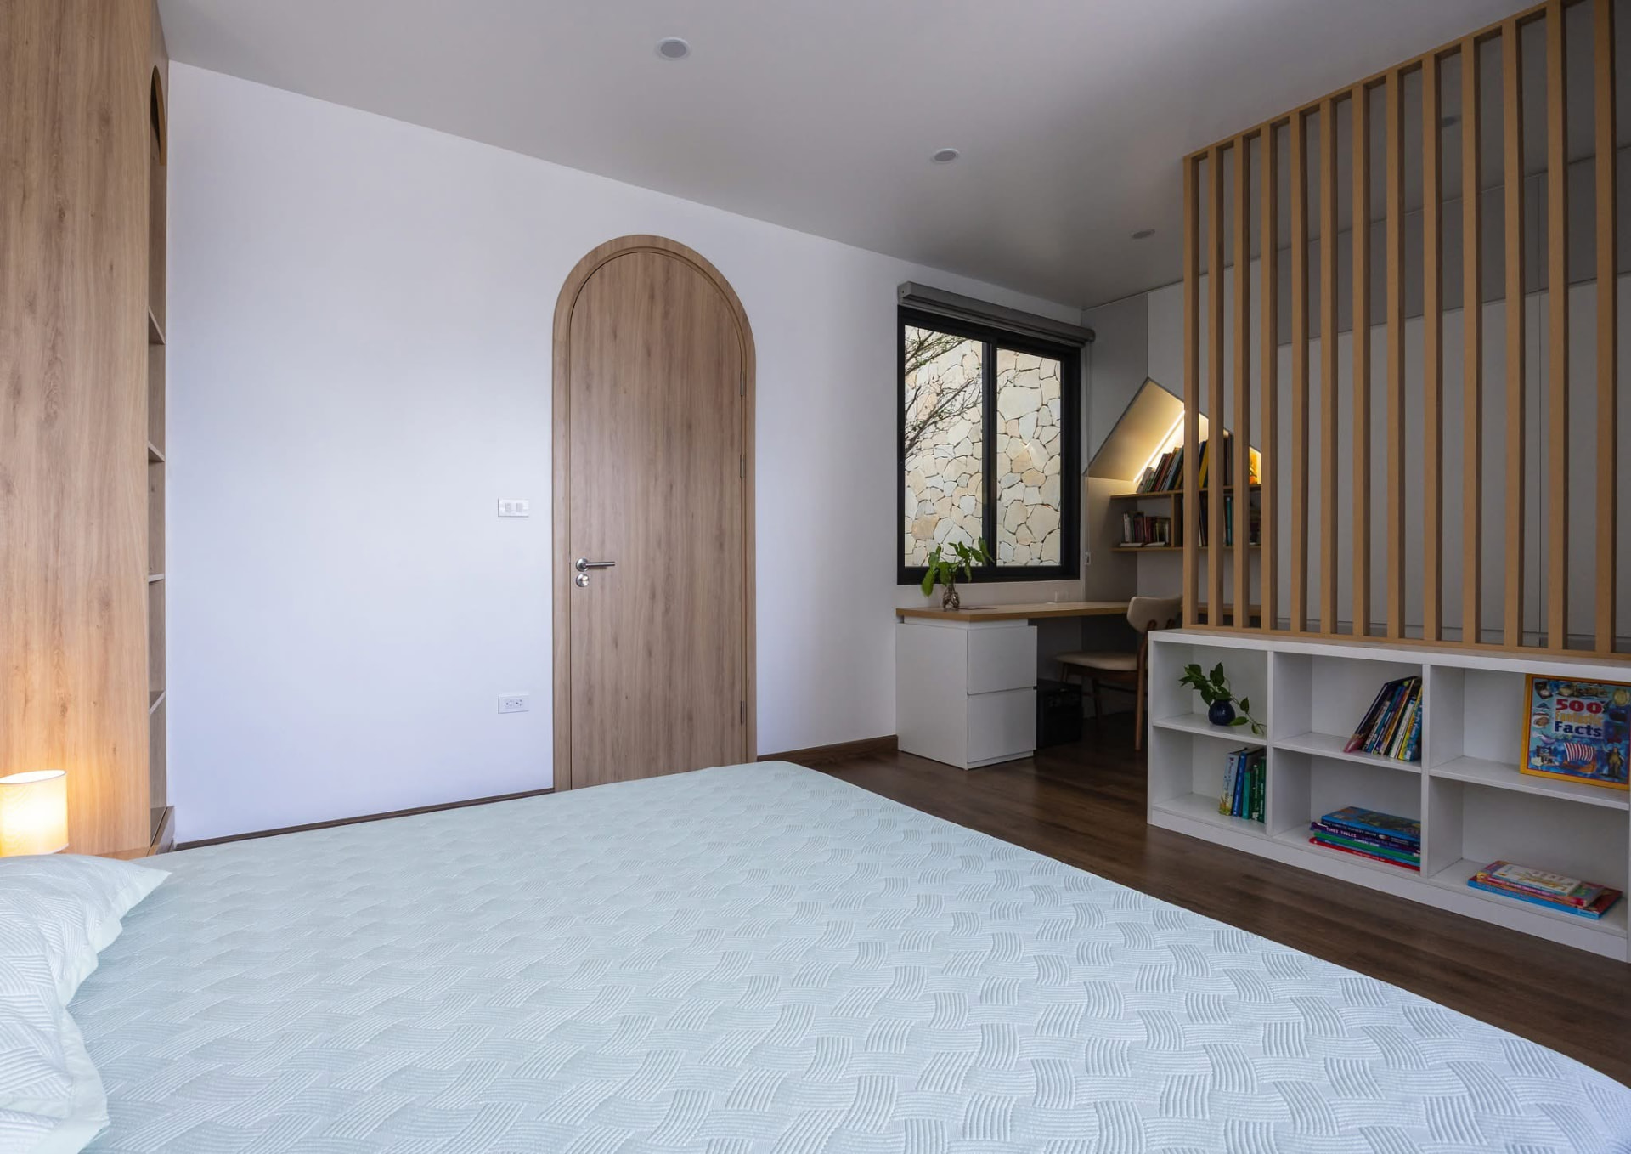
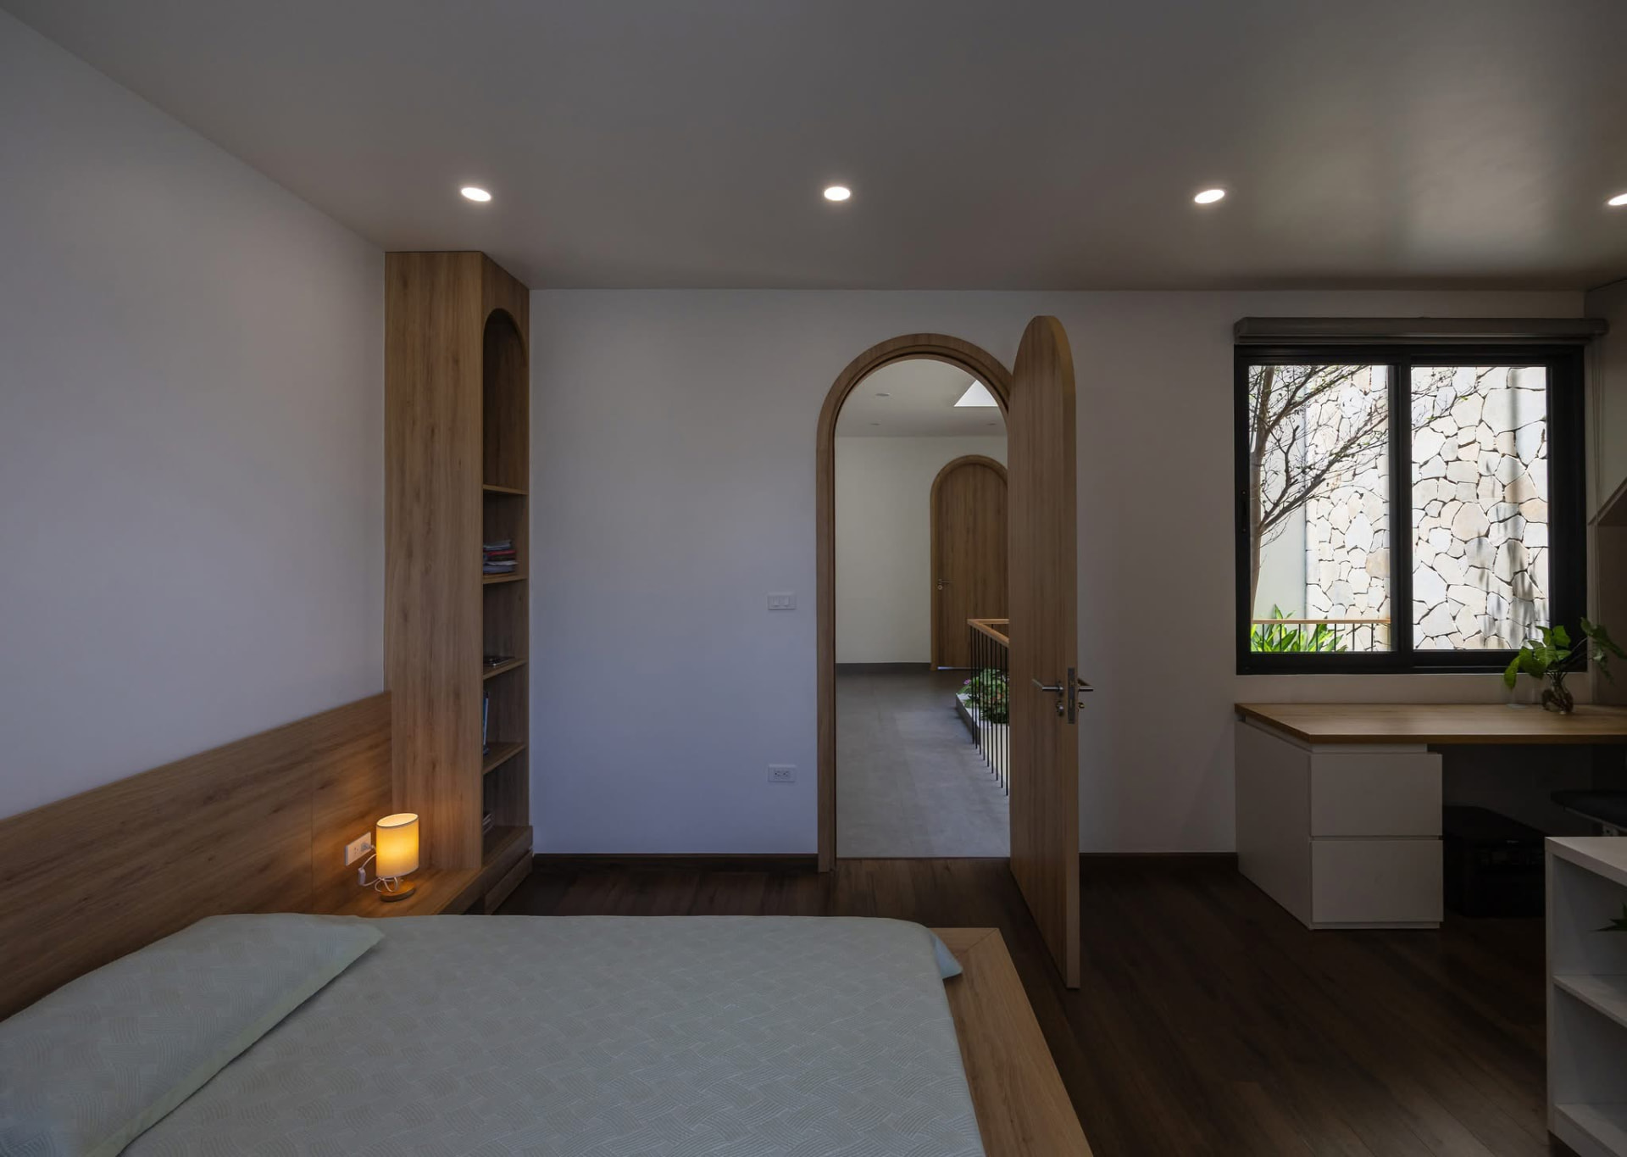
Bedroom with arched oak door, slatted screen and built-in study
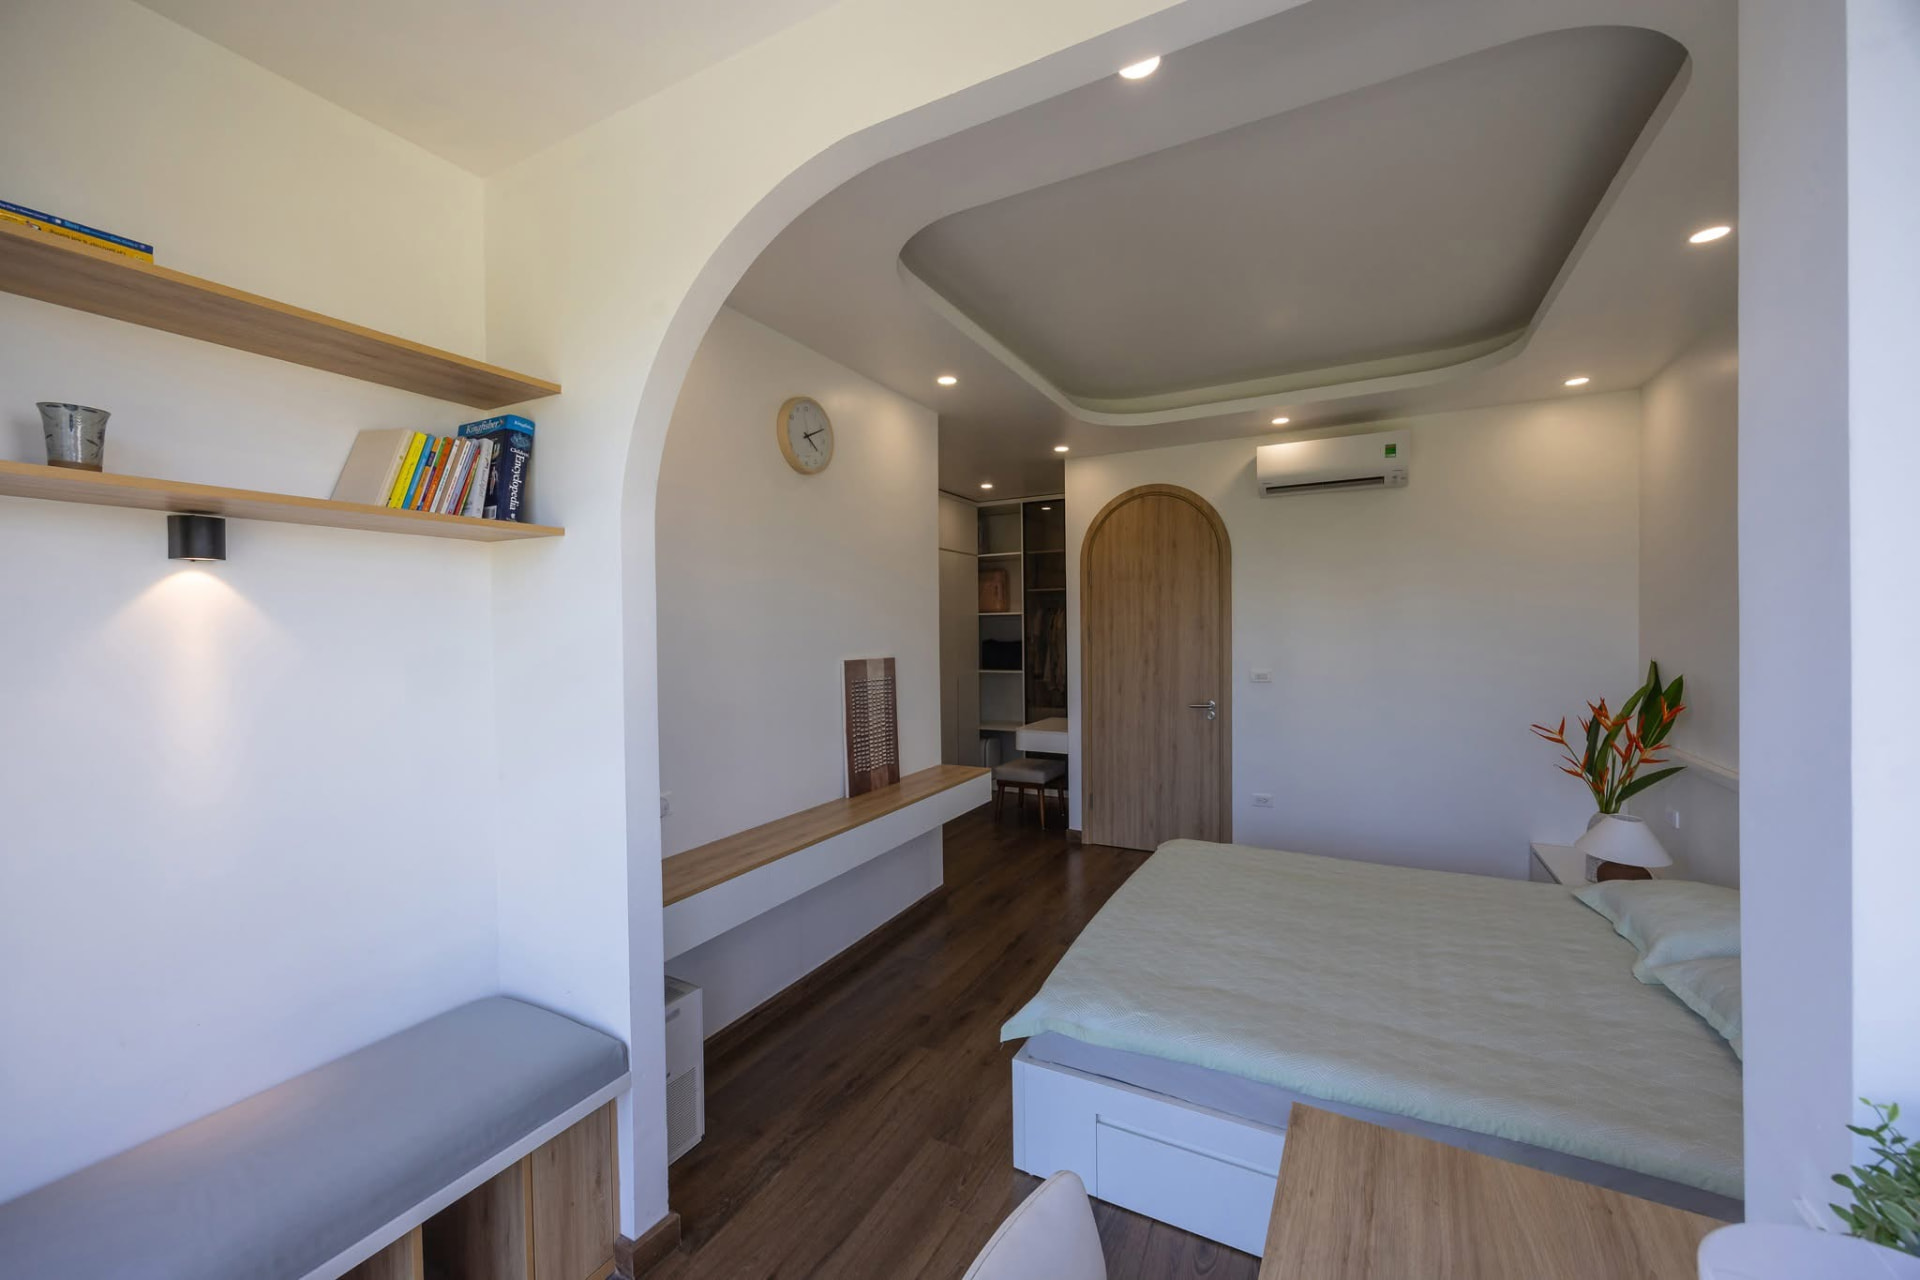
Bedroom with oak shelving, curved ceiling cove and study ledge
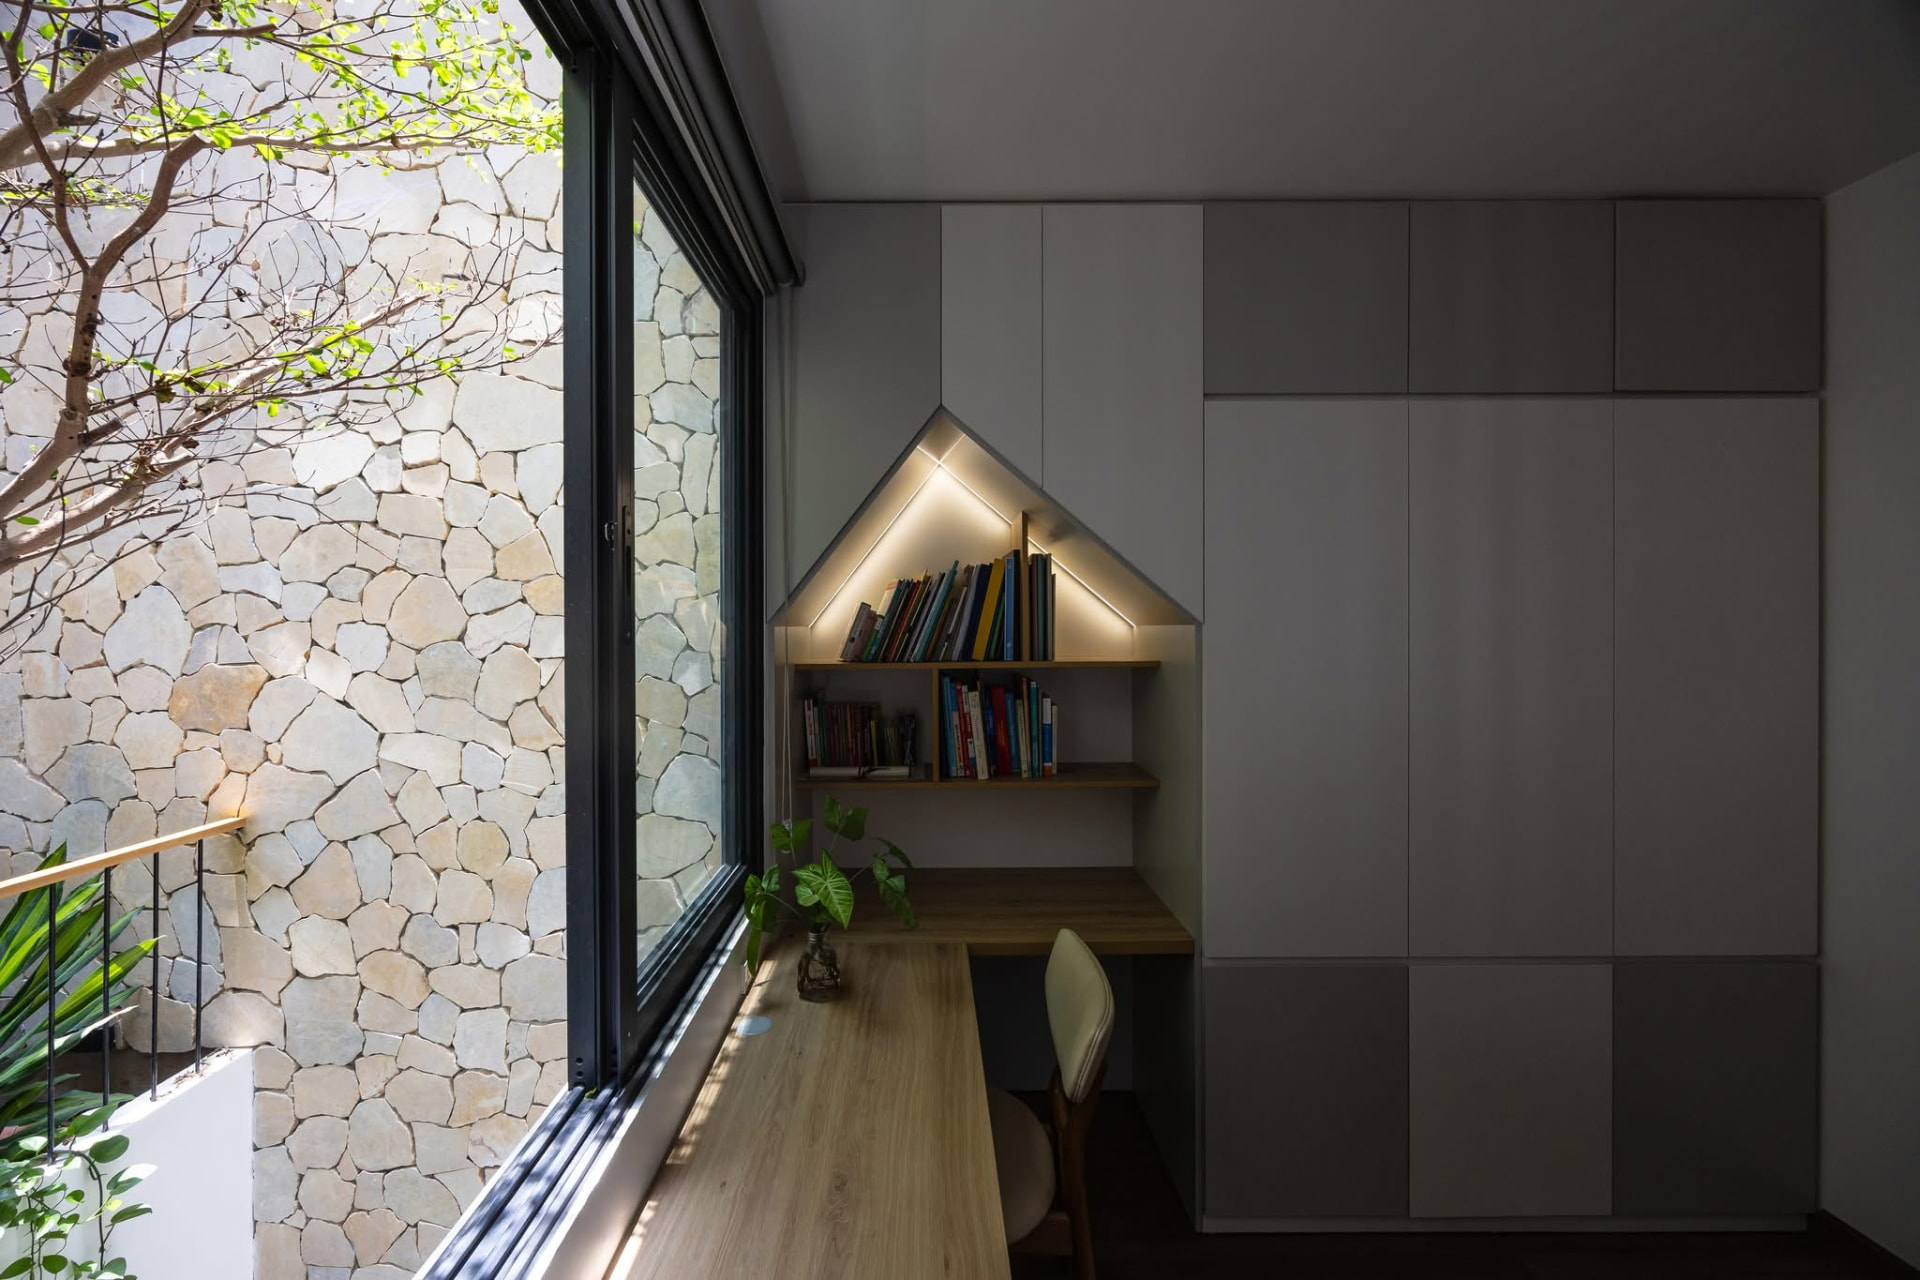
Study nook with gabled lit shelving beside a stone-clad courtyard
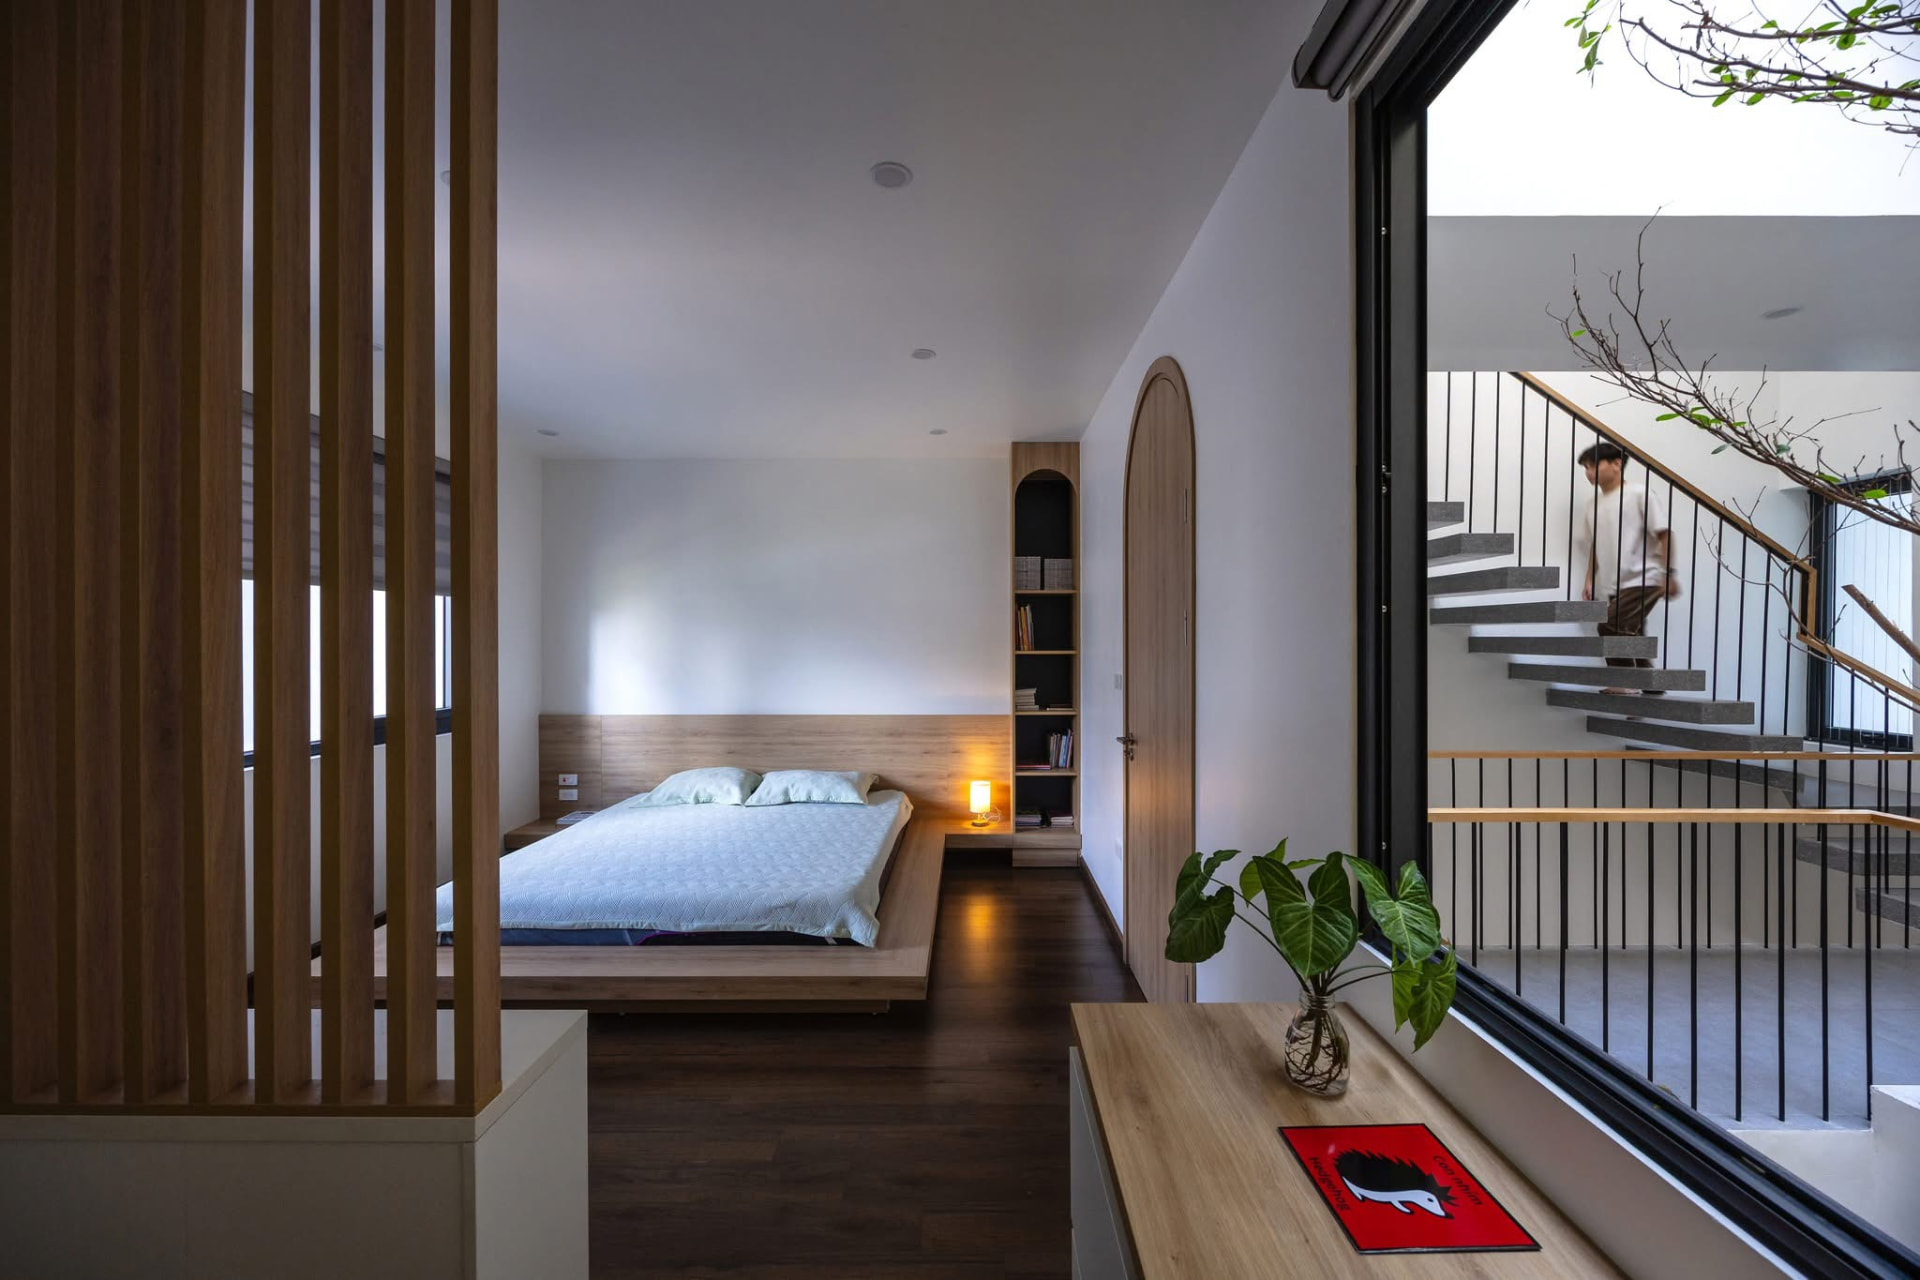
Bedroom looking through to the stair across a full-height window
Bedroom with timber headboard, arched openings and desk by the window
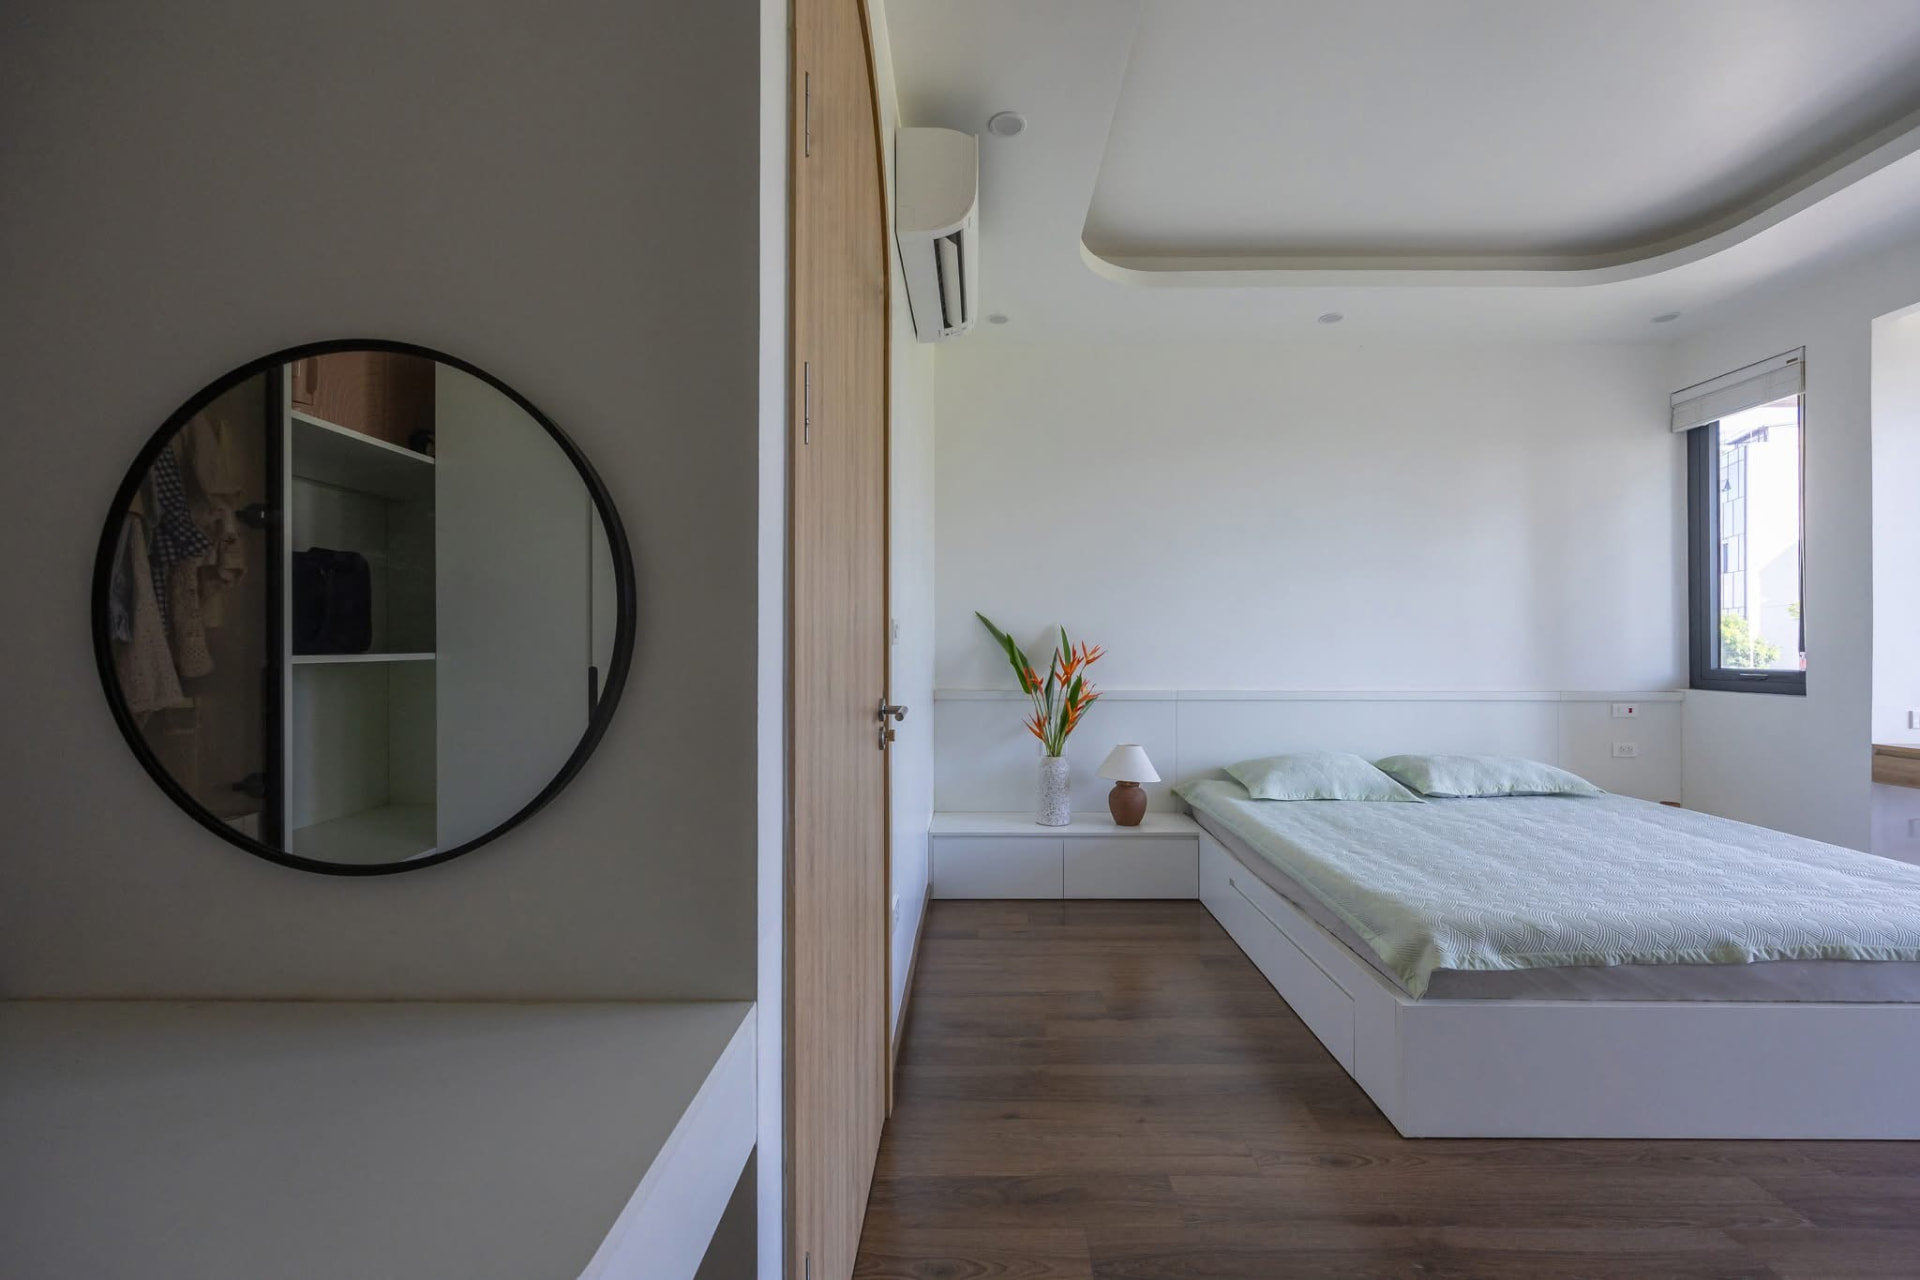
Bedroom with round wardrobe mirror and platform bed
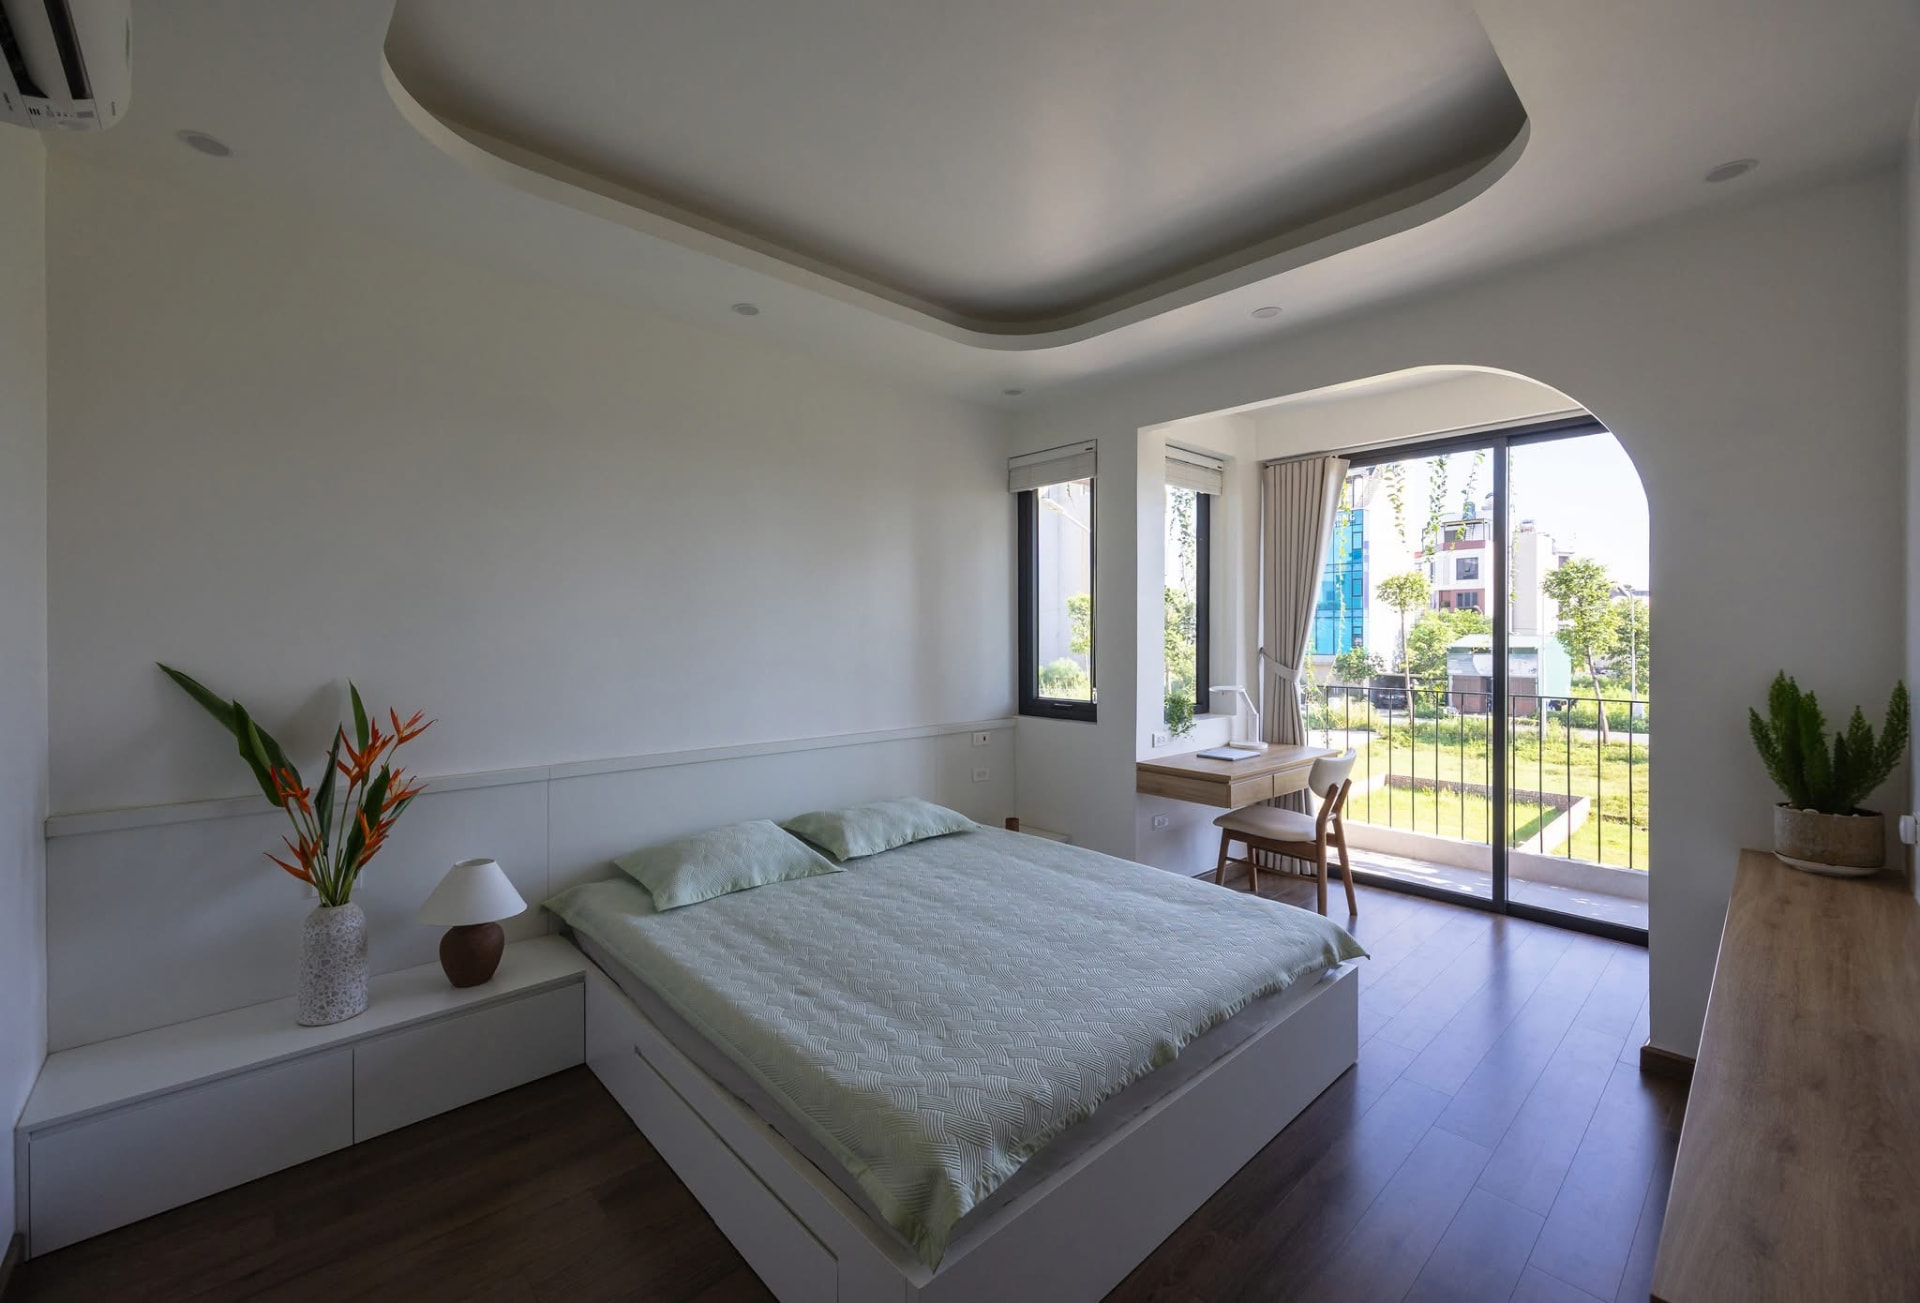
Bedroom opening to a balcony through an arched opening
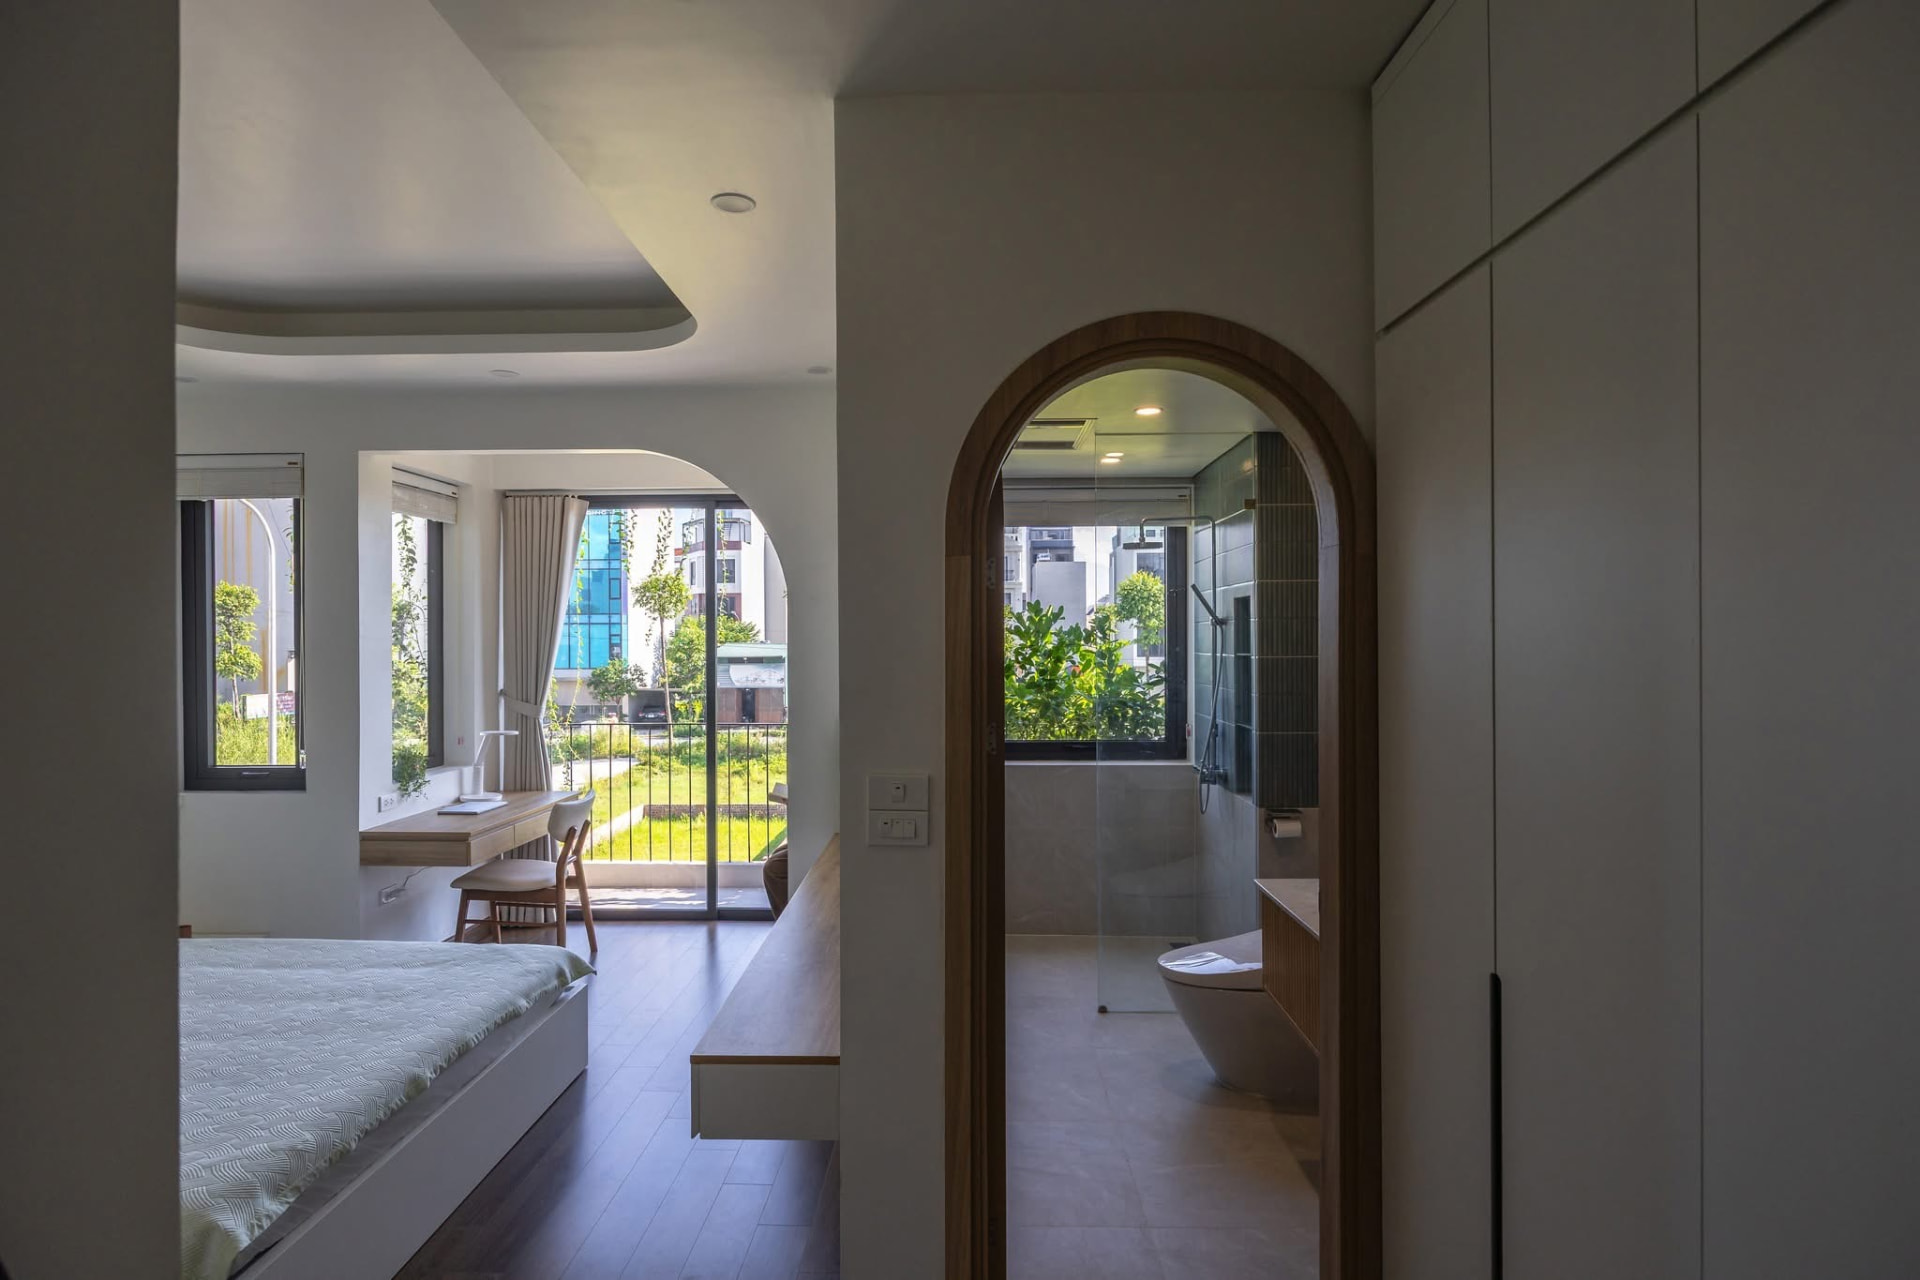
Bedroom with arched doorway through to the bath