D2D
← All work
D2D / Project006 / 11
Chaya Govind.

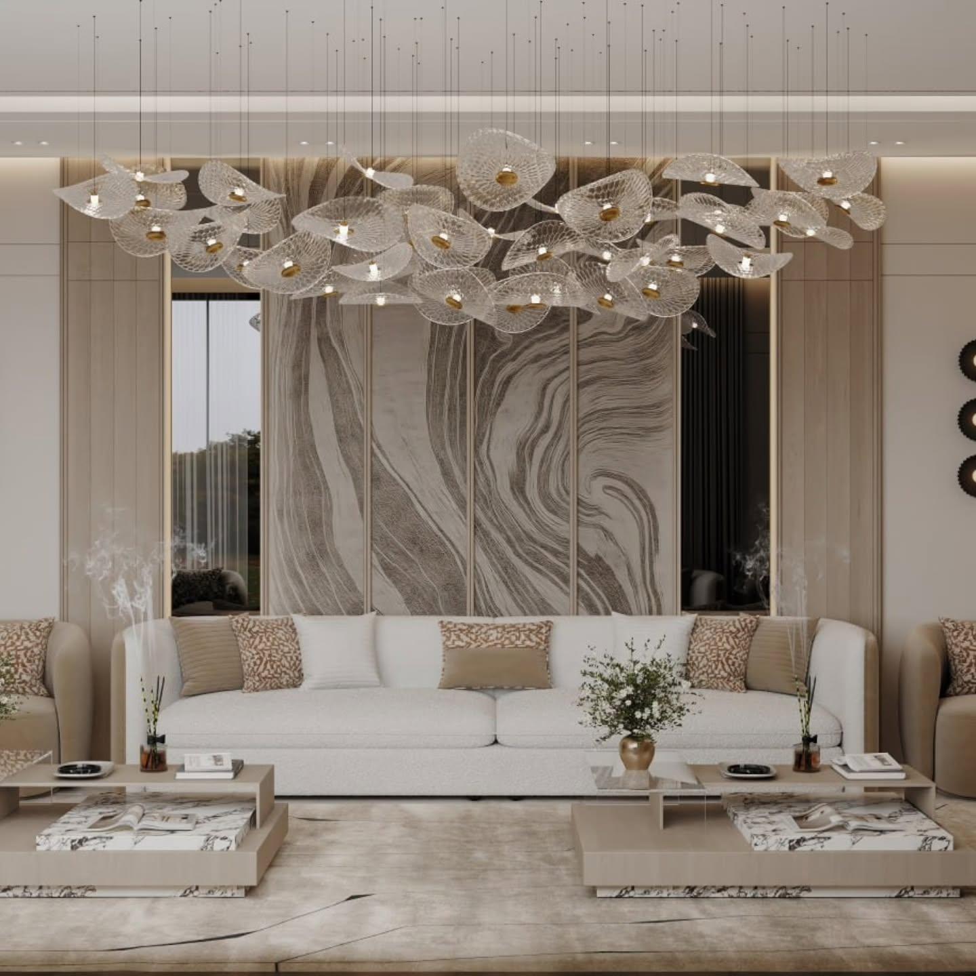
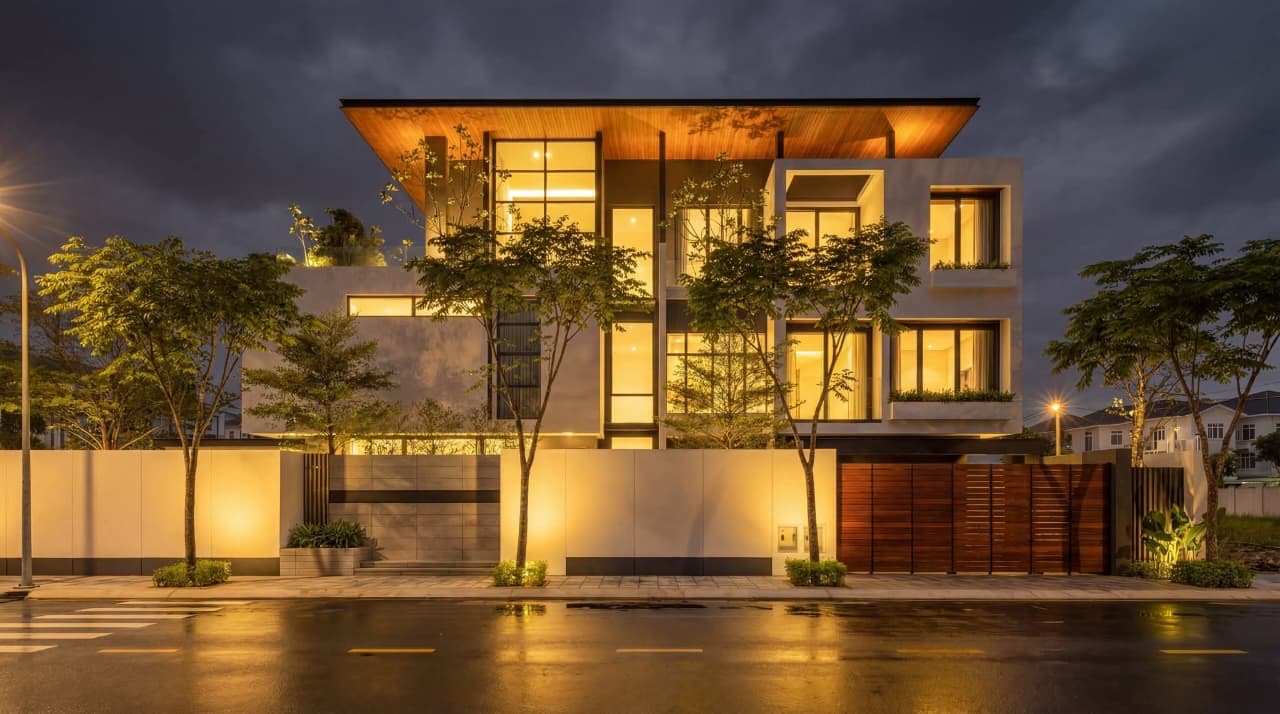
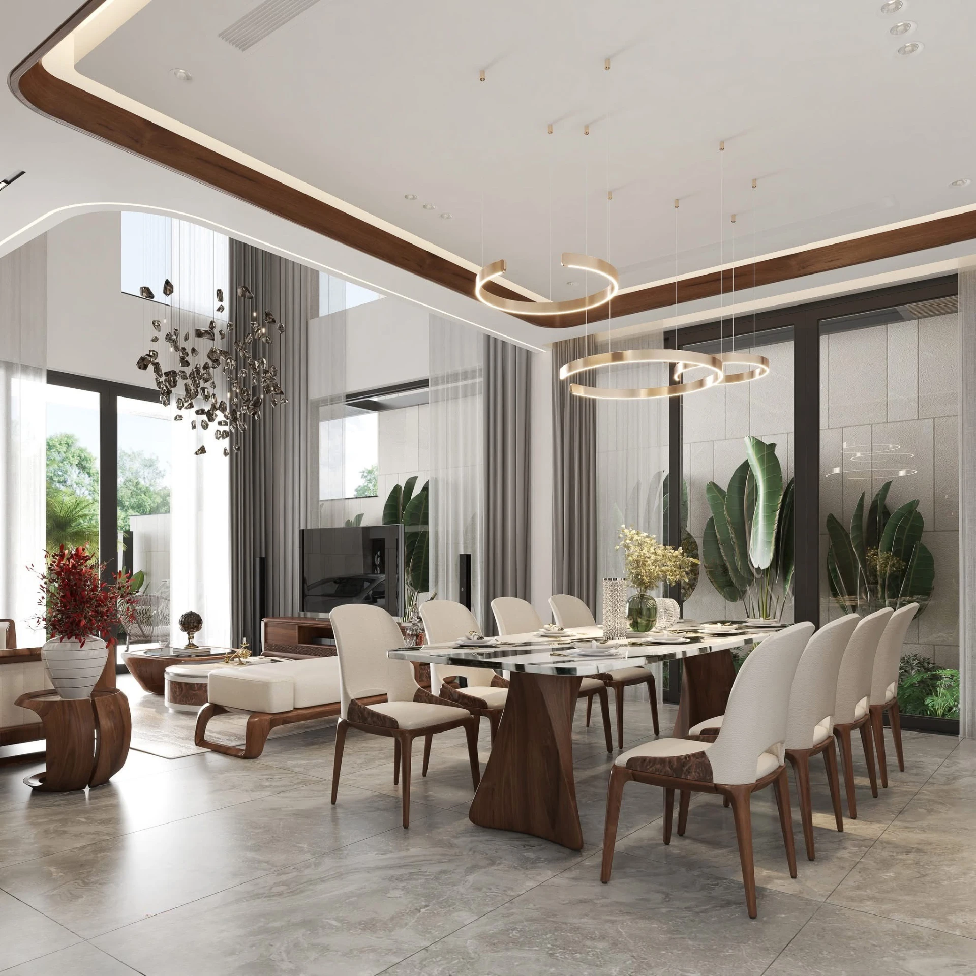
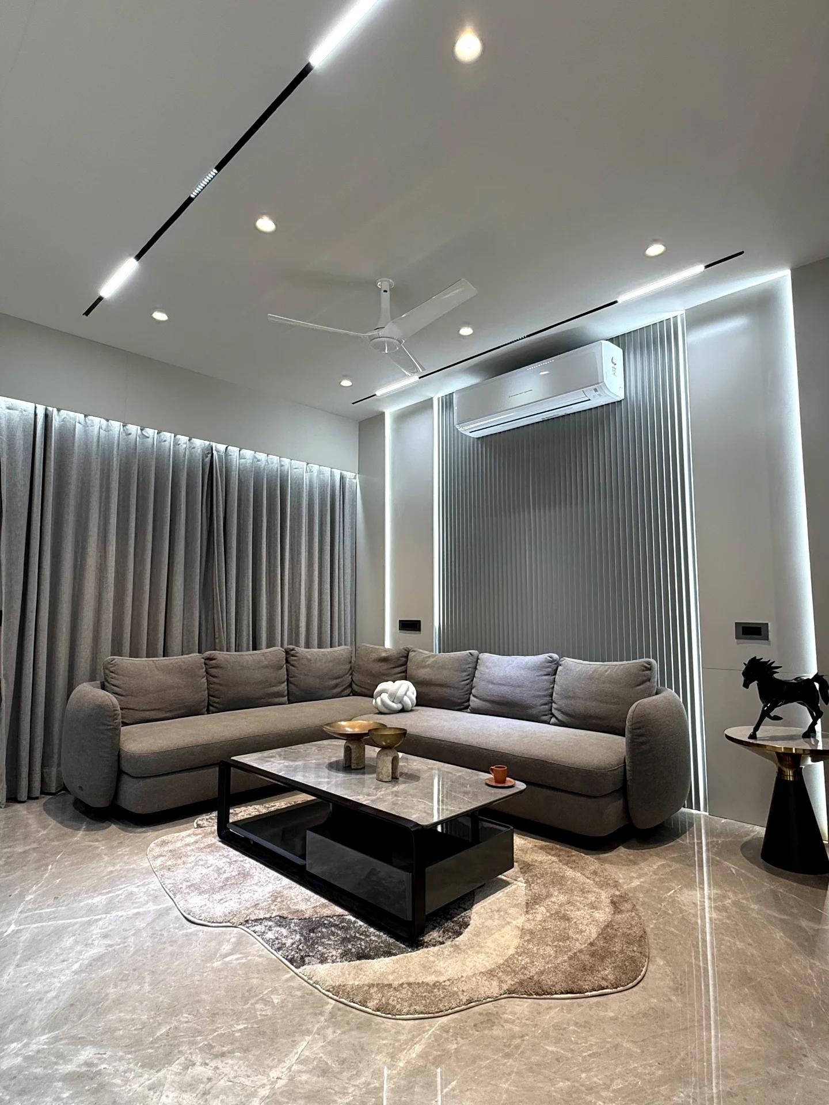
A contemporary residence shaped by international design principles, emphasising clean lines, natural light and seamless indoor–outdoor integration for a timeless, refined living experience. The interiors are warm and contemporary — natural materials, muted tones and clean detailing, balancing minimalism with texture to create calm, functional spaces that feel refined, cohesive and timeless.
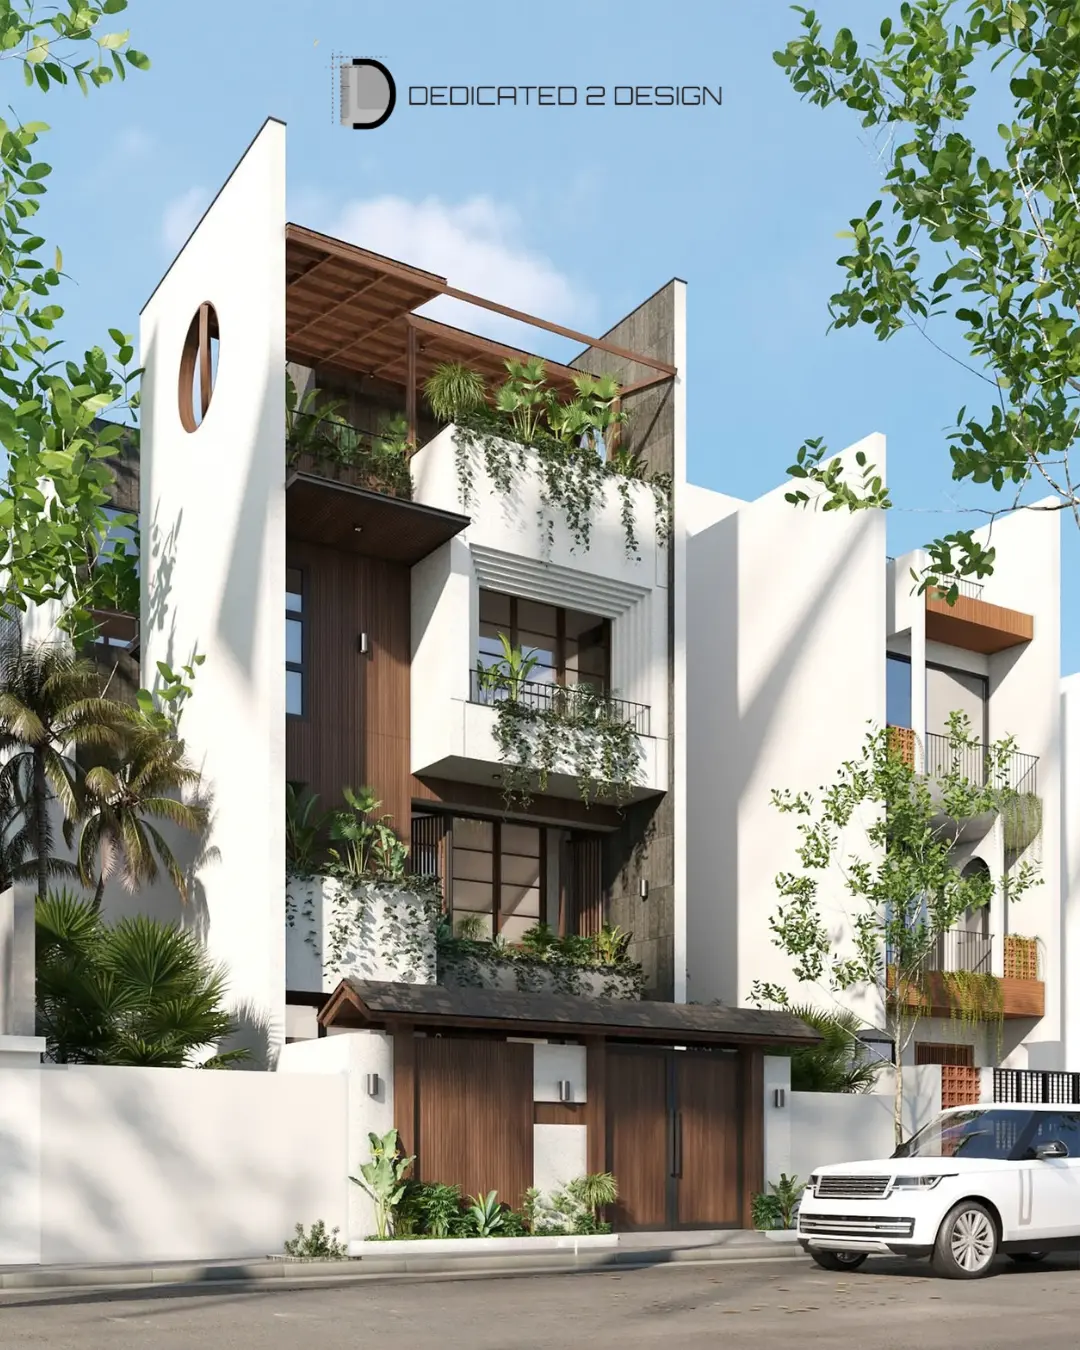
Chaya Govind, Kanakapura, Bengaluru
Type
Independent Residence
Location
Kanakapura, Bengaluru
Area
6,150 SQ FT
Status
Completed
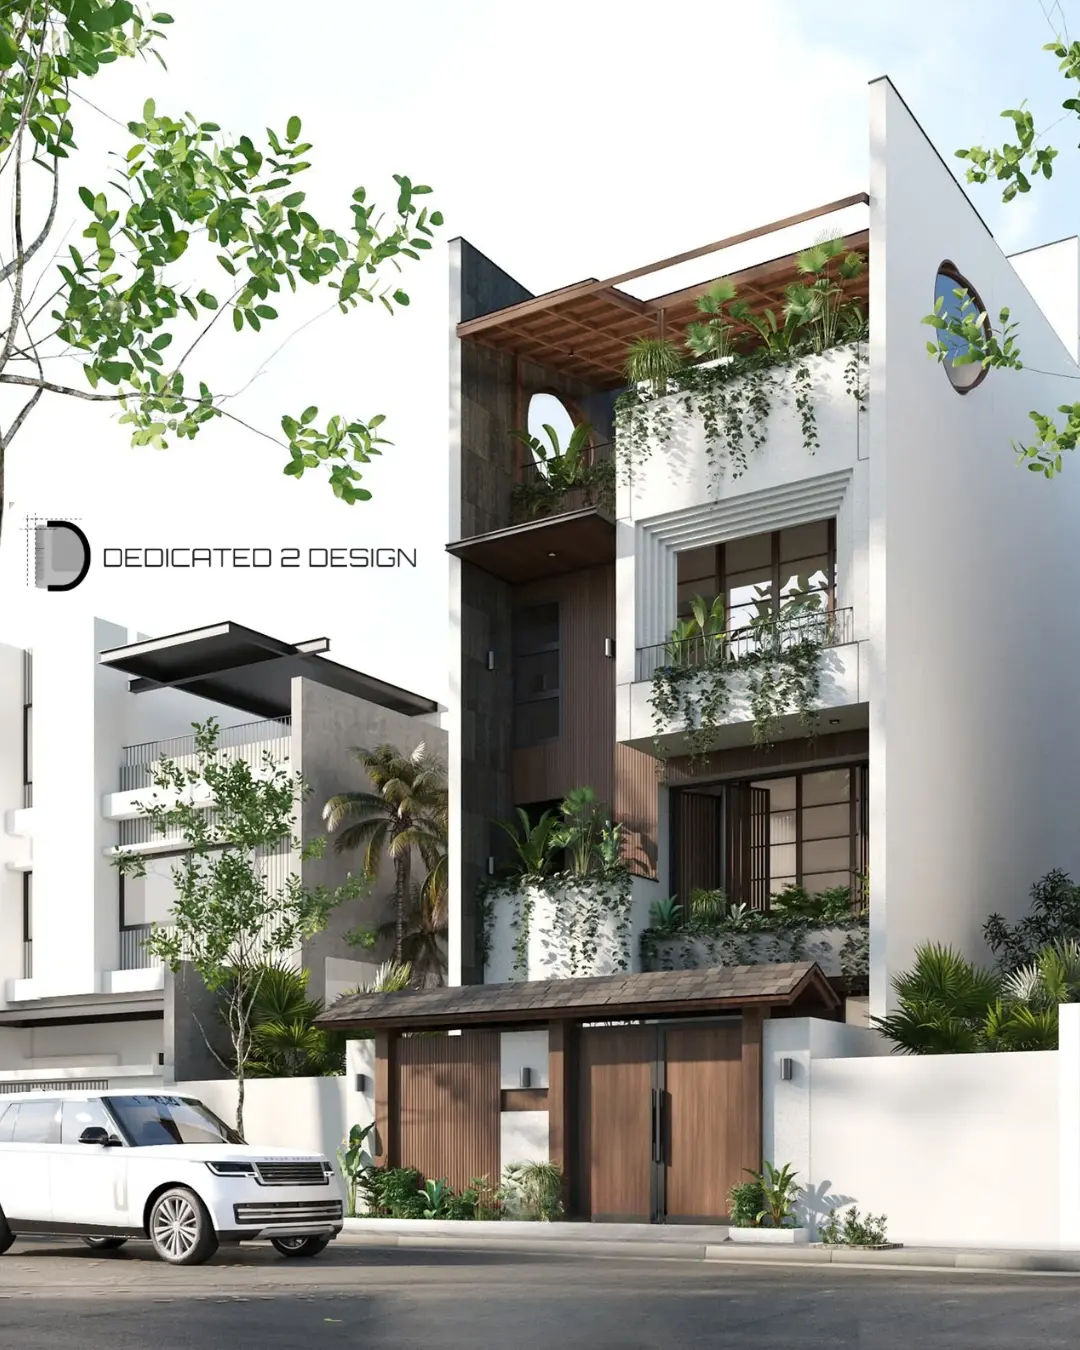
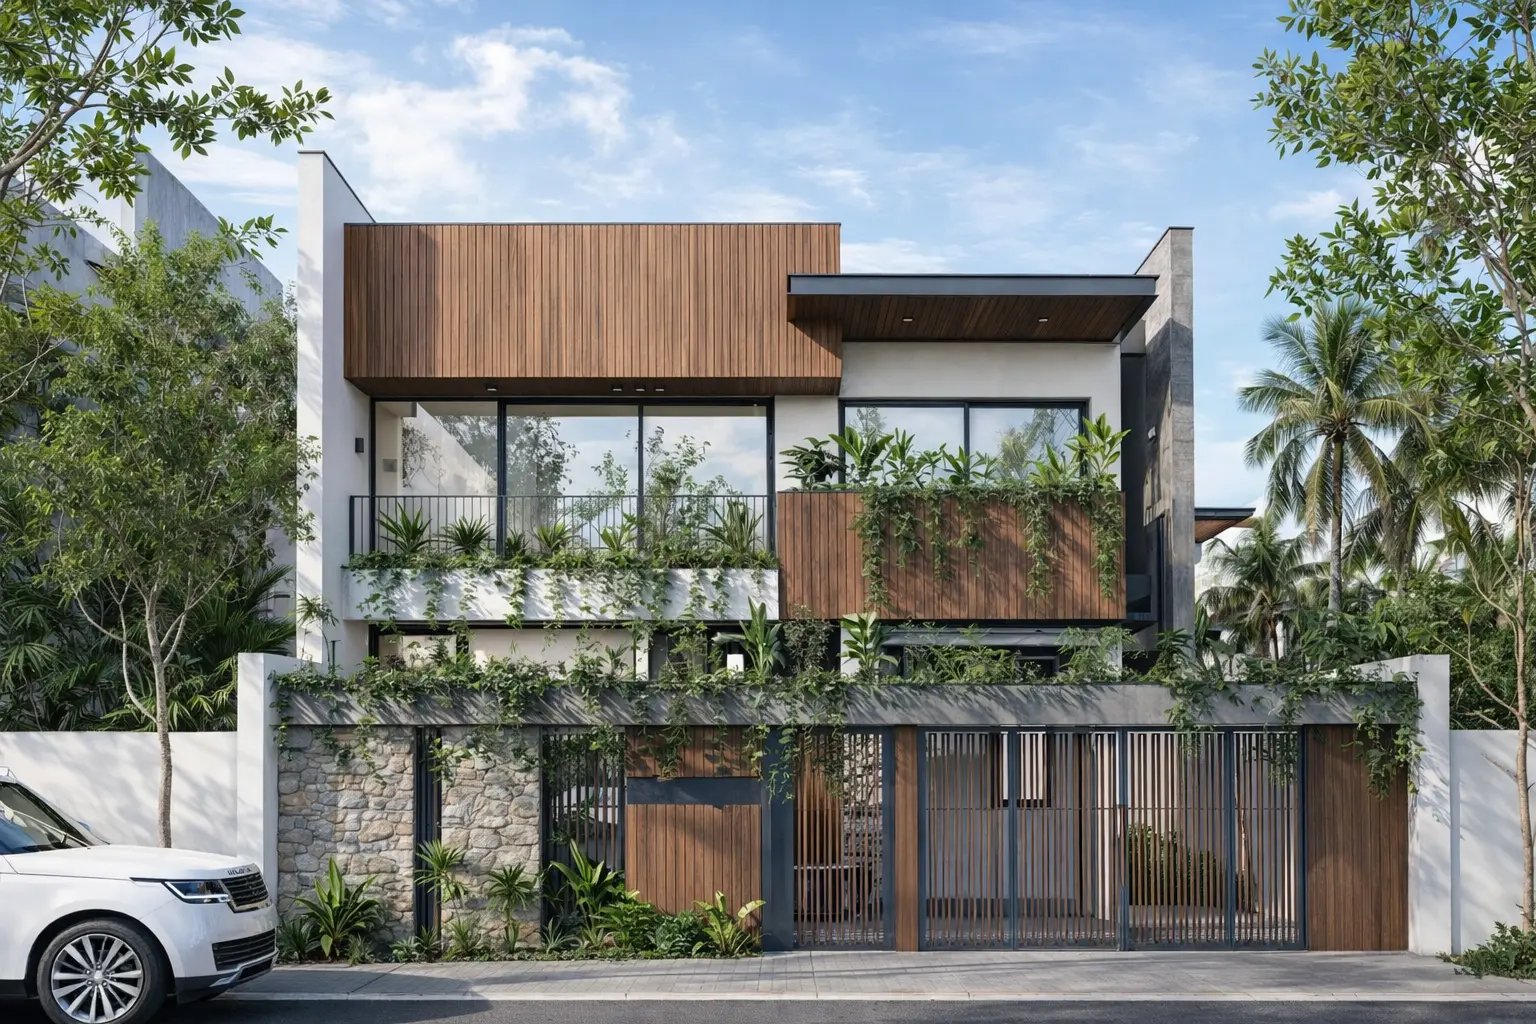
Chaya Govind street elevation in white render, stone and teak
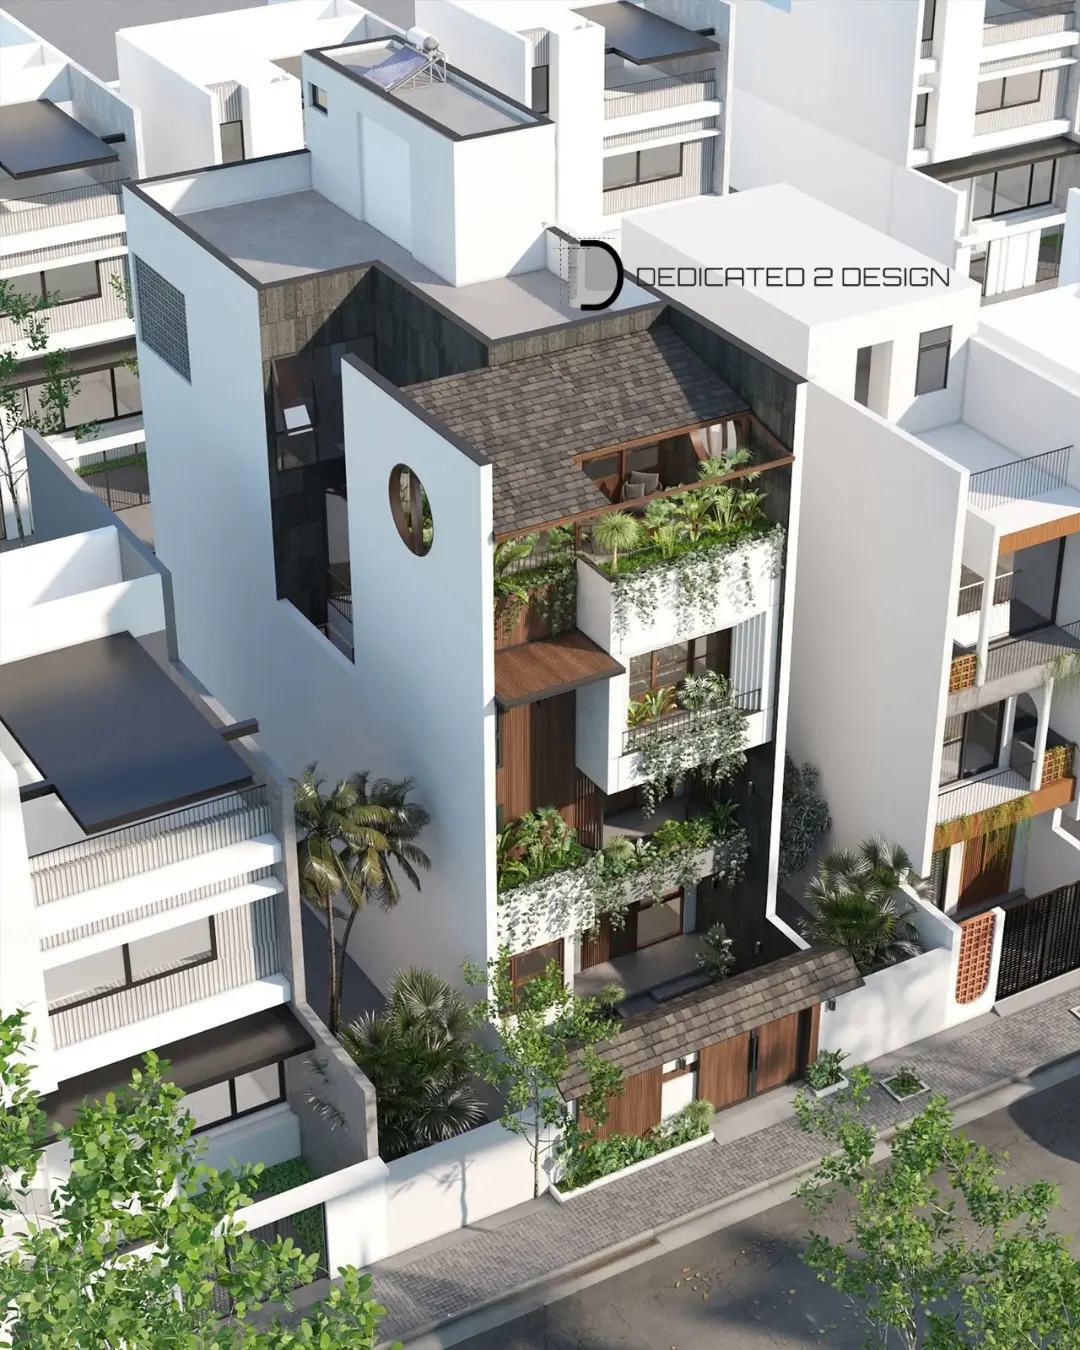
Aerial view of the house showing planted terraces and pergola
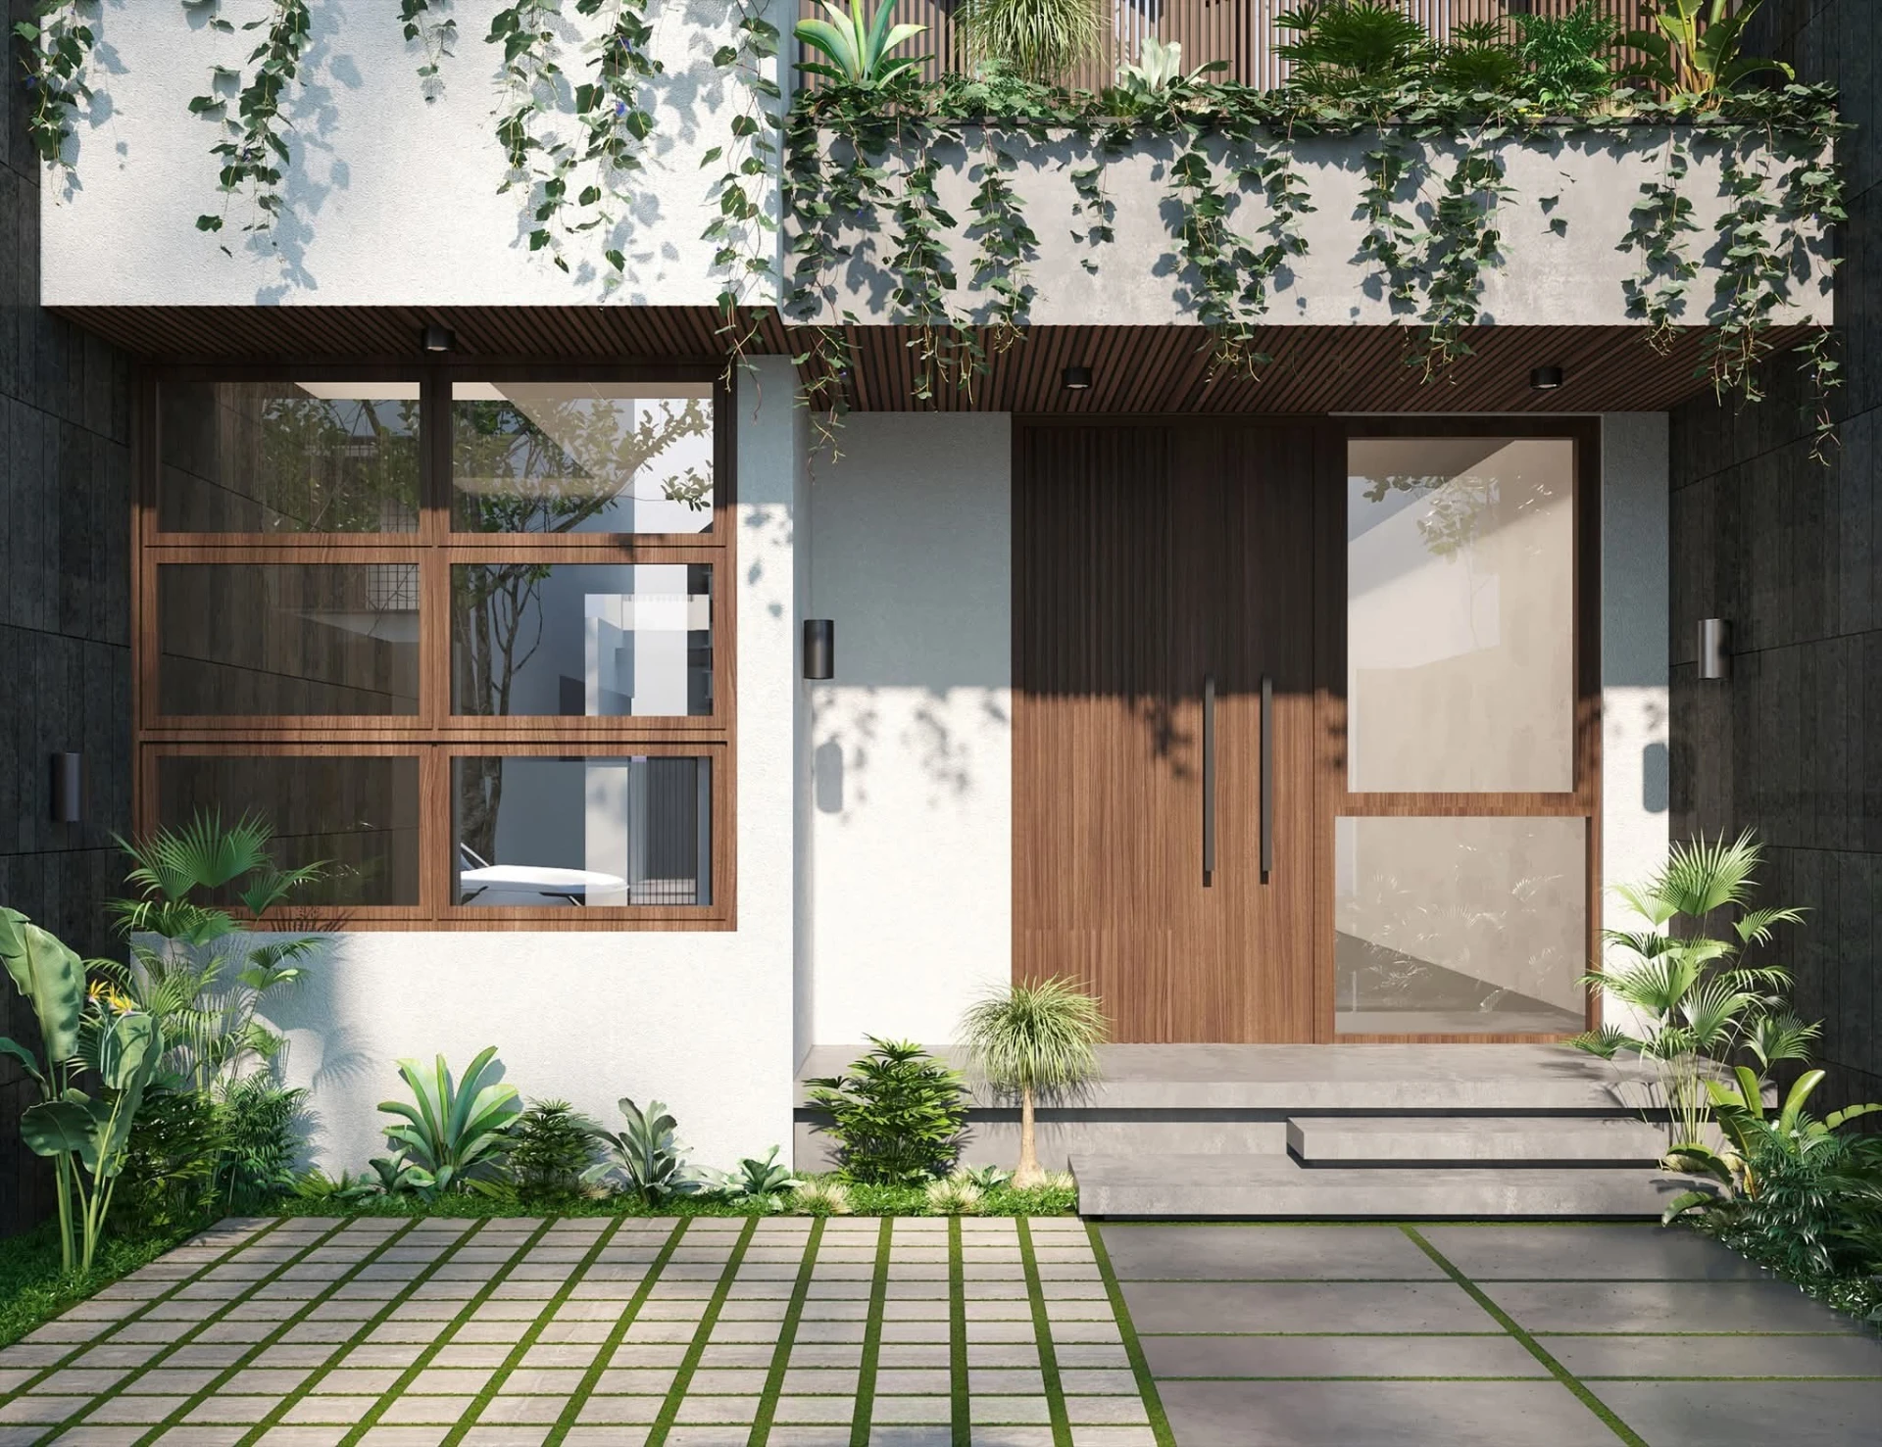
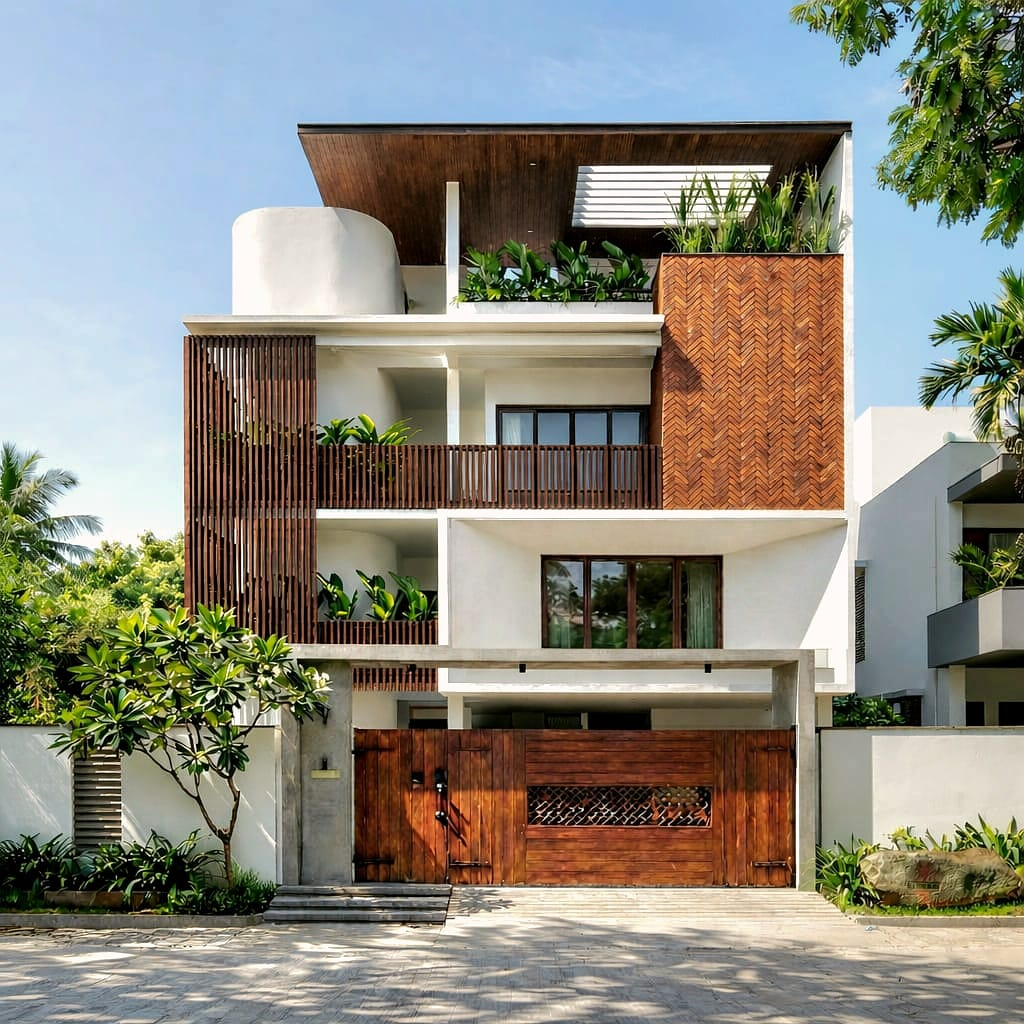
Entrance court with teak double door and creeper-clad overhang
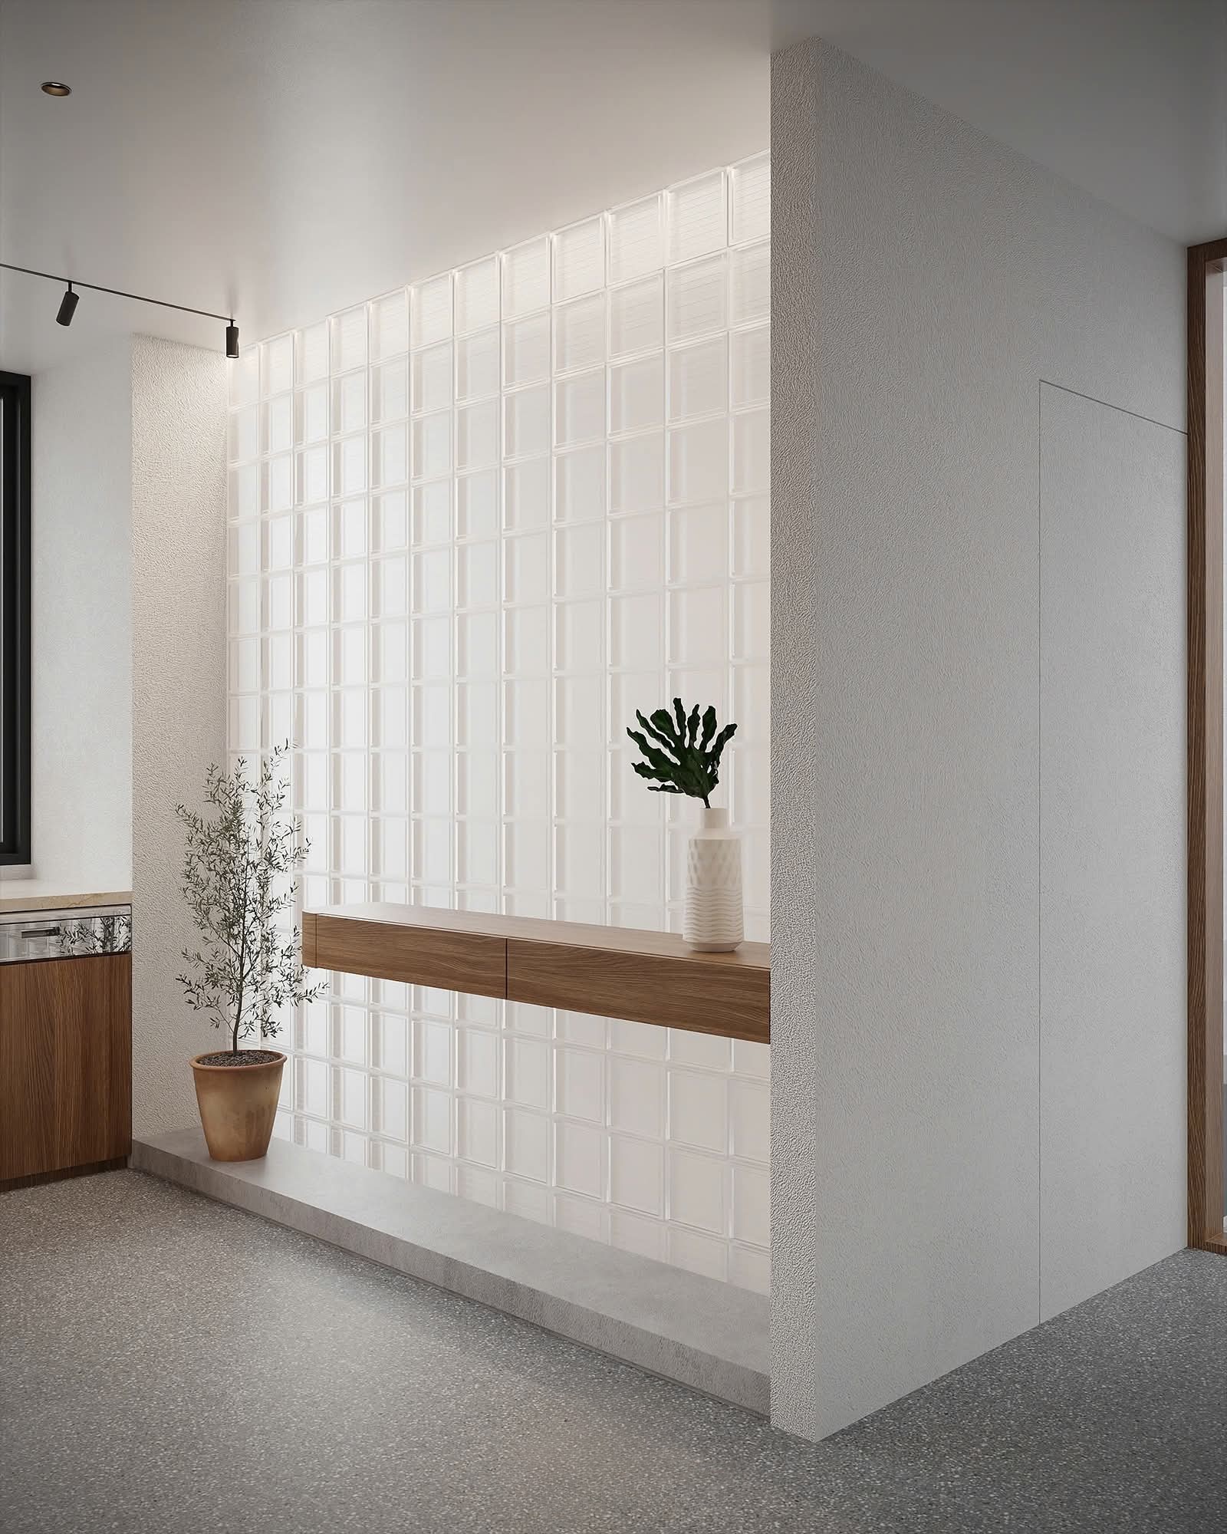
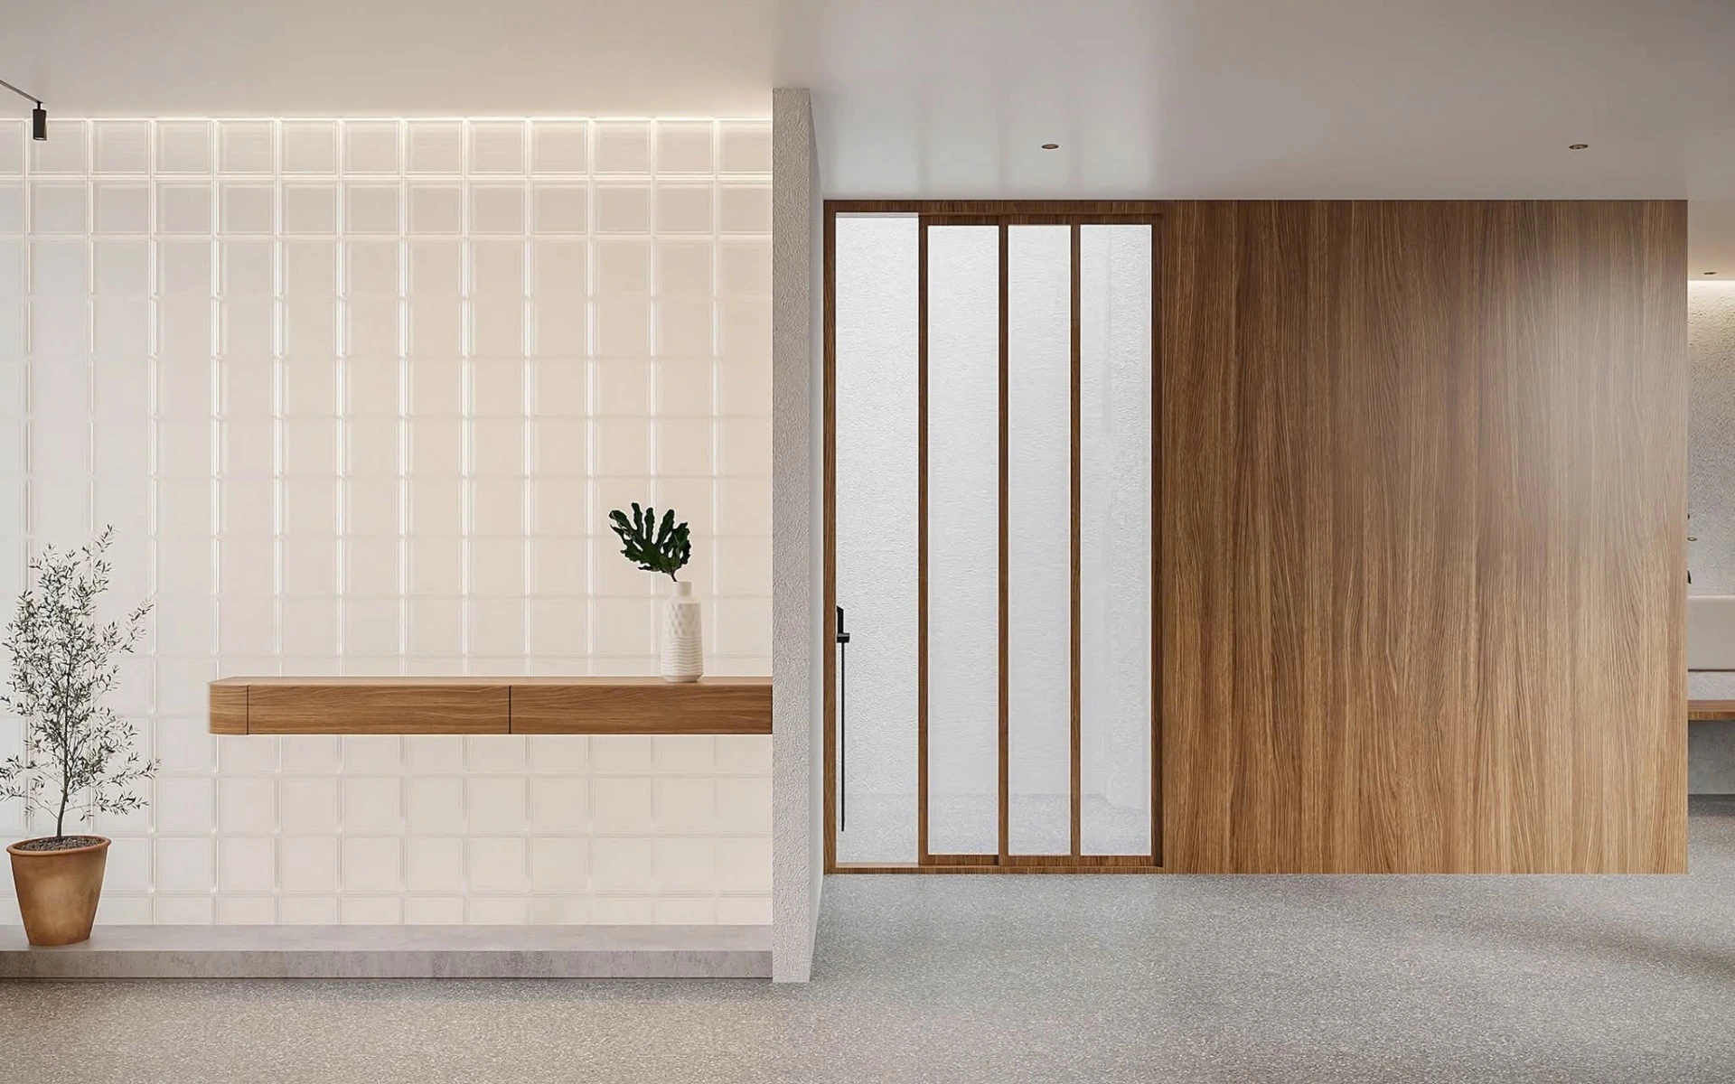
Foyer with a glass-block wall and floating oak console
Foyer looking towards the timber-panelled partition
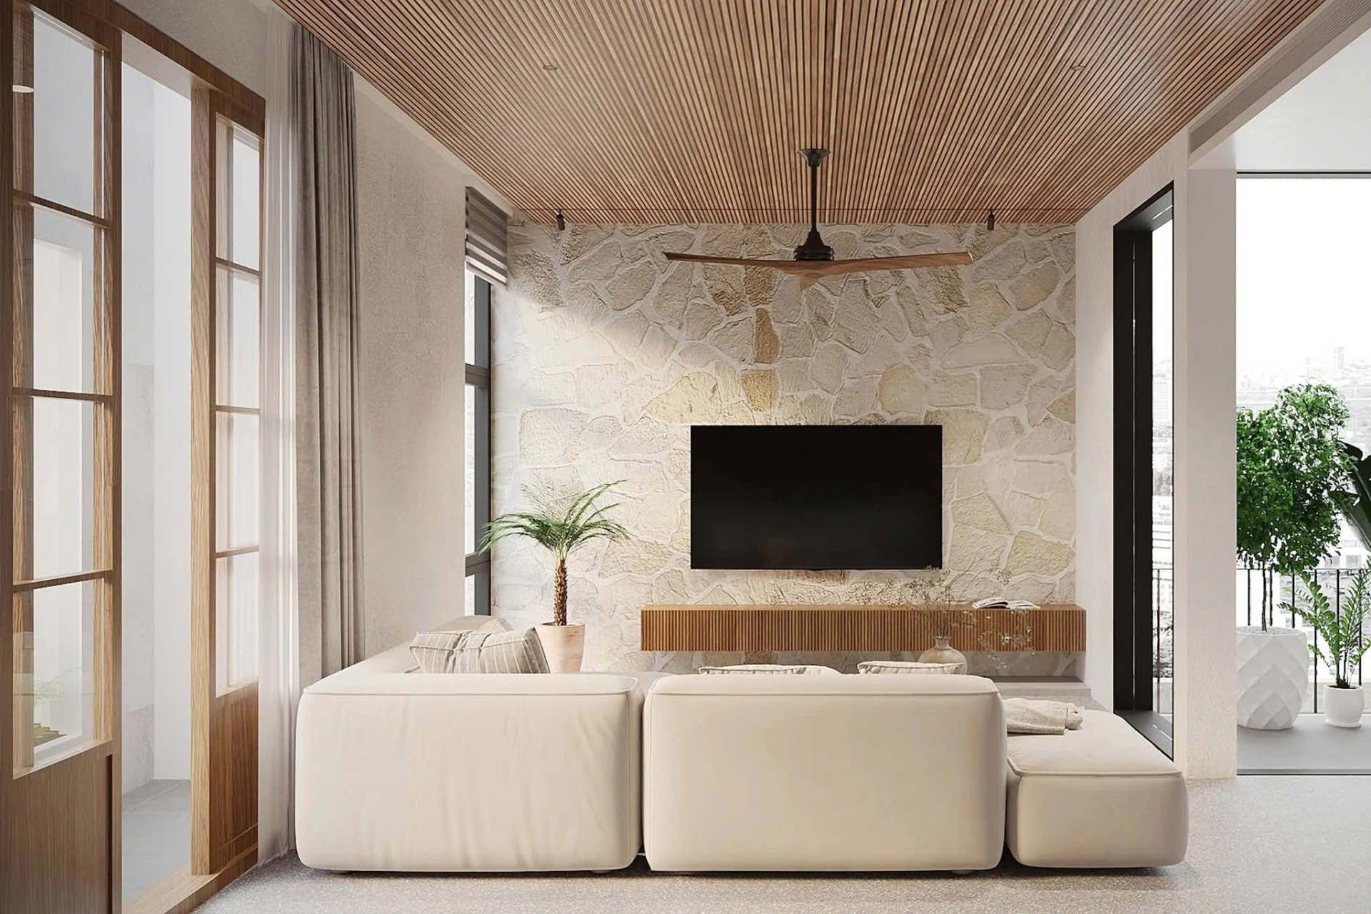
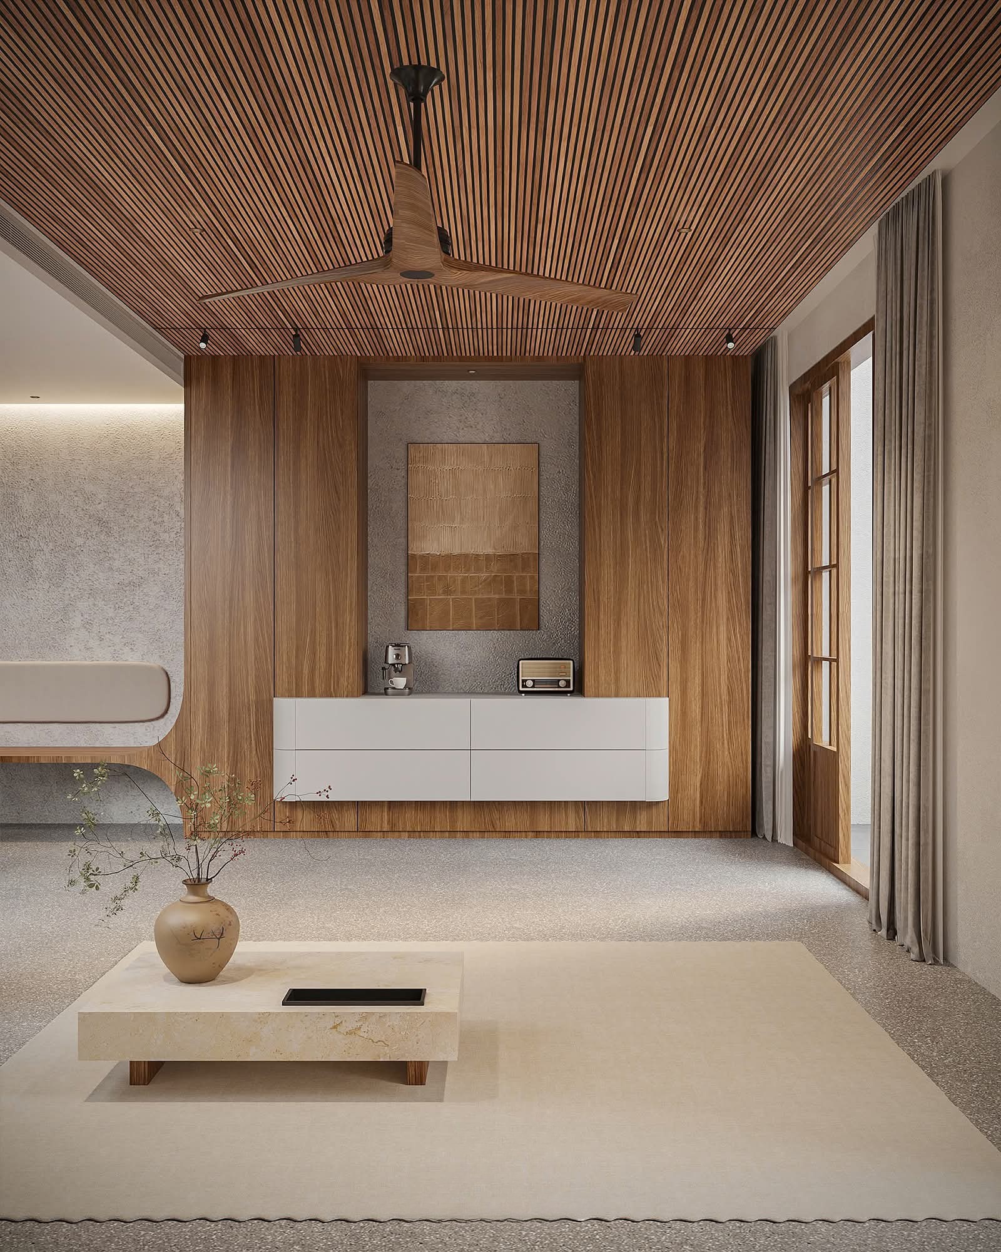
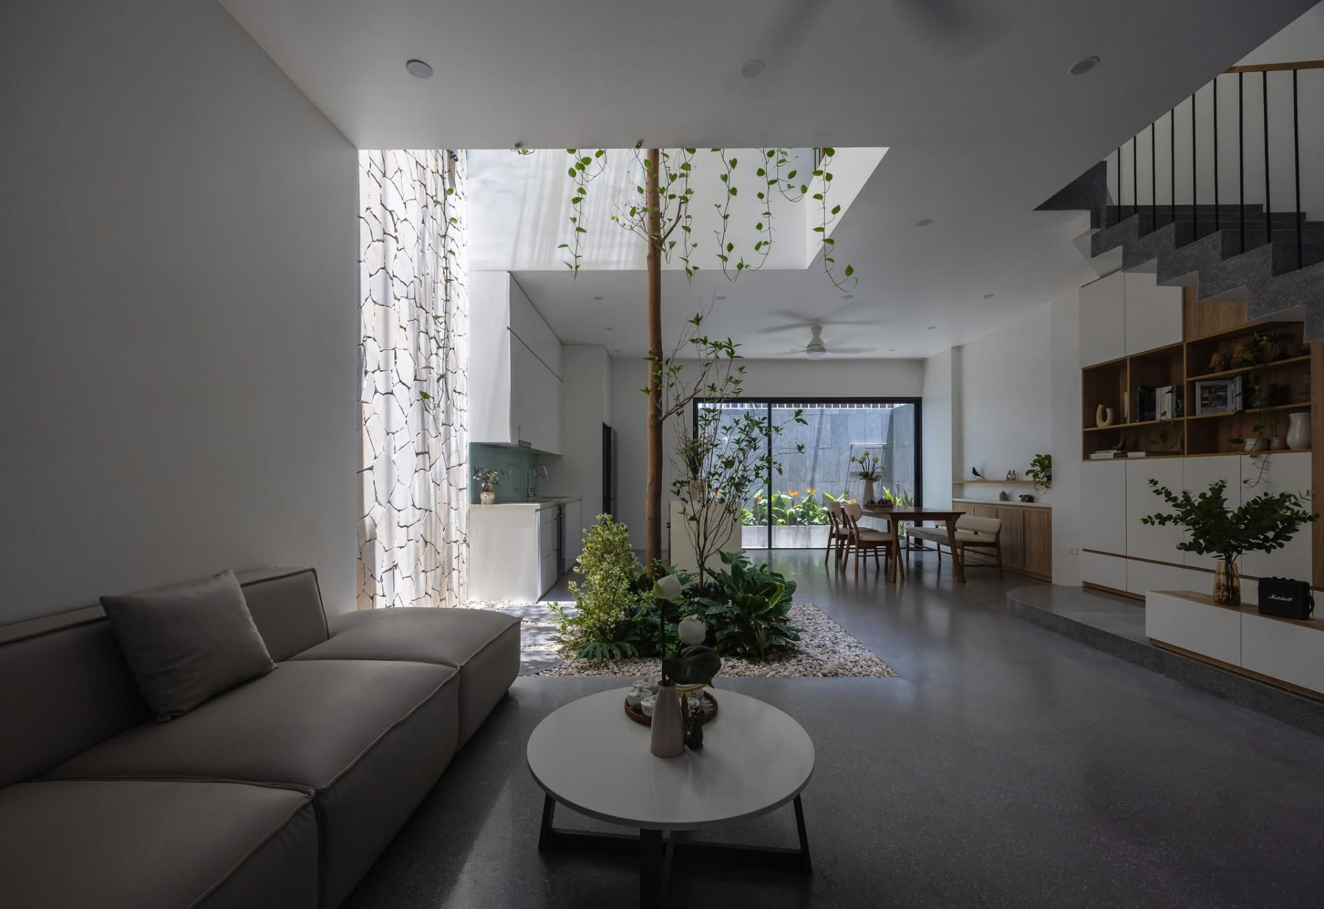
Living room with rough stone feature wall and slatted timber ceiling
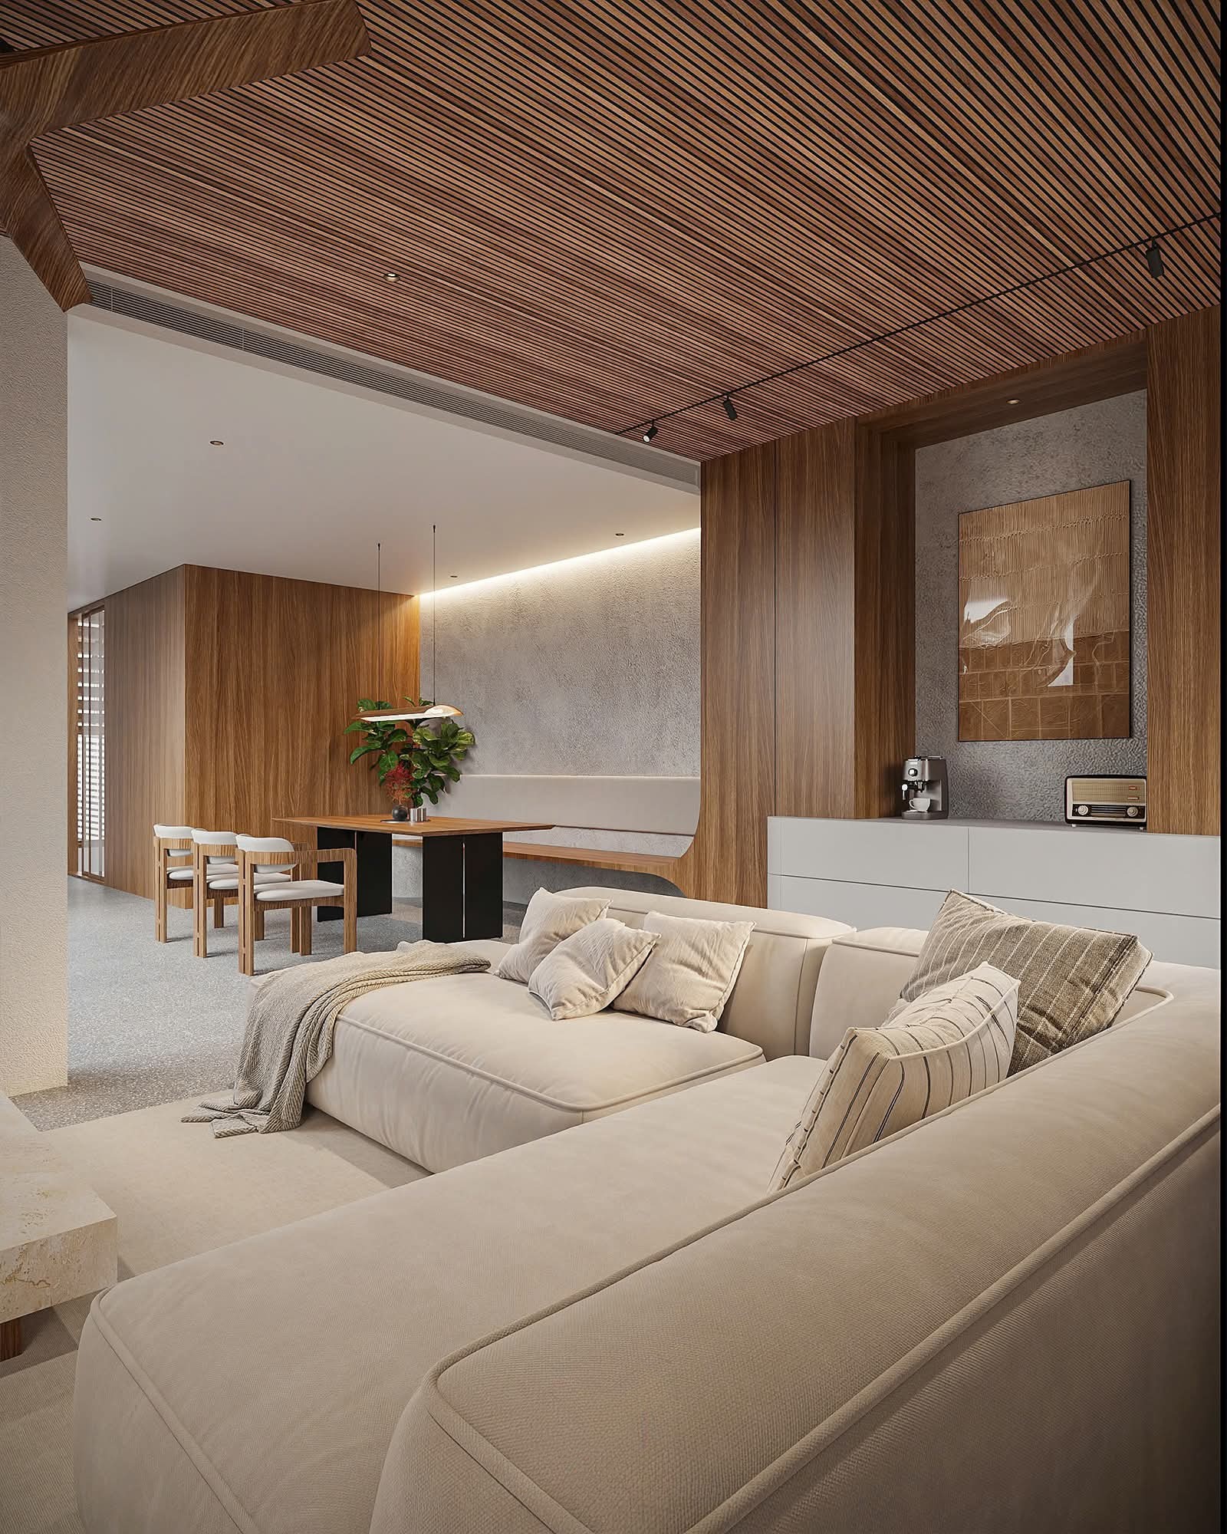
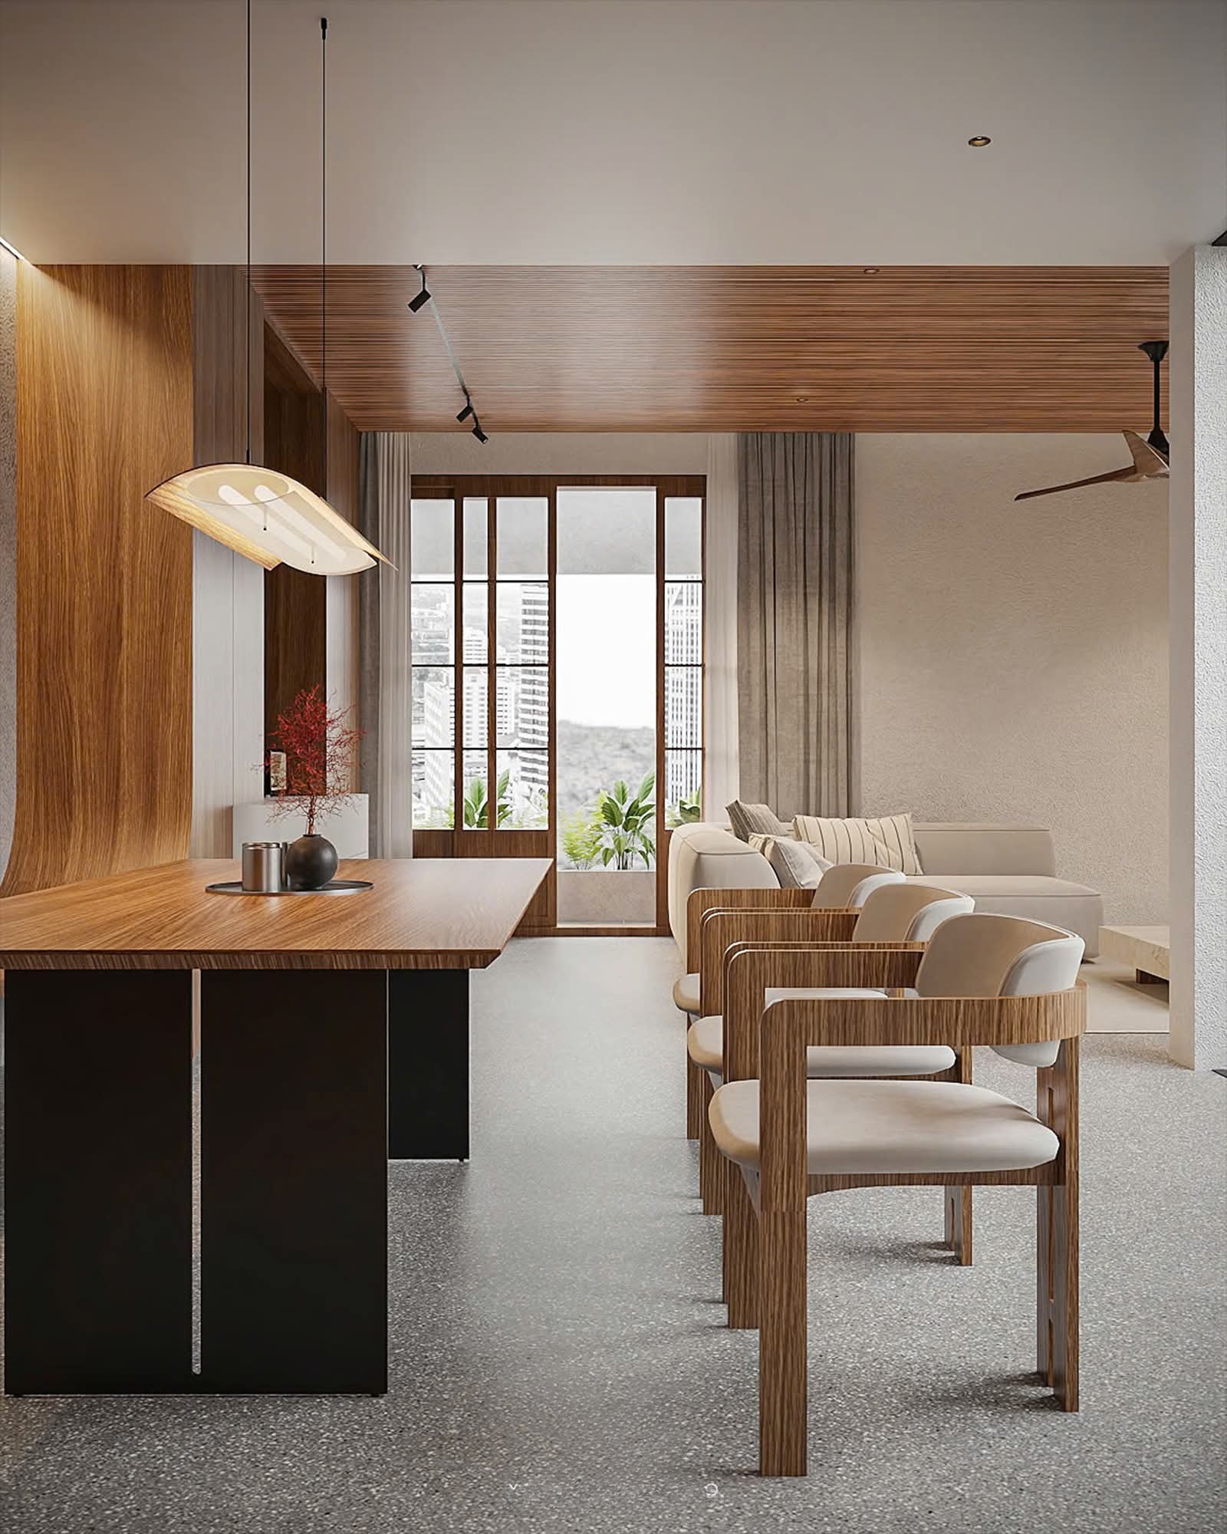
Living room looking through to the dining volume
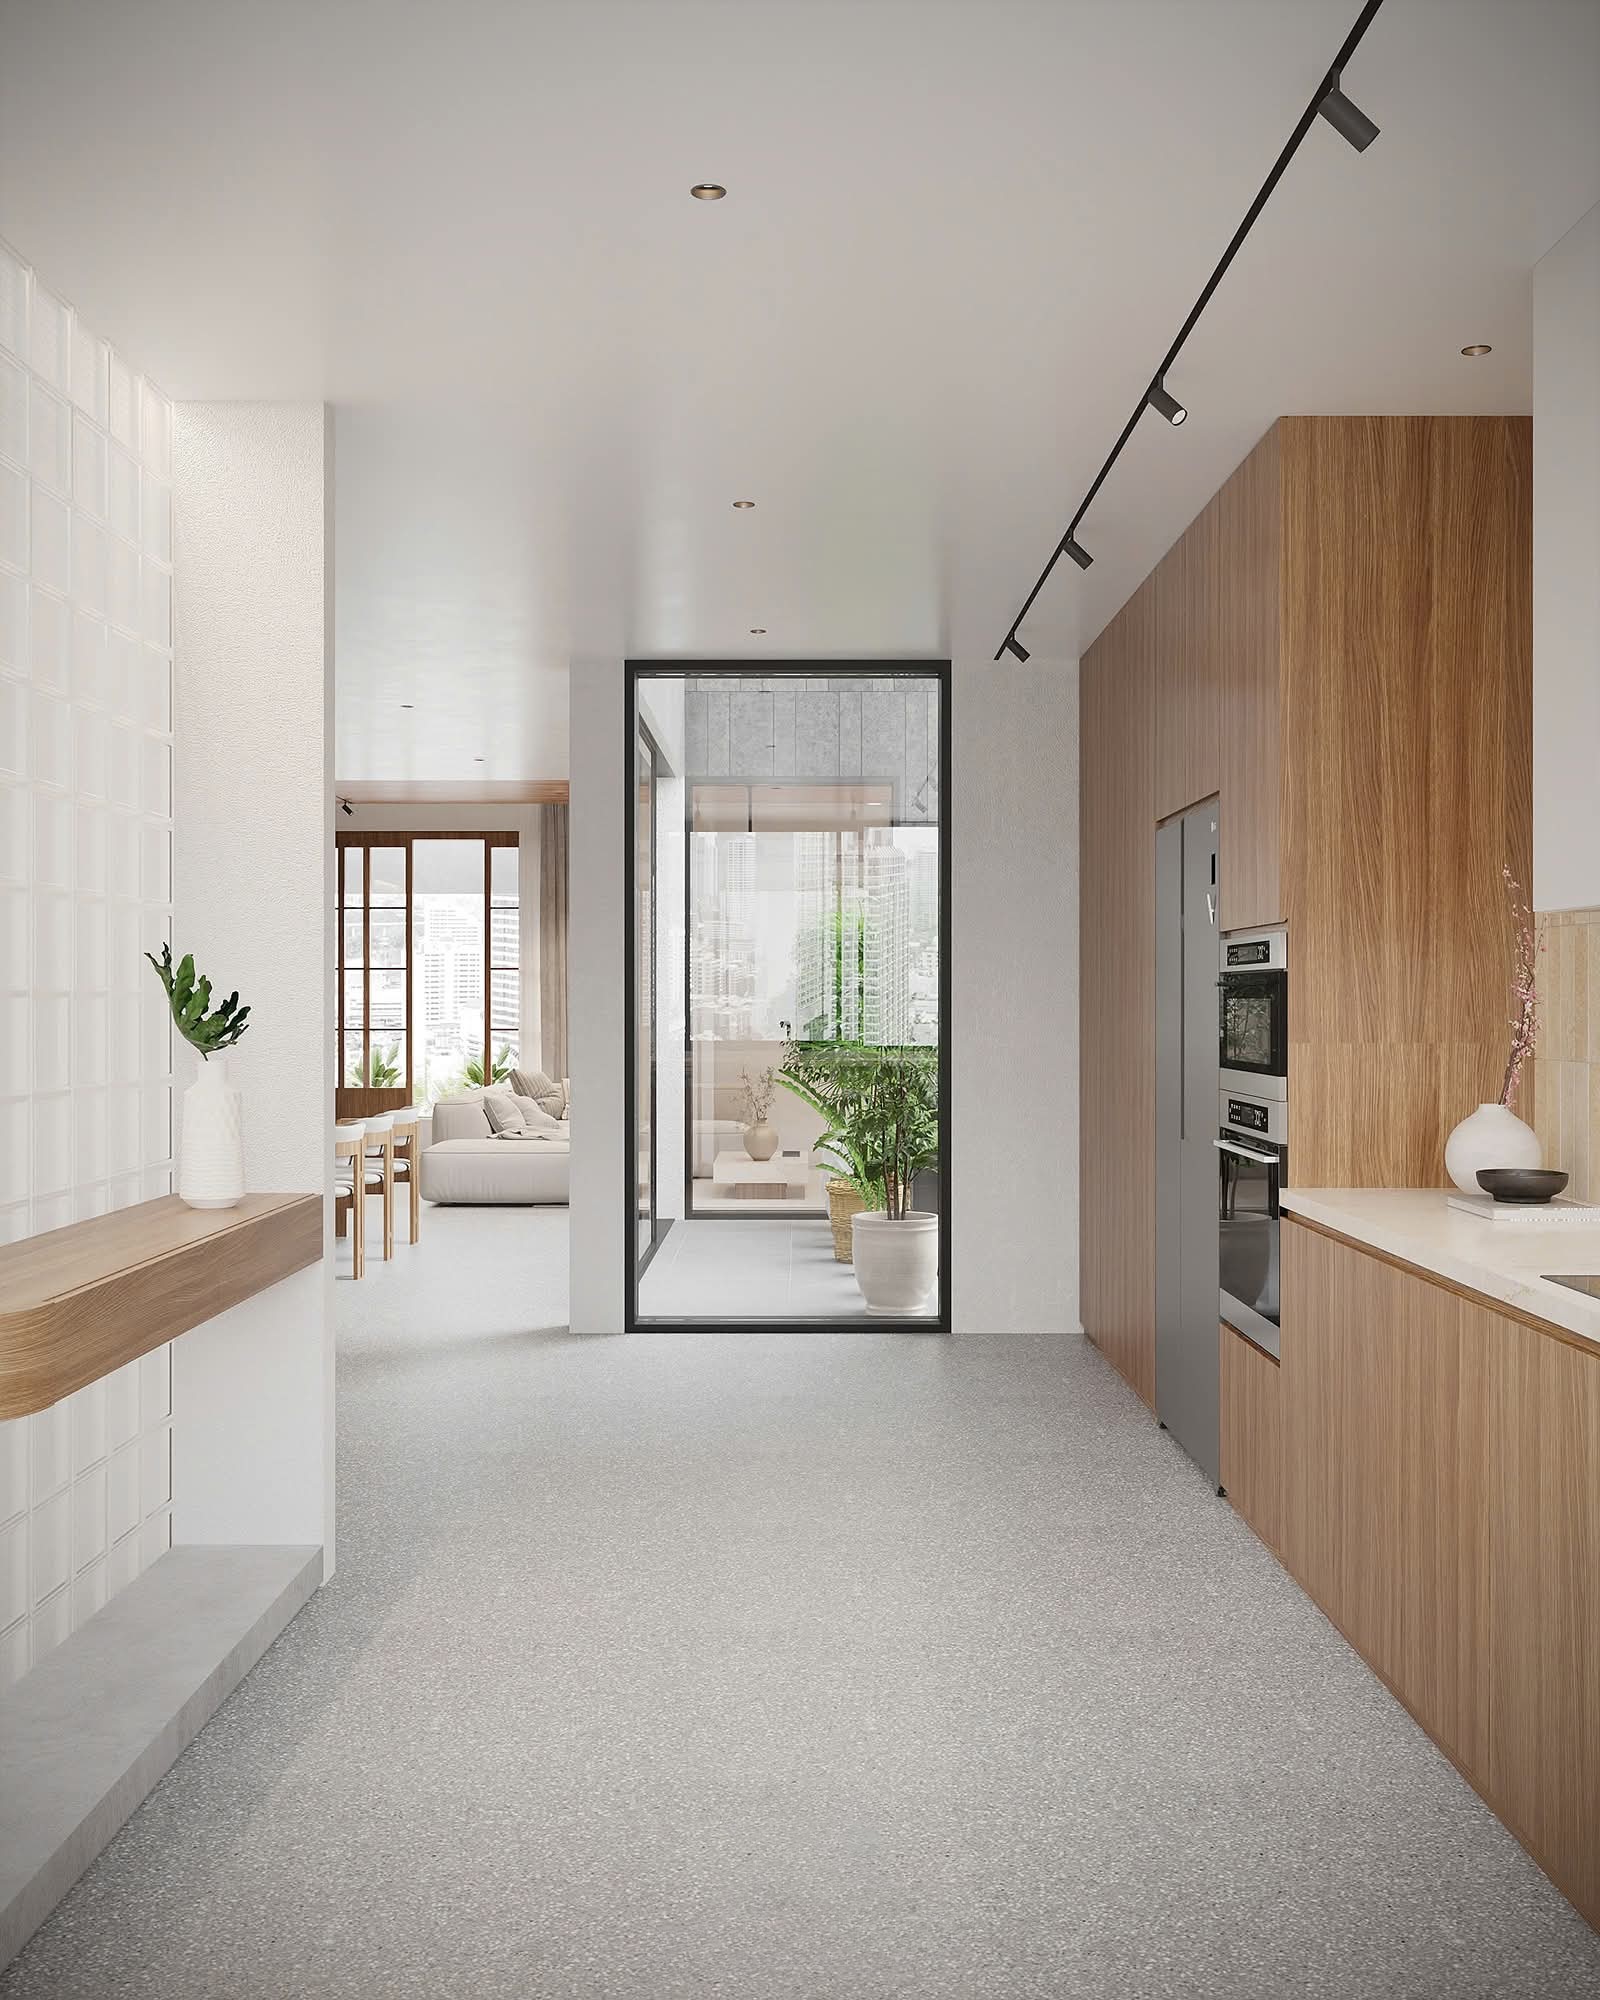
Kitchen in oak with terrazzo floor and a glazed light court
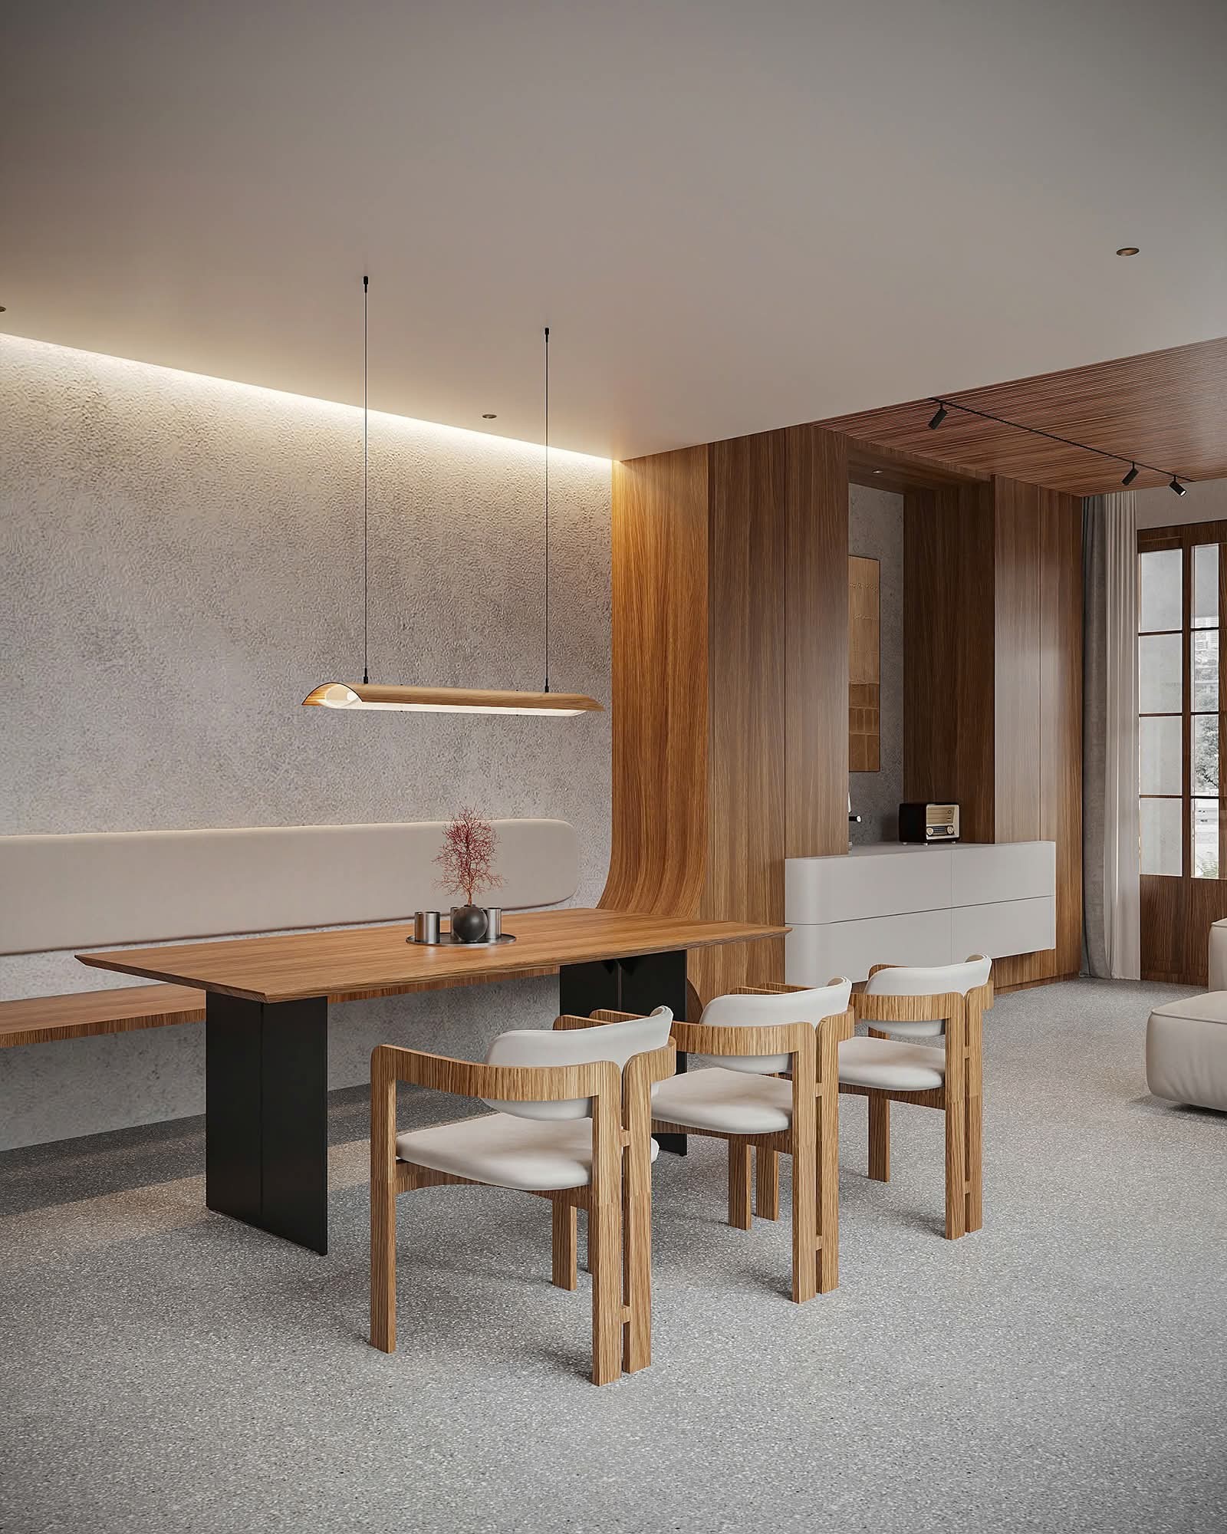
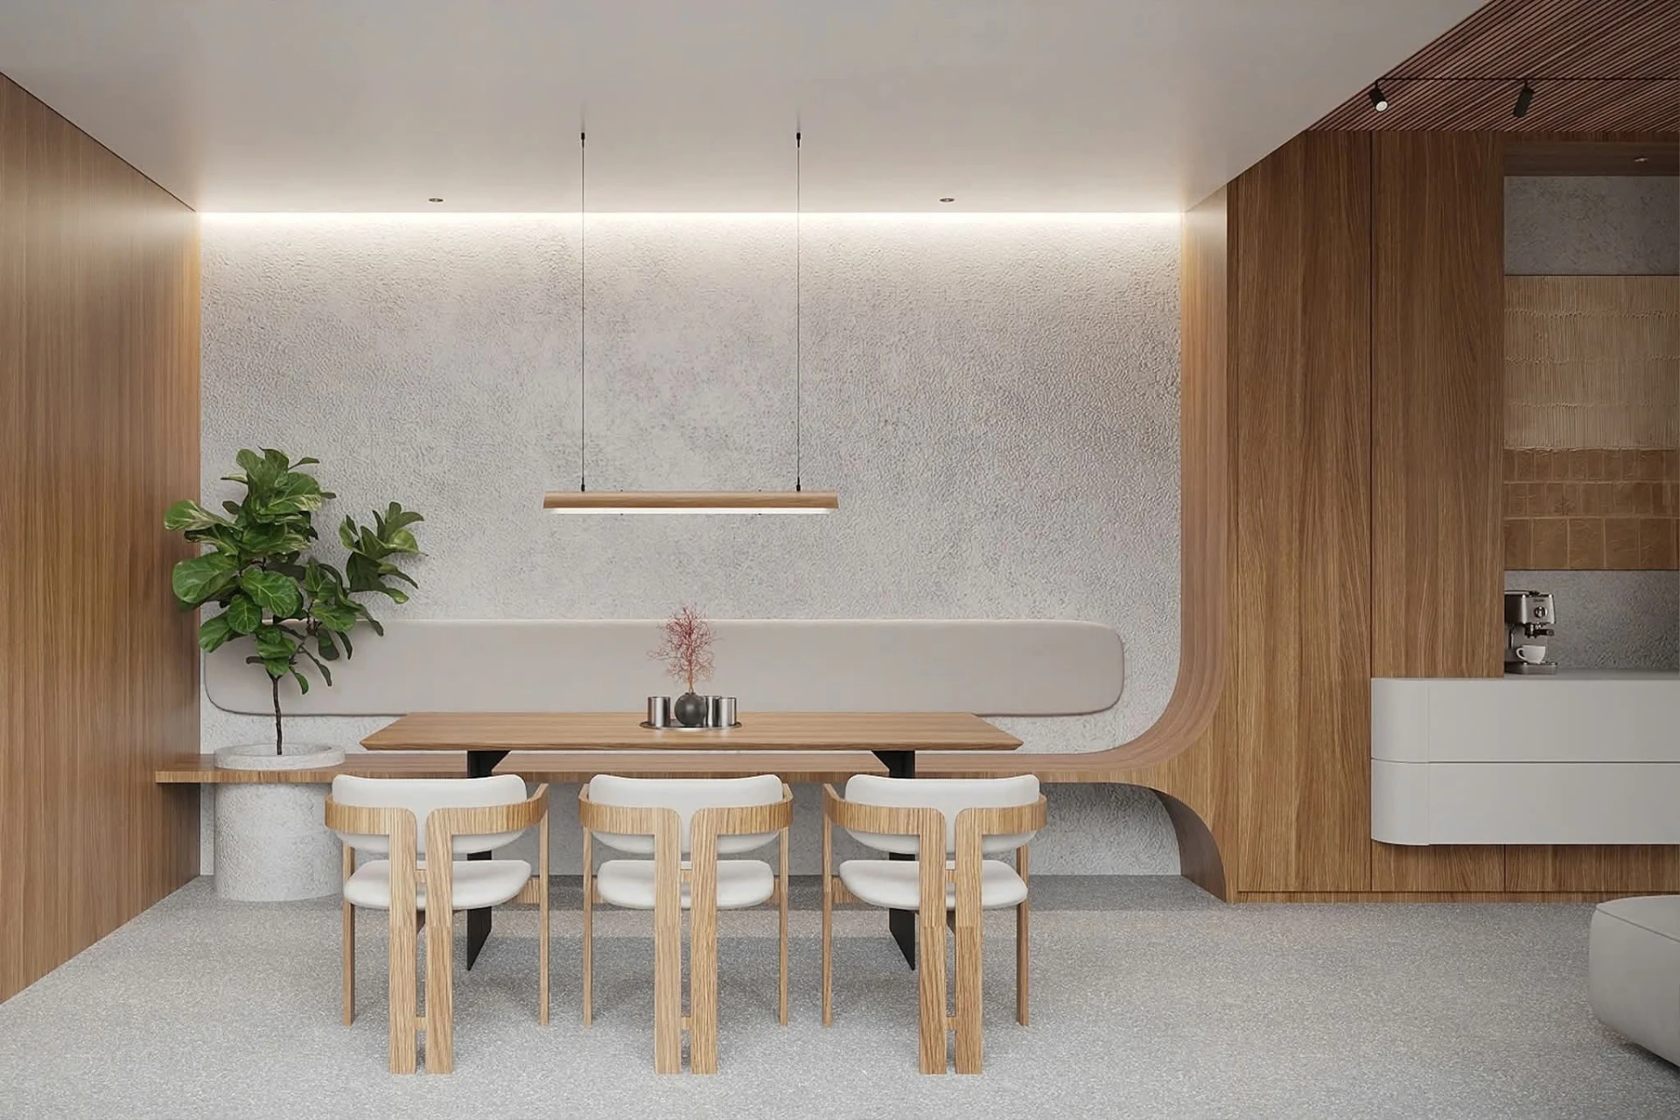
Dining volume with fluted timber wall and floating bench
Dining table below a linear pendant against textured plaster
Dining and living spaces linked by a slatted timber ceiling
Living room joinery wall in oak with a floating white cabinet
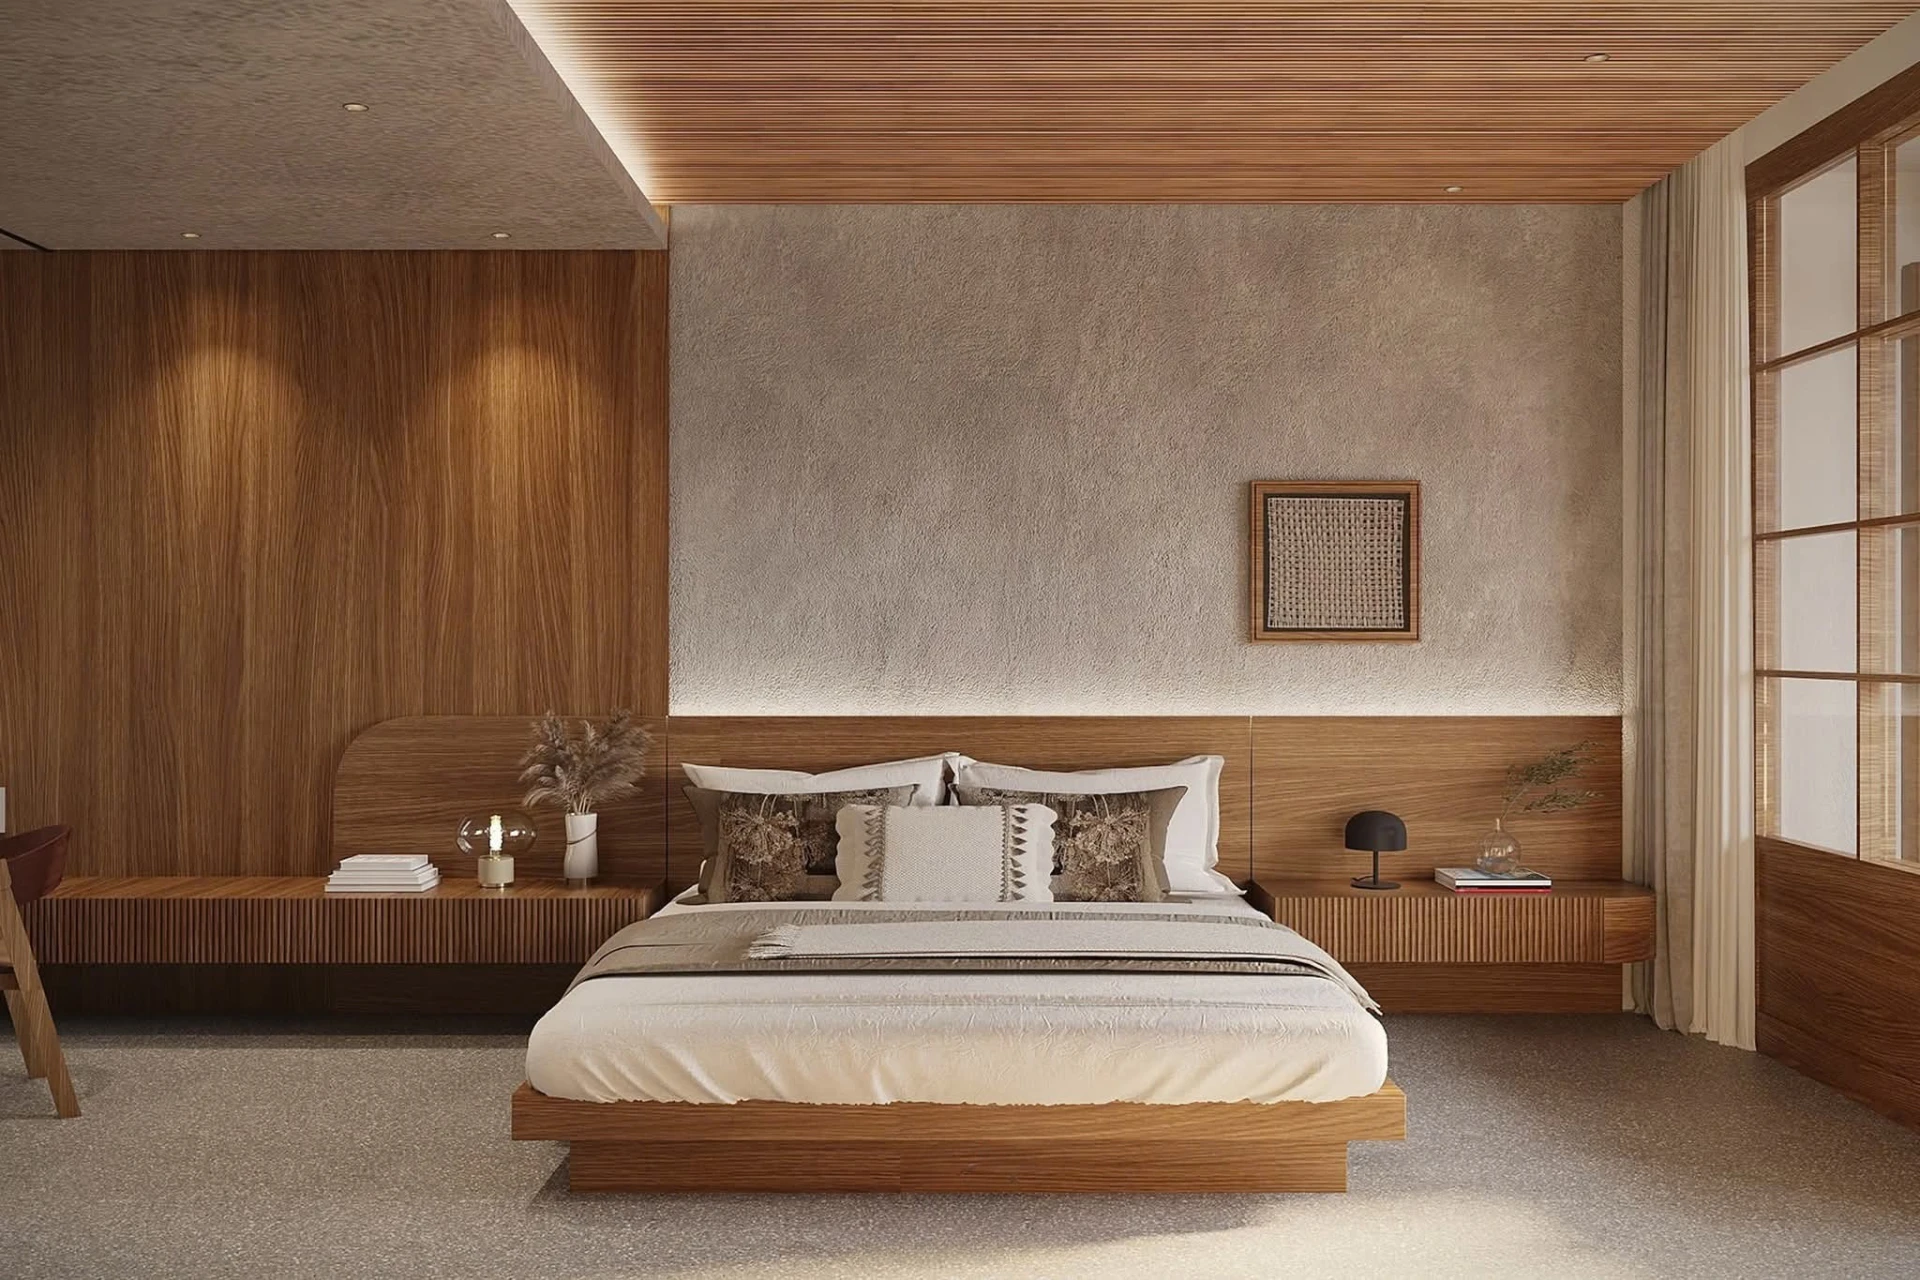
Primary bedroom with full-width timber headboard and cove lighting
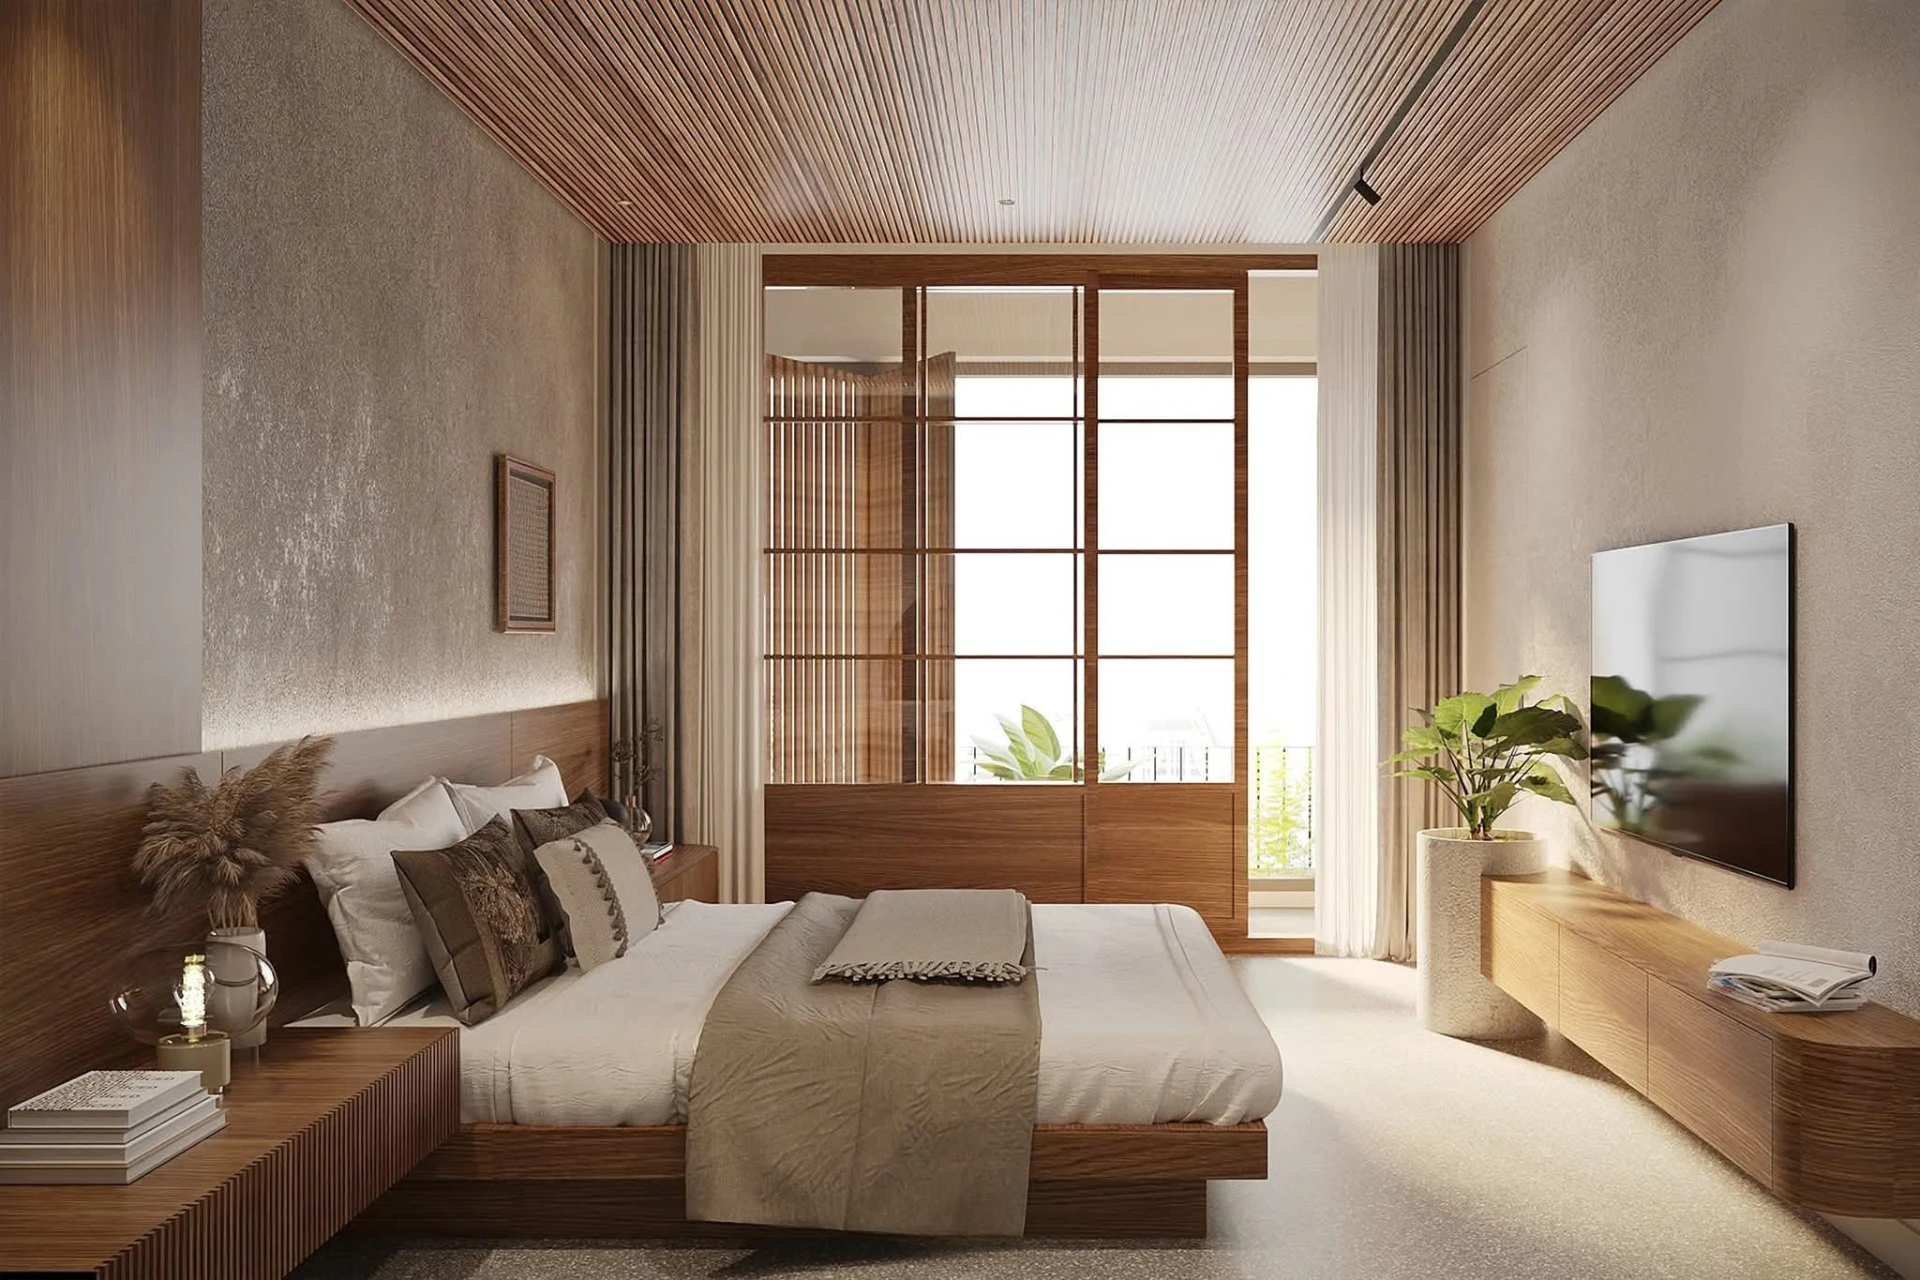
Primary bedroom looking out through a timber-framed screen
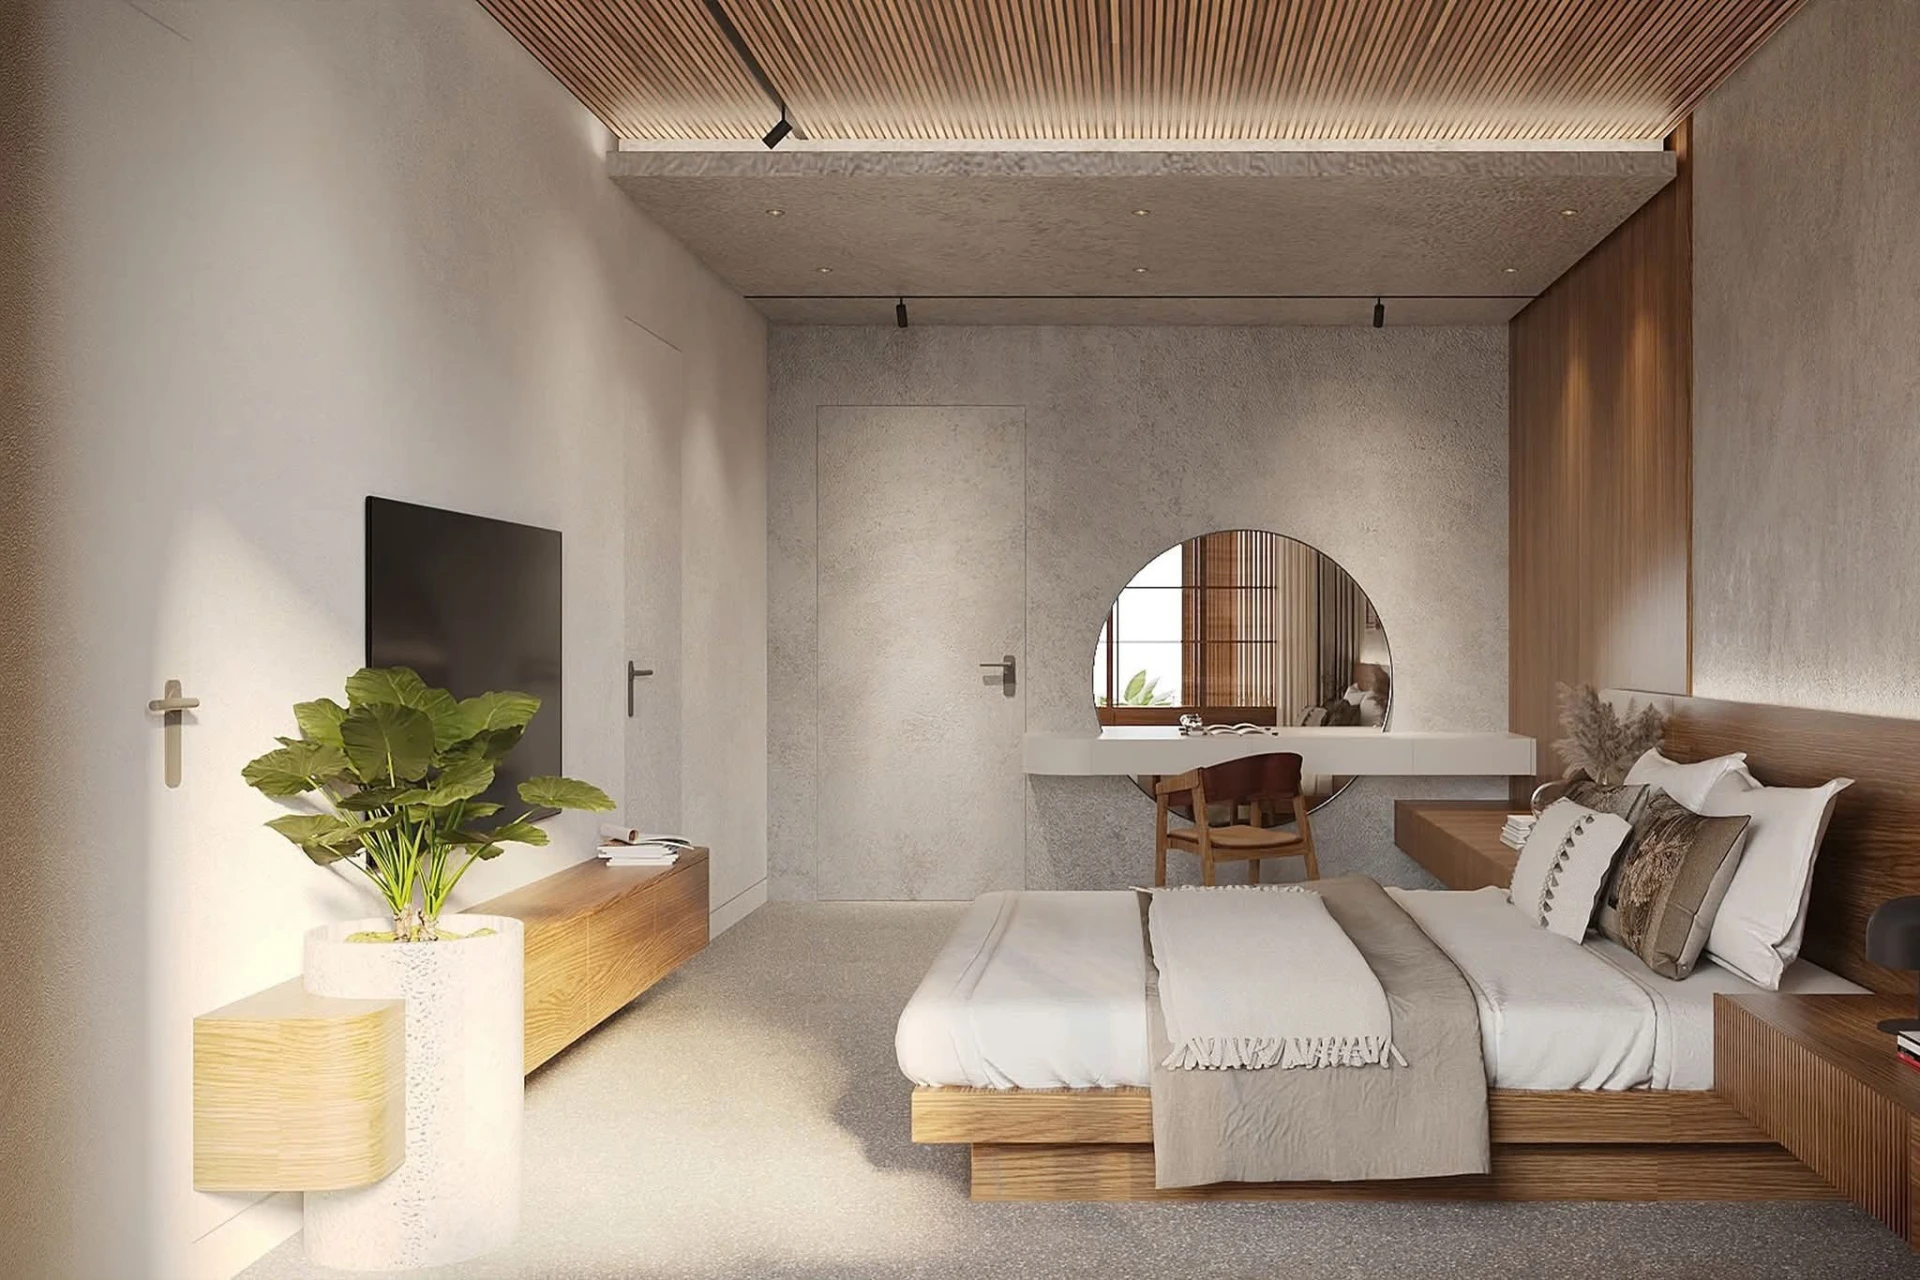
Bedroom dressing area with a round mirror and plaster wall
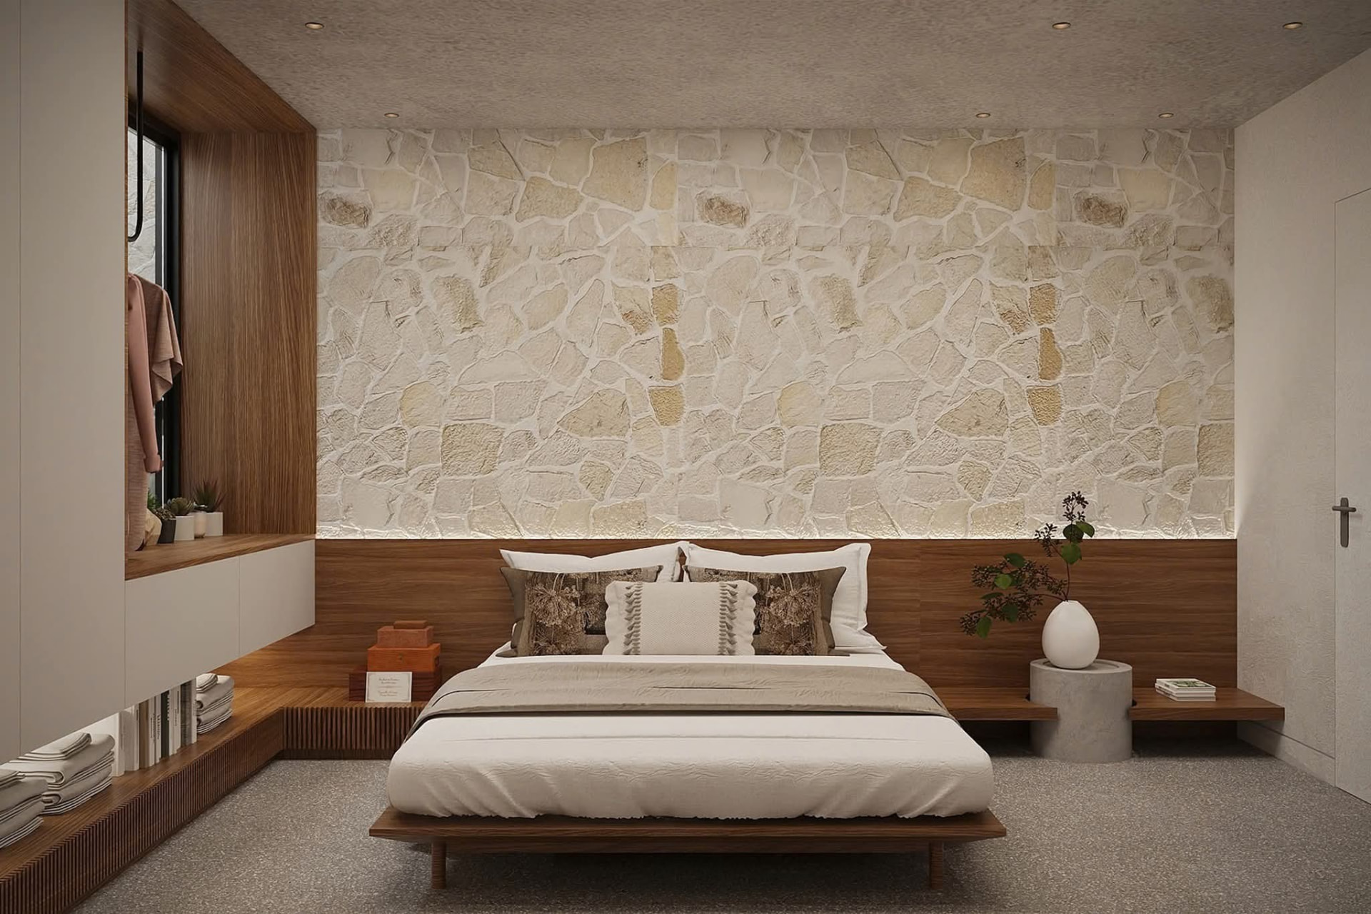
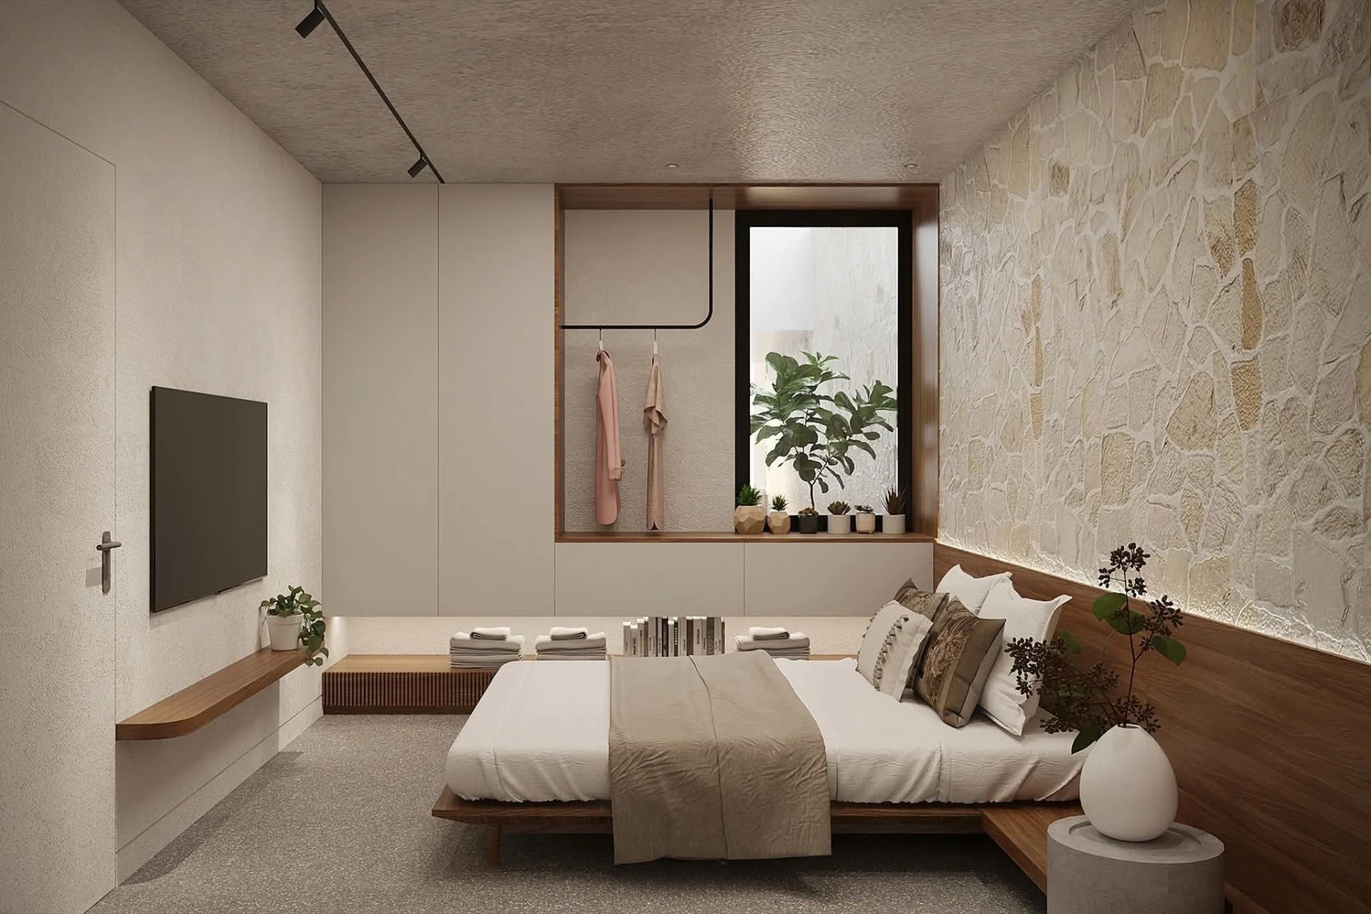
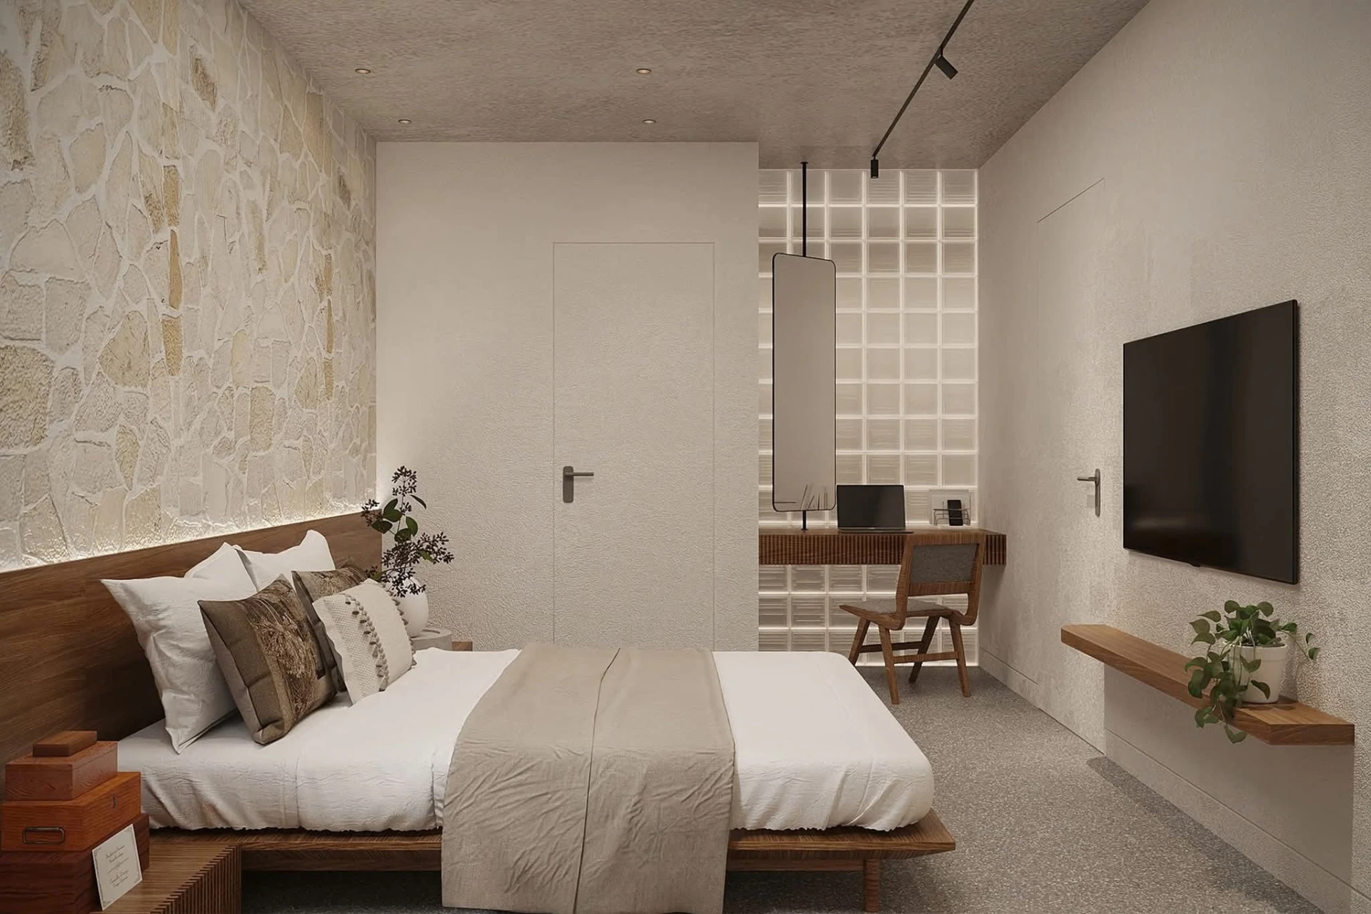
Guest bedroom against a rough-cut stone feature wall
Guest bedroom with window seat, wardrobe wall and stone return
Guest room with glass-block screen and built-in study
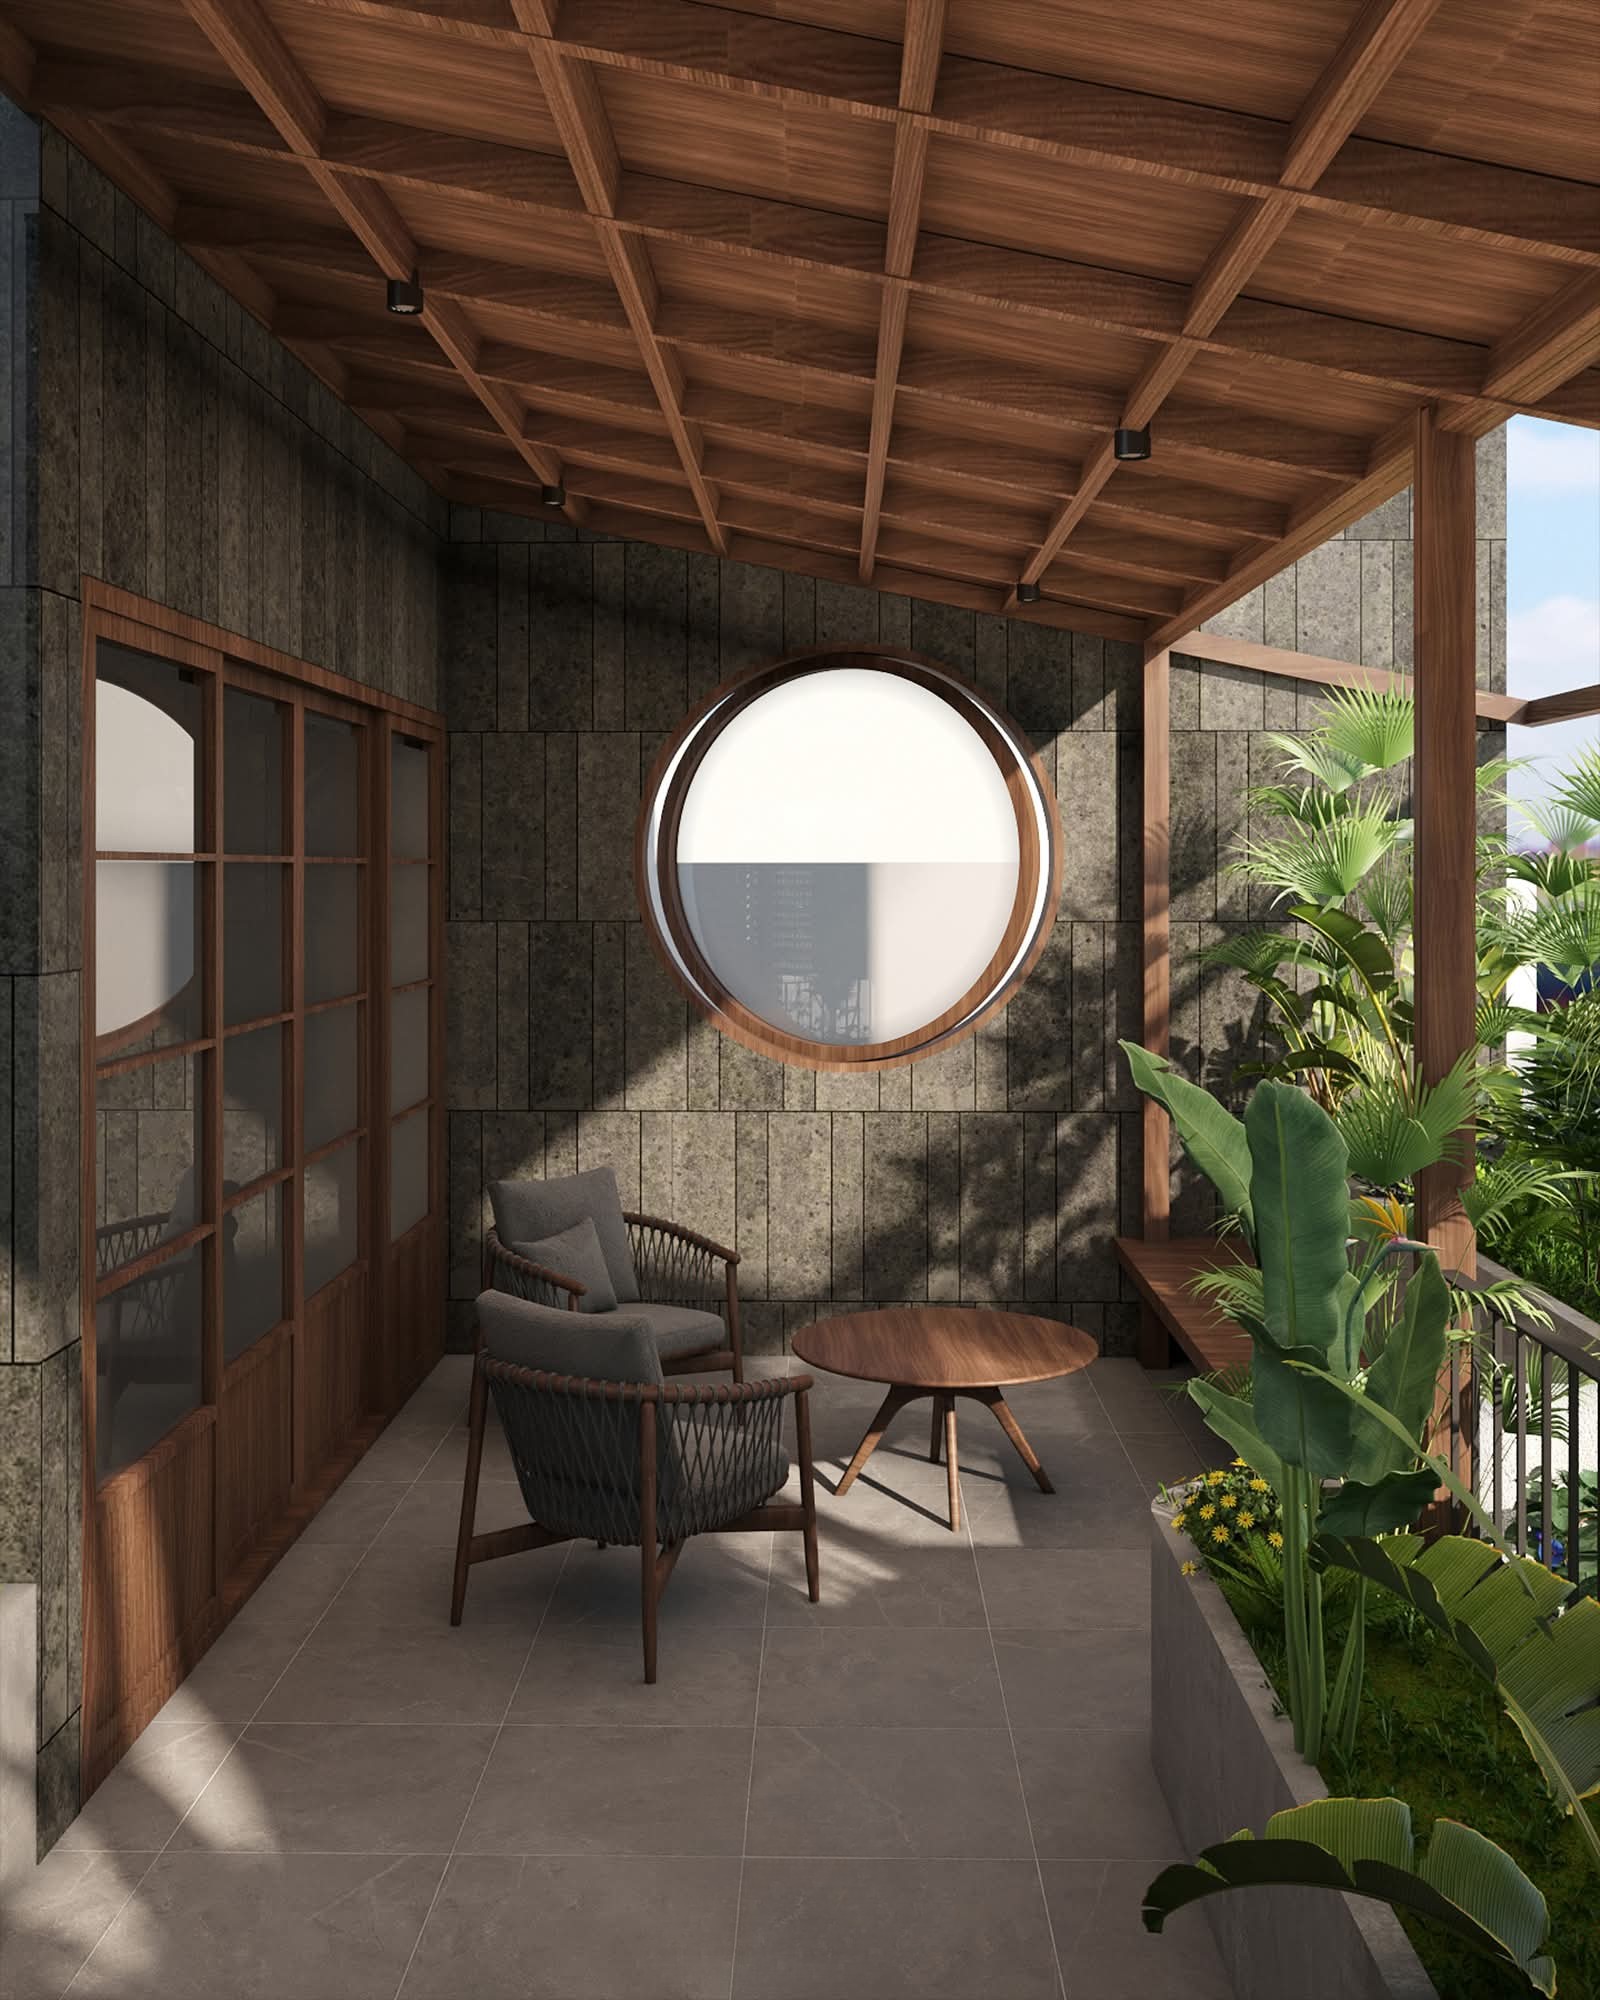
Balcony sit-out under a timber coffered pergola with planting
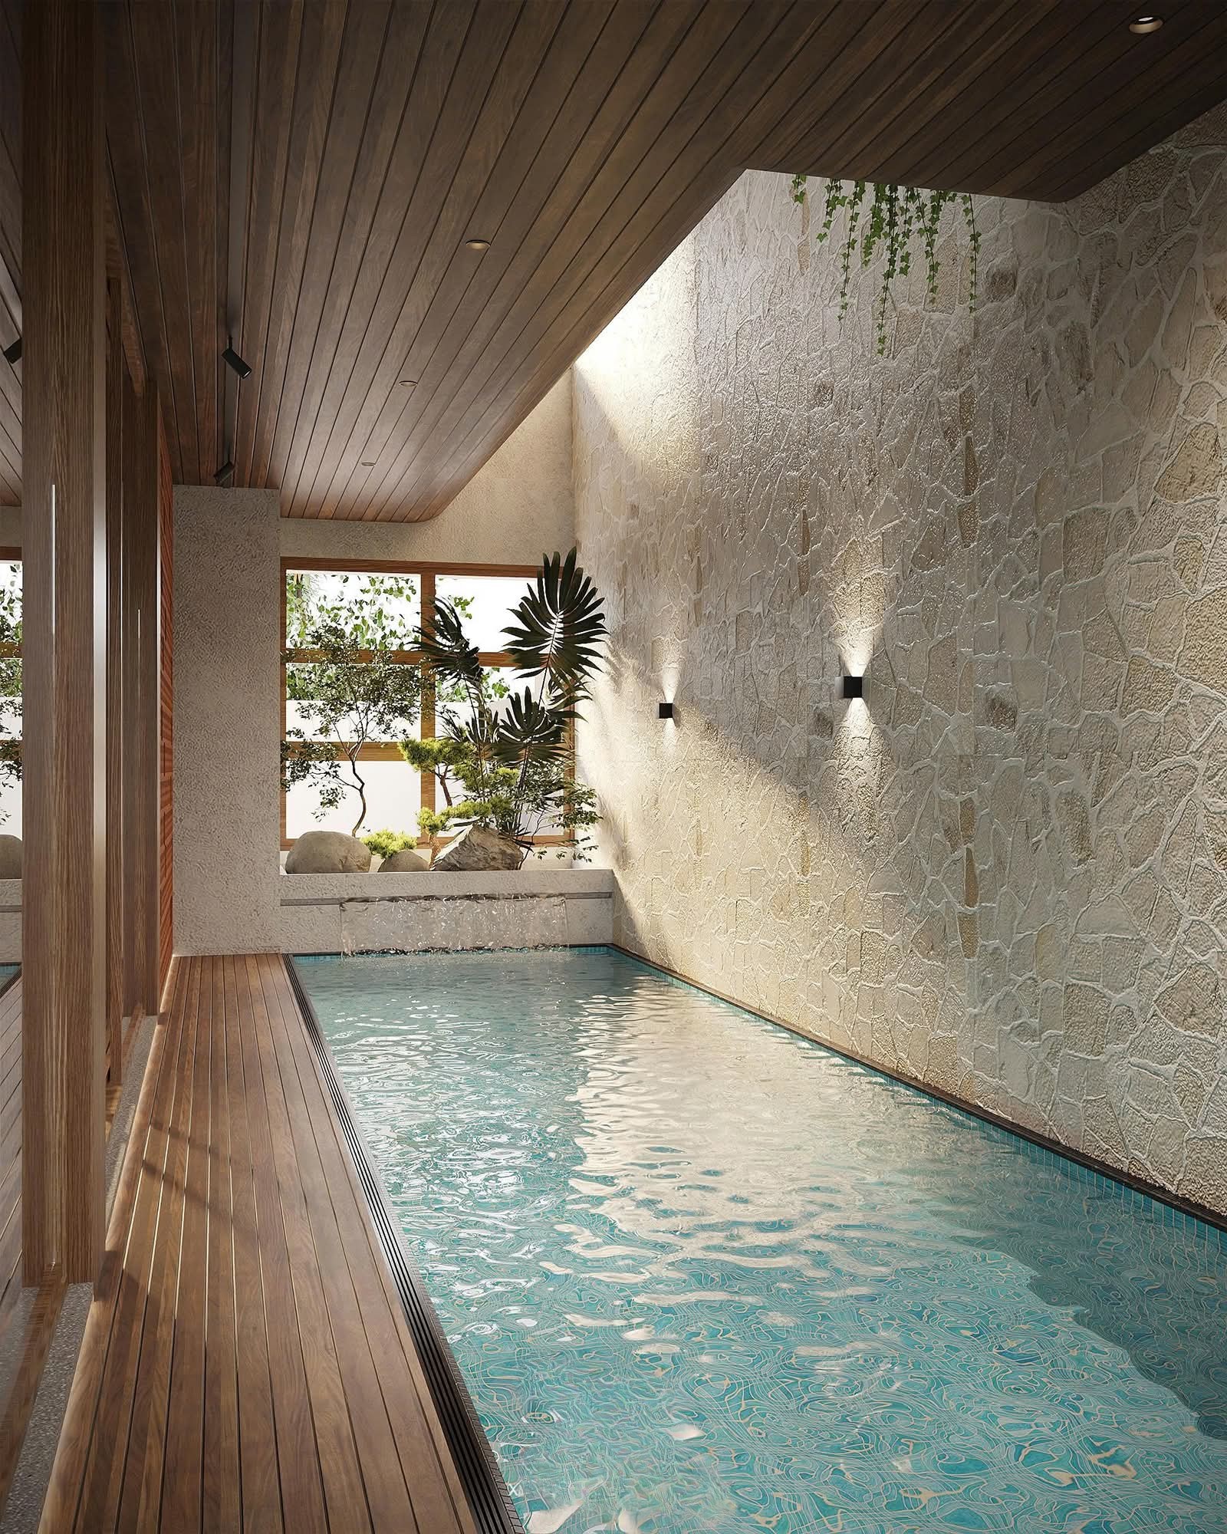
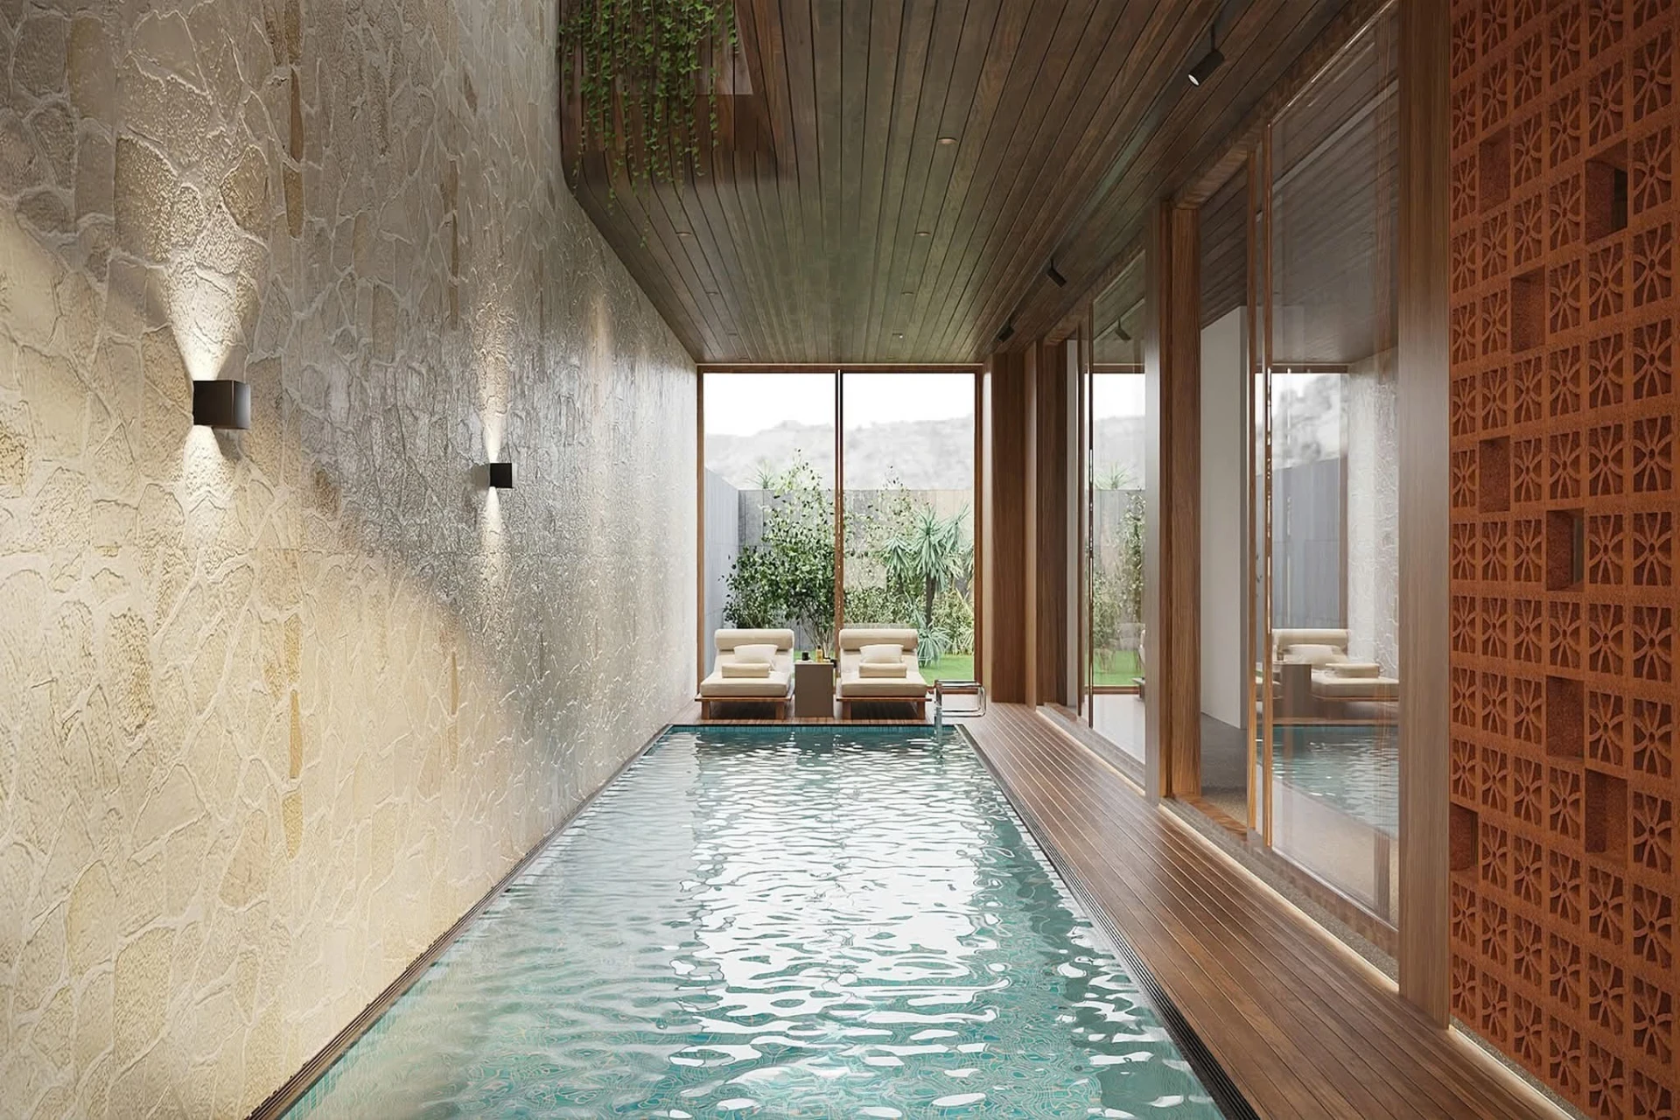
Lap pool beside a rough stone wall with a timber-lined ceiling
Pool corridor opening to the garden with jaali screen and loungers
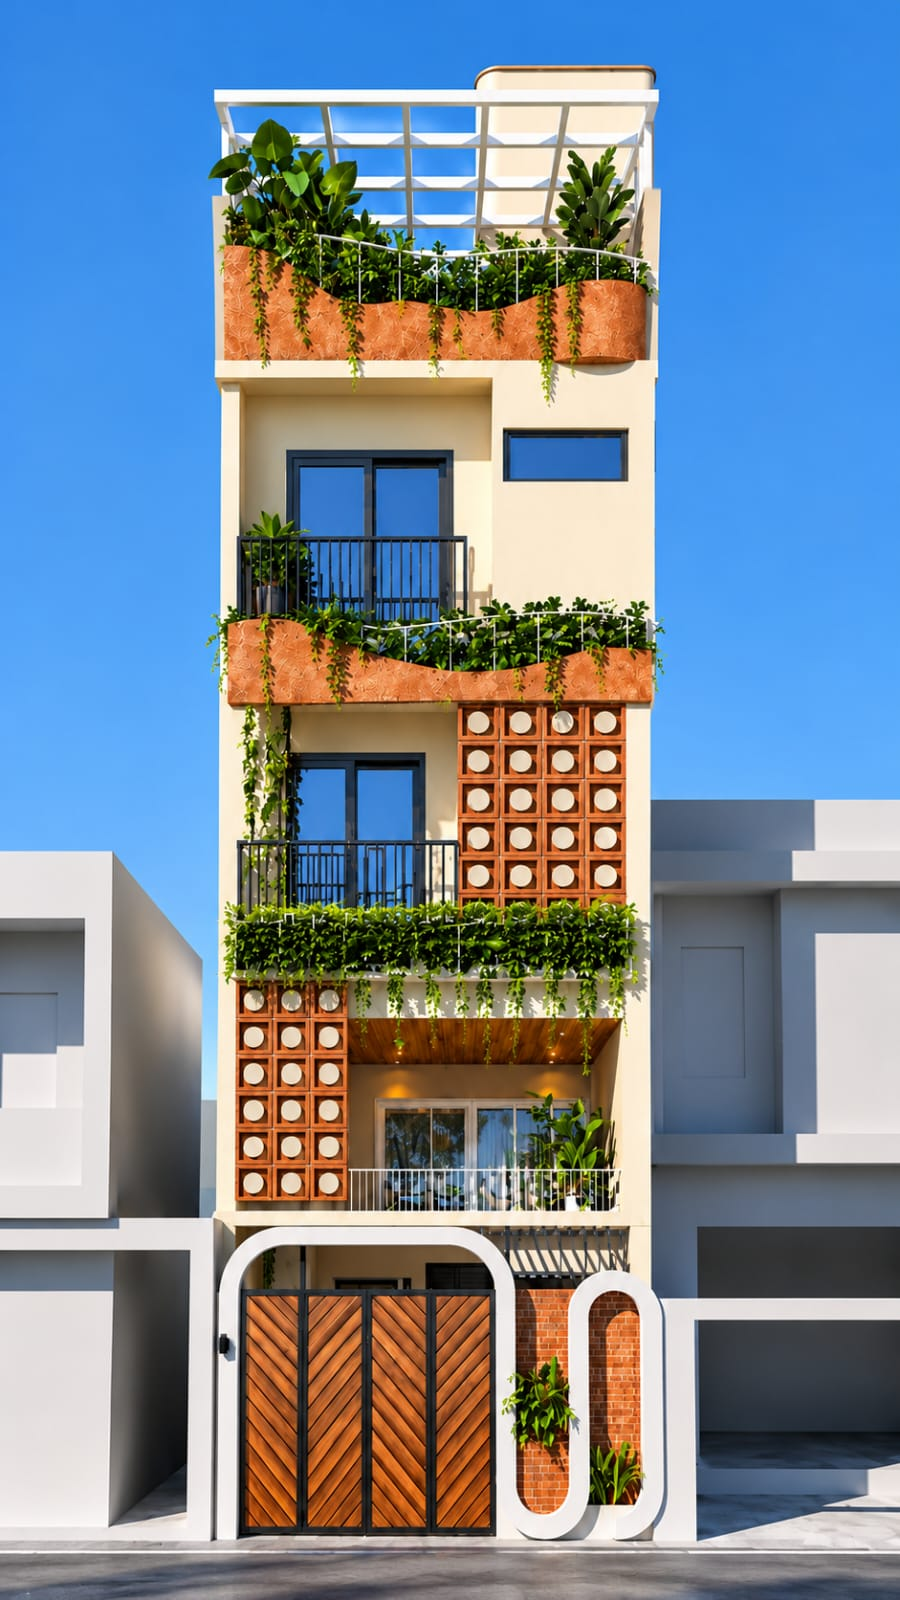
Front elevation seen from the street with planted balconies