D2D
← All work
D2D / Project003 / 11
Ravikumar.

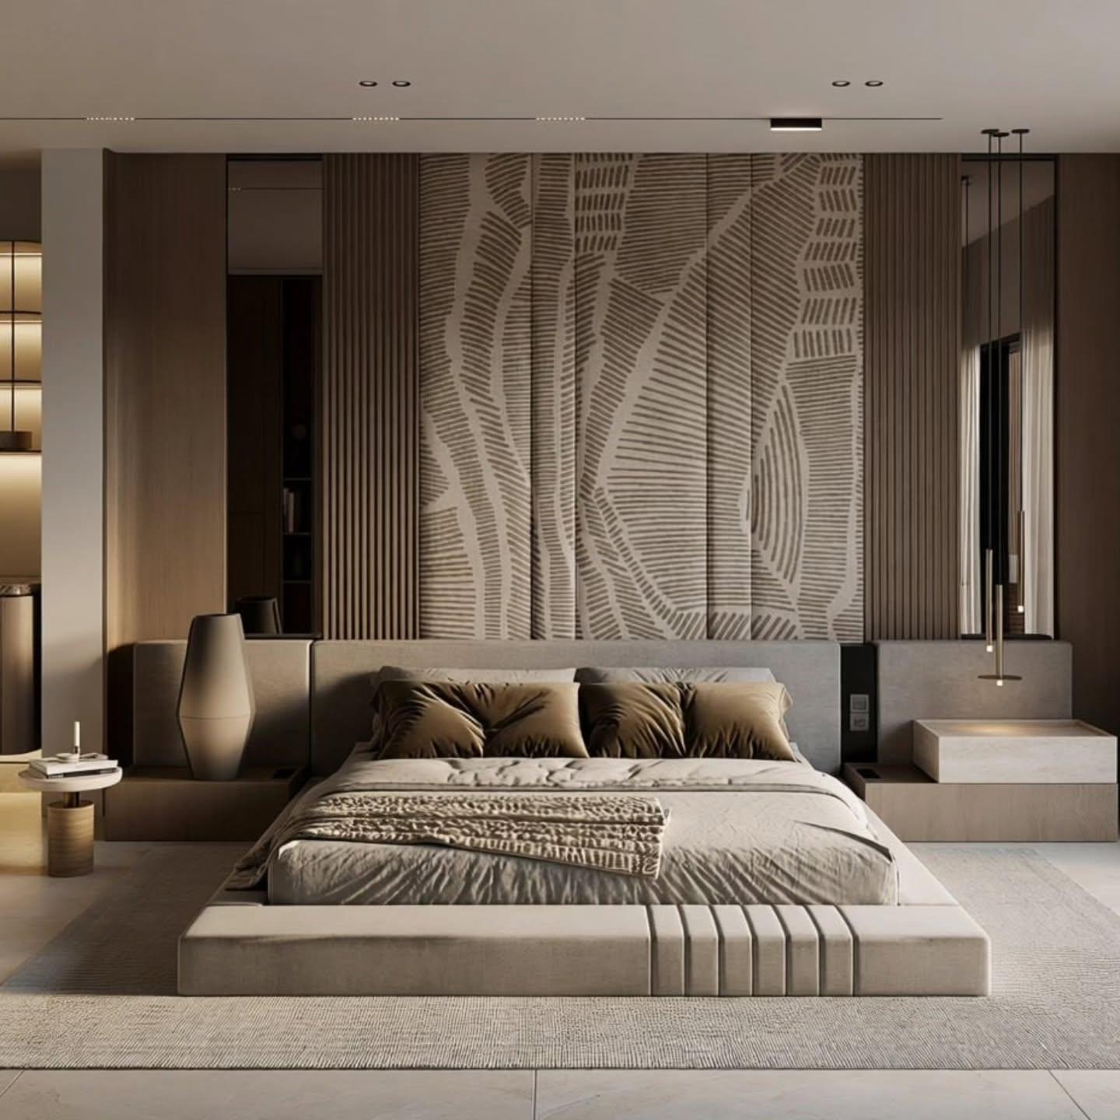
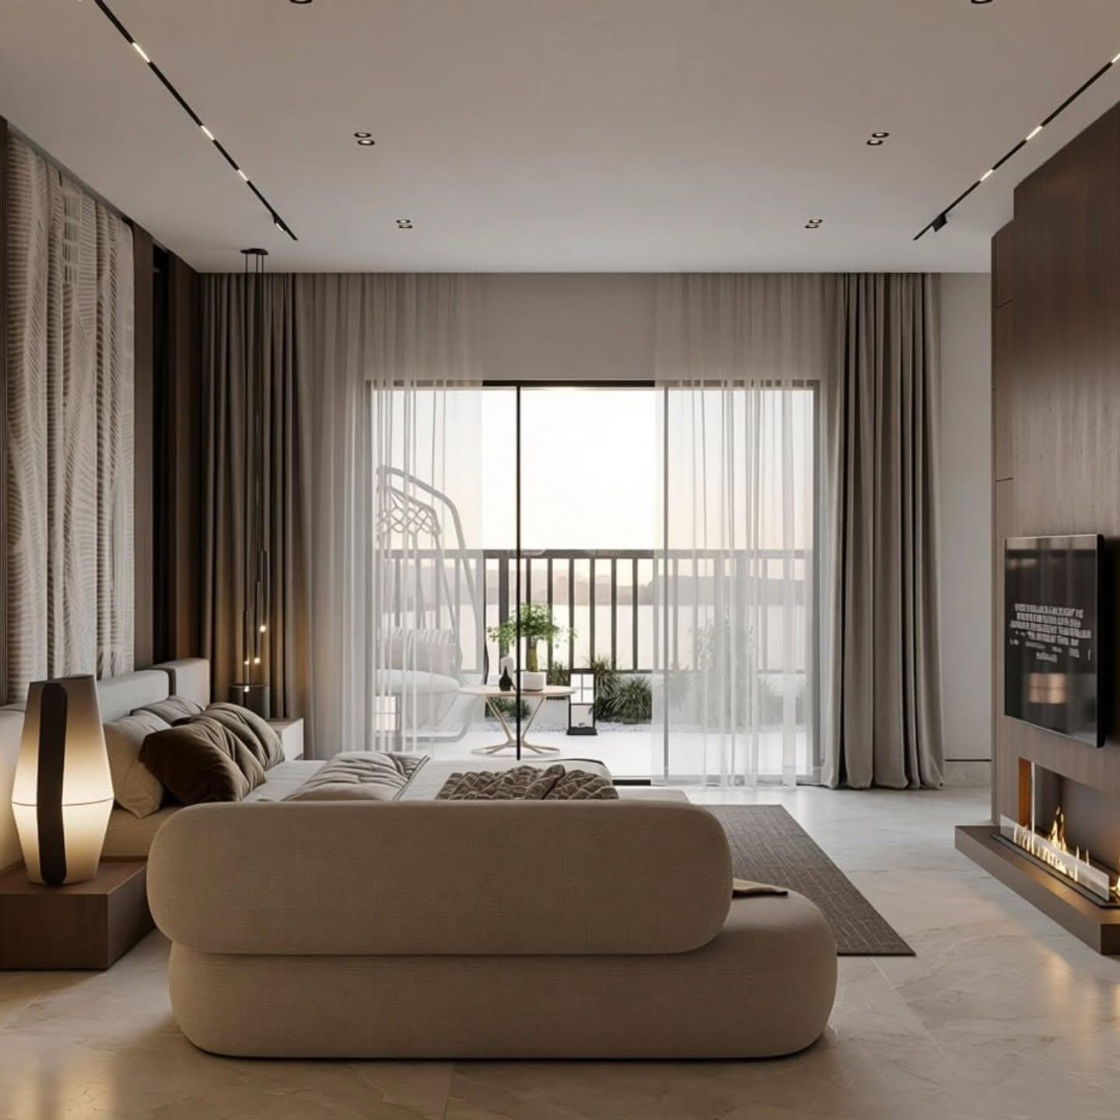
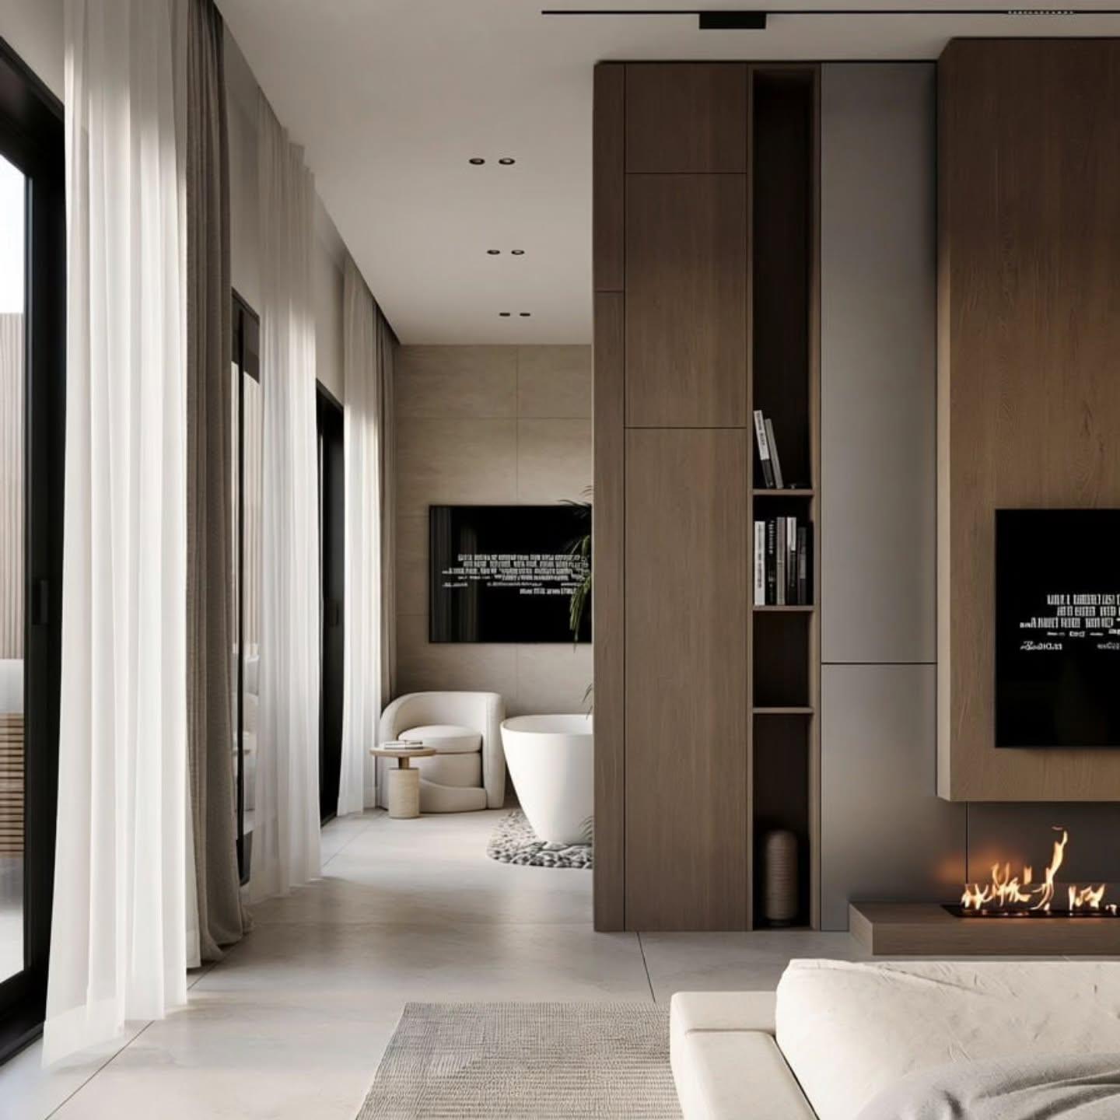
A master suite interior in warm greige, oak and travertine. A relief-textured headboard wall, fluted panelling and a linear fireplace set the tone, while the bath opens to planting behind sheer curtains.
Ravikumar, Bengaluru
Type
Interiors
Location
Bengaluru
Area
7,200 SQ FT
Status
Completed
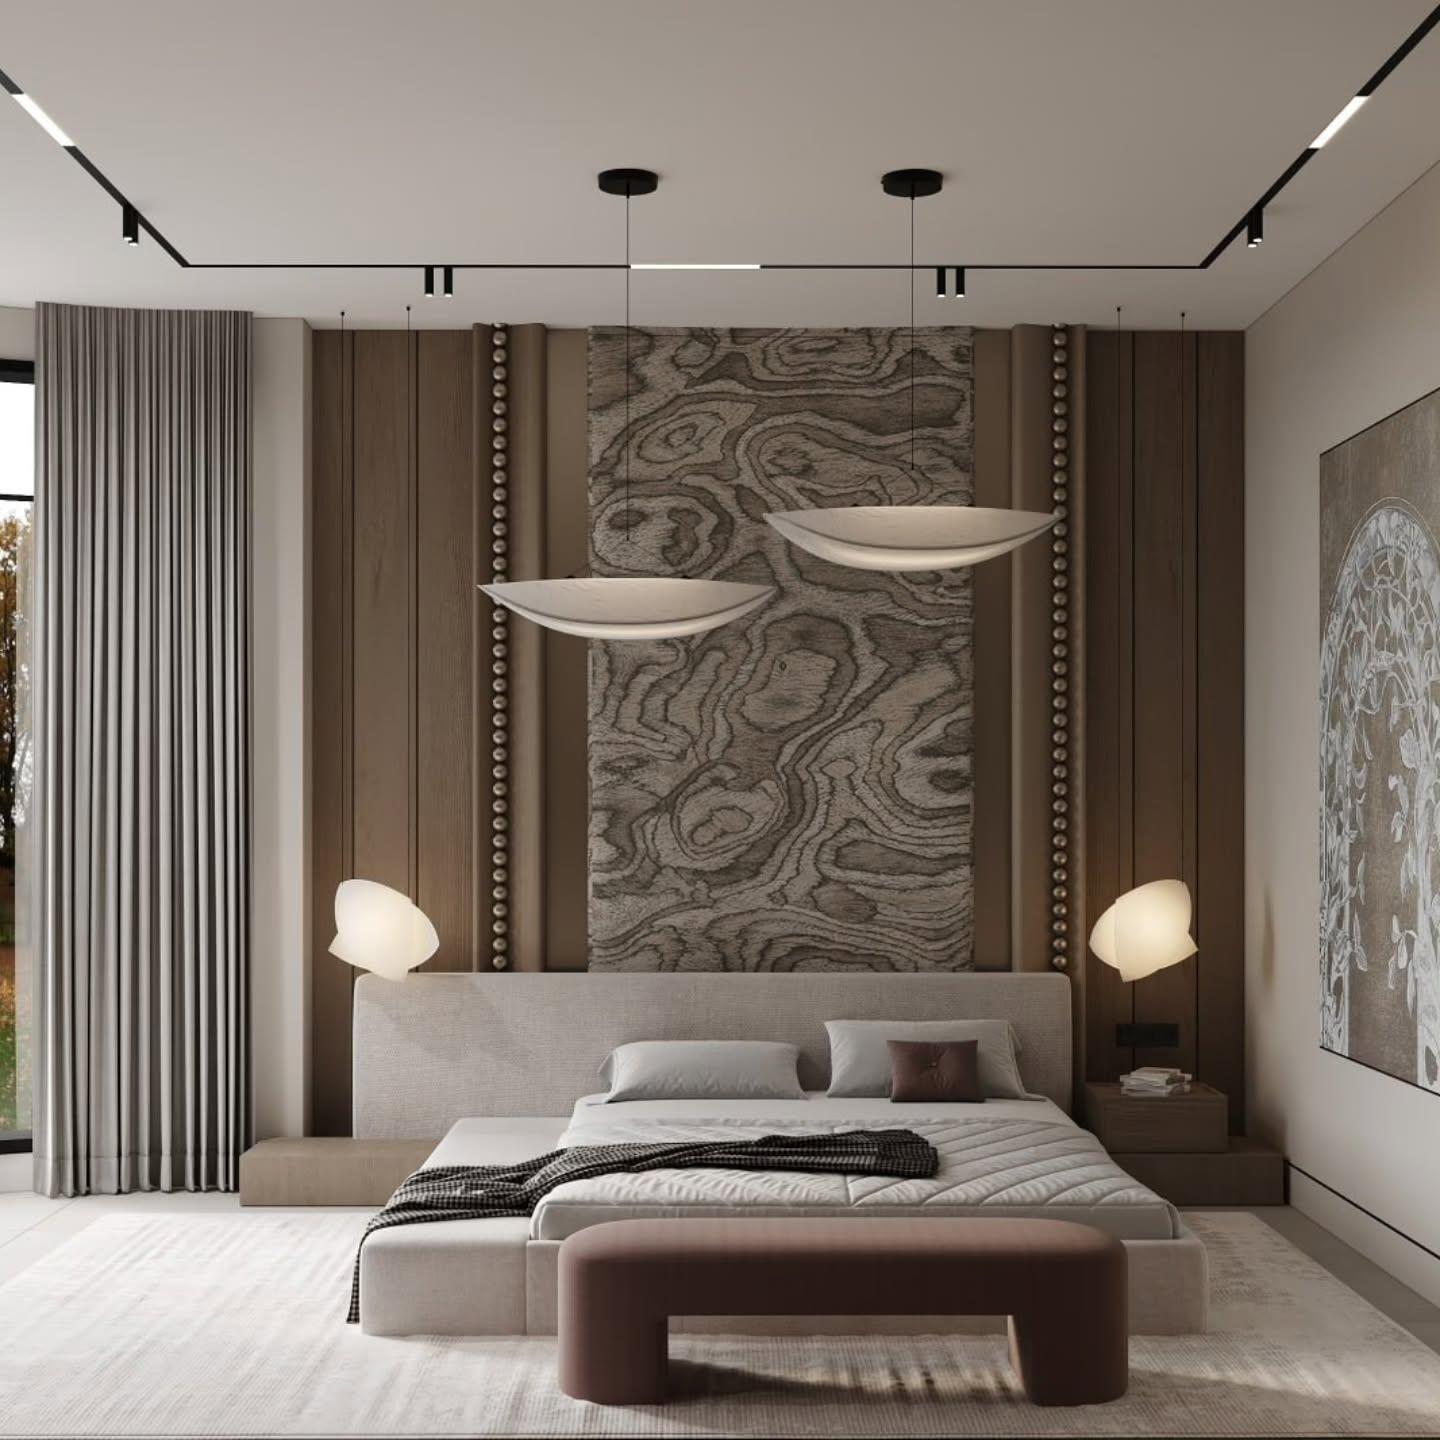
Master bedroom with a textured relief headboard wall and fluted timber panelling
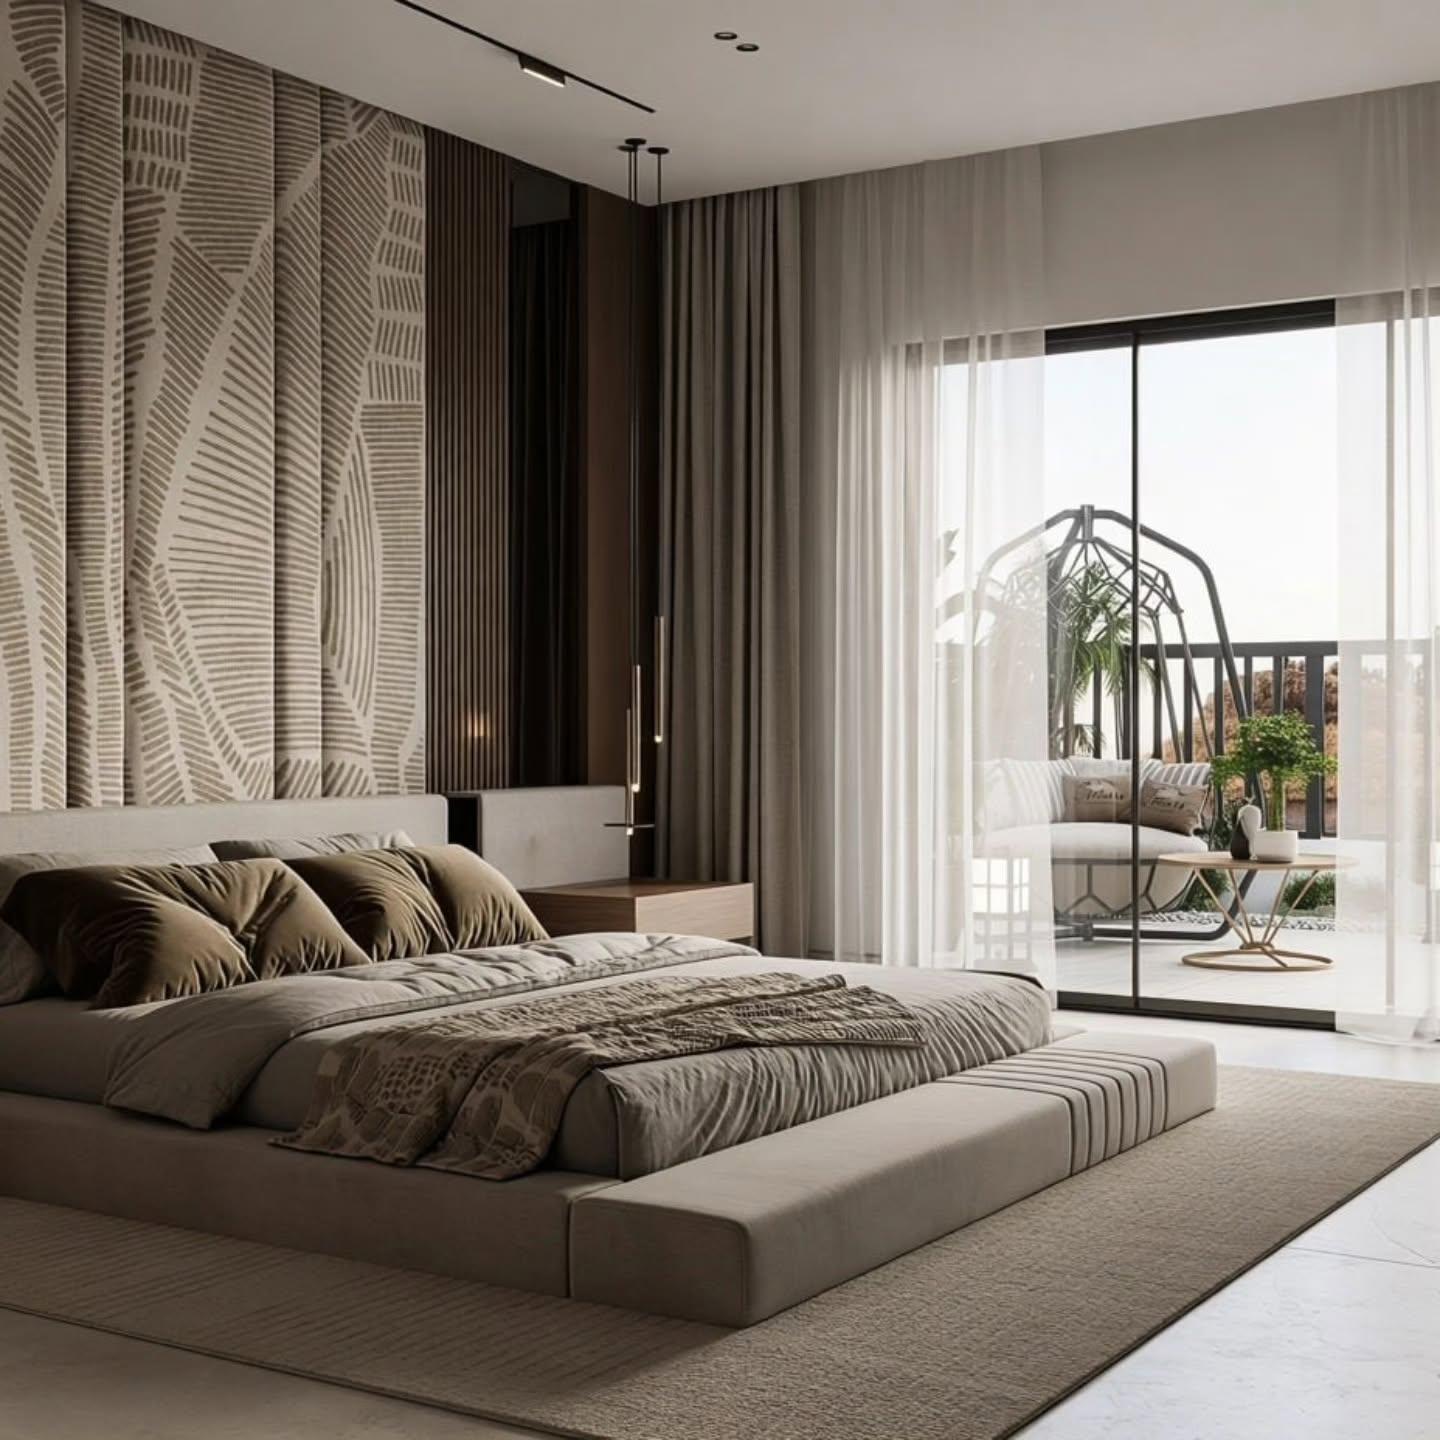
Bedroom opening to a balcony through full-height sheer curtains
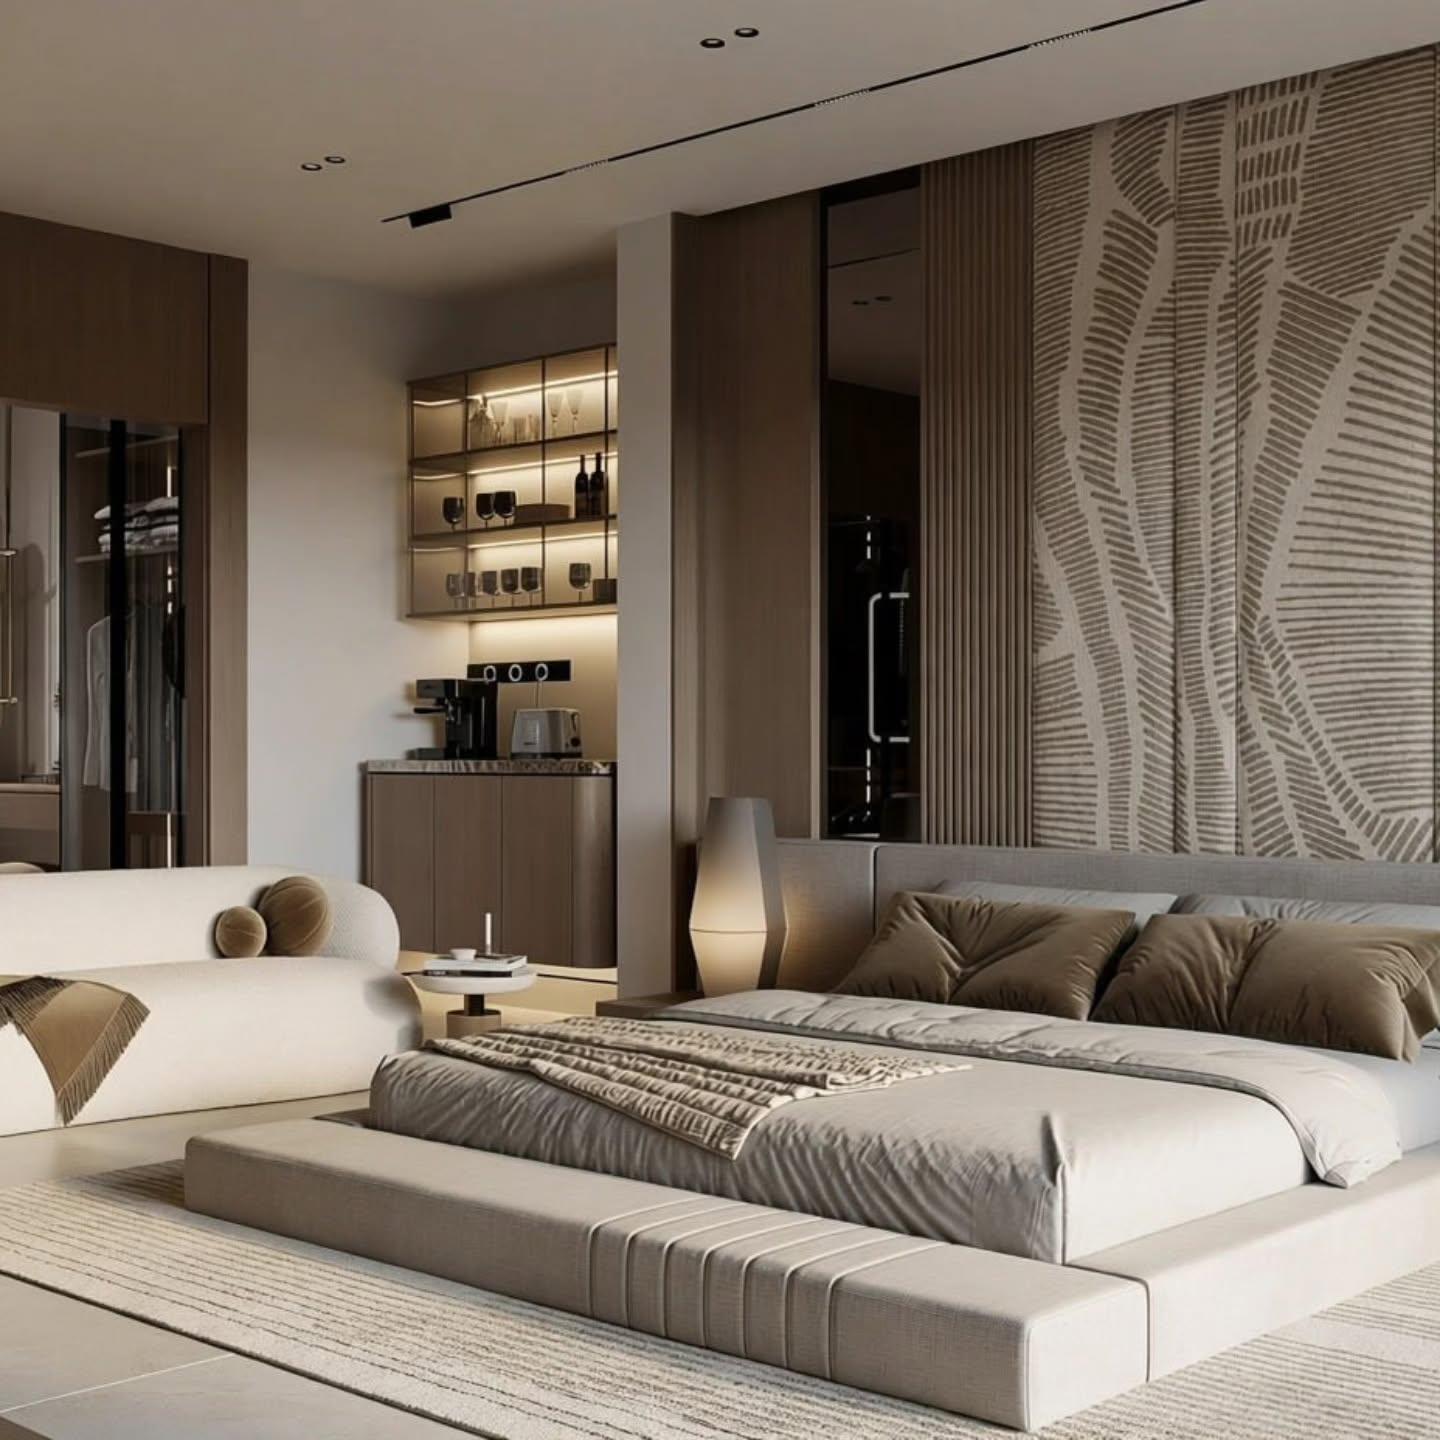
Bedroom suite with a lit glass display shelf and coffee counter in oak
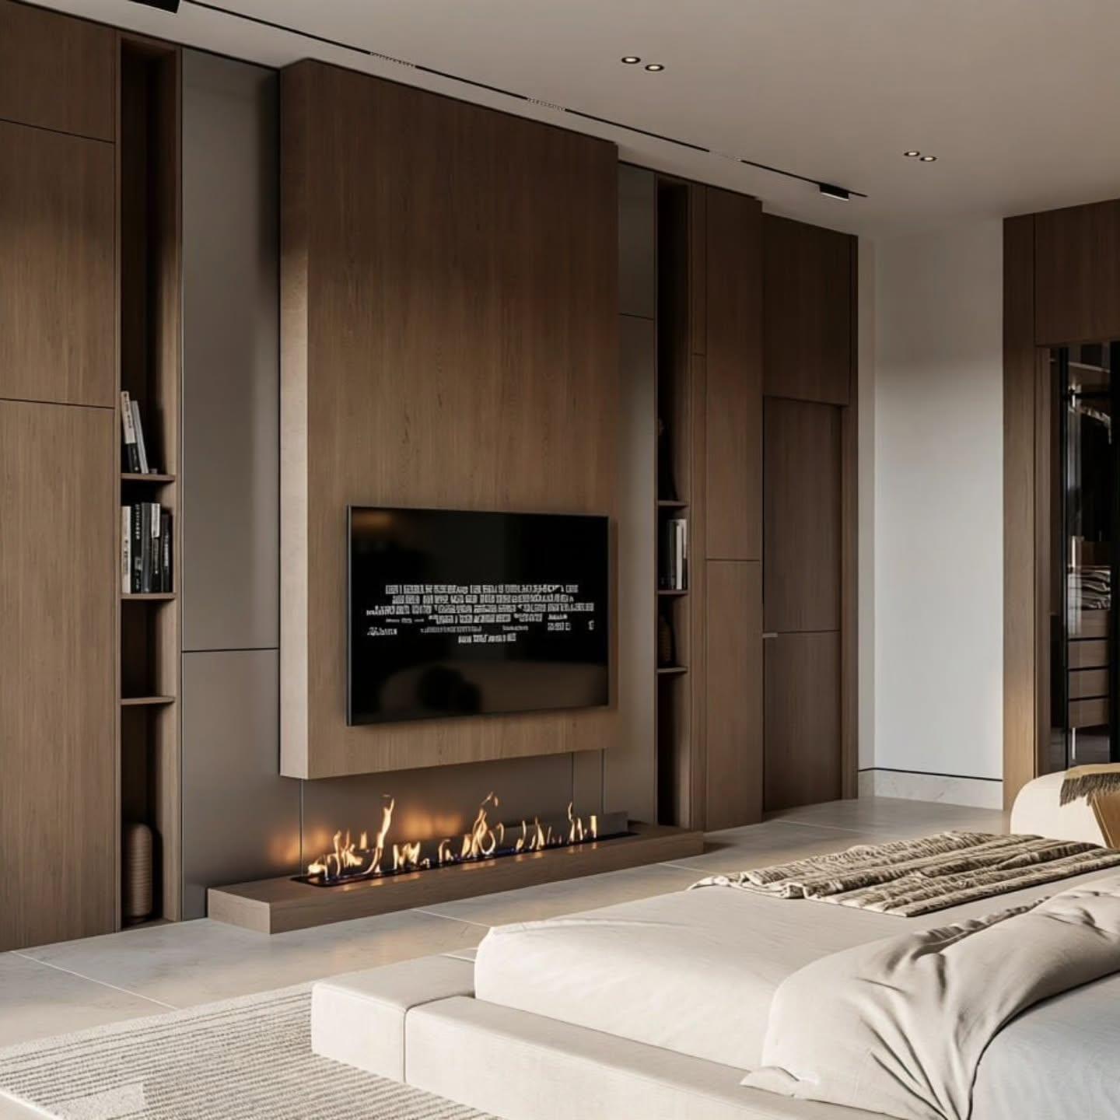
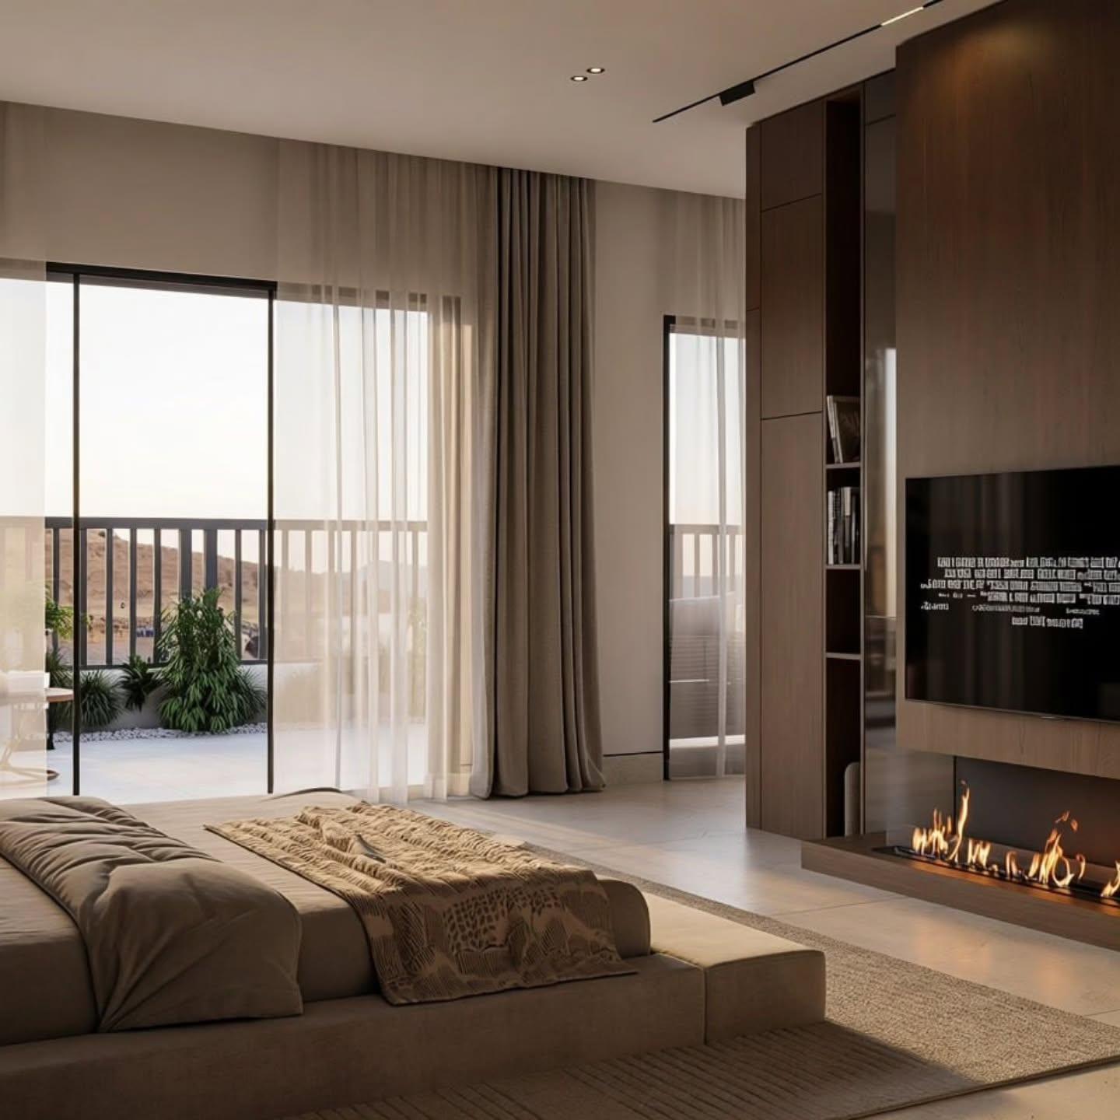
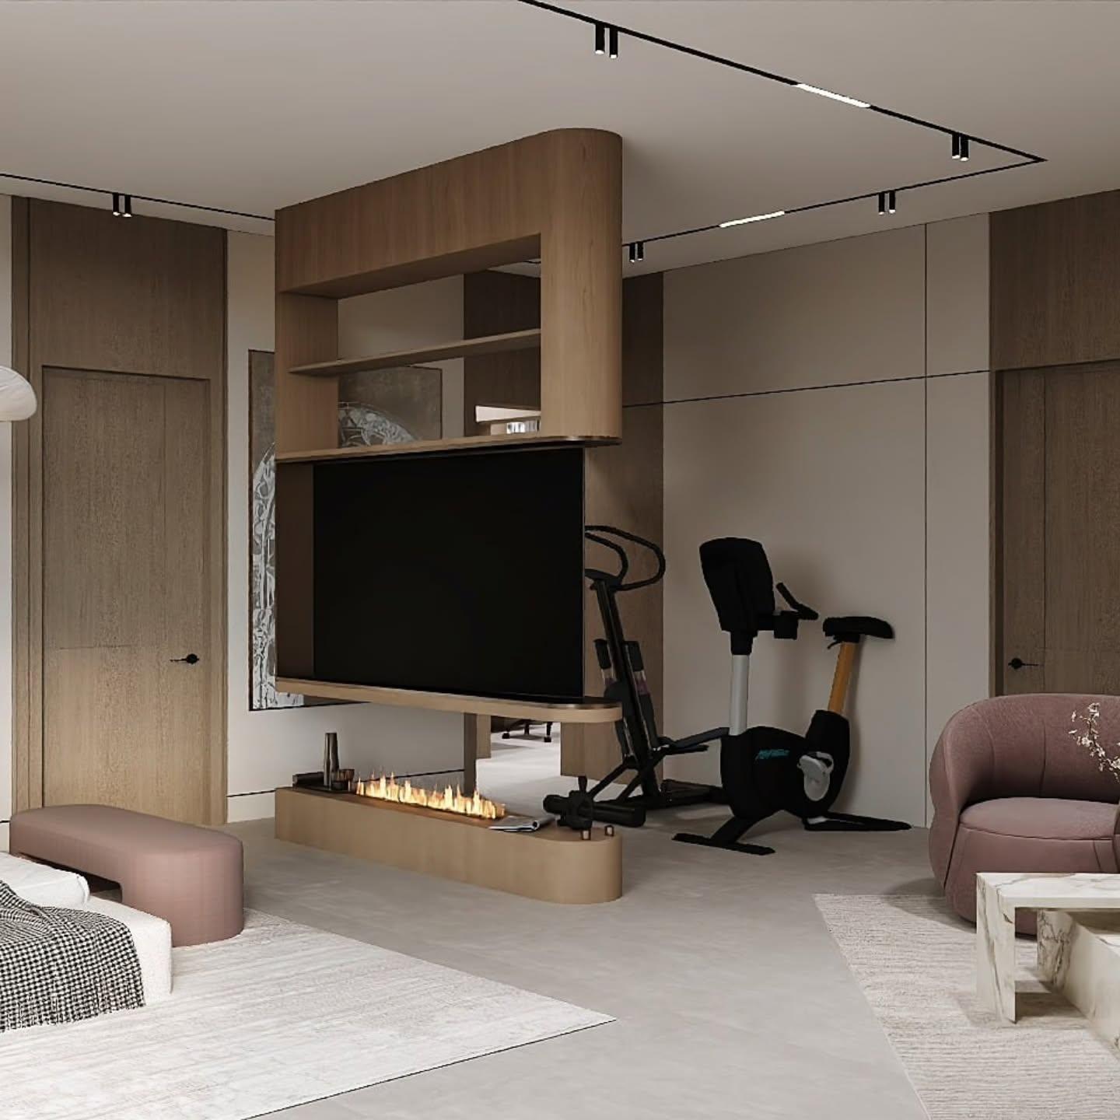
Bedroom media wall in oak joinery with a linear fireplace below the screen
Suite lounge with a curved boucle sofa facing the fireplace and balcony
Suite corridor looking through to the freestanding tub beyond the joinery pier
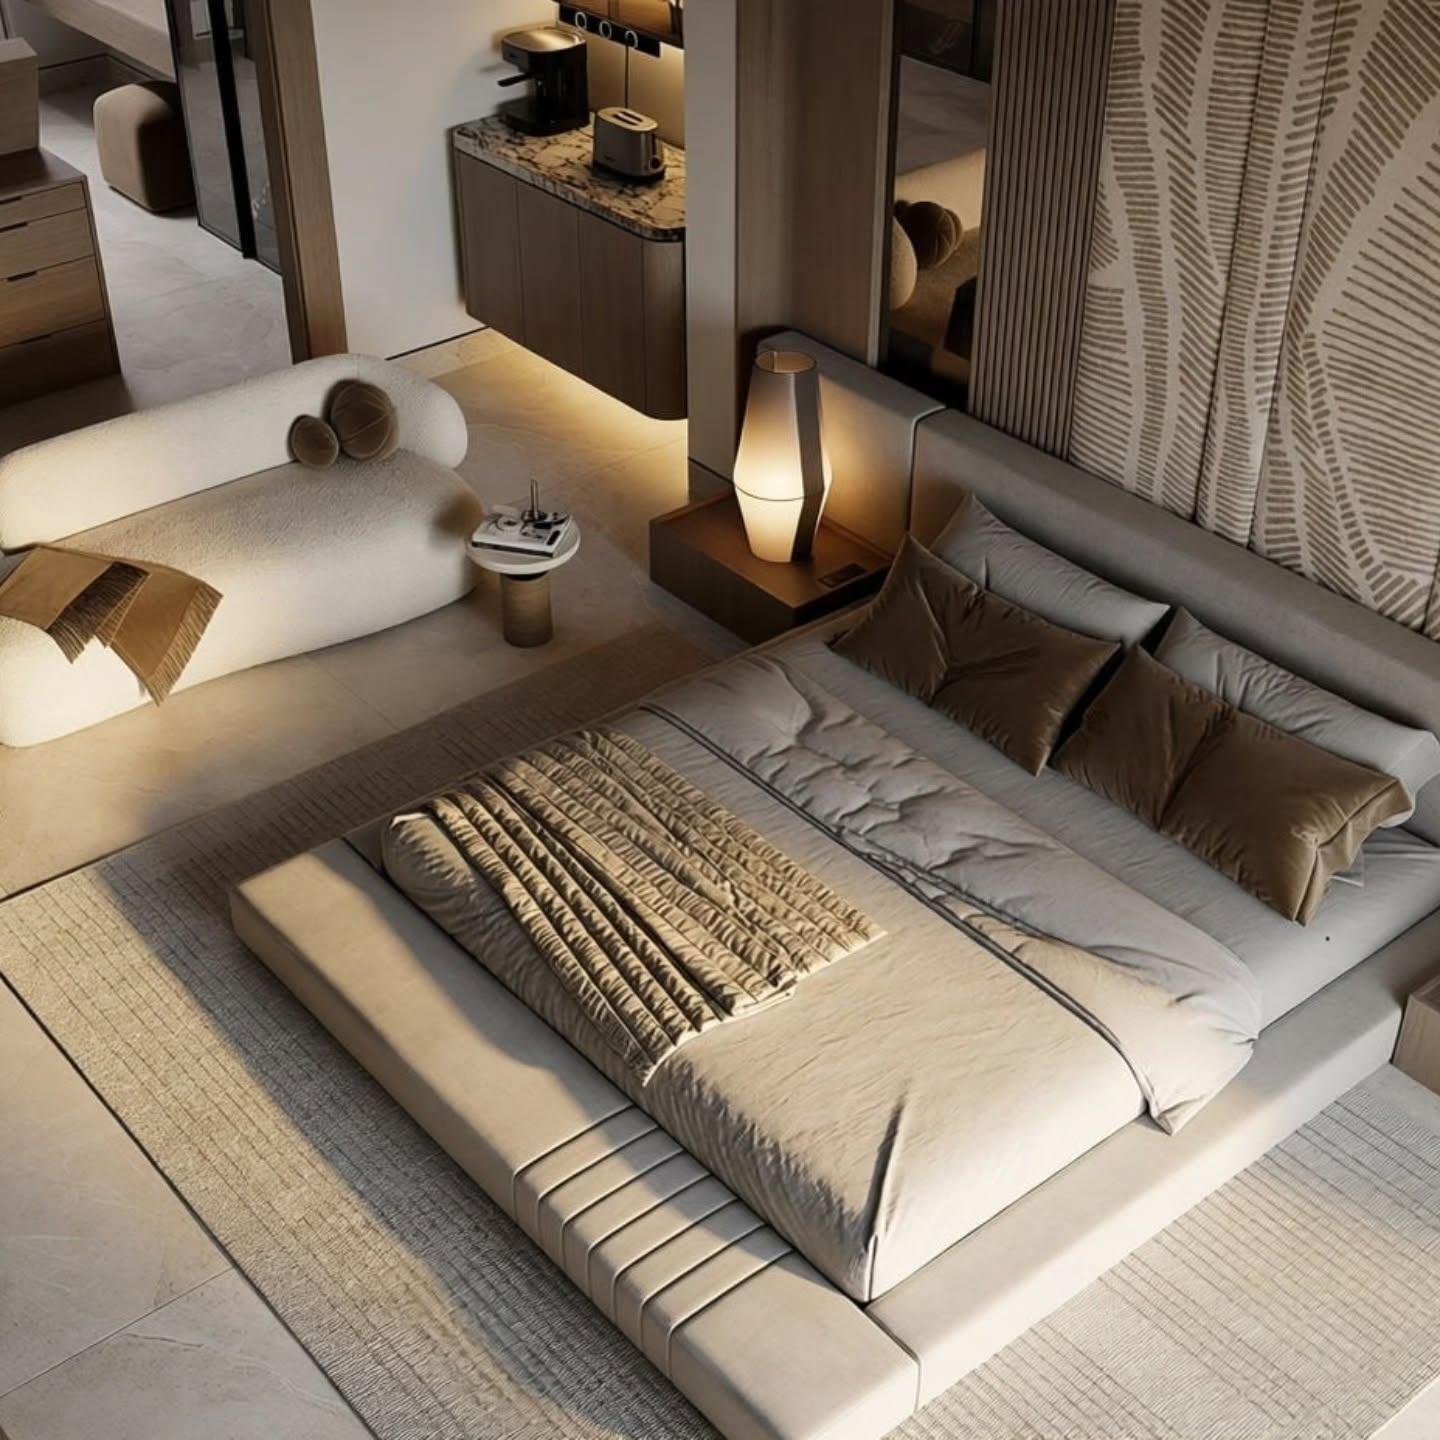
Bedroom seen from above showing the platform bed, chaise and side table
Bedroom with linear fireplace, oak media wall and views to the terrace
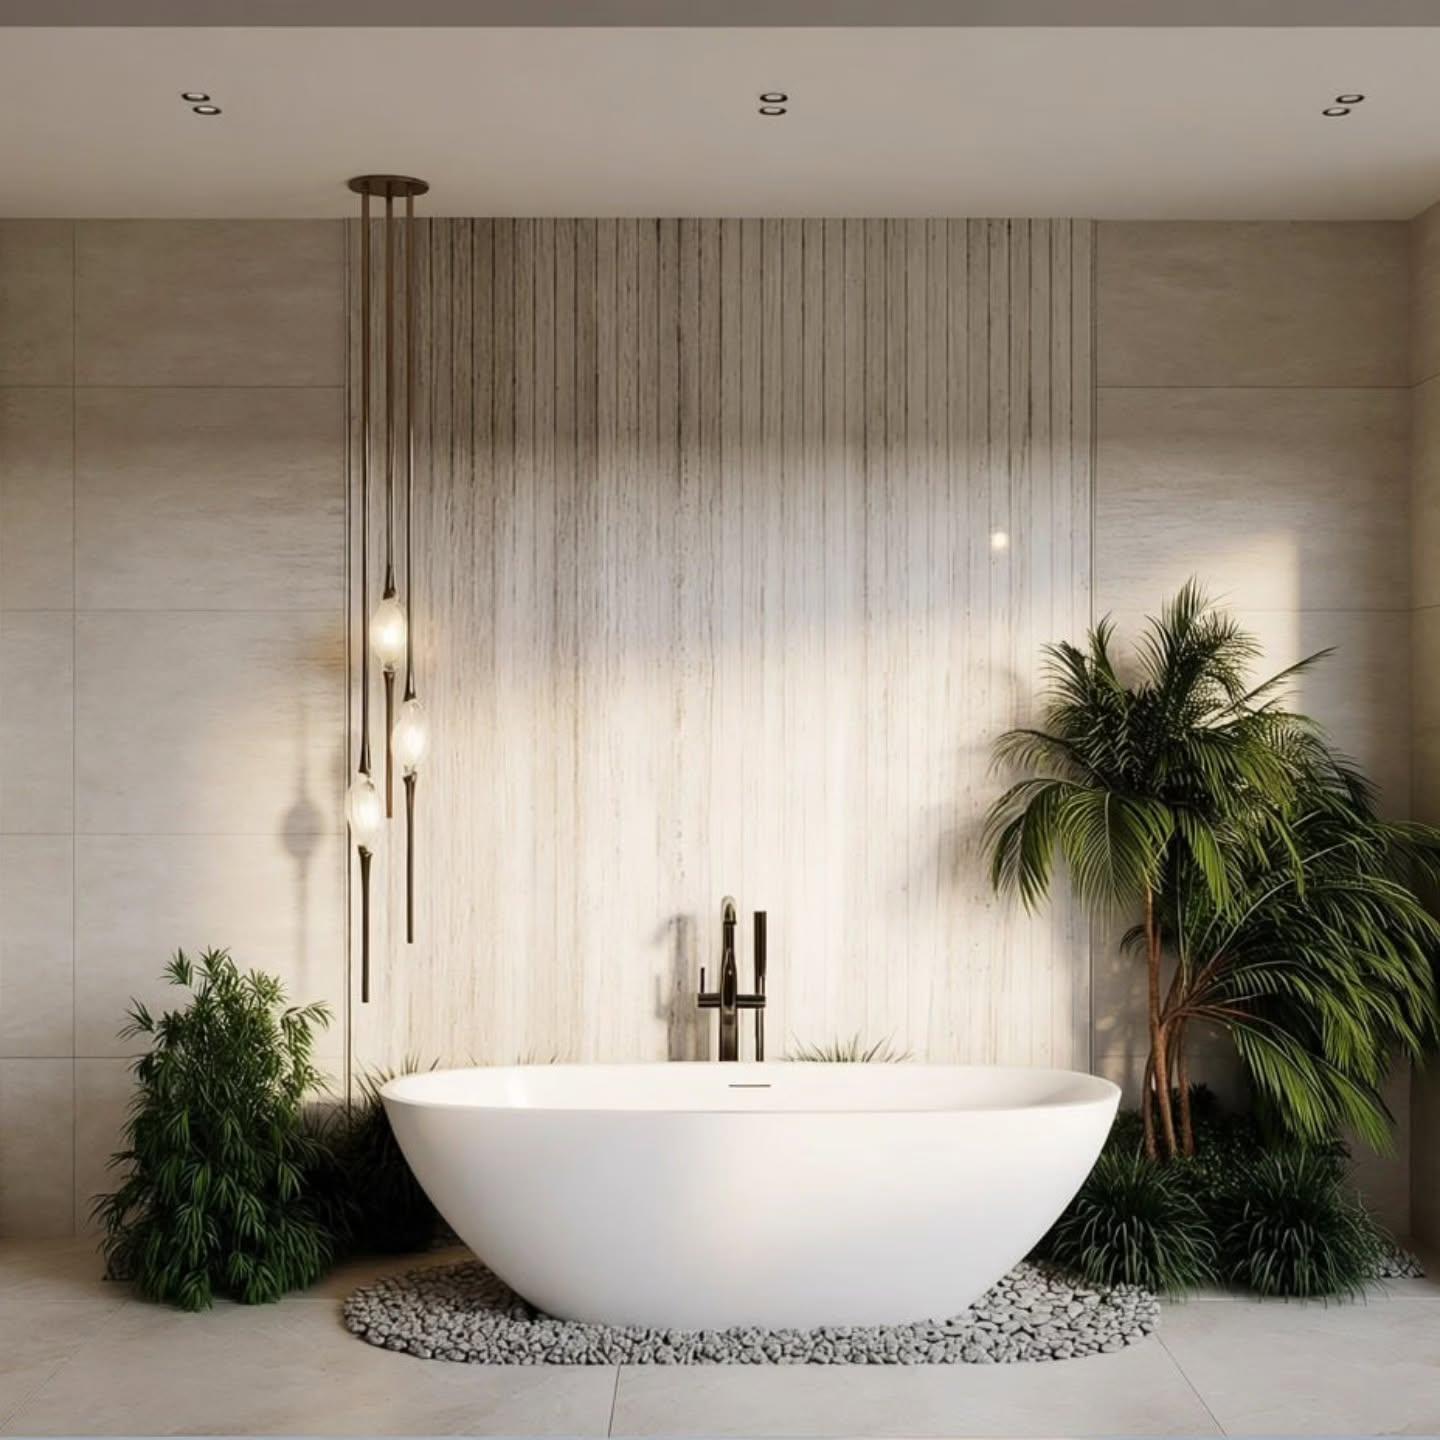
Bathroom with a freestanding tub on a pebble bed against a travertine wall
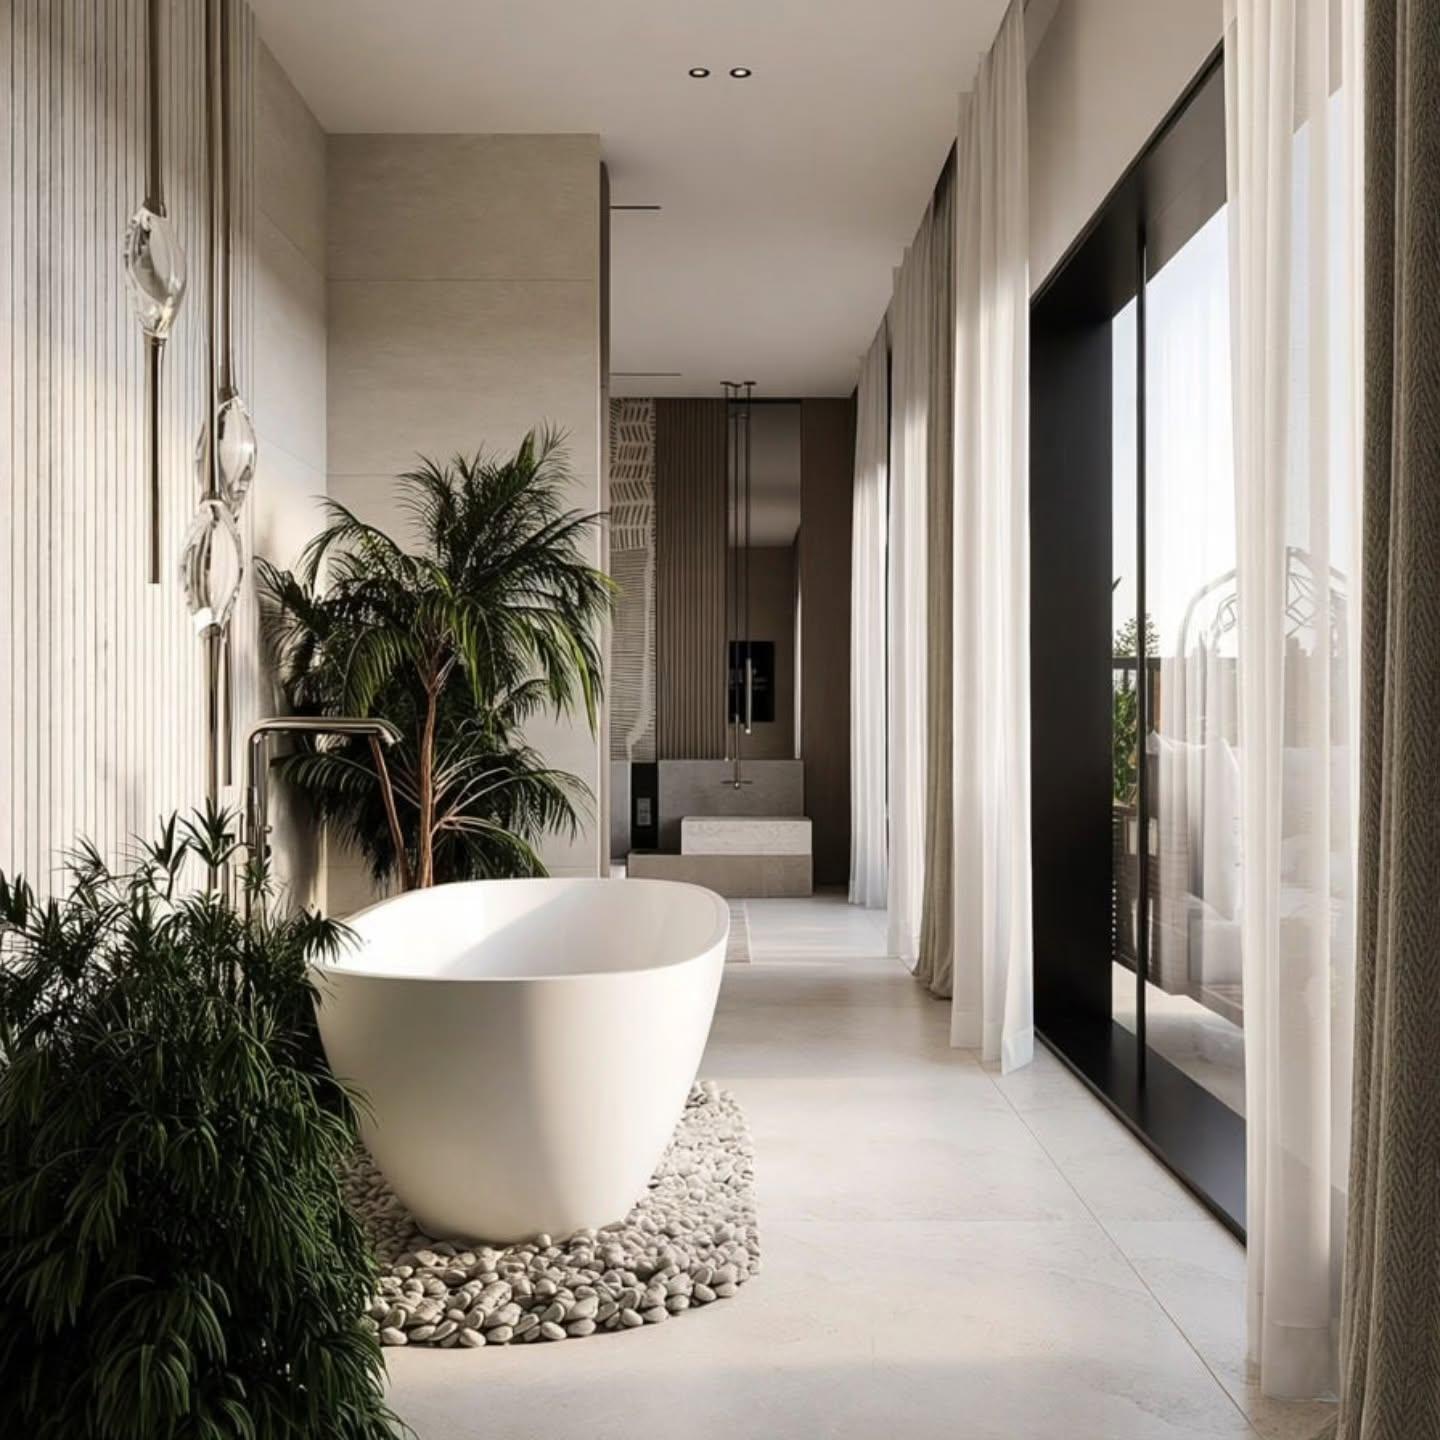
Bath corridor with planting, brass fittings and sheer curtained glazing
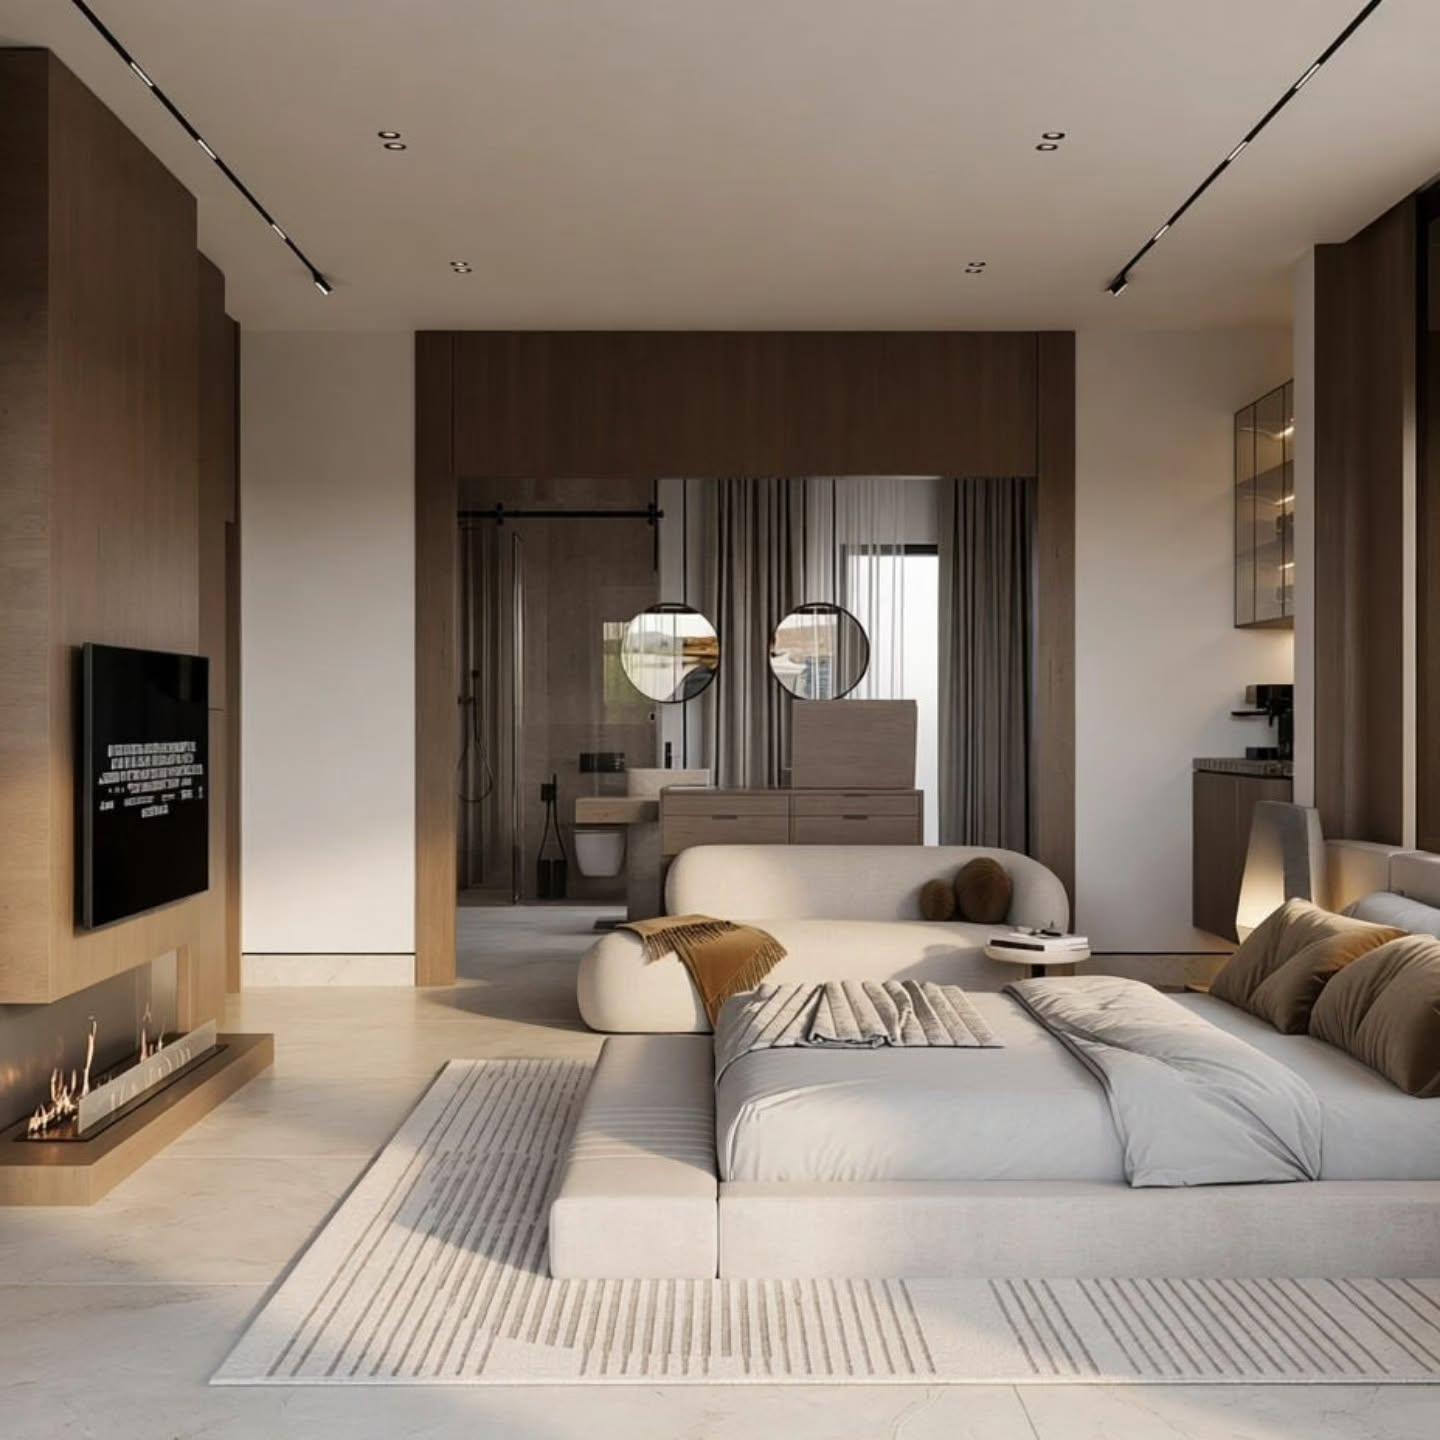
Suite bedroom with platform bed, curved sofa and oak media wall with fireplace
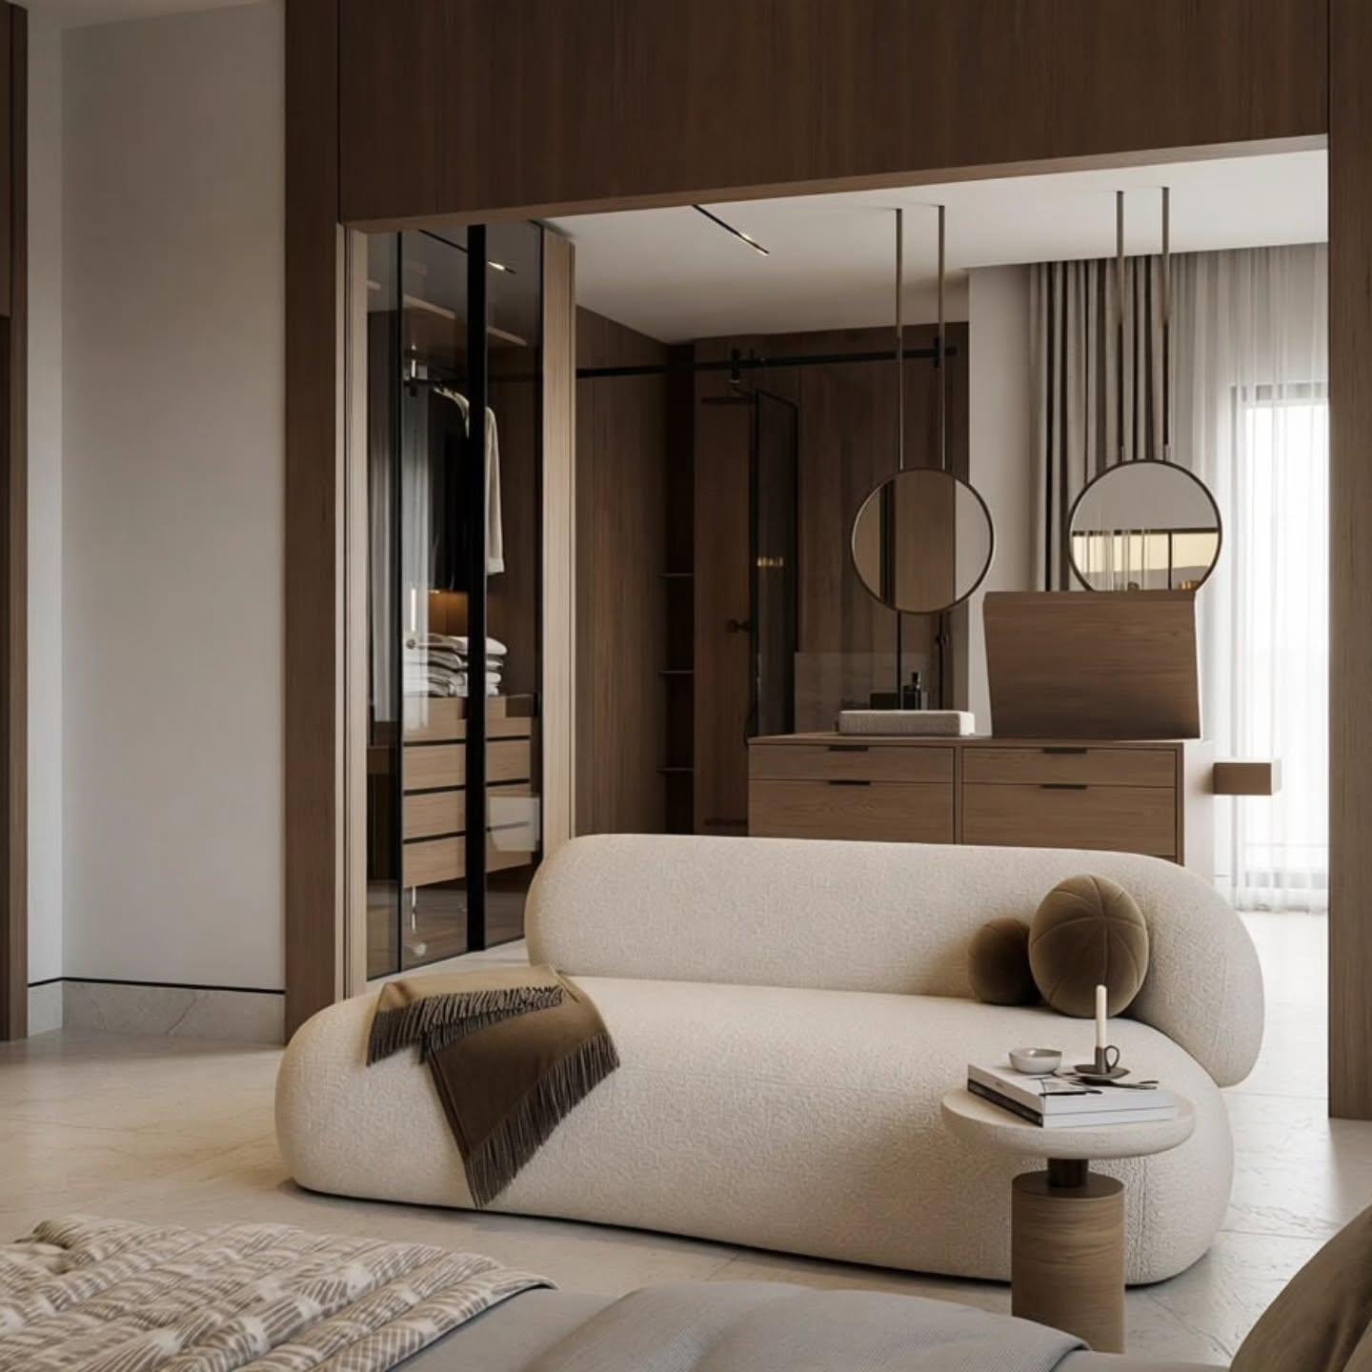
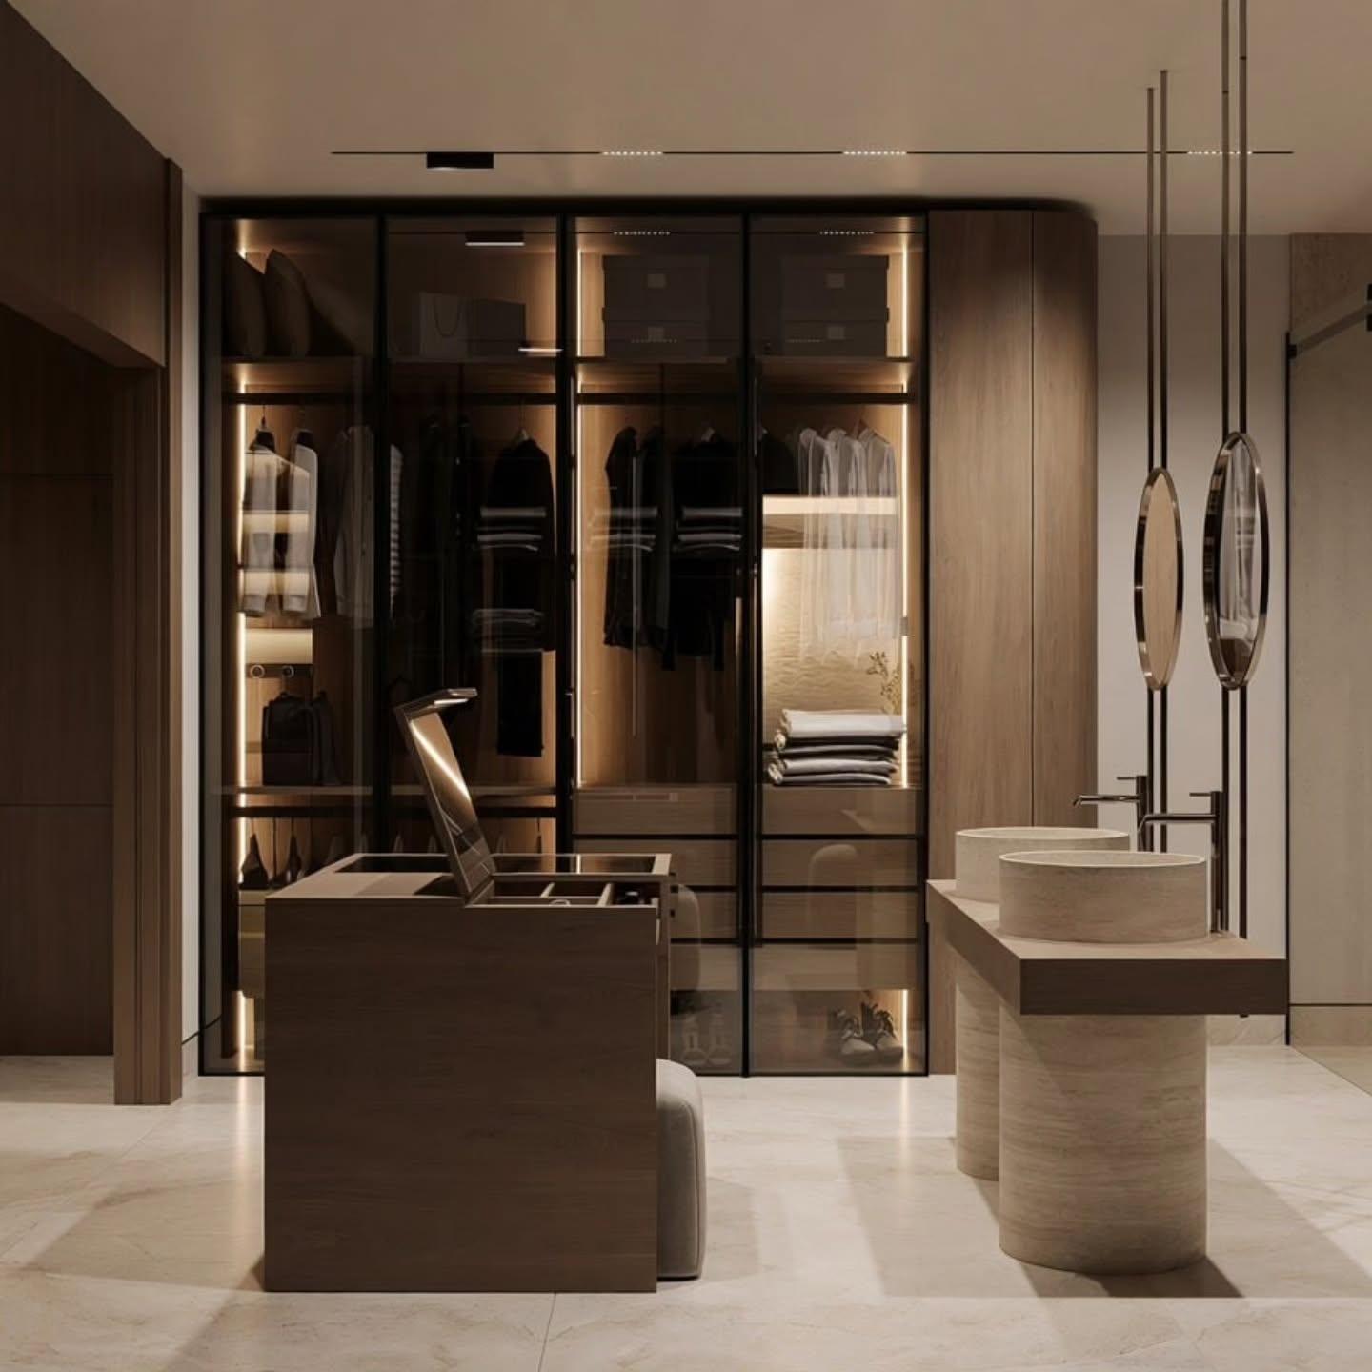
Dressing room with glass-fronted oak wardrobes and a curved boucle sofa
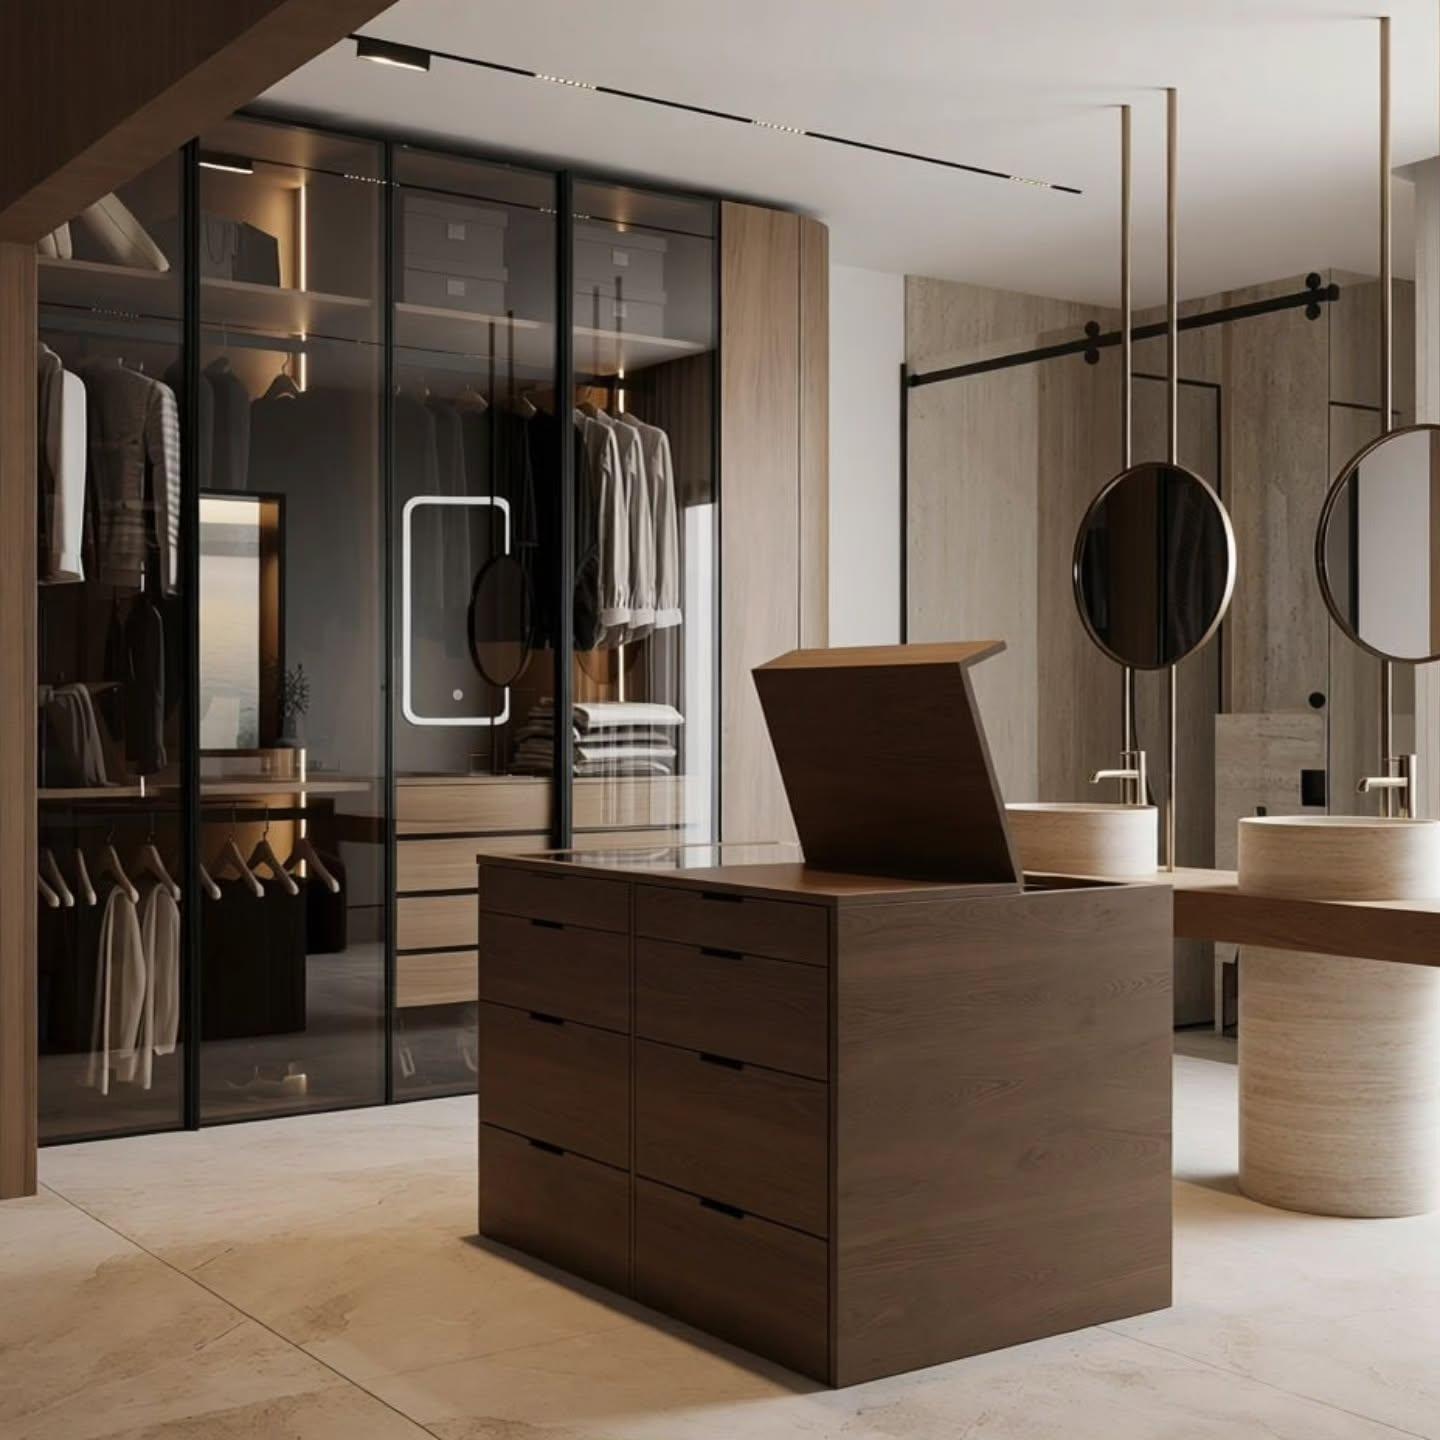
Wardrobe wall with internally lit glass doors and a stone-topped island dresser
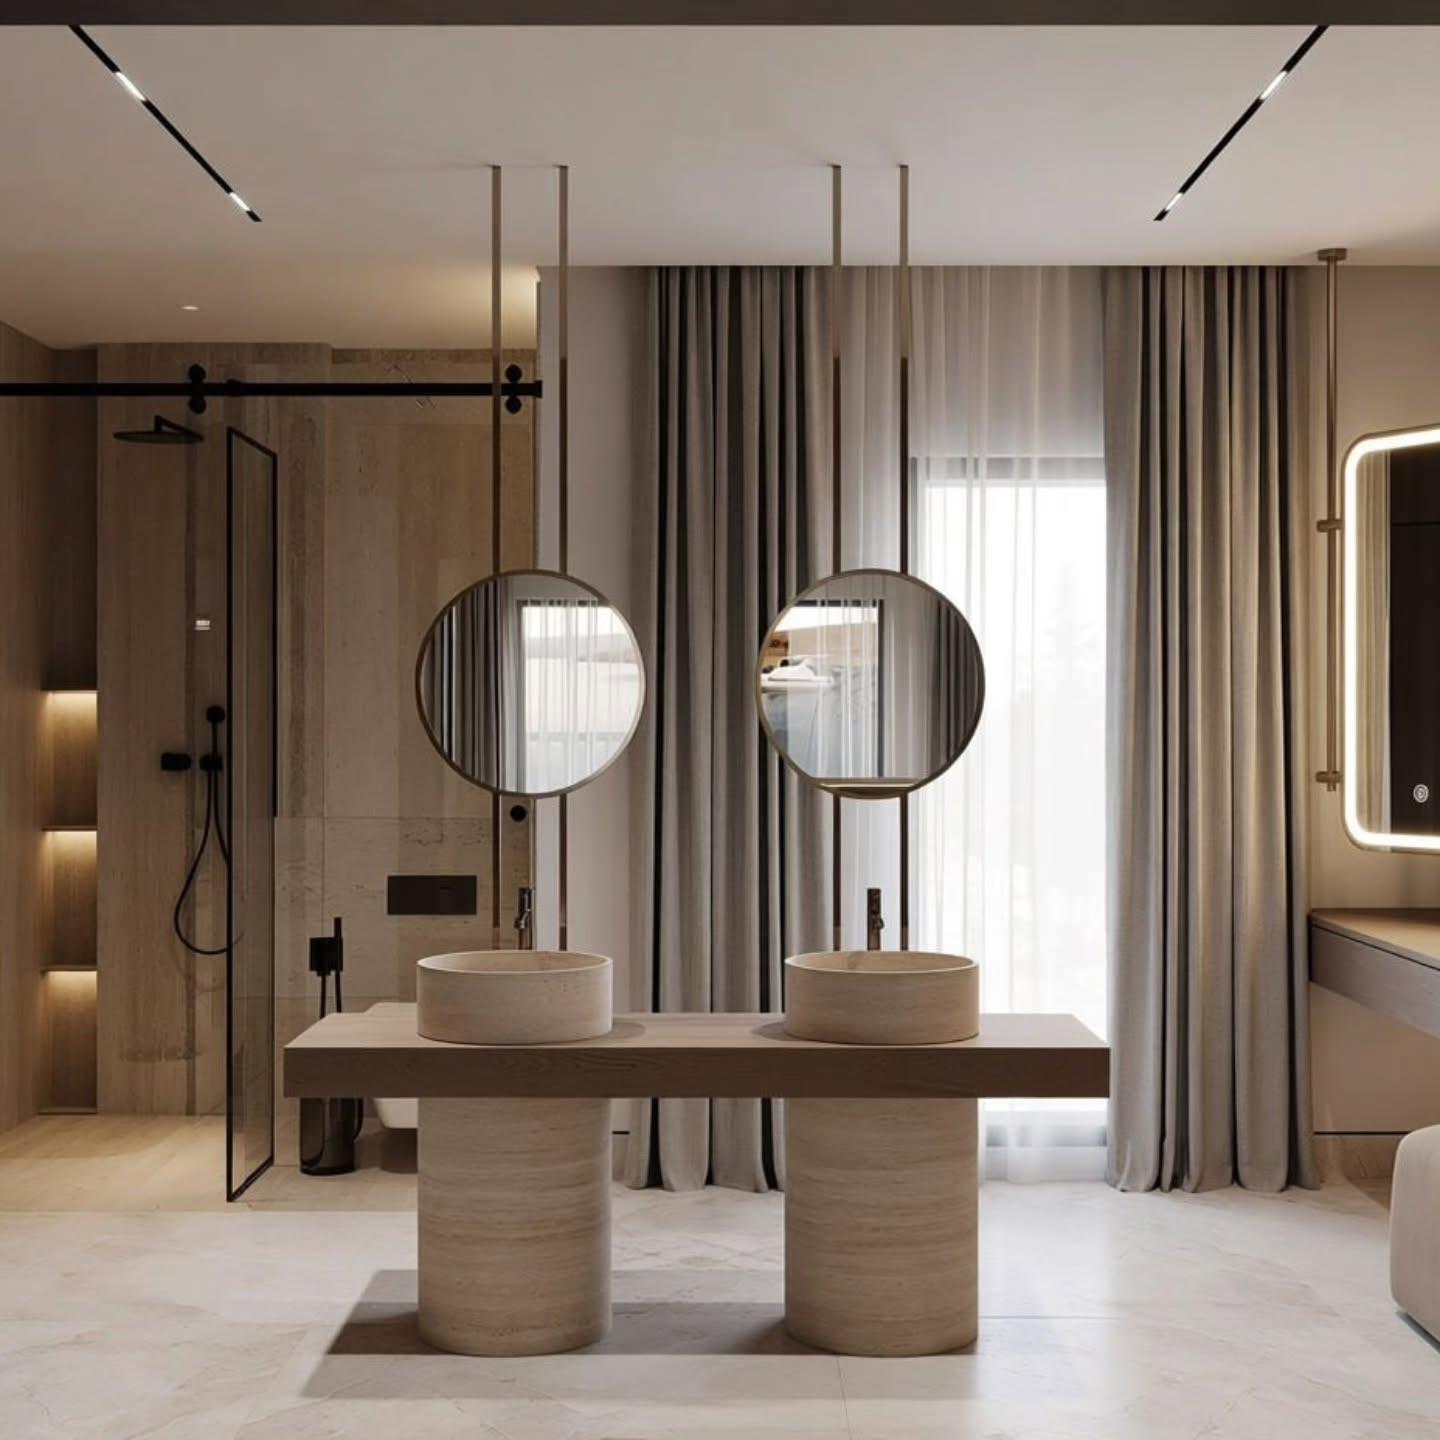
Vanity with twin stone basins, suspended round mirrors and glass wardrobes
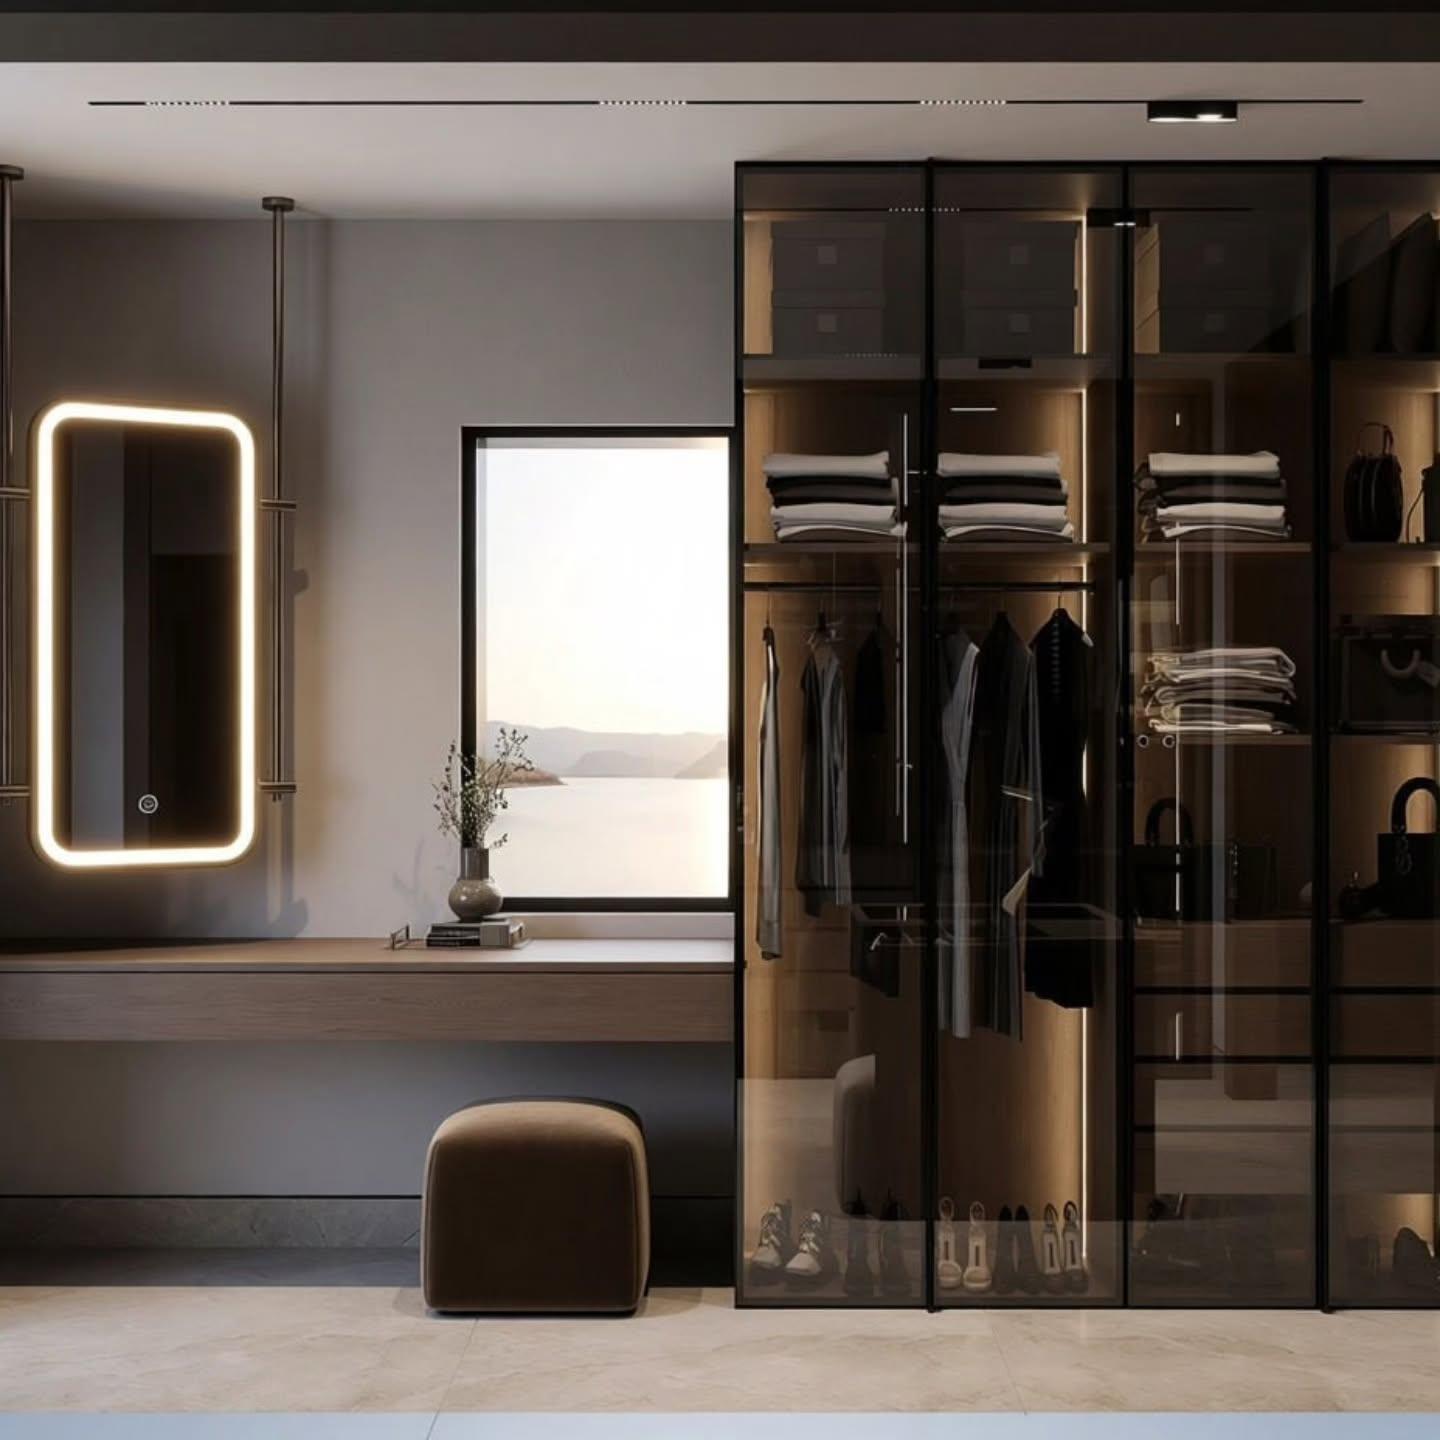
Dressing desk with a lit mirror framed by a window onto the landscape
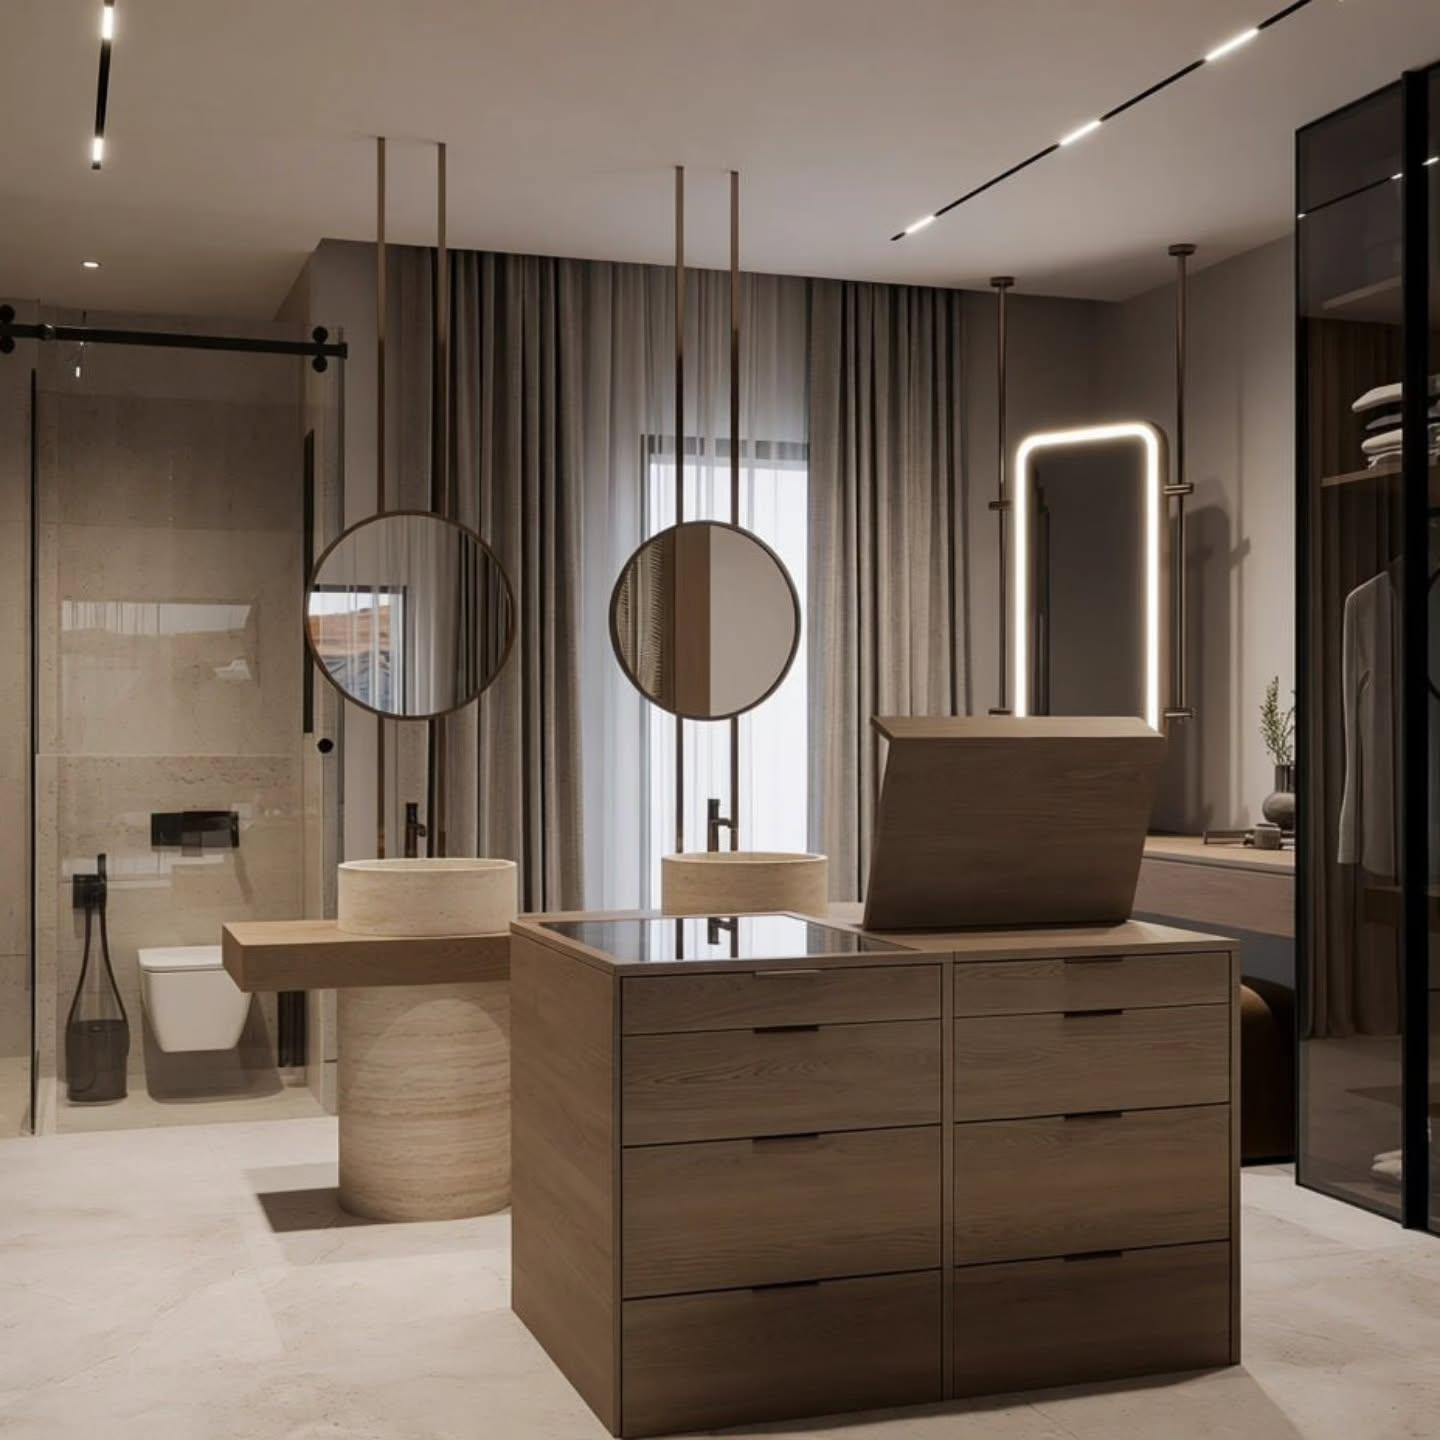
Dressing and bath area with island dresser, twin basins and a glass shower
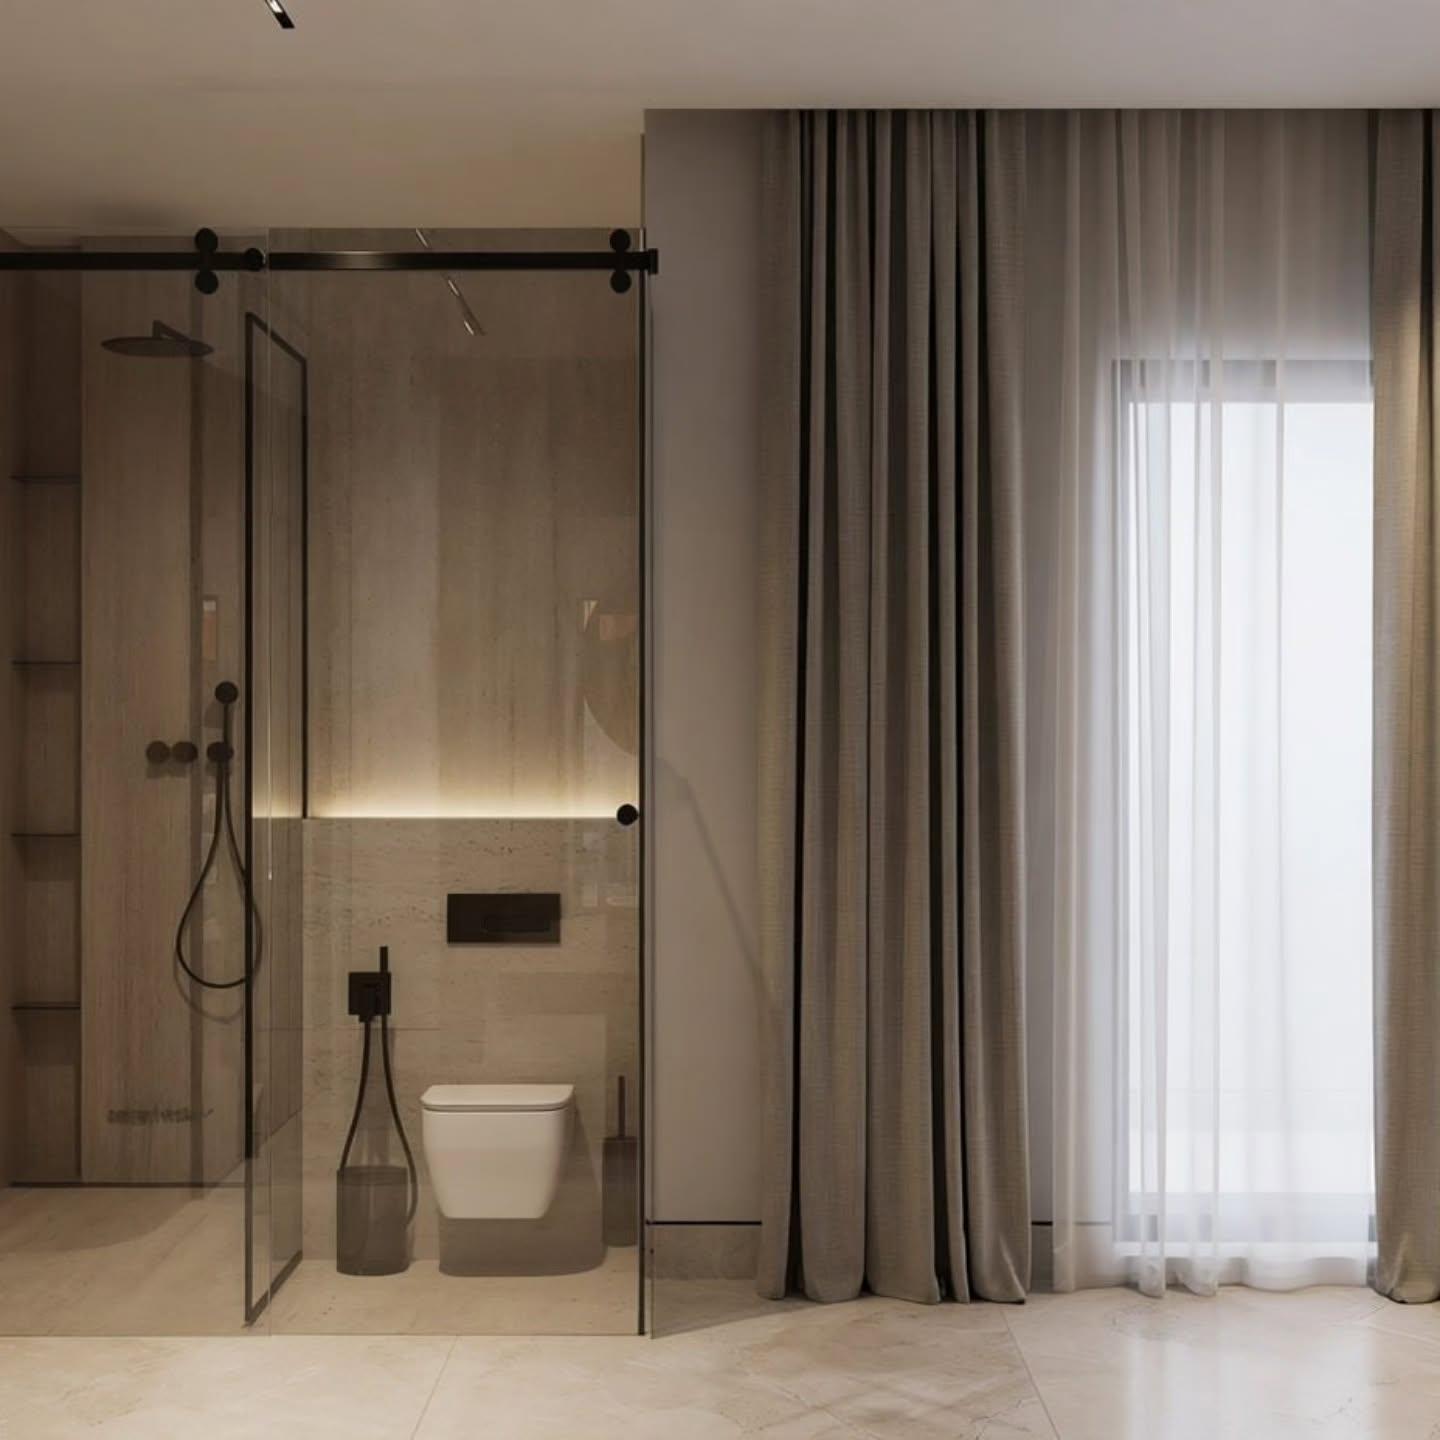
Bathroom with a glass enclosure and full-height sheer curtains
Vanity counter on cylindrical stone piers beside a glass shower
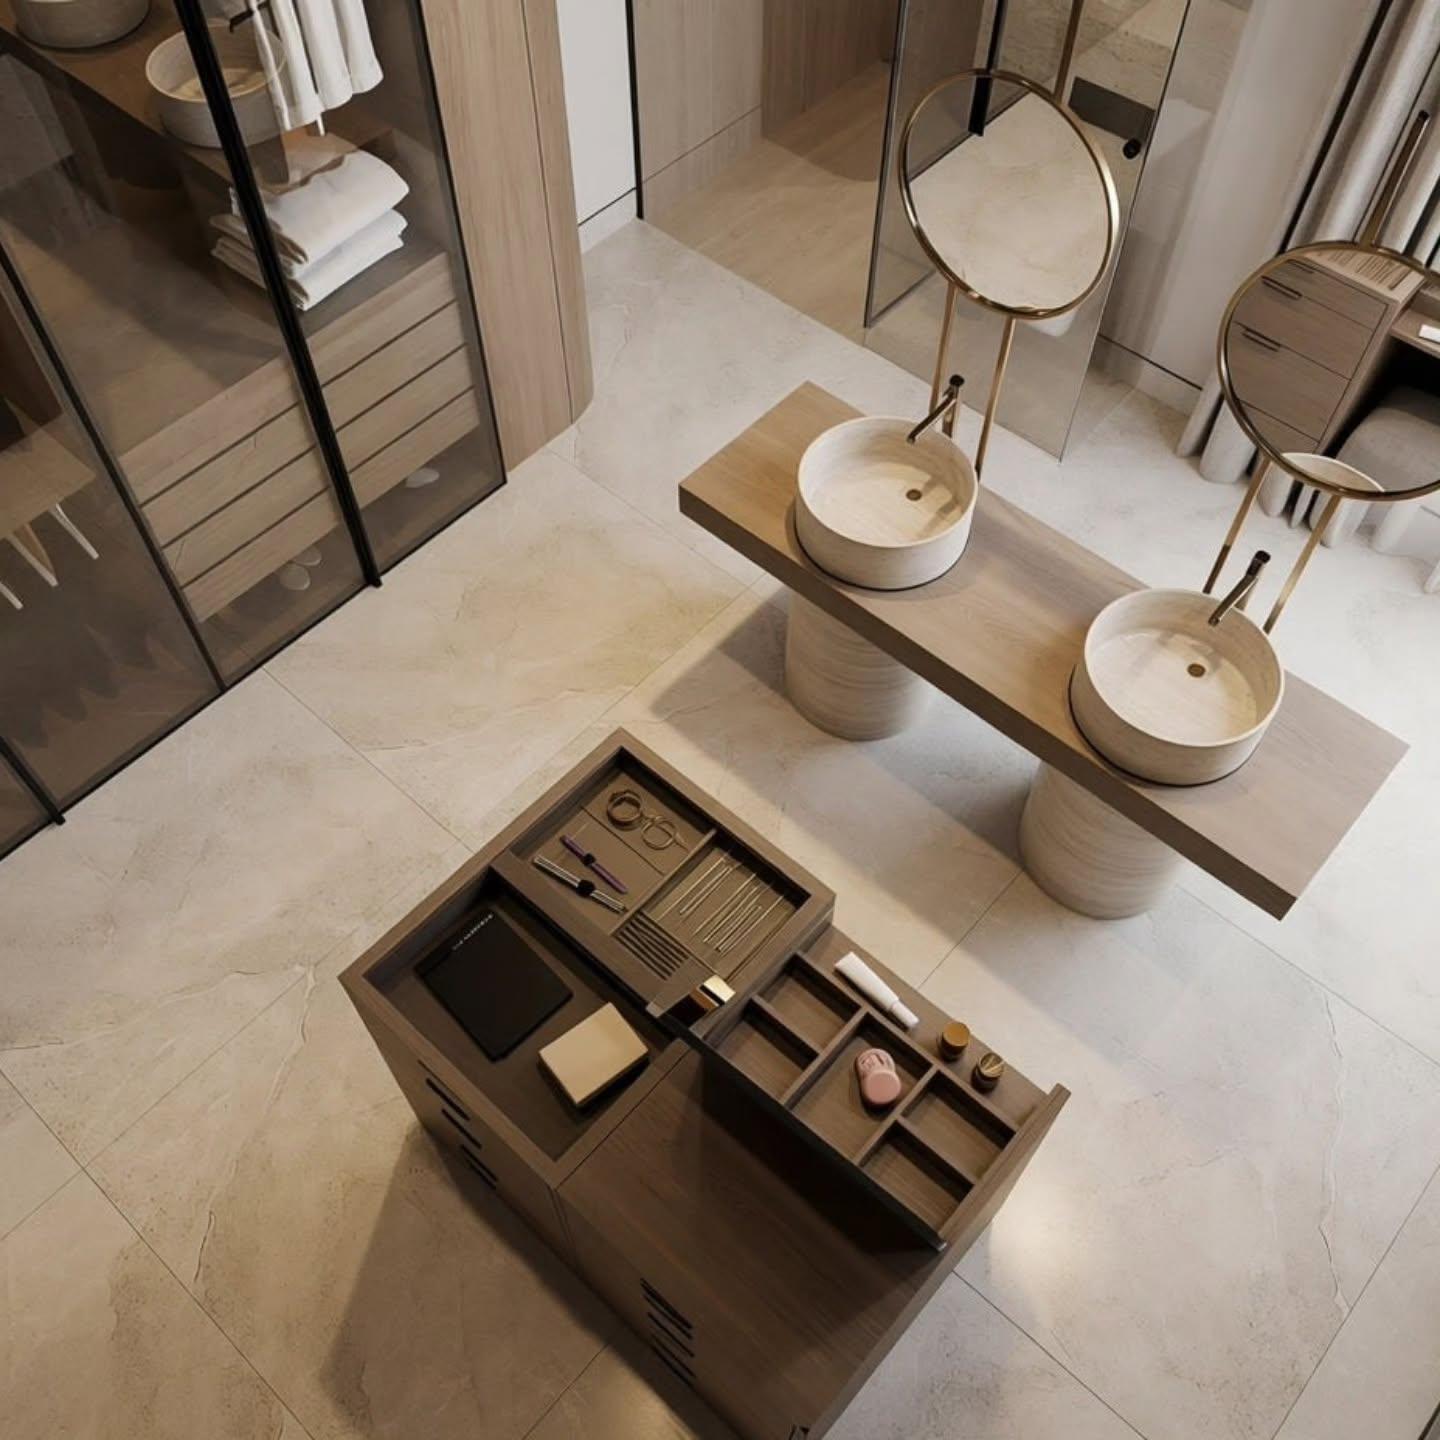
Top-down view of the dressing island with organised accessory trays
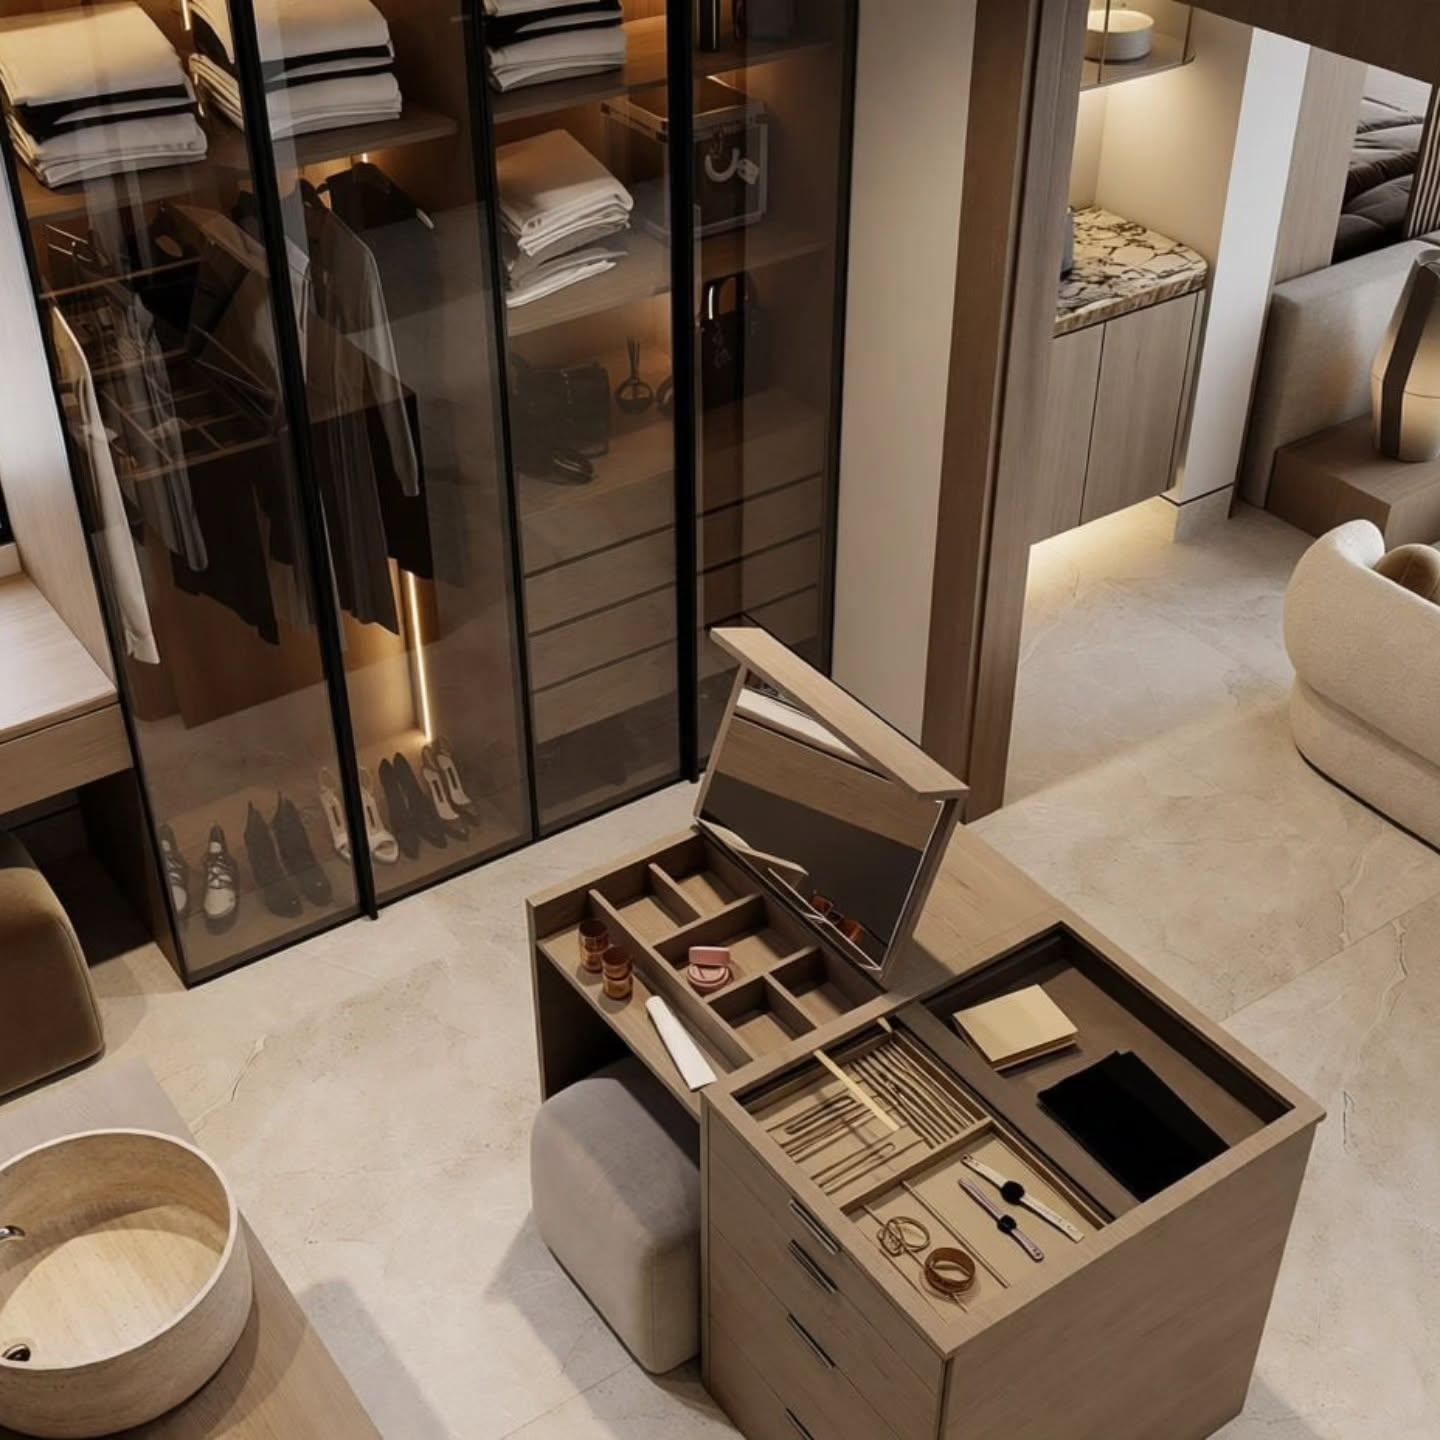
High-angle view across the dressing island to the glass wardrobes
Bedroom with a patterned wood-grain headboard wall and minimalist pendants
Living divider with a television, linear fireplace and a home gym beyond
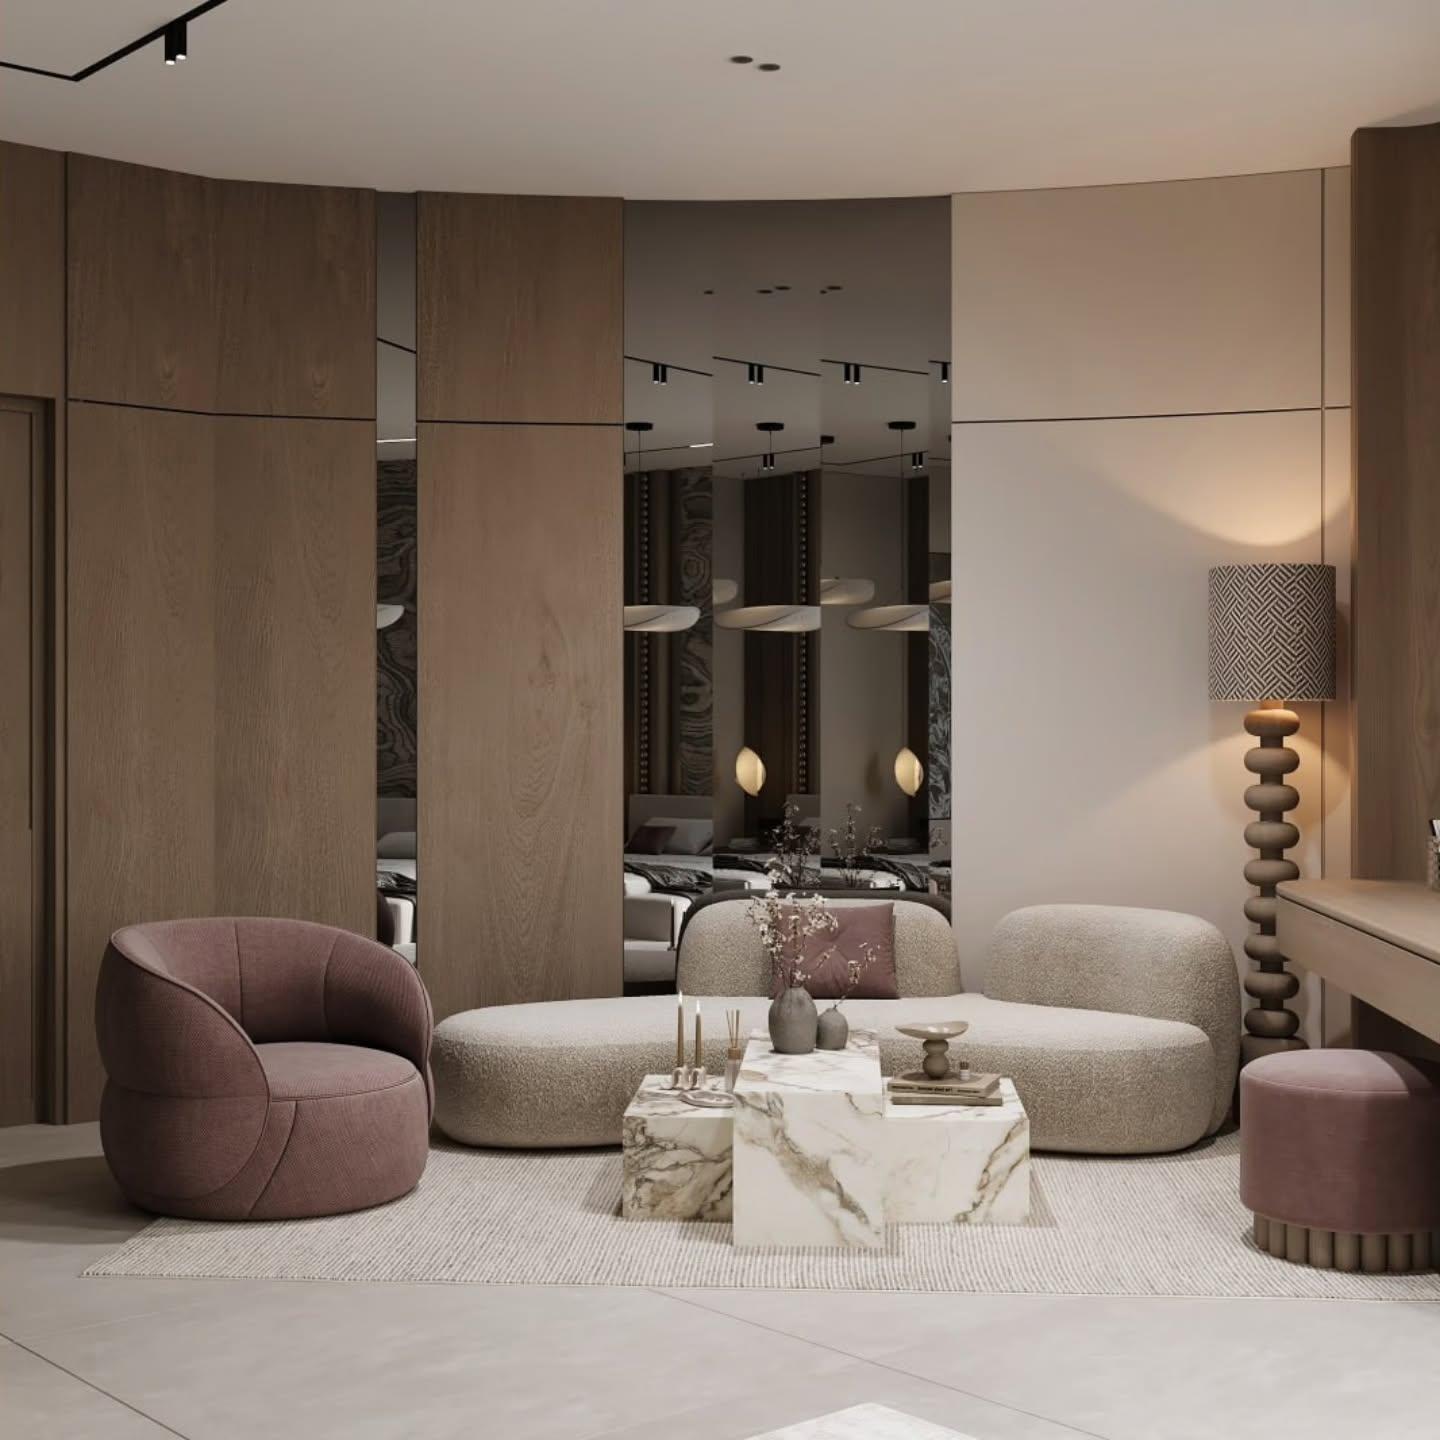
Seating area with a curved sofa, plum armchair and a tiered marble coffee table
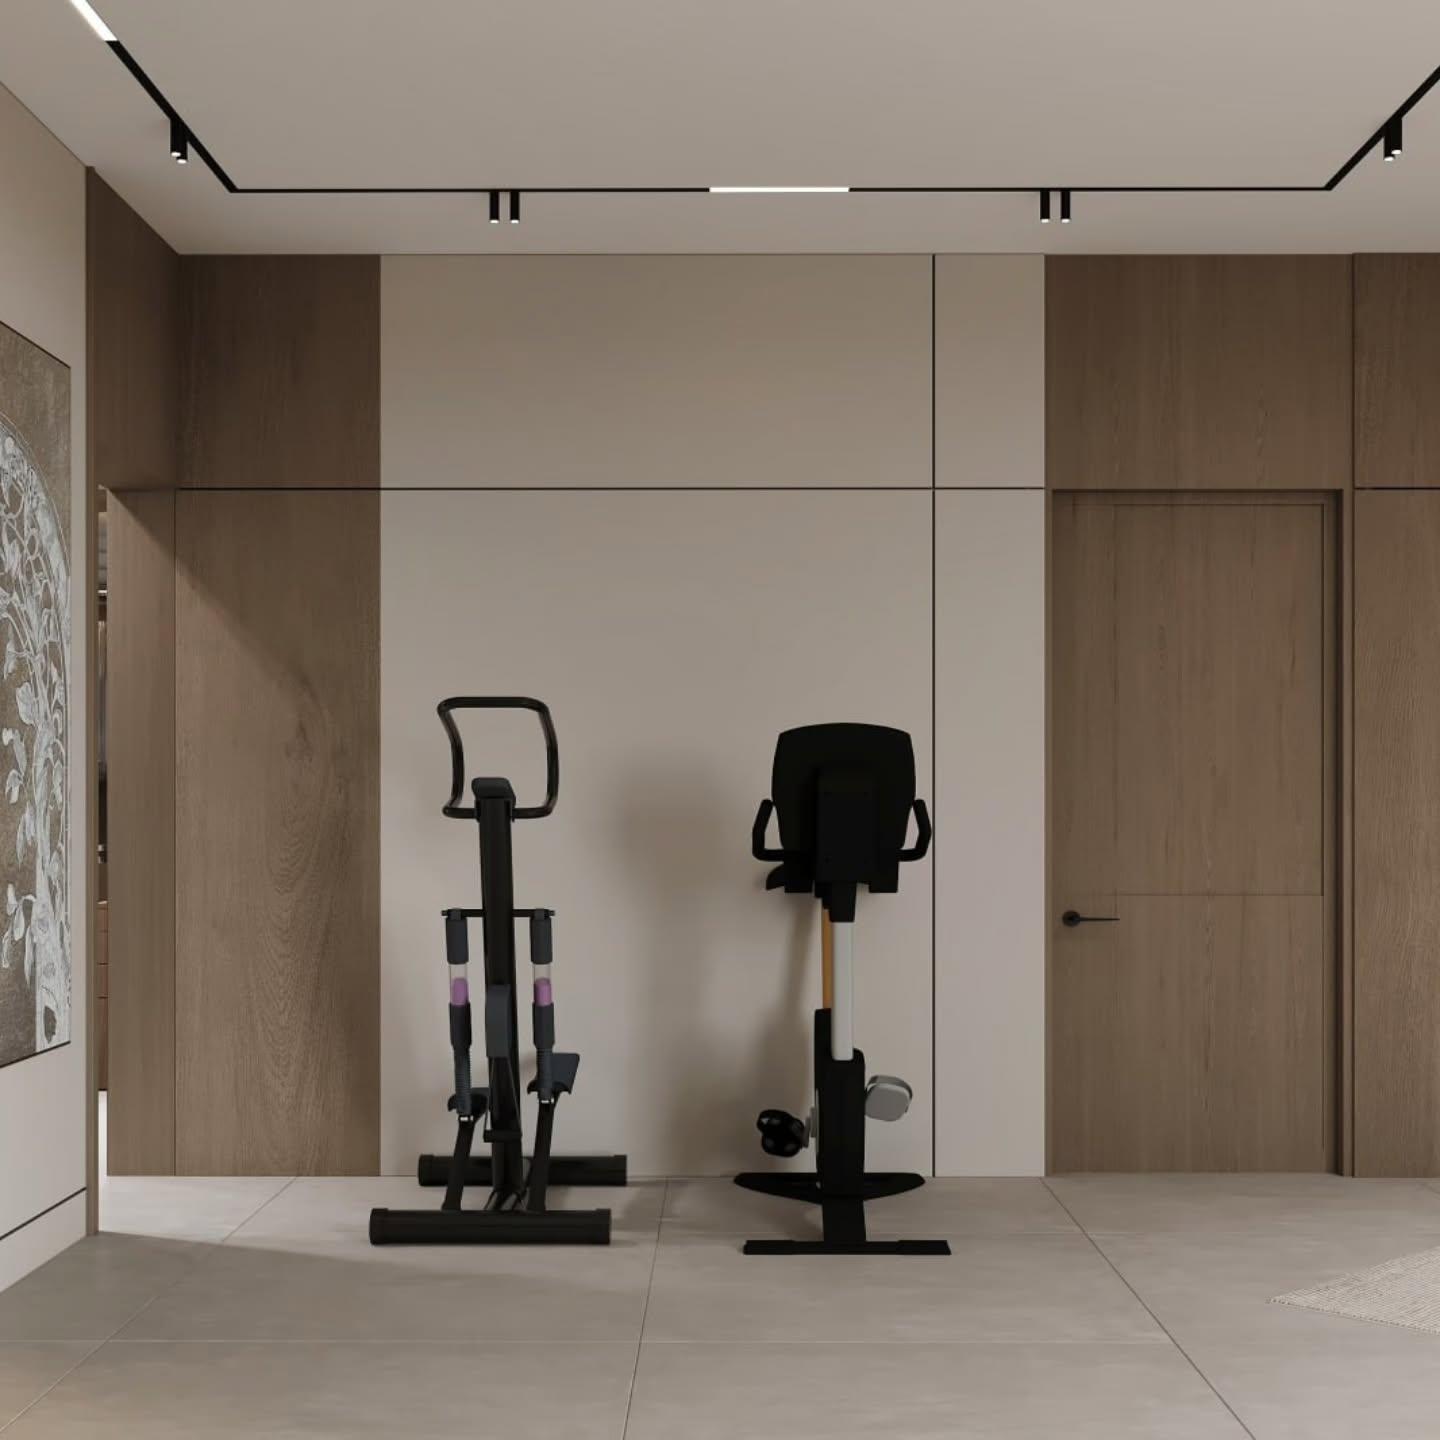
Home gym with two black machines against a wood-panelled wall
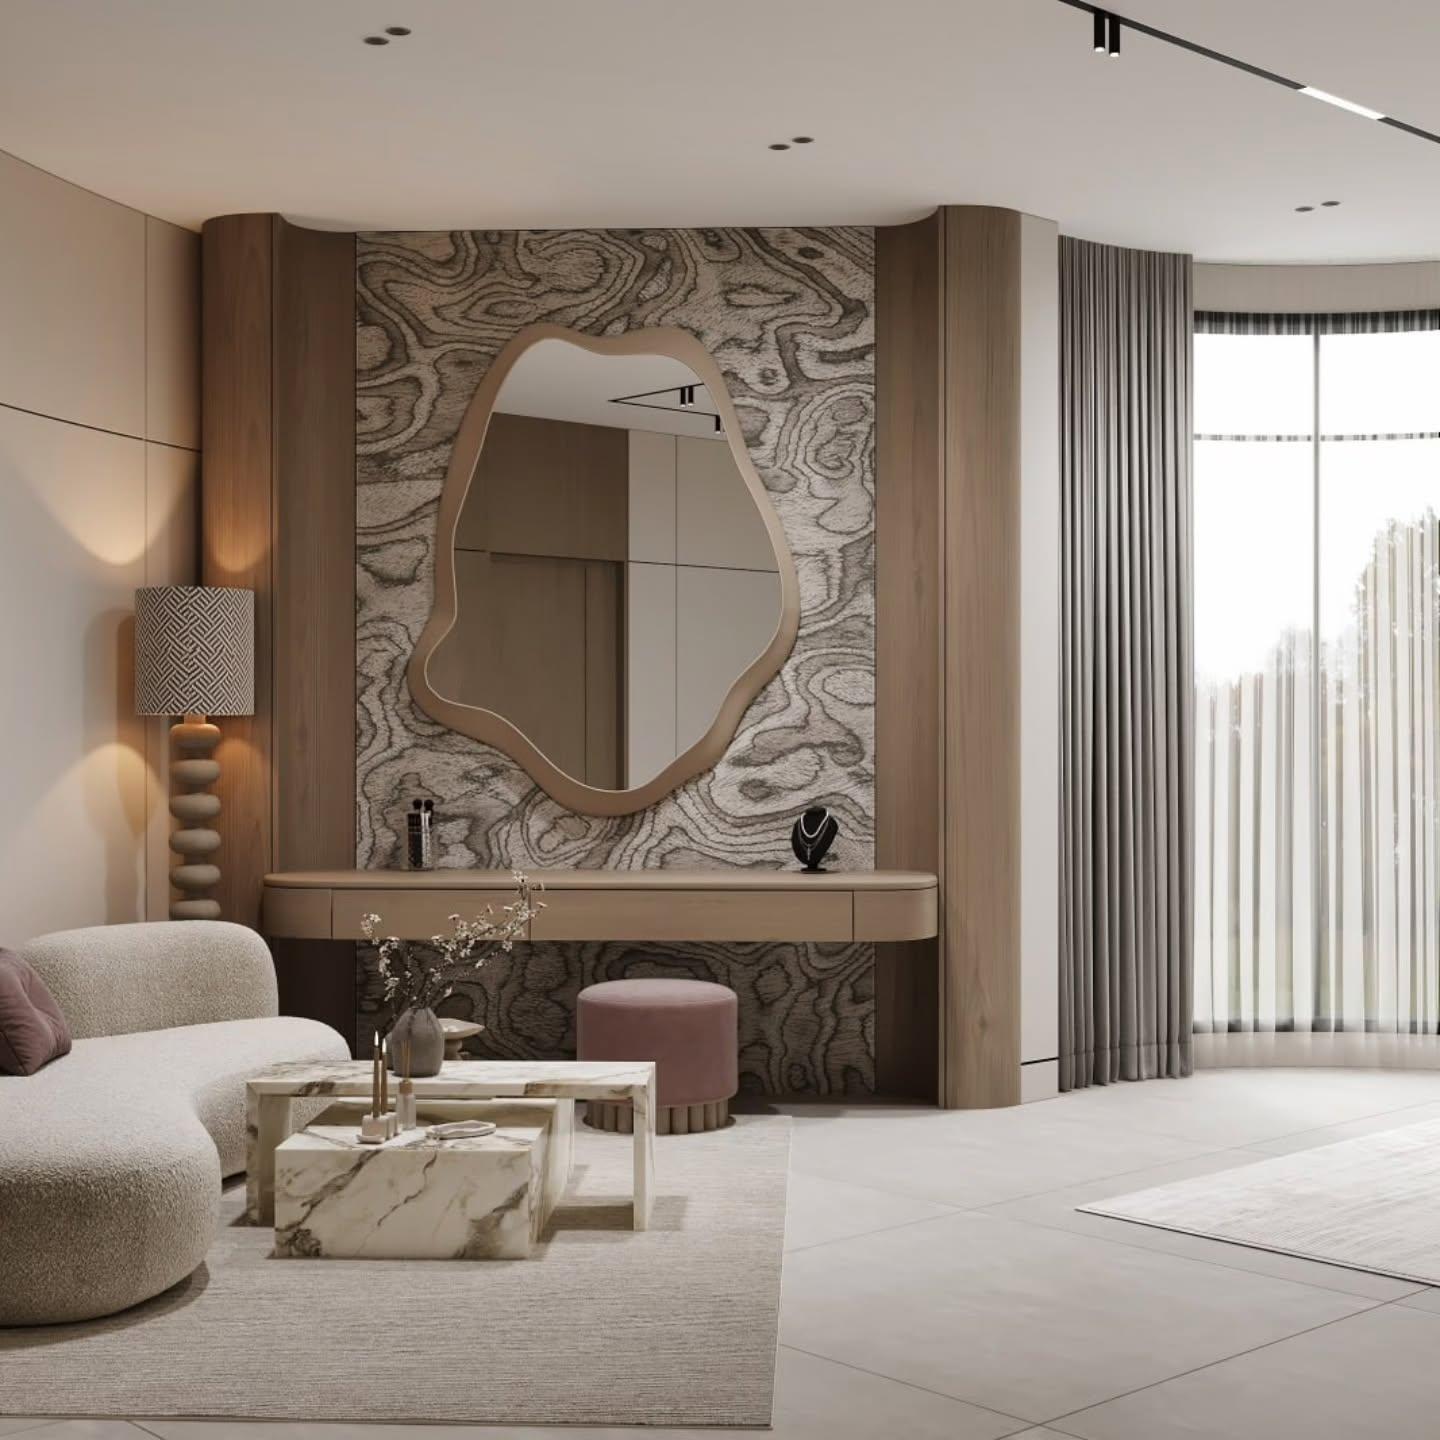
Vanity desk with a wavy-edged mirror on a patterned wall and a dusty-rose stool
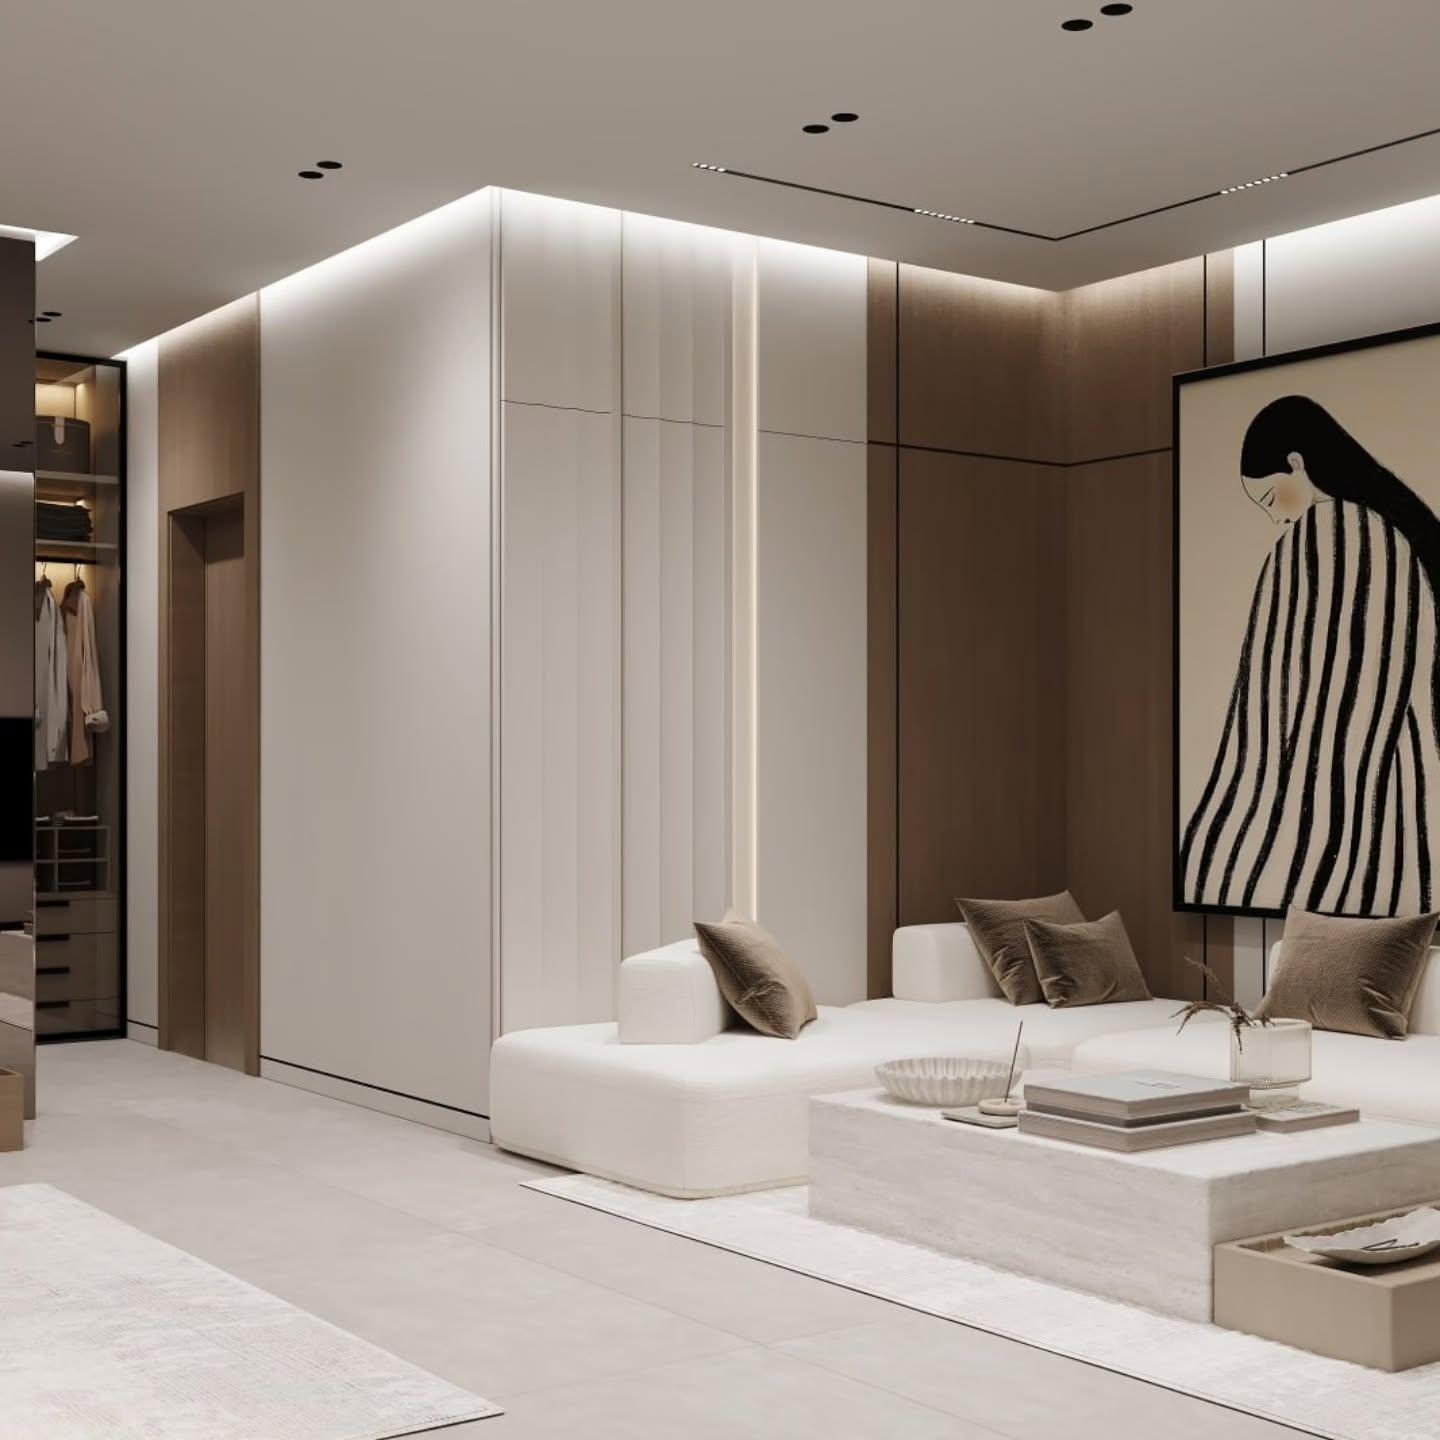
Lounge with a white modular sofa, marble table and a striped-figure artwork
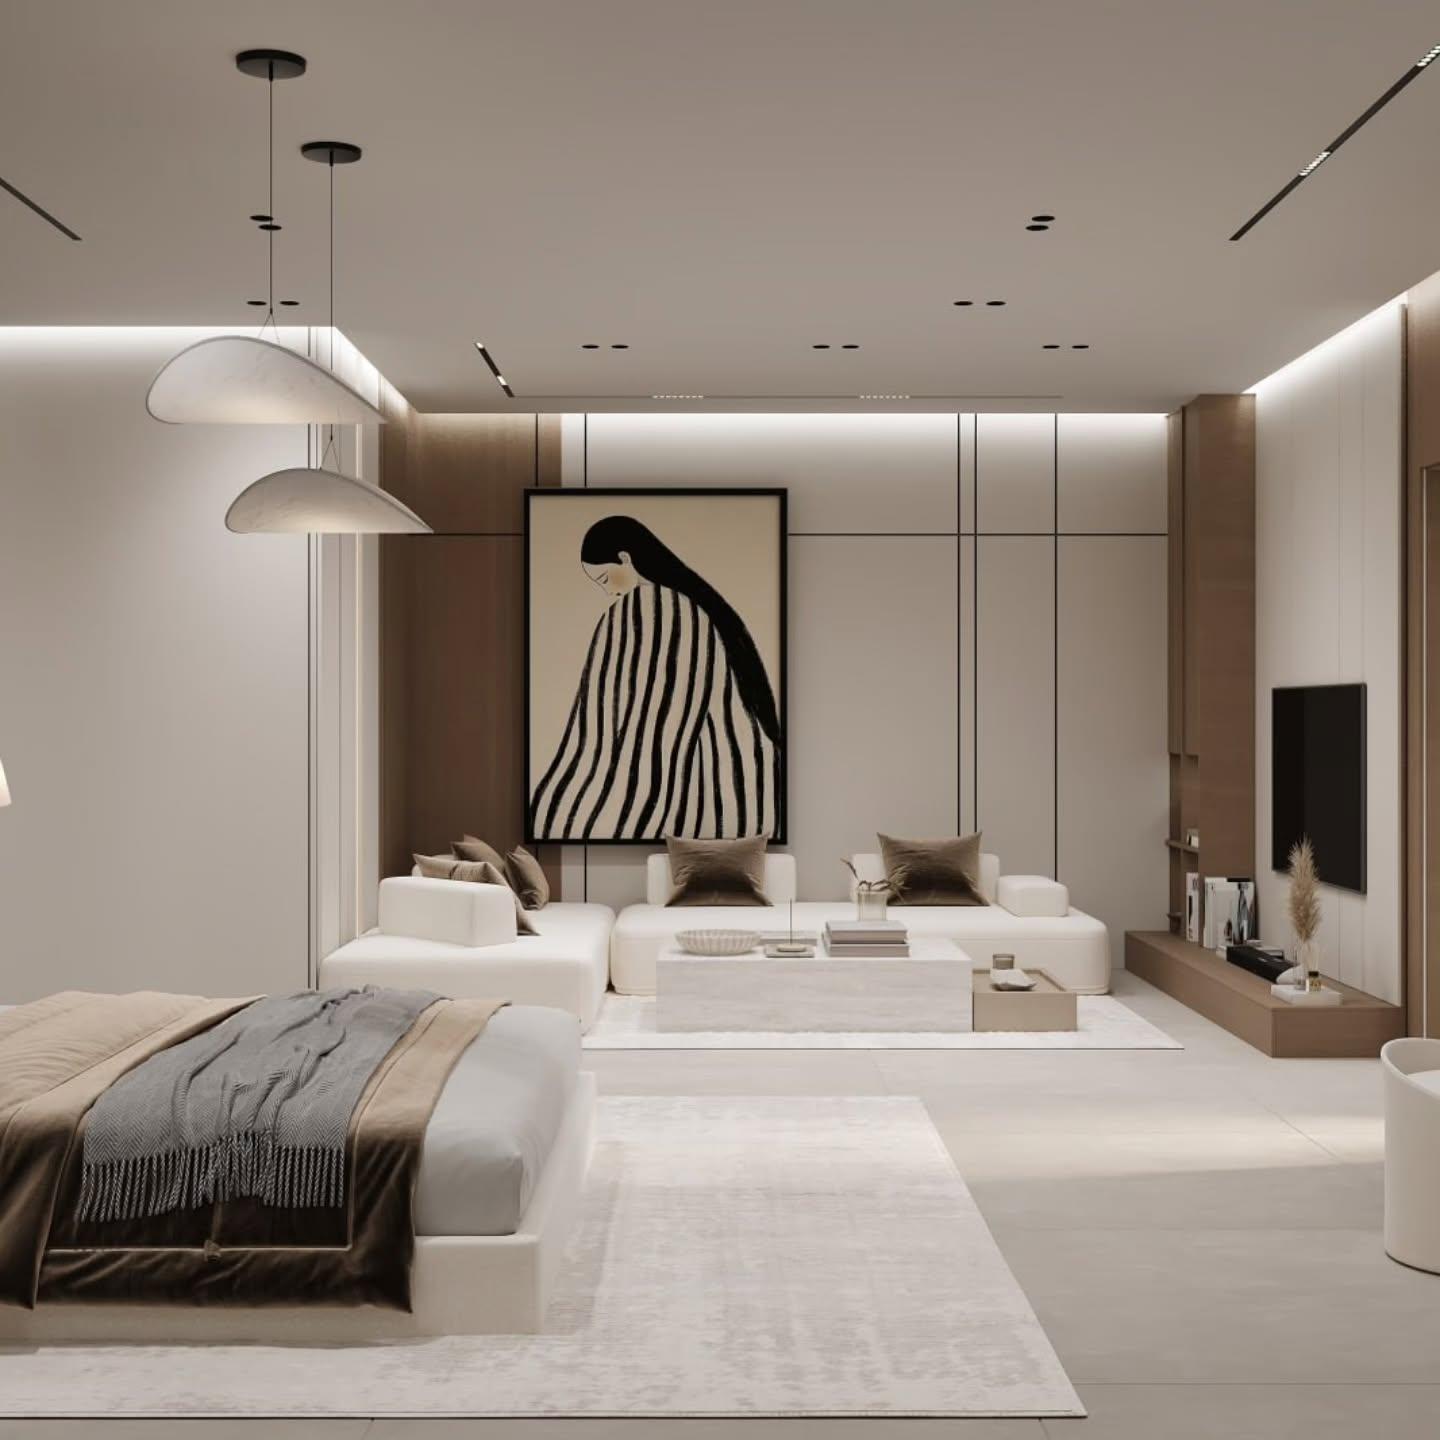
Wide studio view from the bed through to the living area and artwork
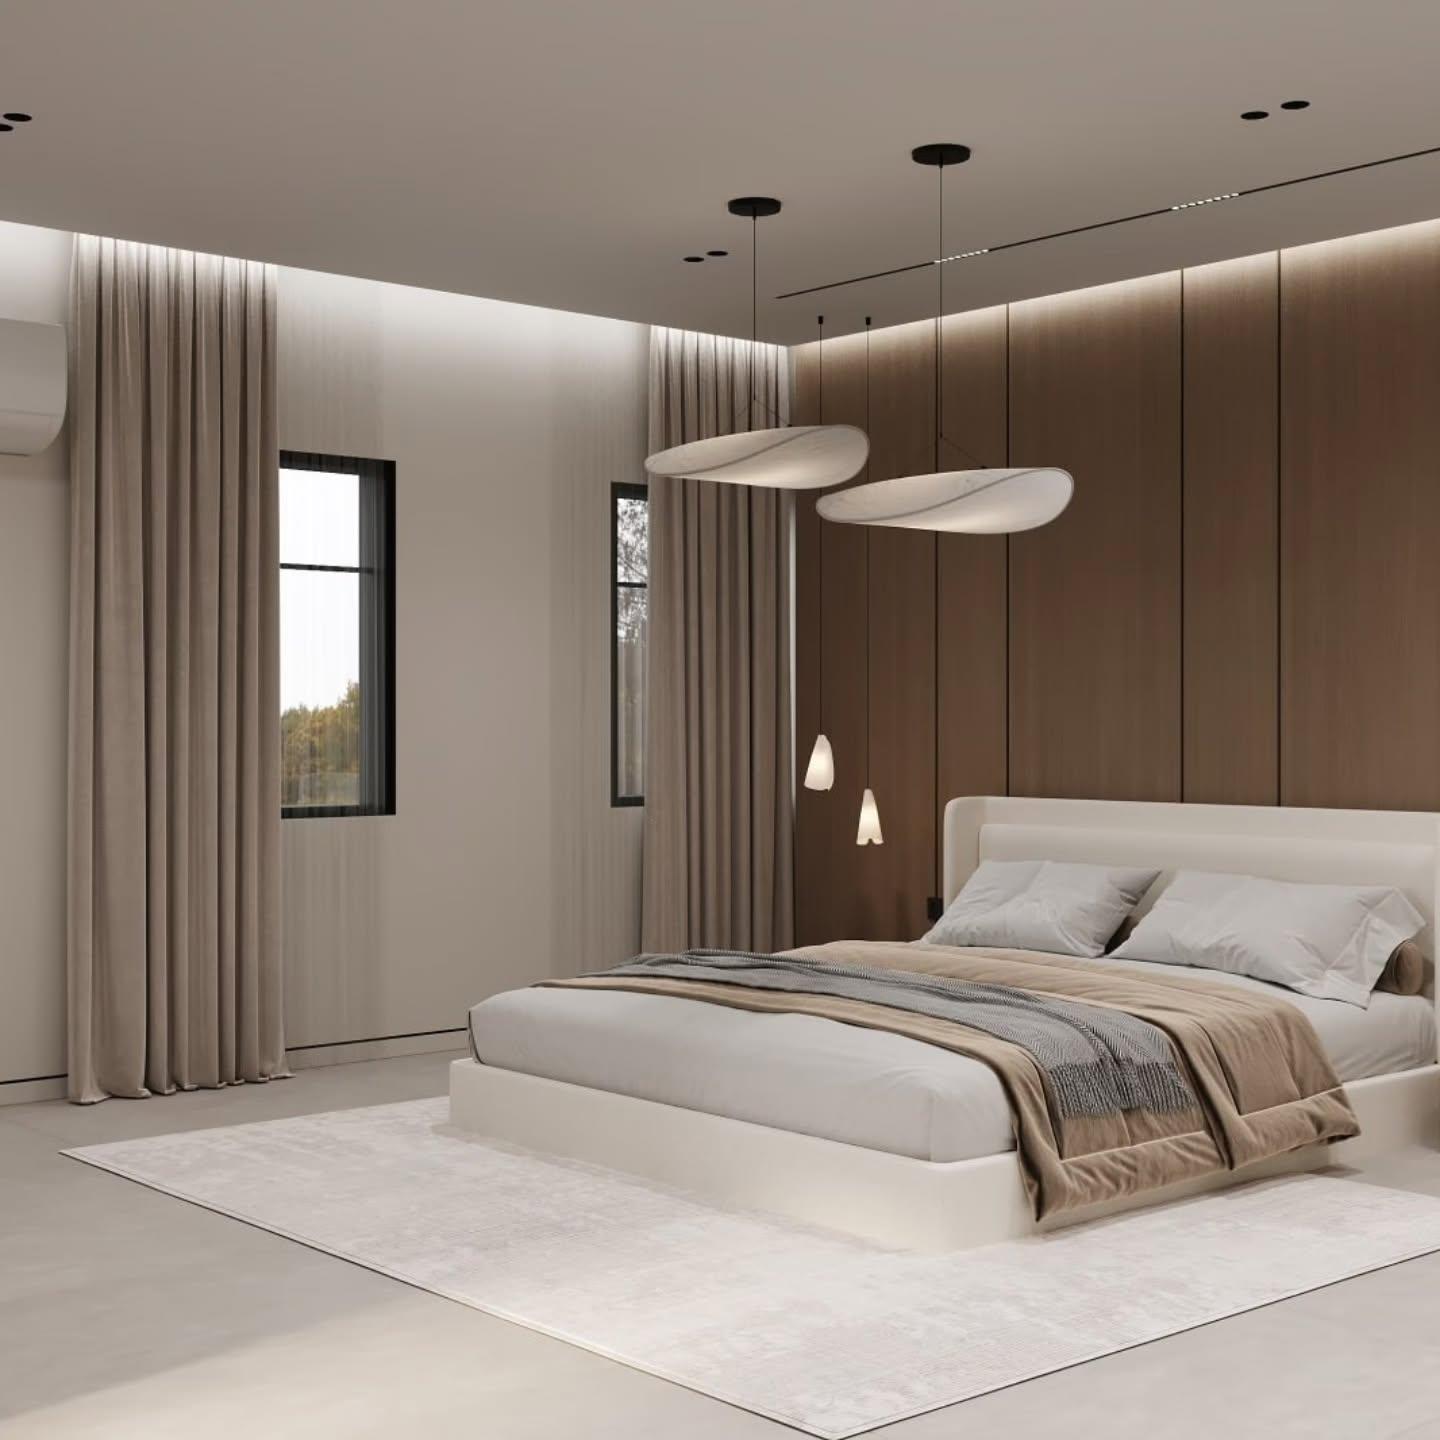
Bedroom with a white bed and leaf-like pendants against a wood-panelled wall
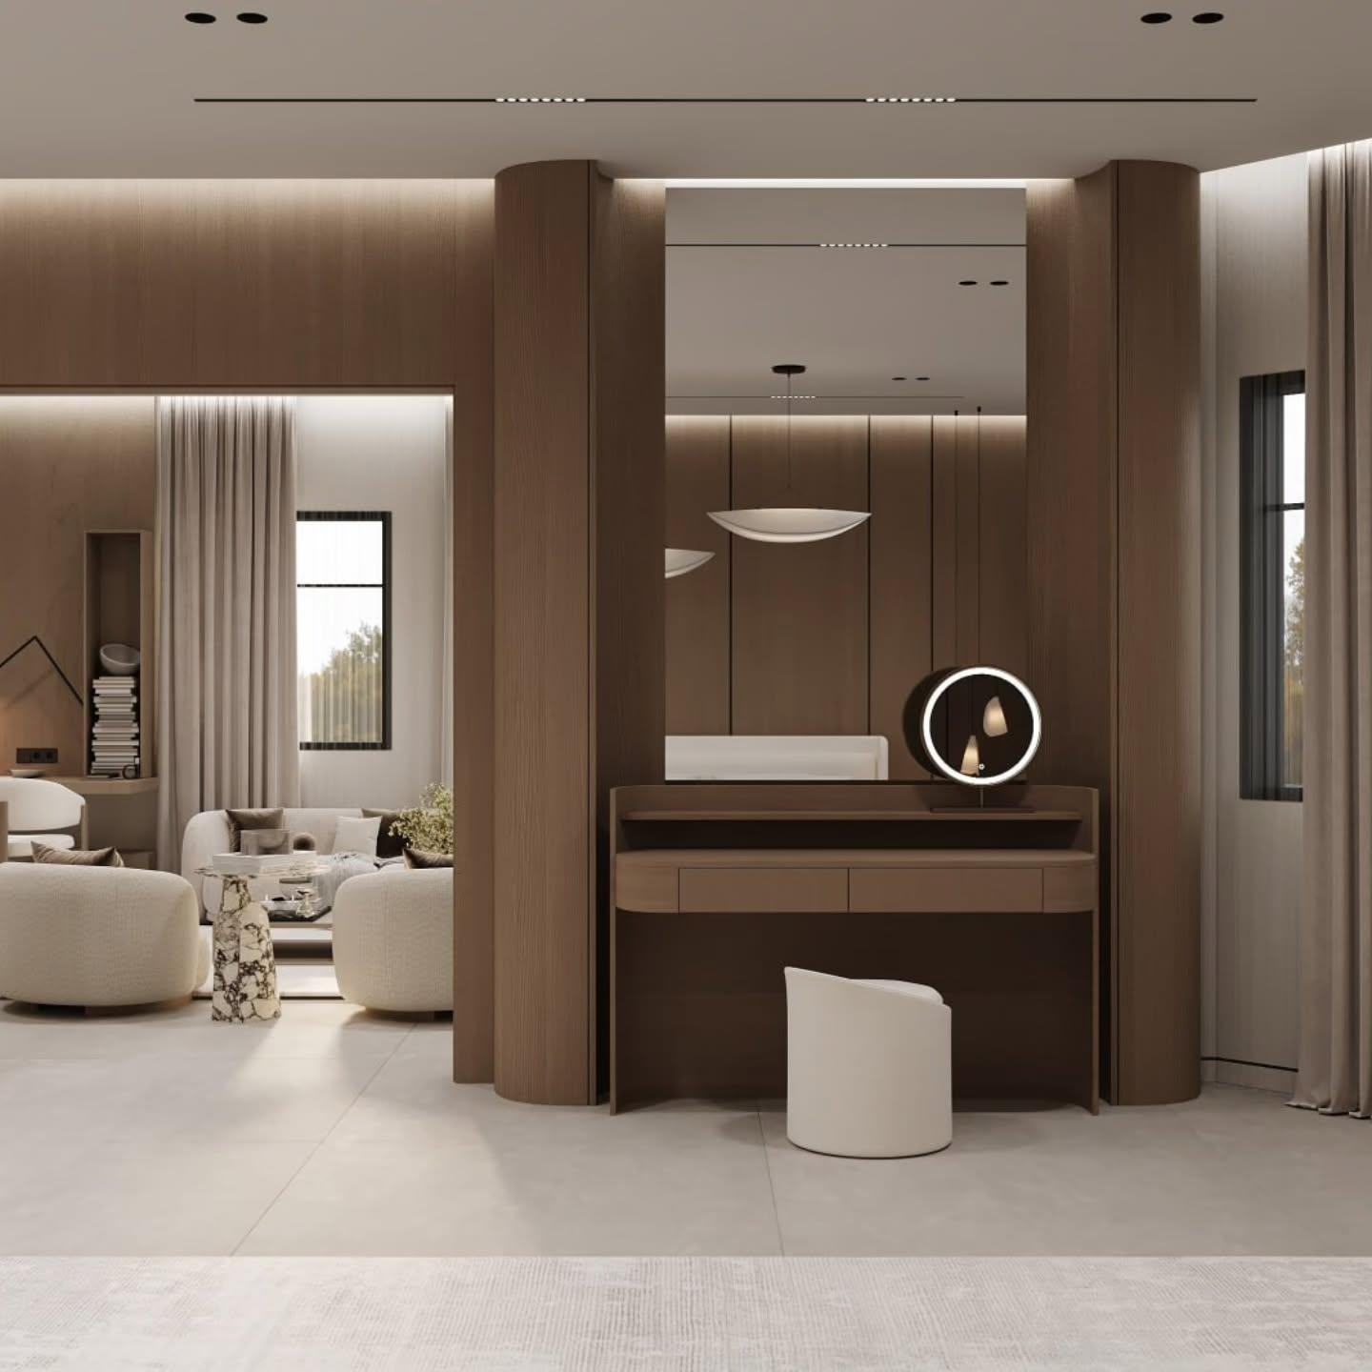
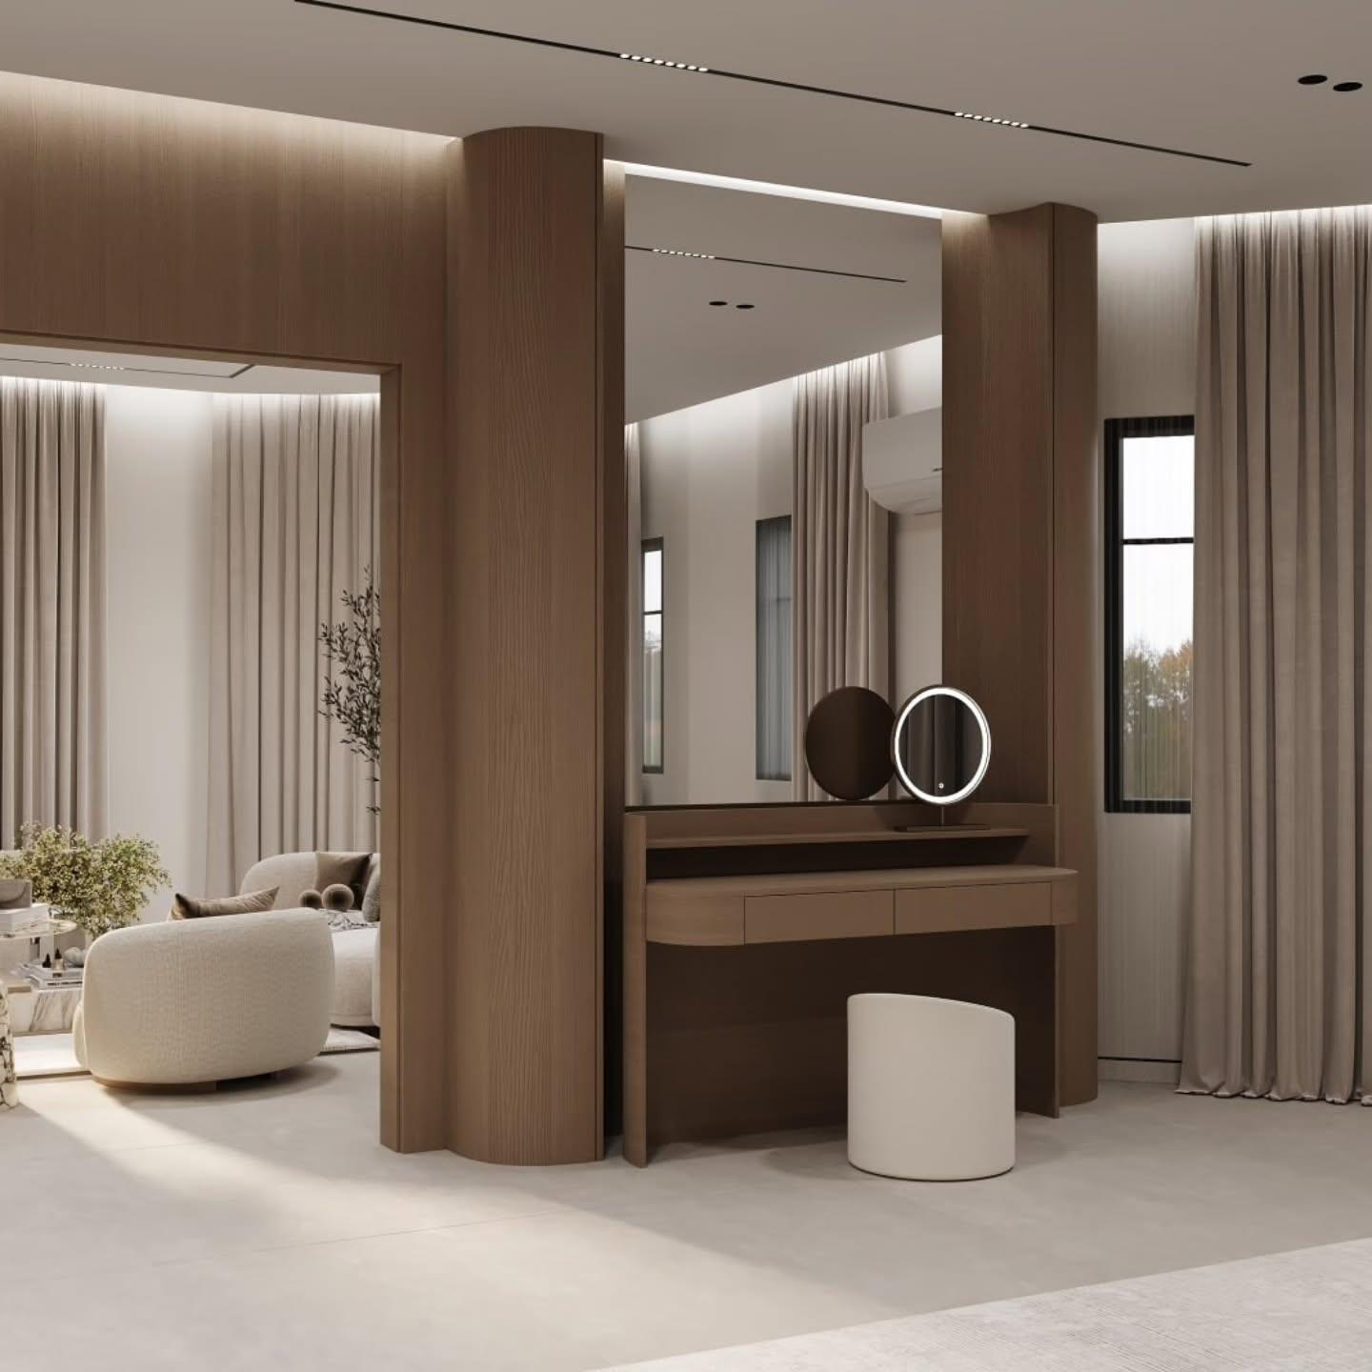
Built-in vanity desk framed by timber columns opening to the living room
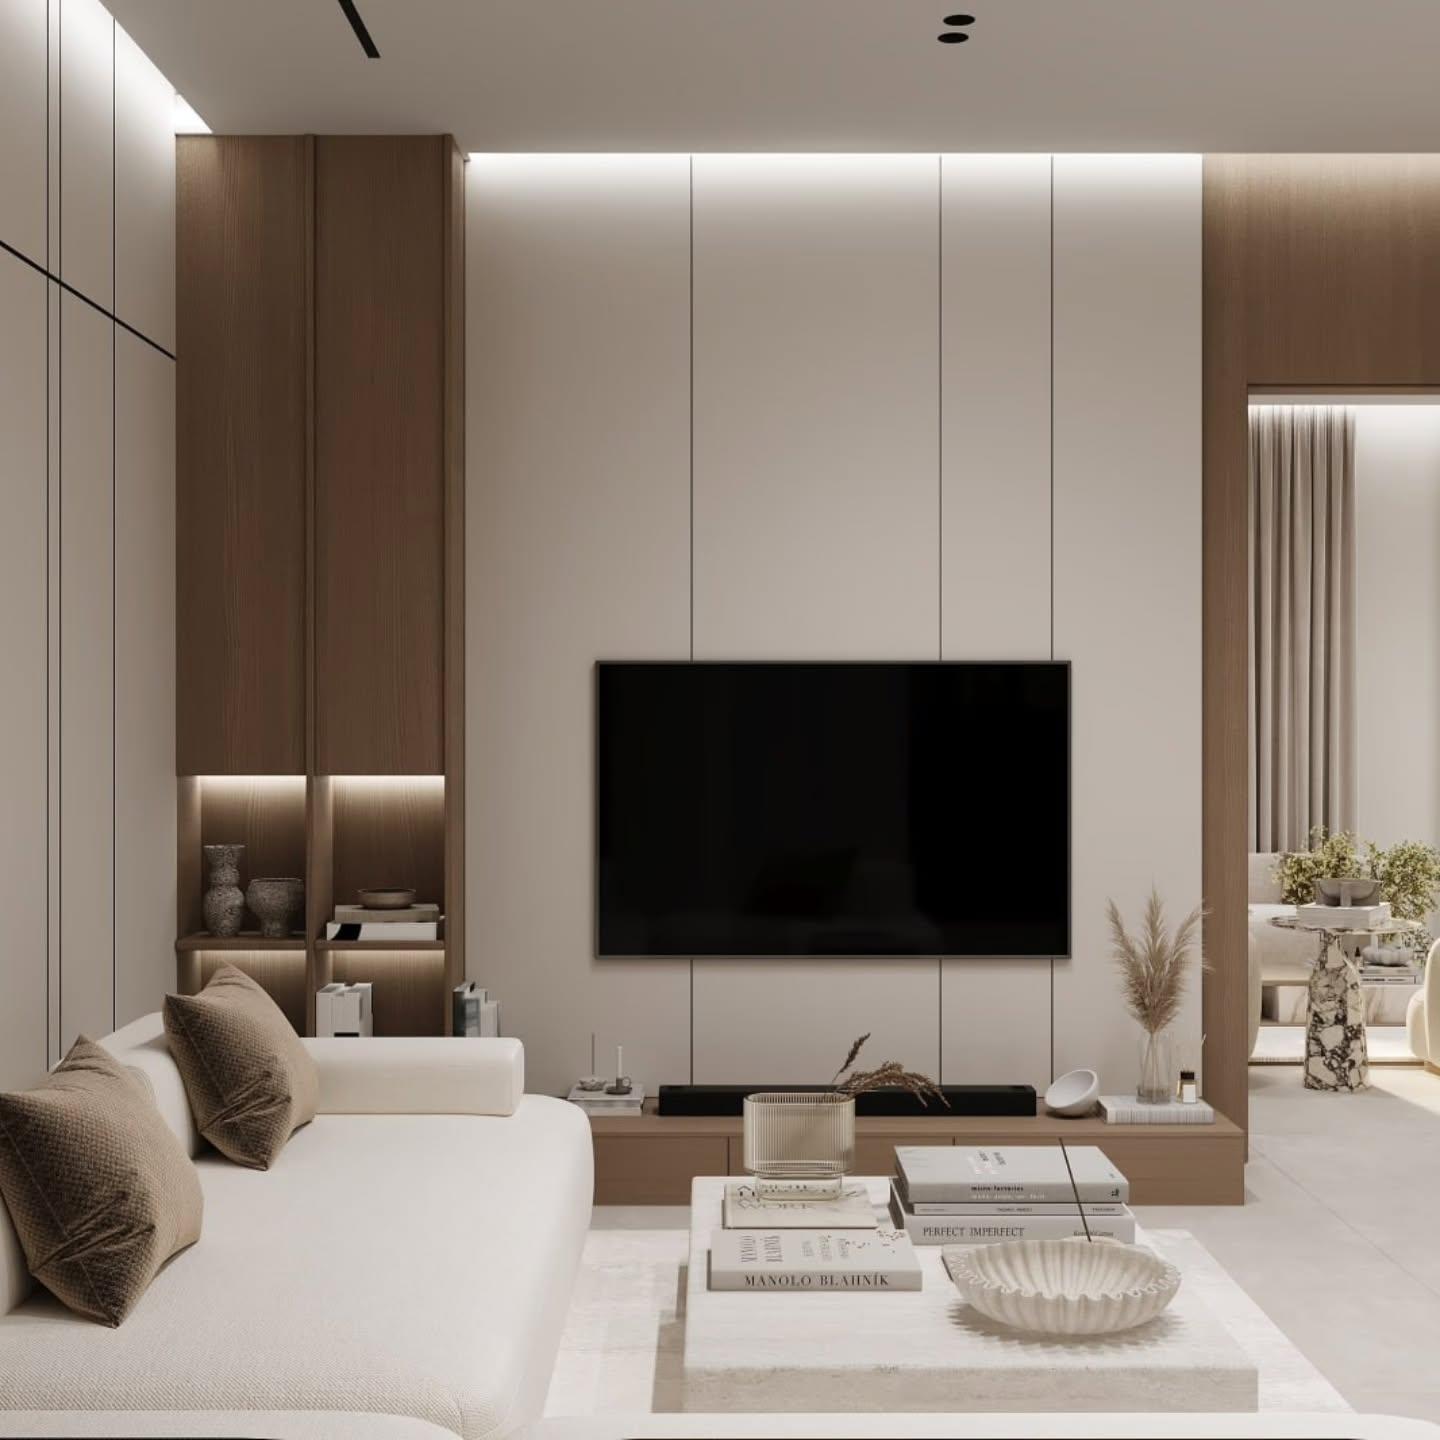
Living room with a wall-mounted screen, white sofa and a stacked stone table
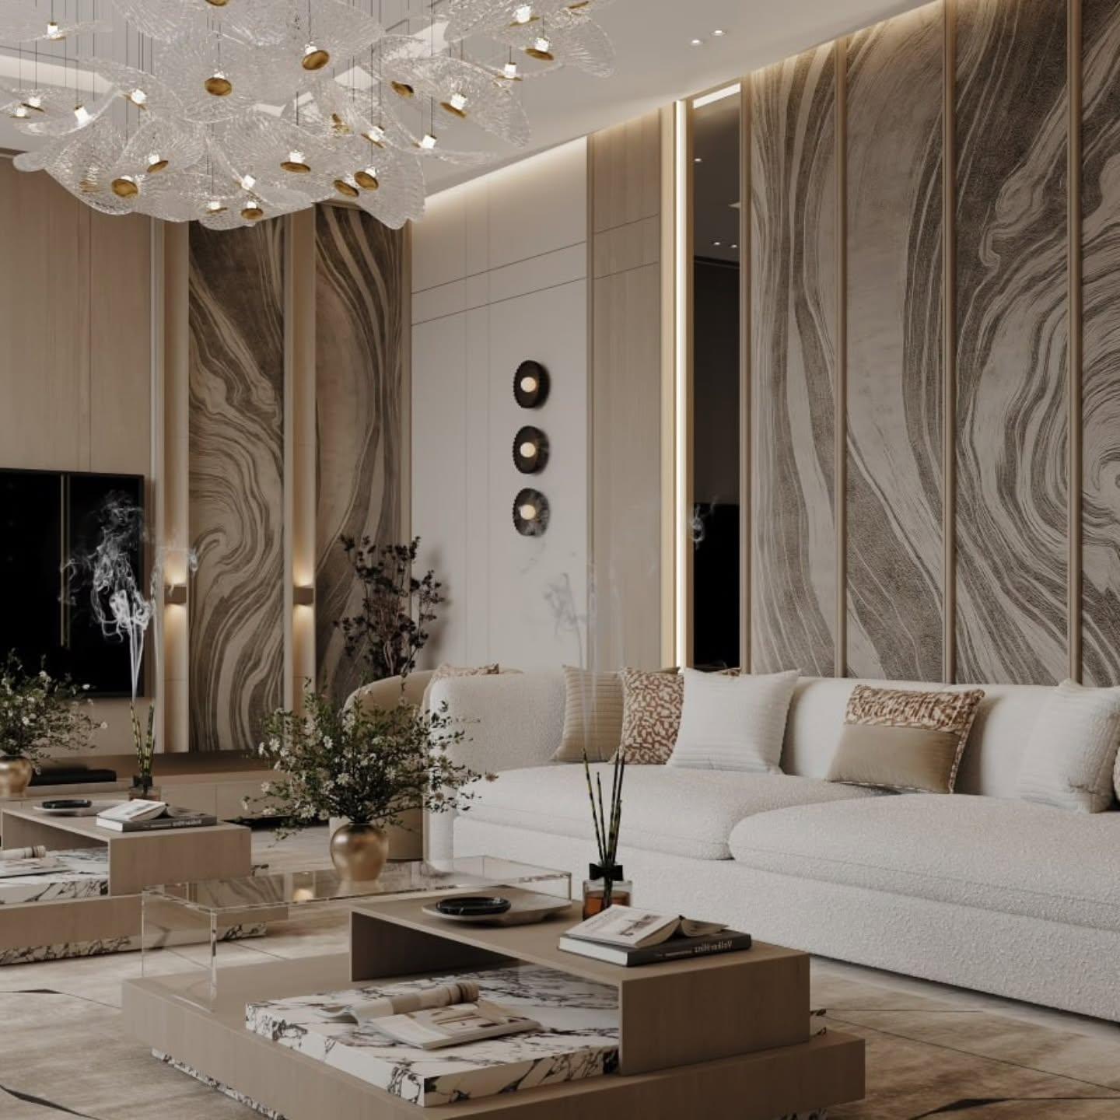
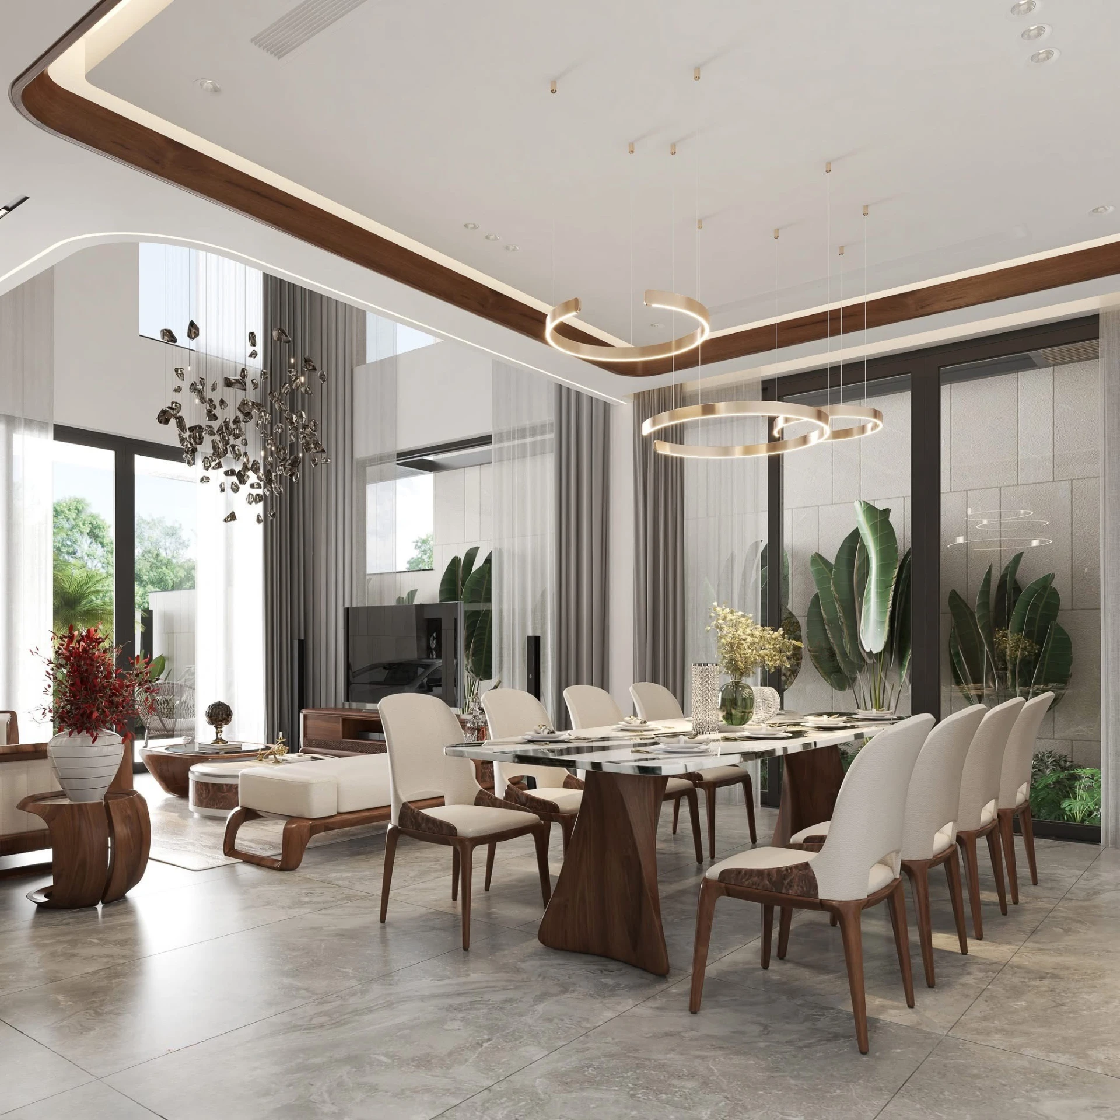
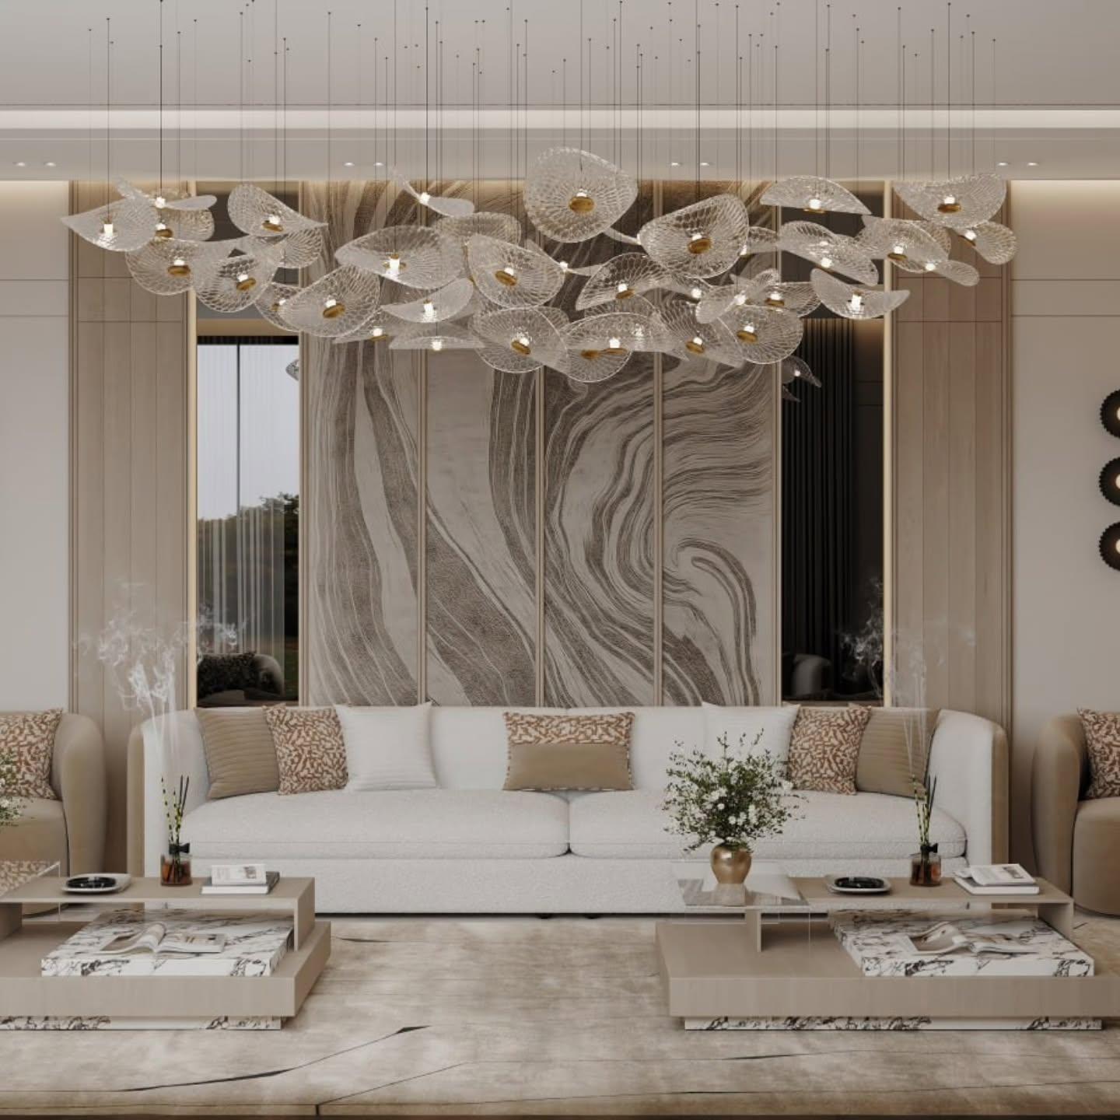
Formal living room with a sculptural glass leaf chandelier over a relief stone feature wall
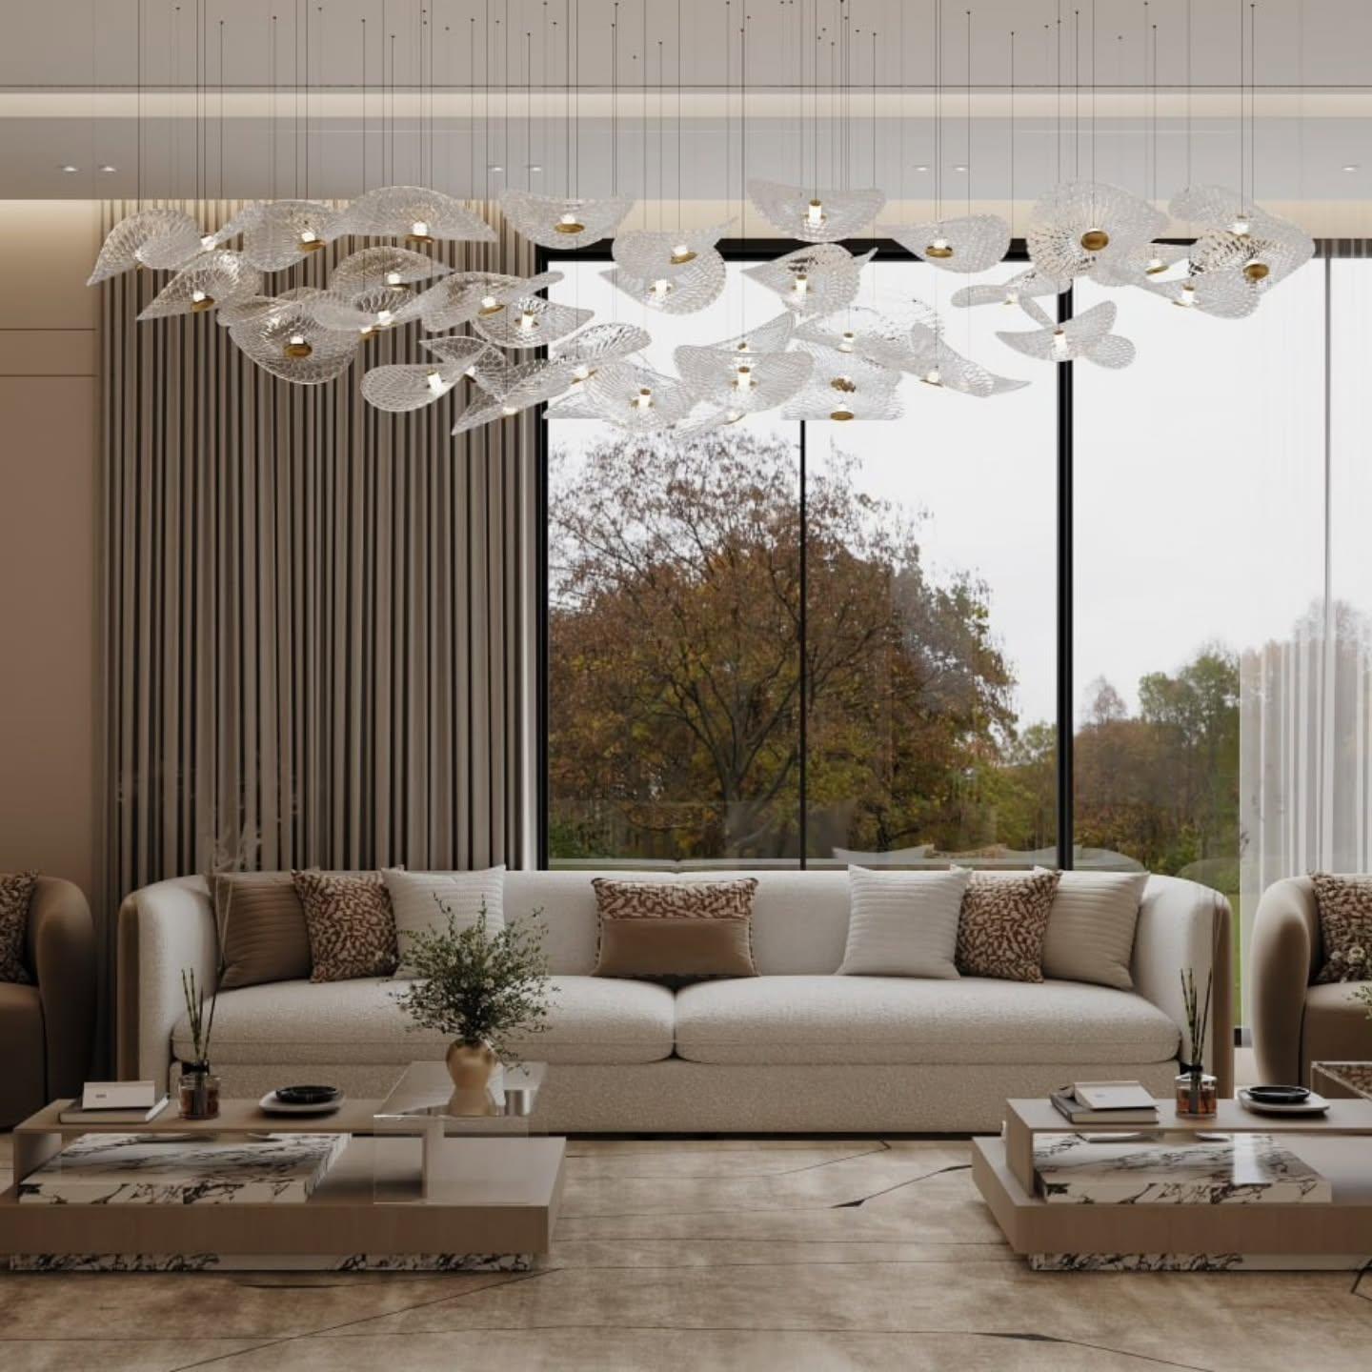
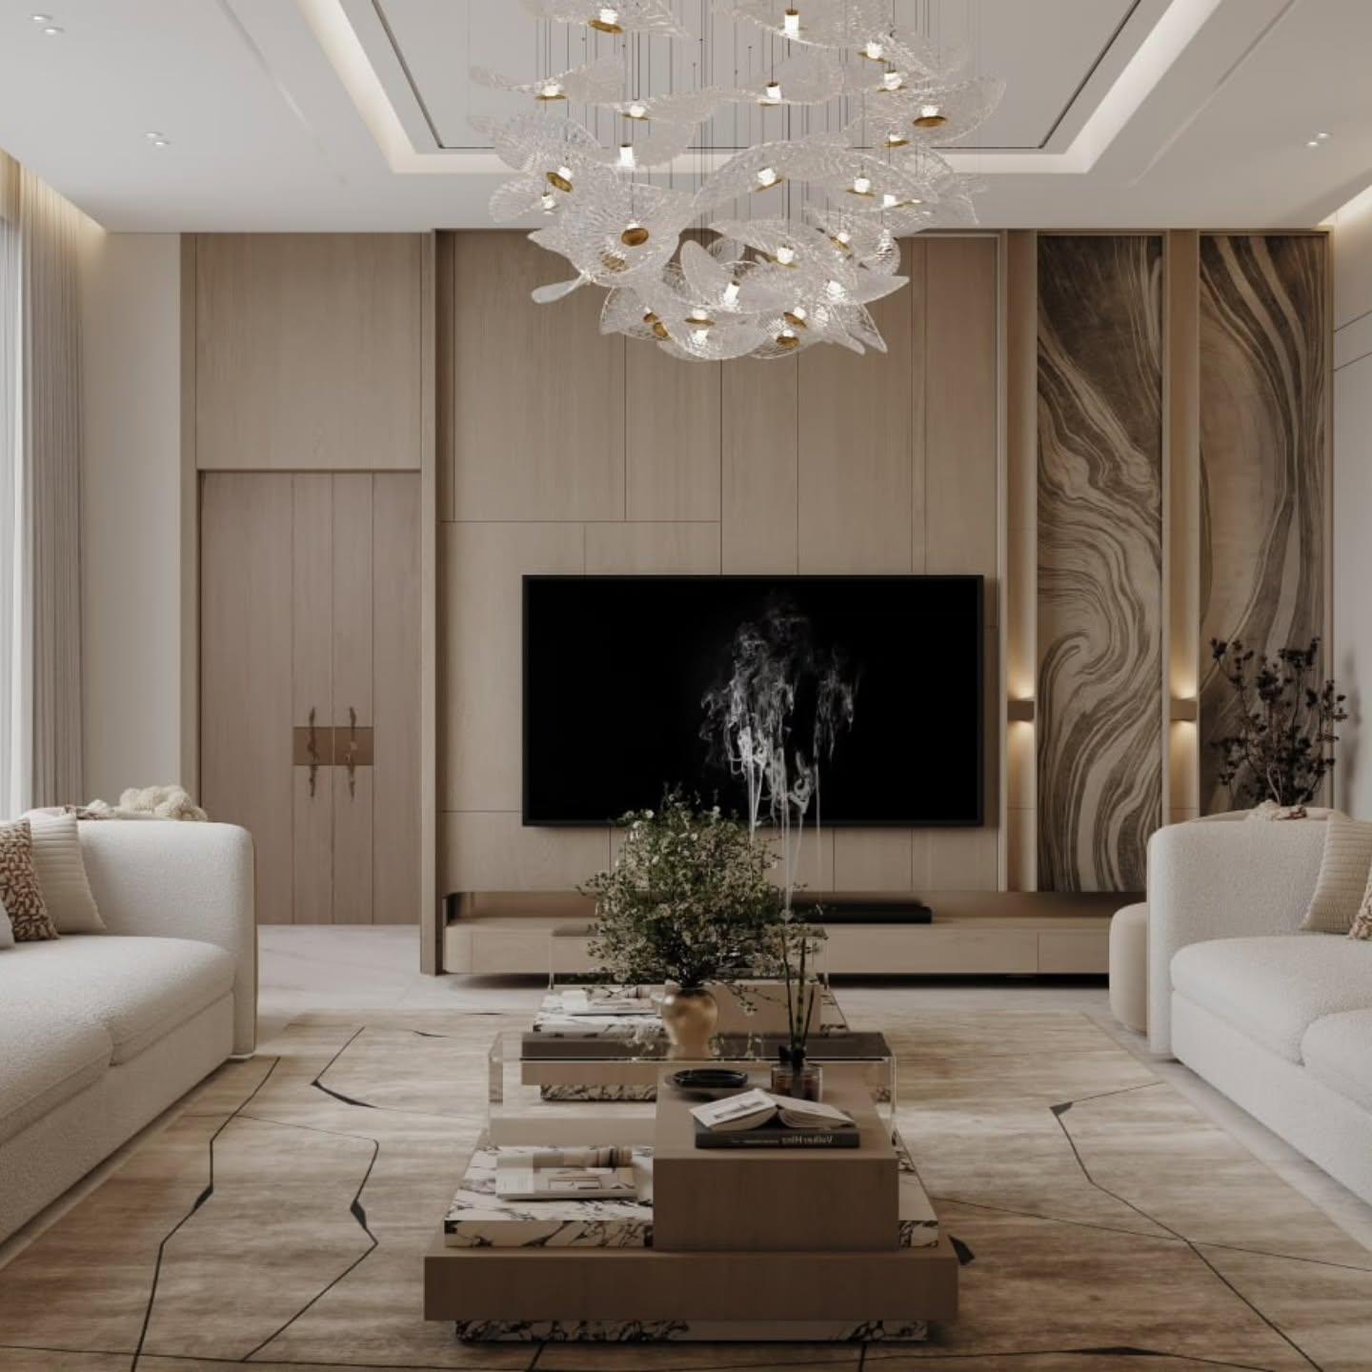
Living room facing full-height glazing with the leaf chandelier and boucle sofas
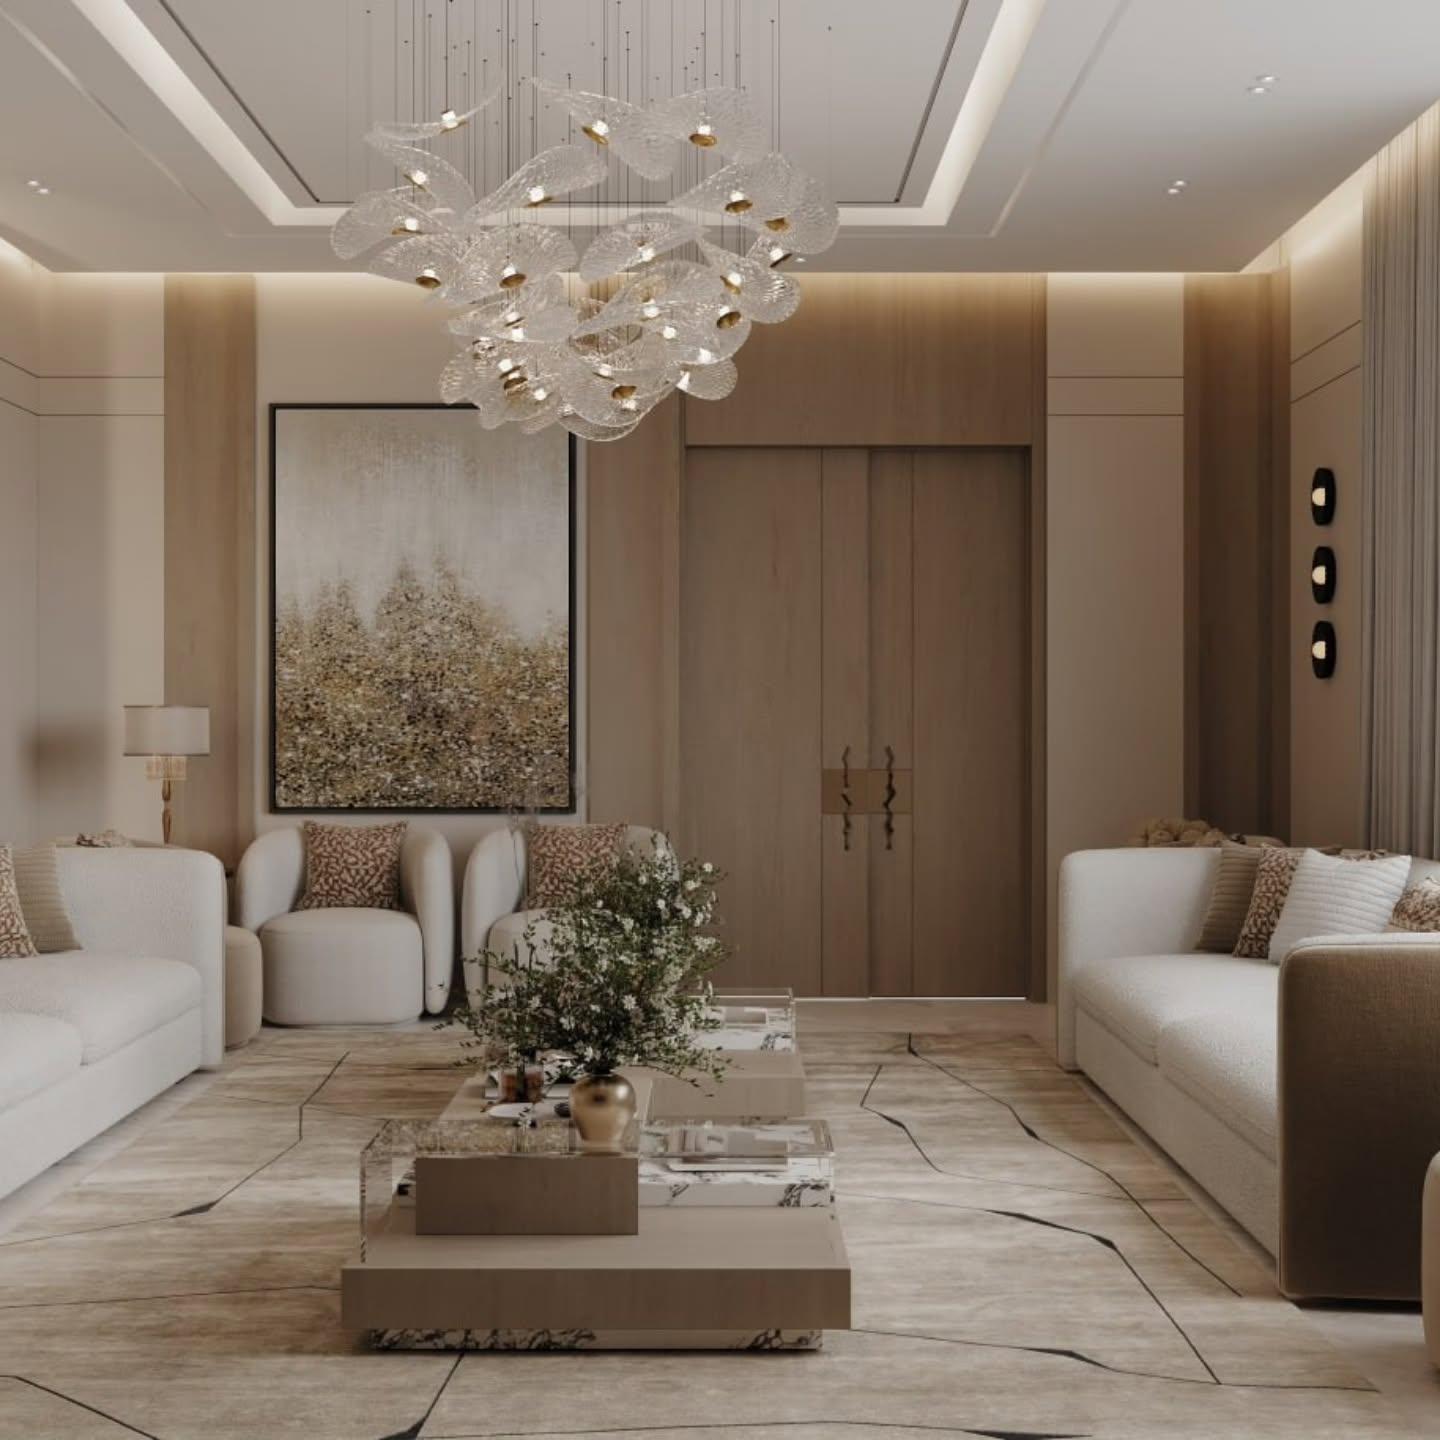
Living room with a gilded landscape artwork, oak doors and a cluster chandelier
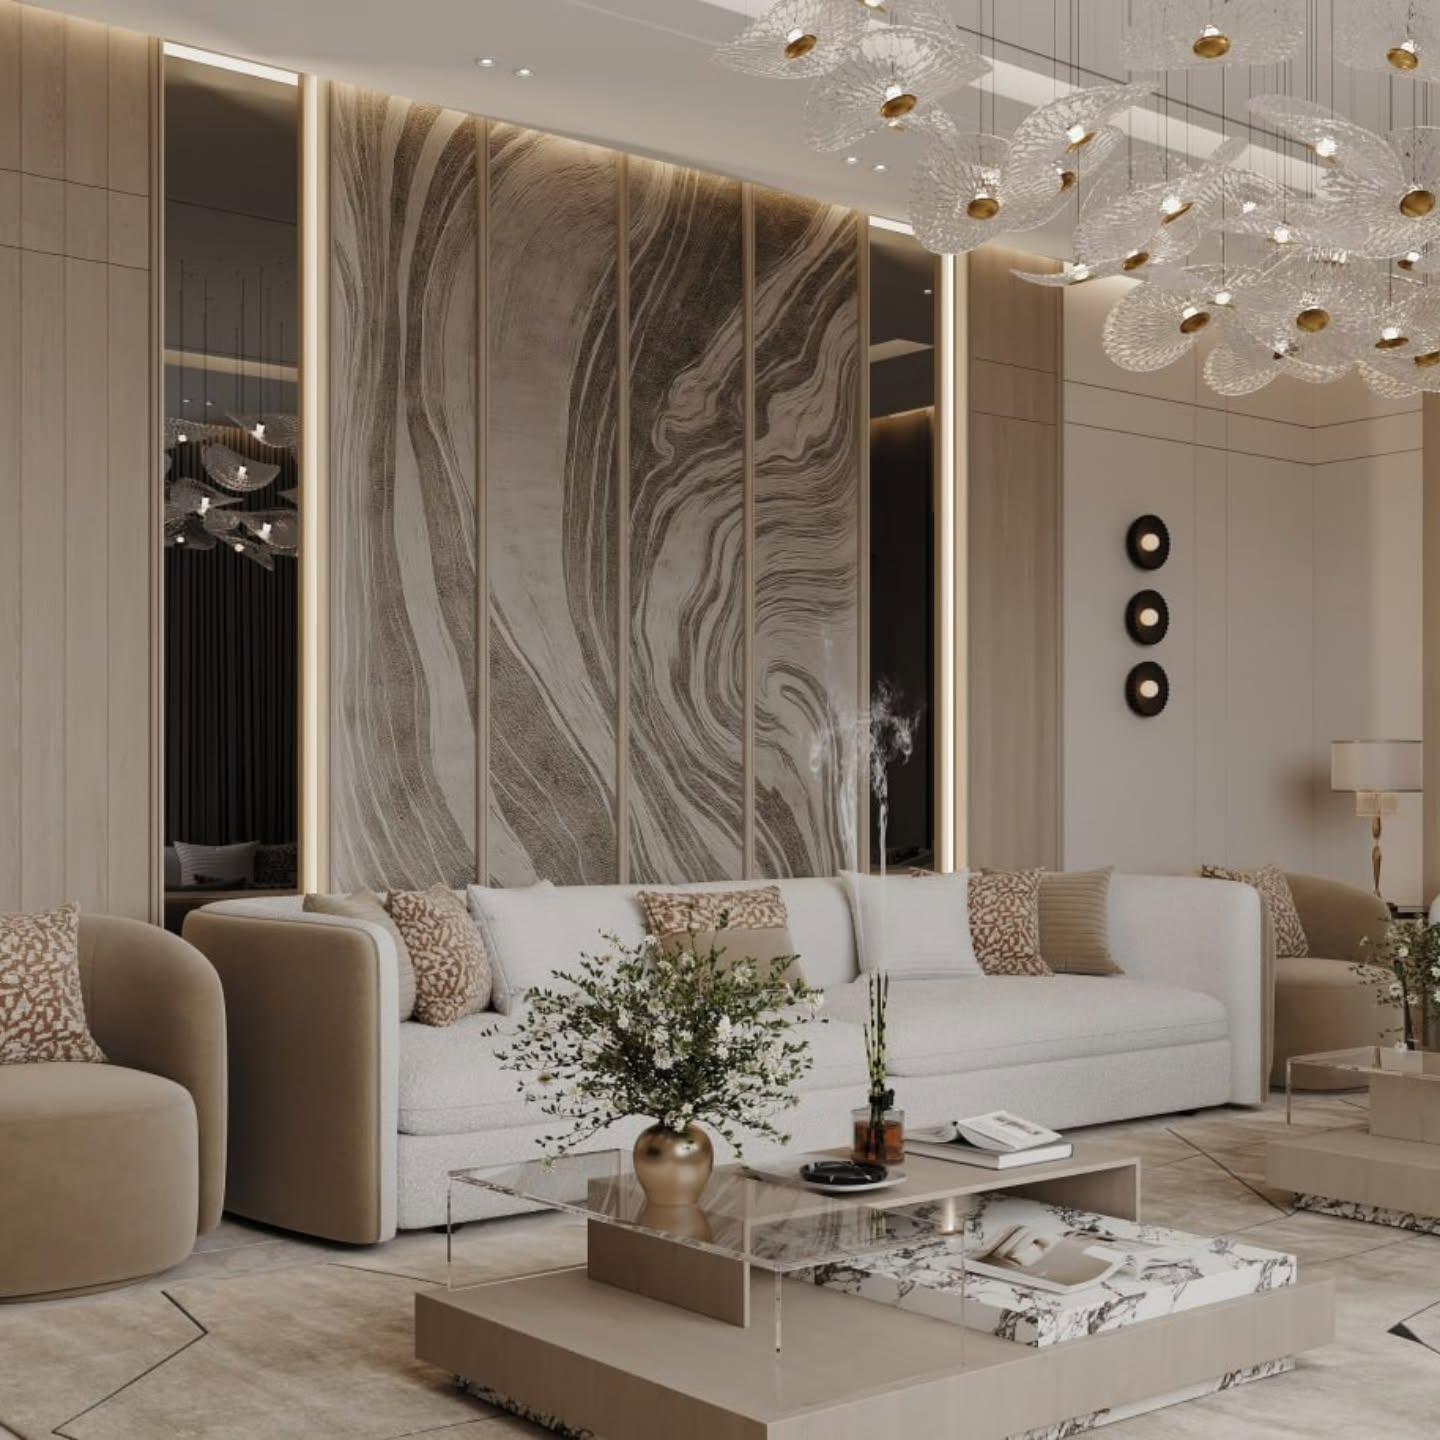
Seating group beside a carved relief panel wall with a mirrored reveal
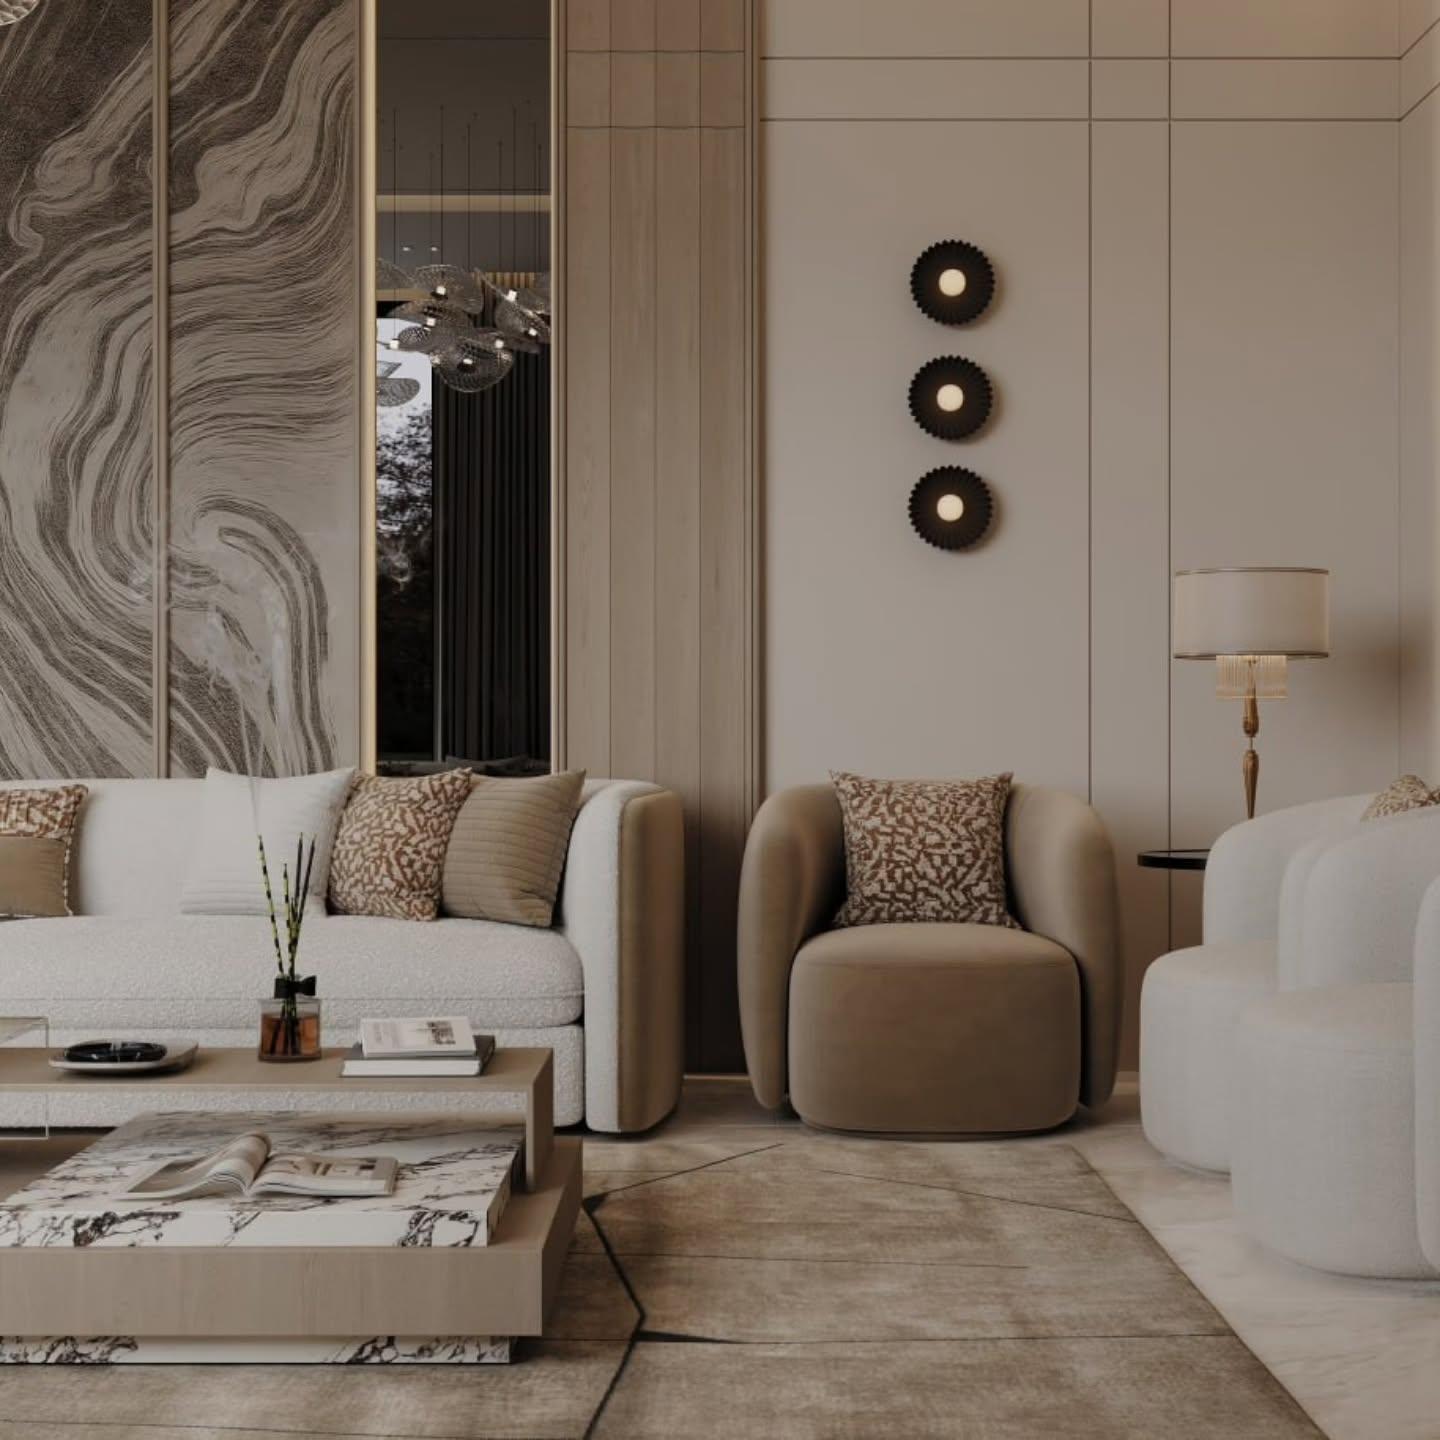
Wide living view across relief panelling, sconce trio and a tiered marble table
Family living room with an oak media wall, stone panels and layered coffee tables
Living corner with a velvet armchair, sconce trio and a marble-topped table
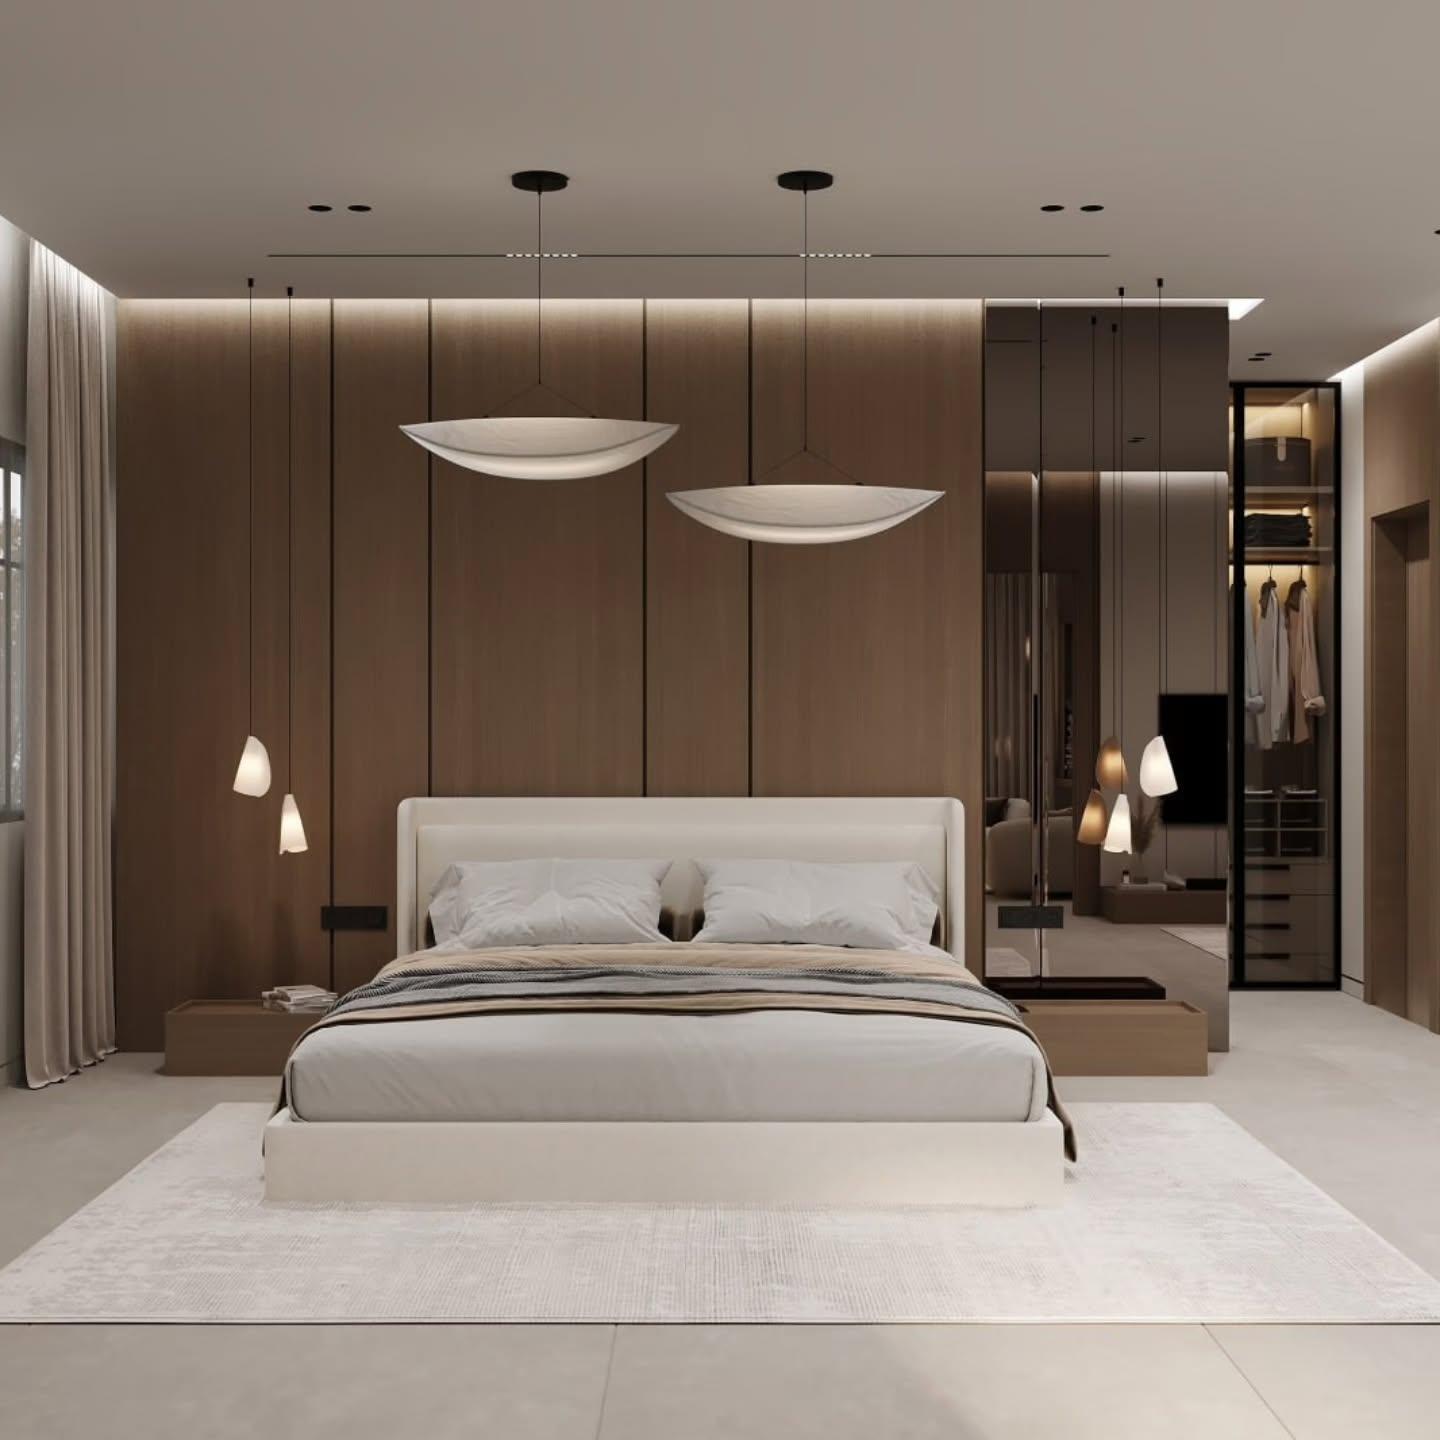
Bedroom with walnut panelling, shell pendants and a bronze mirrored wardrobe
Dresser set between curved timber piers with a lit round mirror
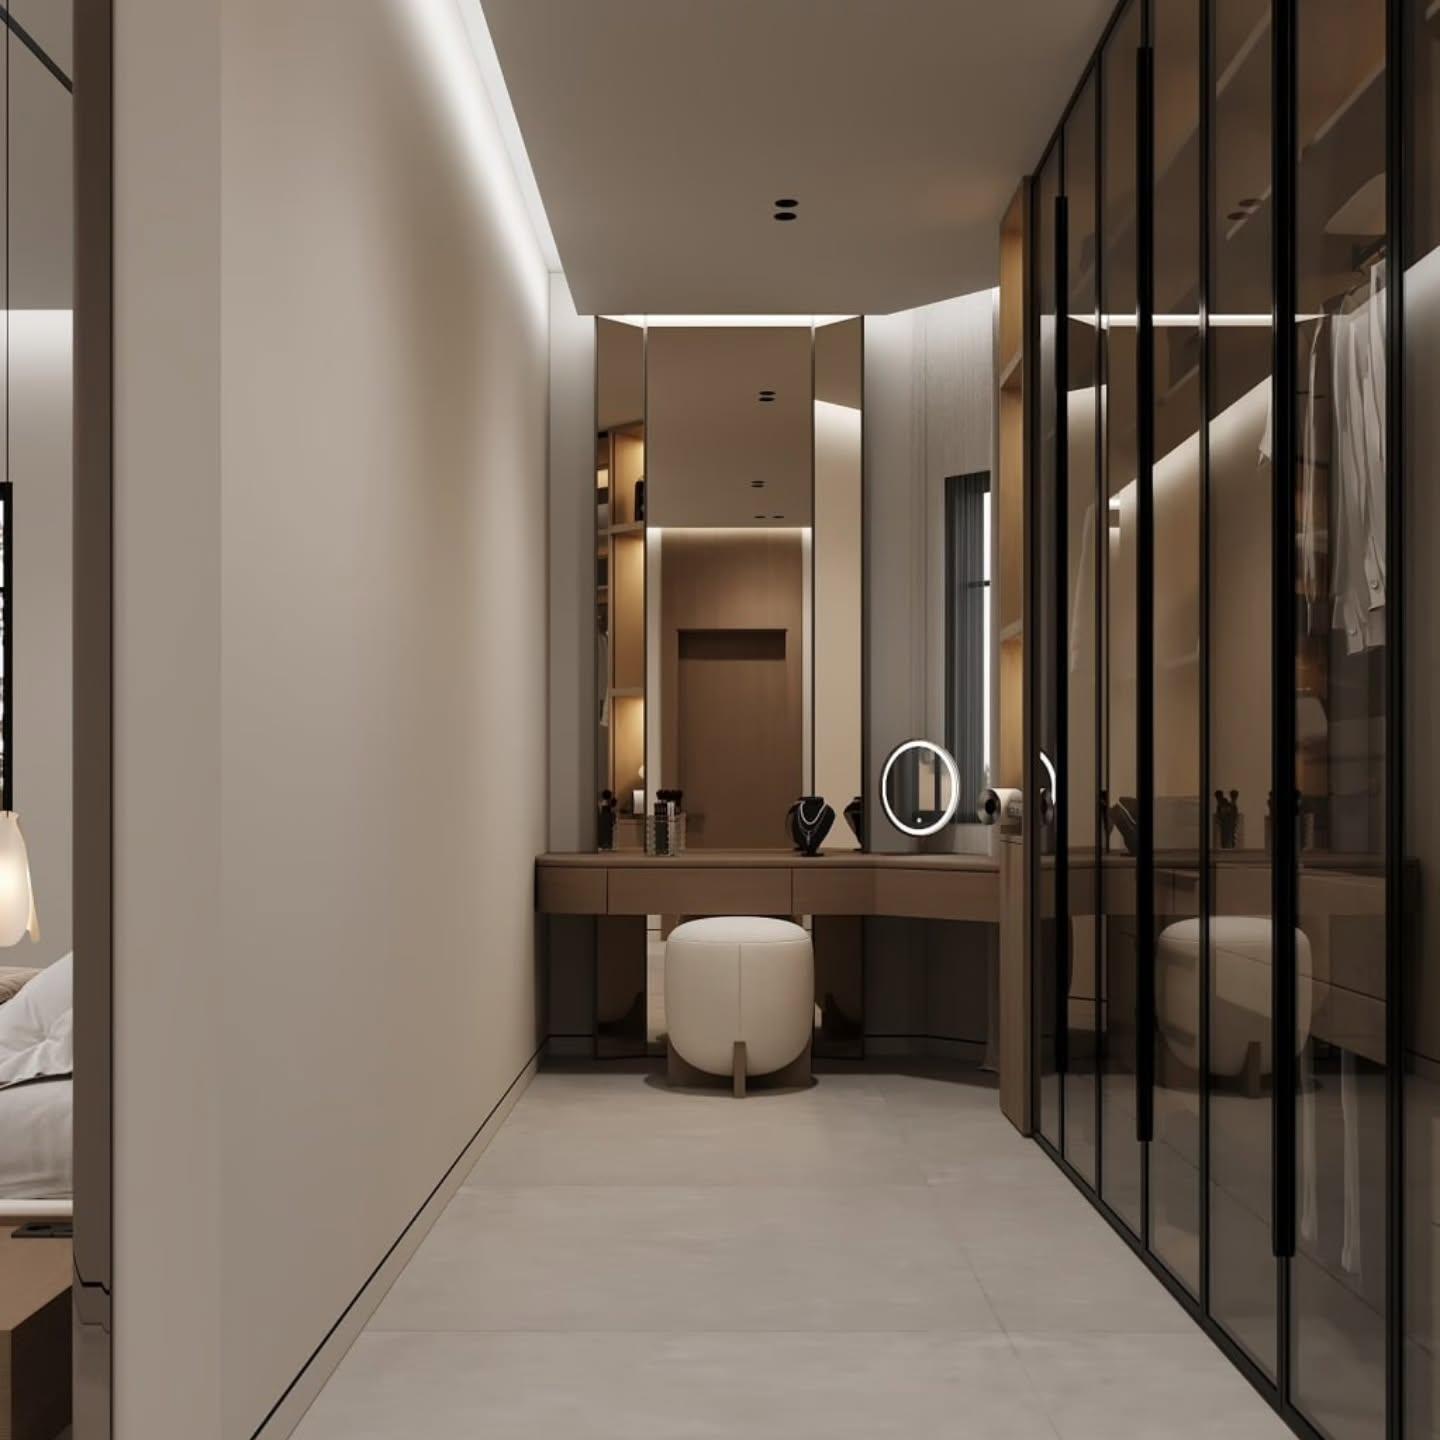
Walk-in dressing room with bronze glass wardrobes and a lit vanity