D2D
← All work
D2D / Project002 / 11
Aurum Villa.

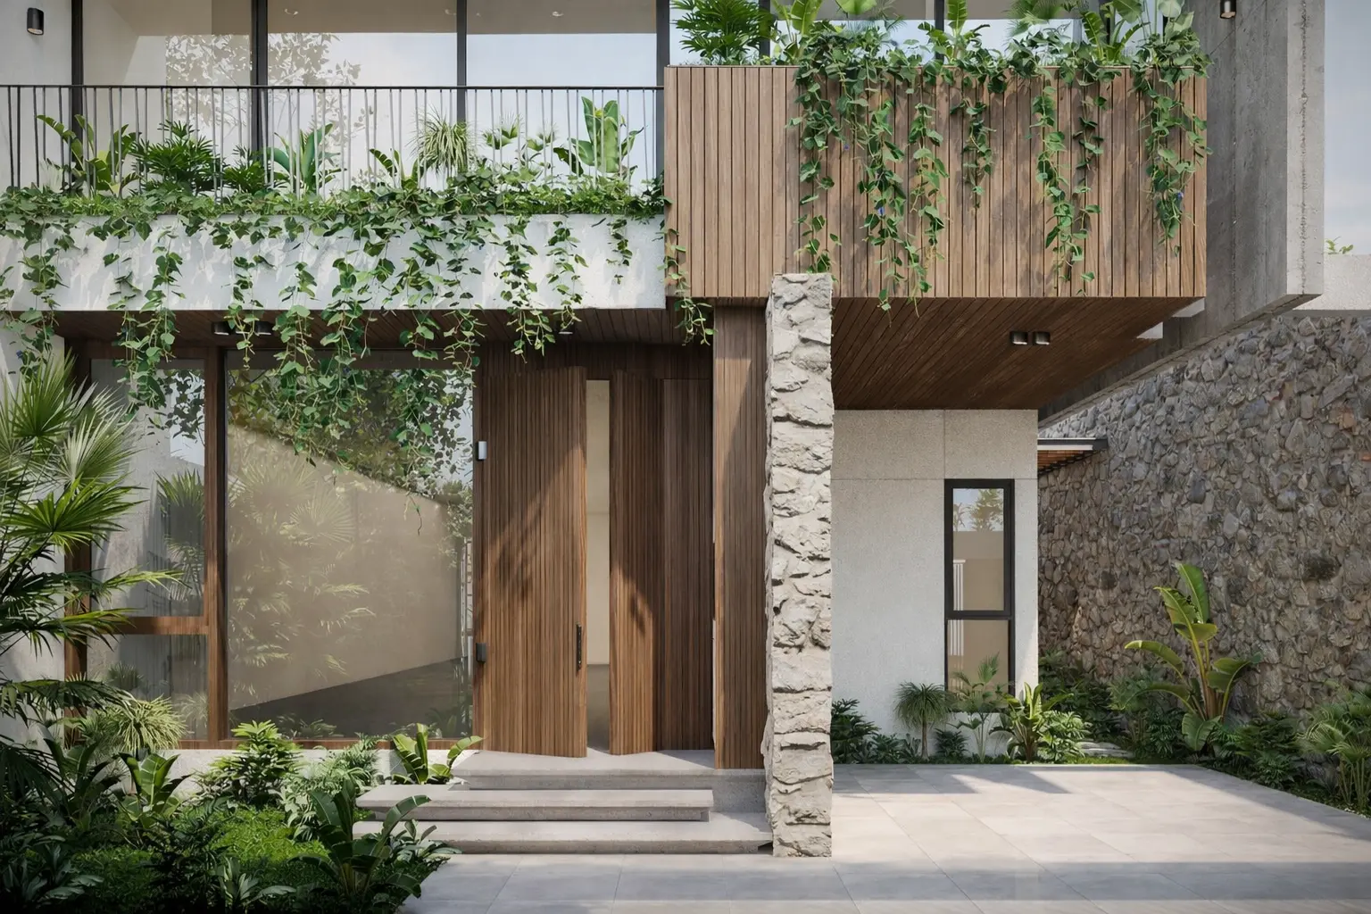
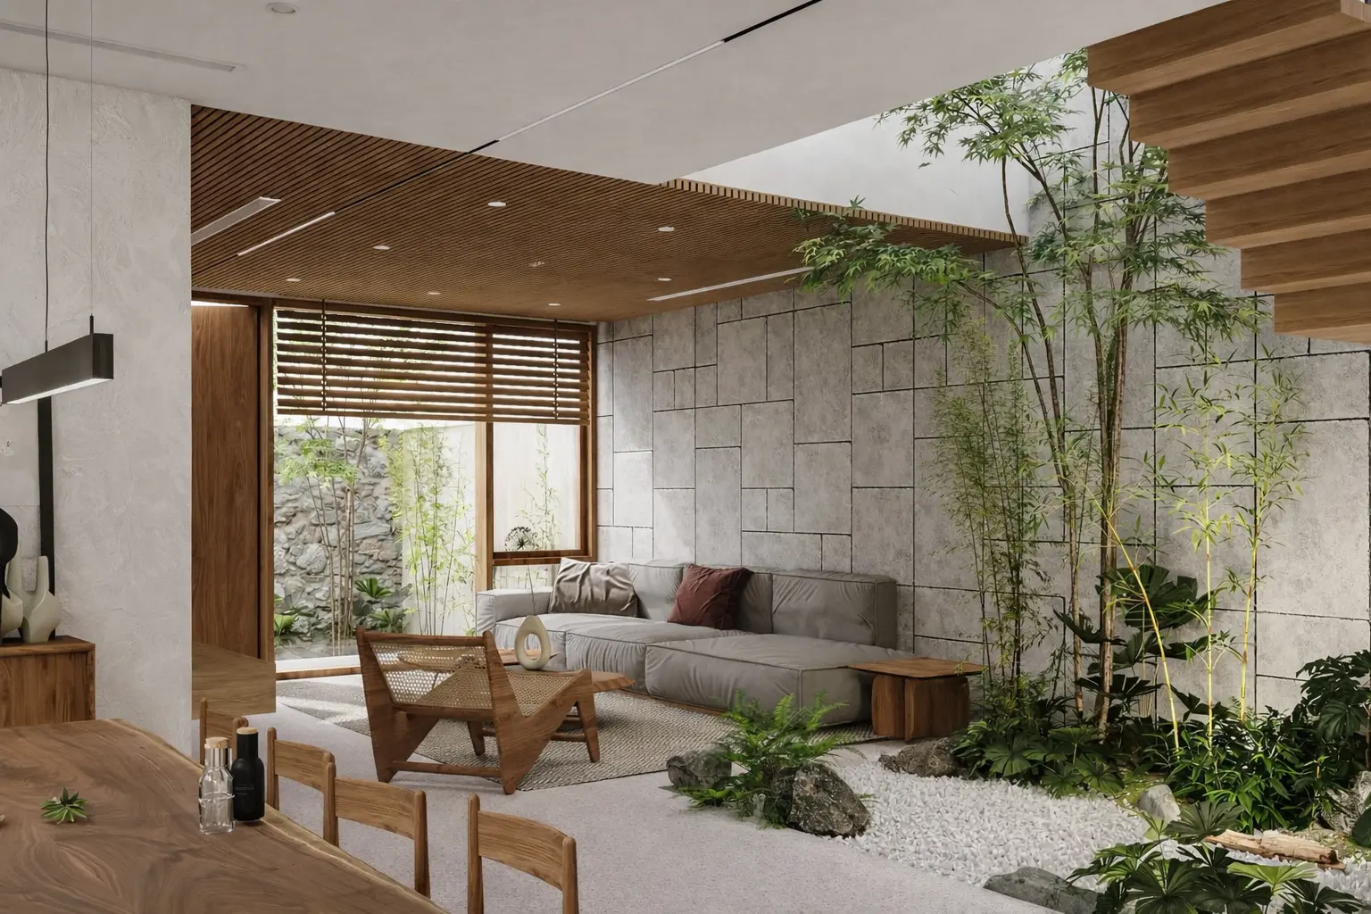
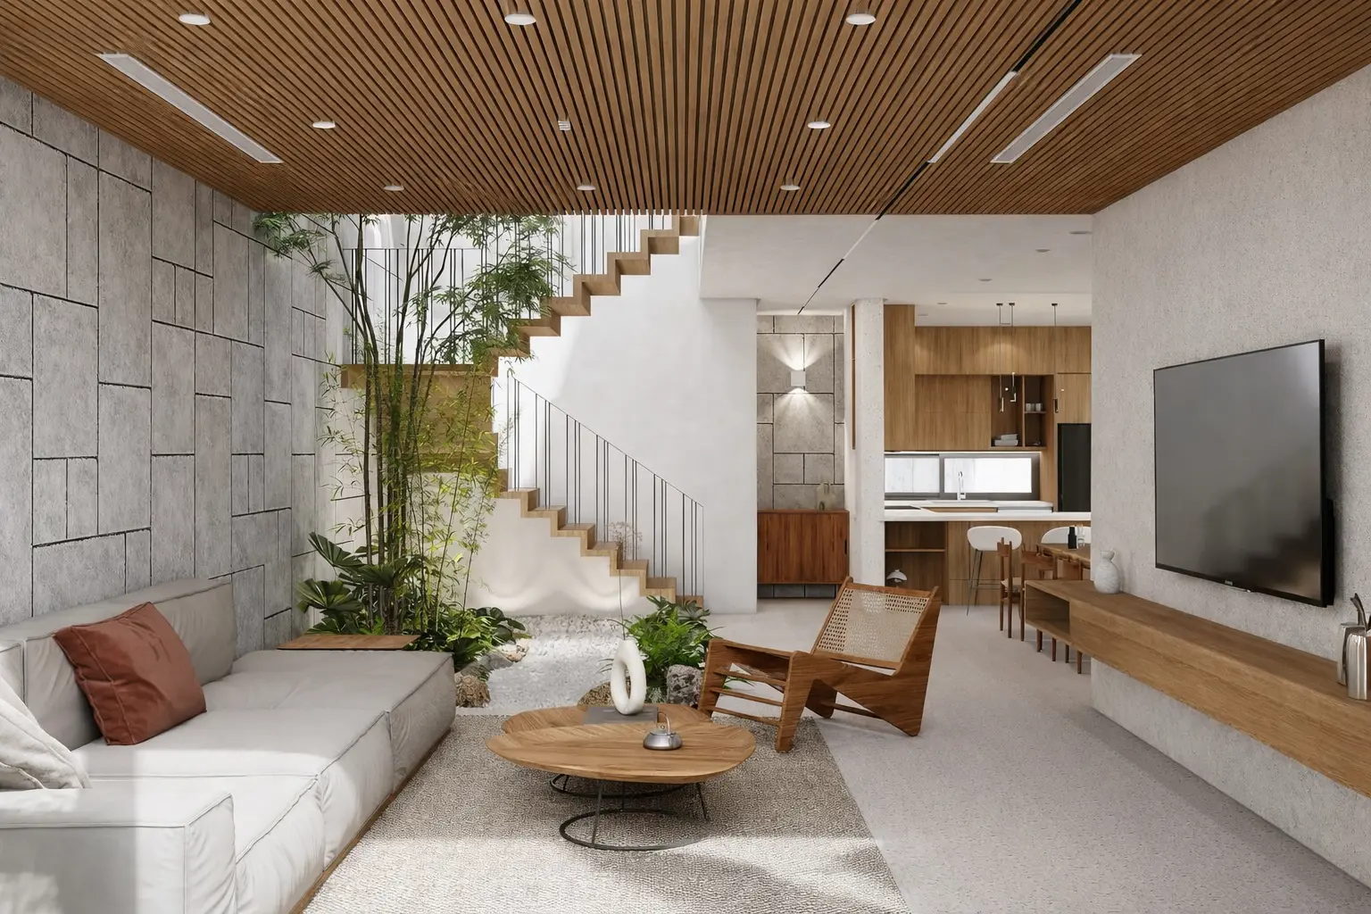
A four-bedroom villa organised around a planted courtyard. Teak screens, rubble stone and terrazzo hold the light, while the section is stitched together by a single slatted timber ceiling running inside to out.
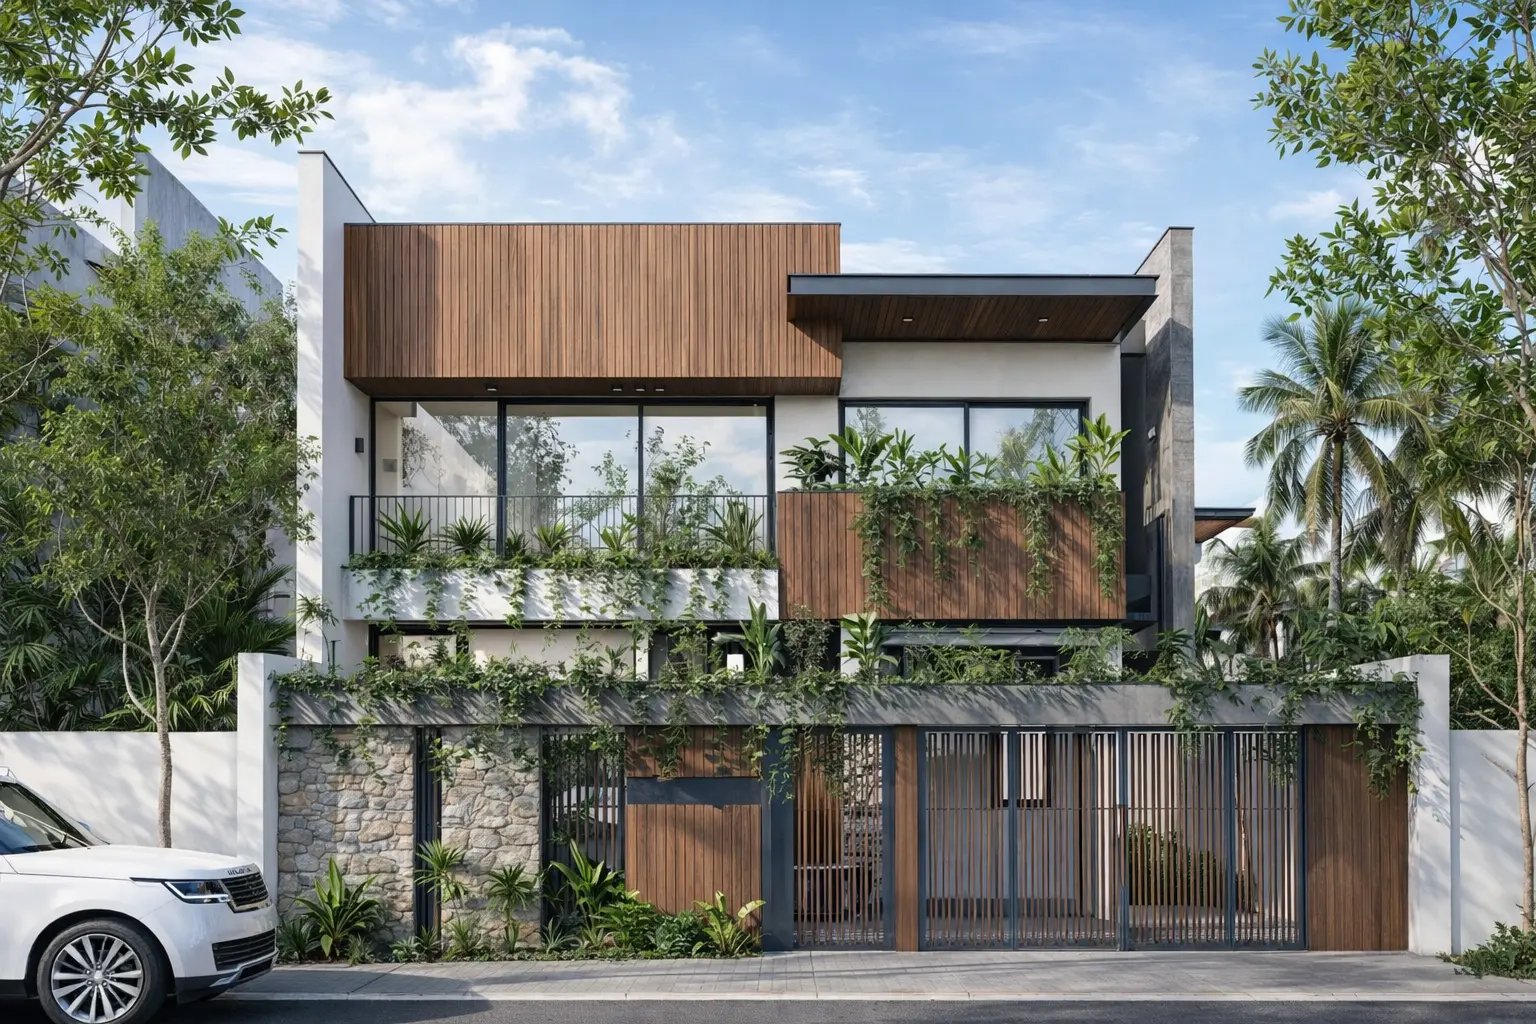
Aurum Villa, Bengaluru
Type
Residence
Location
Bengaluru
Area
5,600 SQ FT
Status
Completed
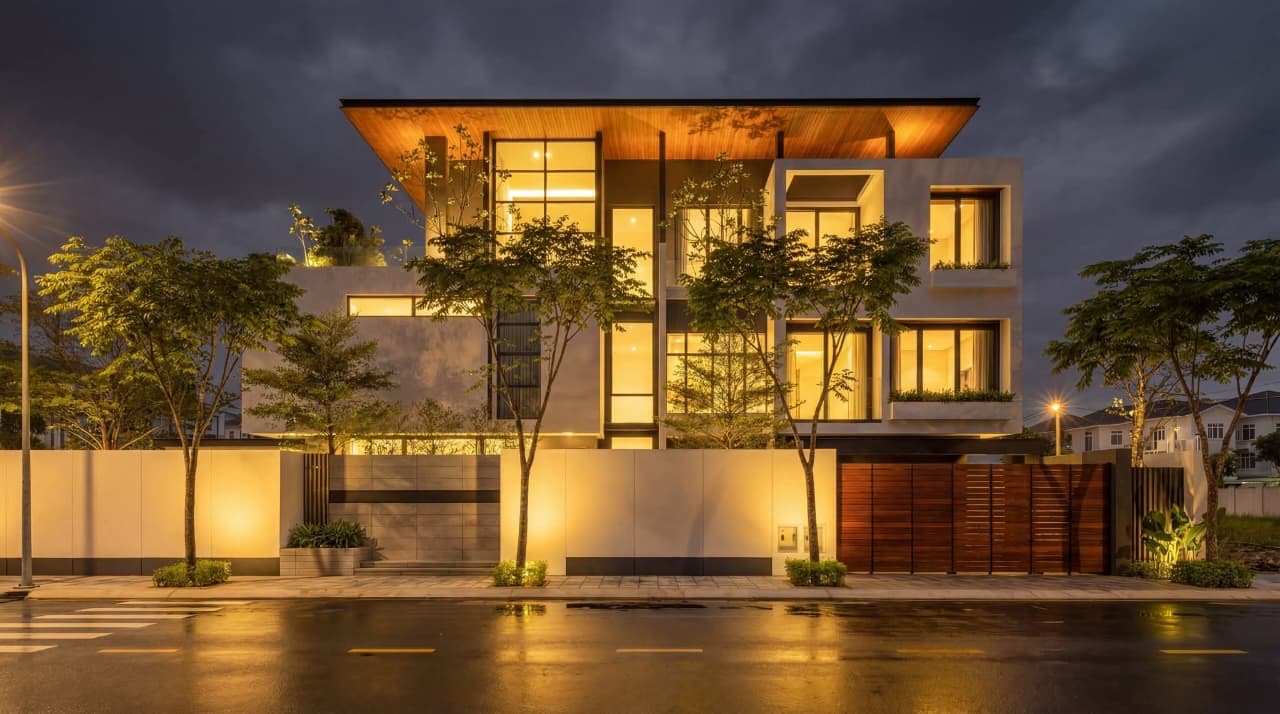
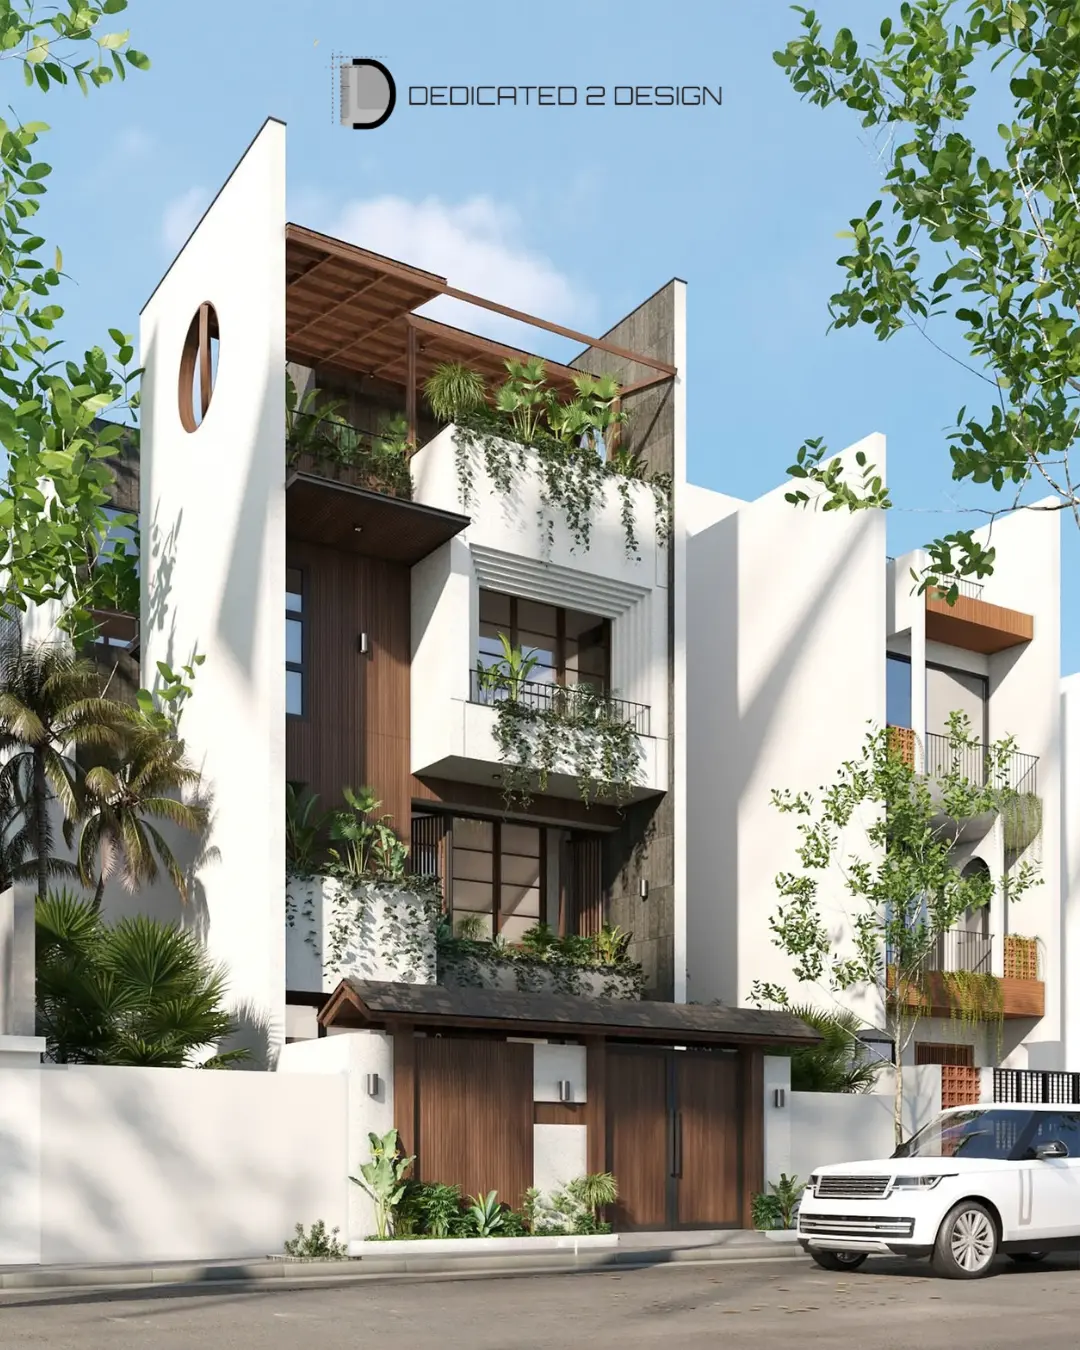
Aurum Villa street elevation in teak, stone and white render
Entrance court with pivoting teak door and rubble stone wall
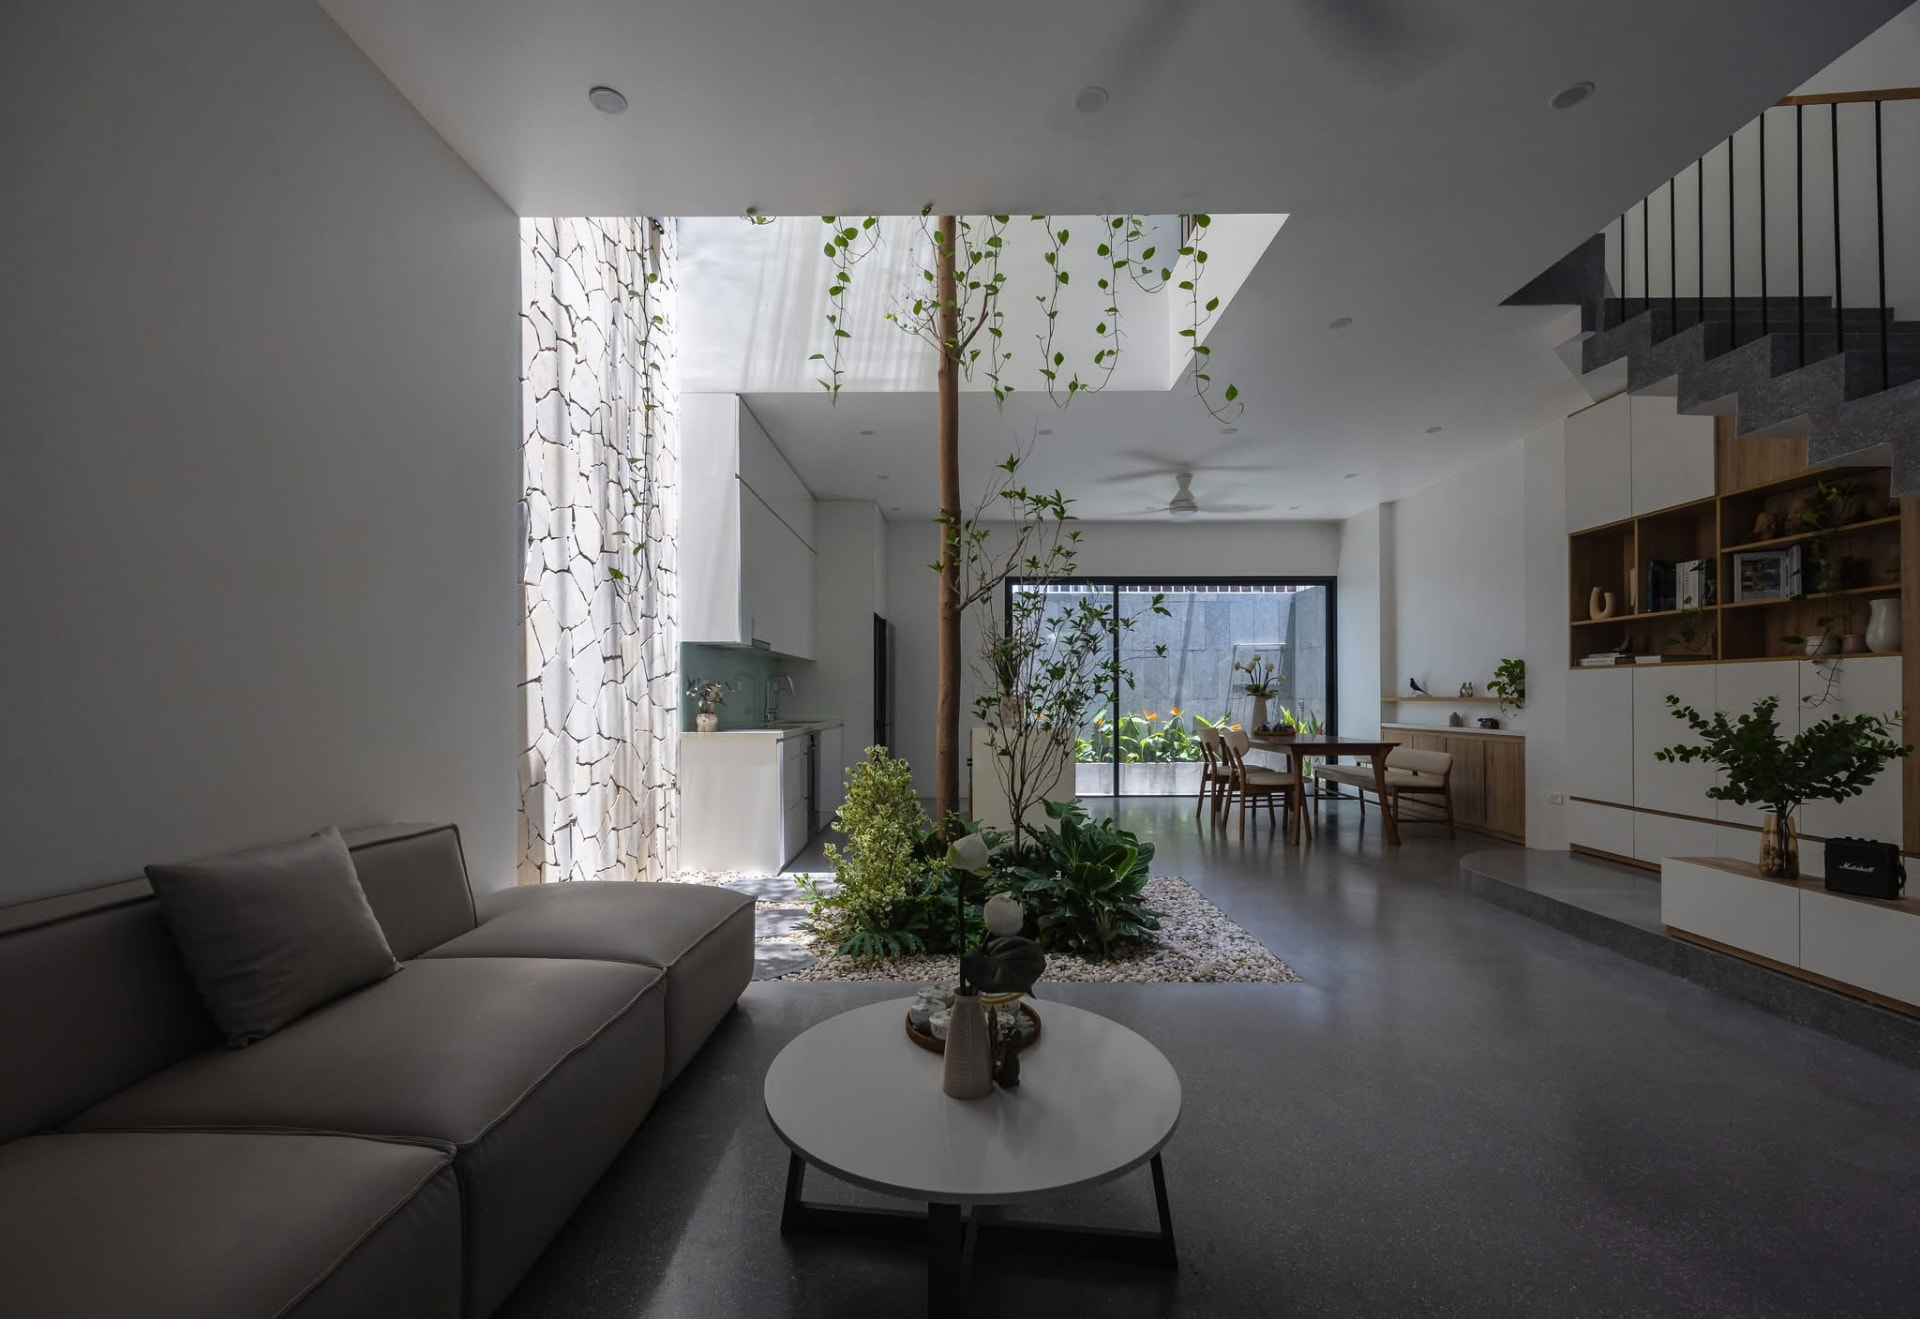
Living room opening onto a planted internal courtyard
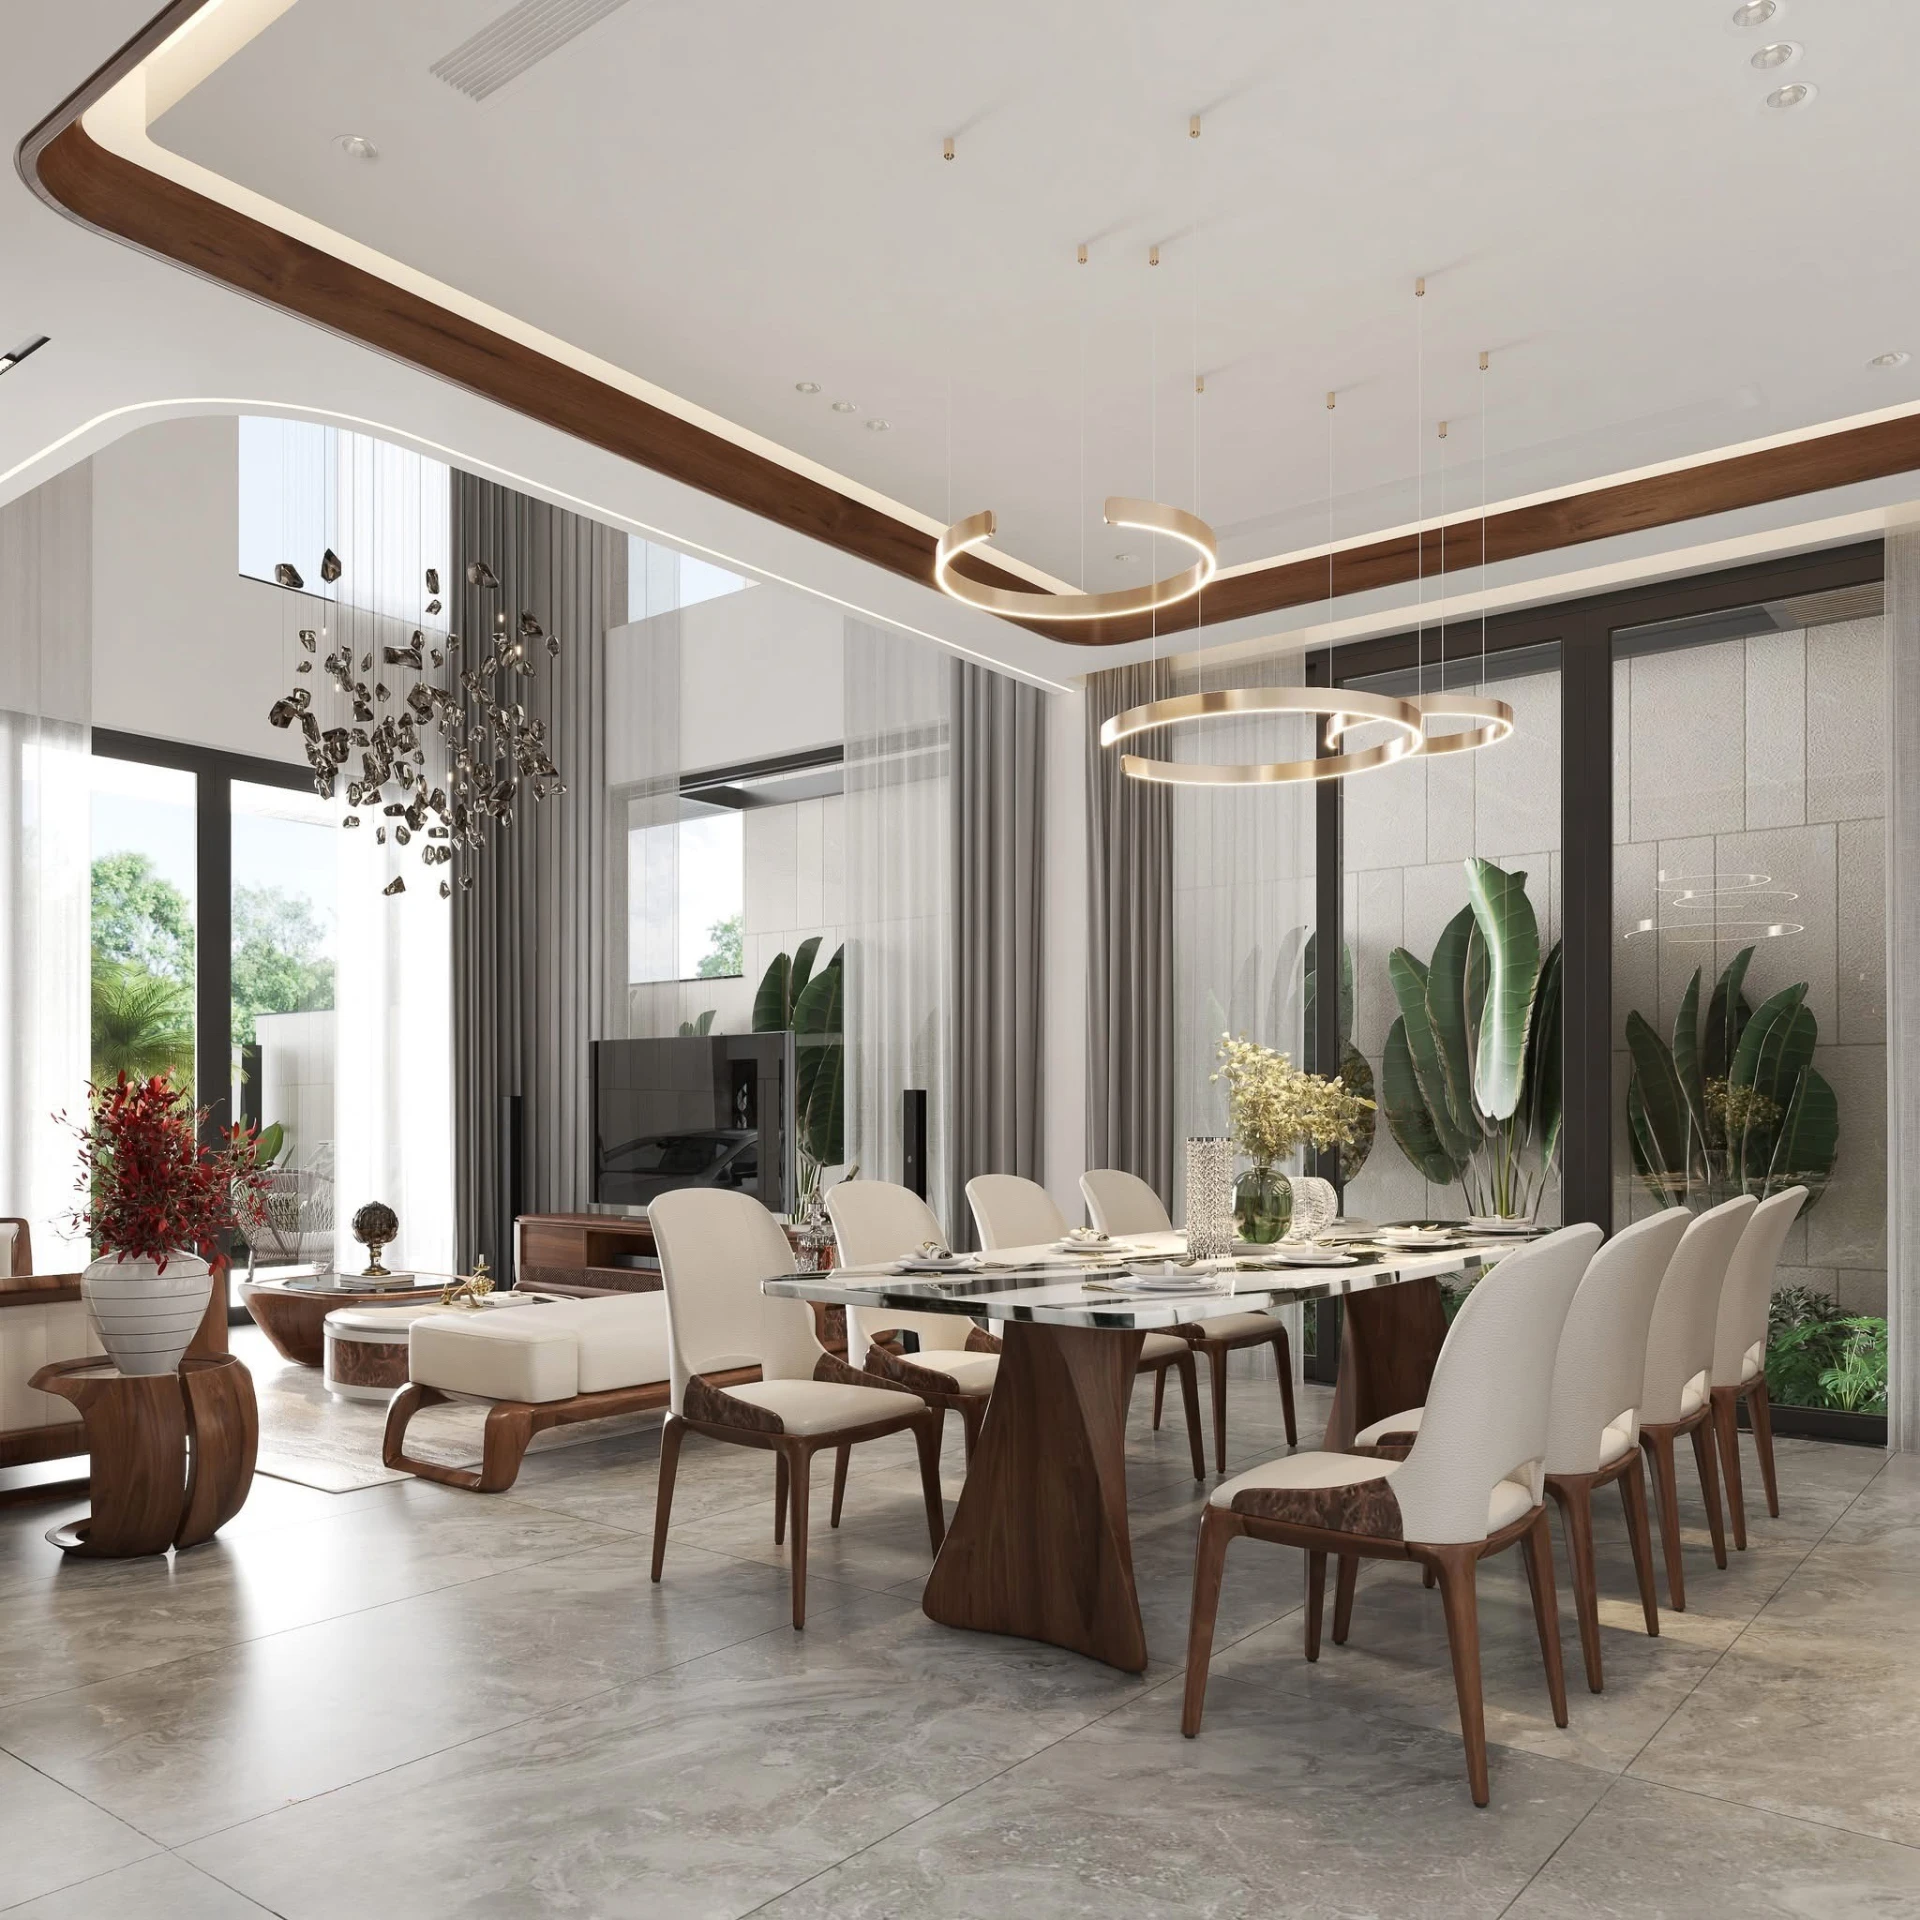
Living and dining volume under a slatted timber ceiling
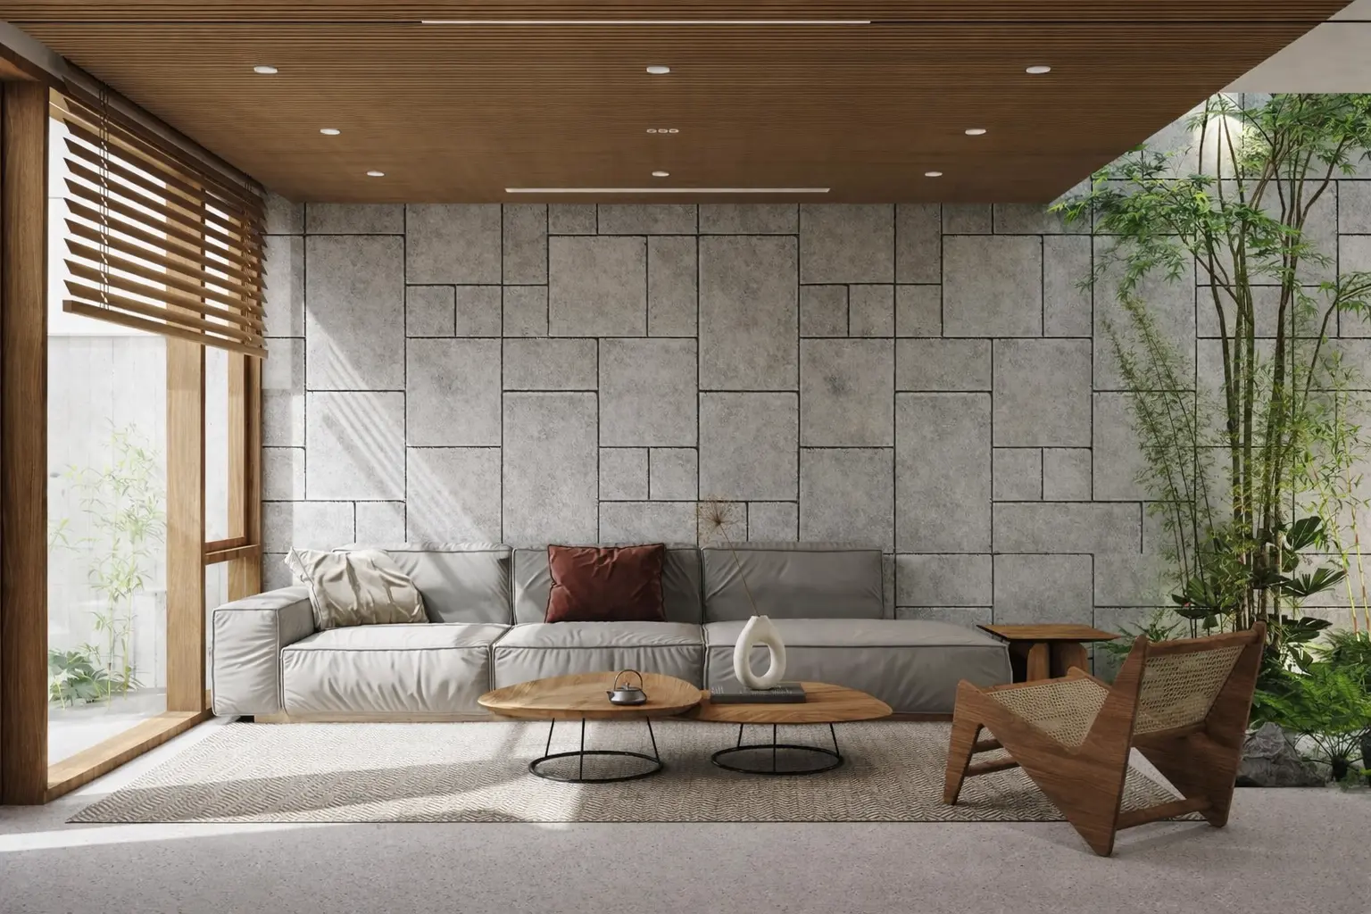
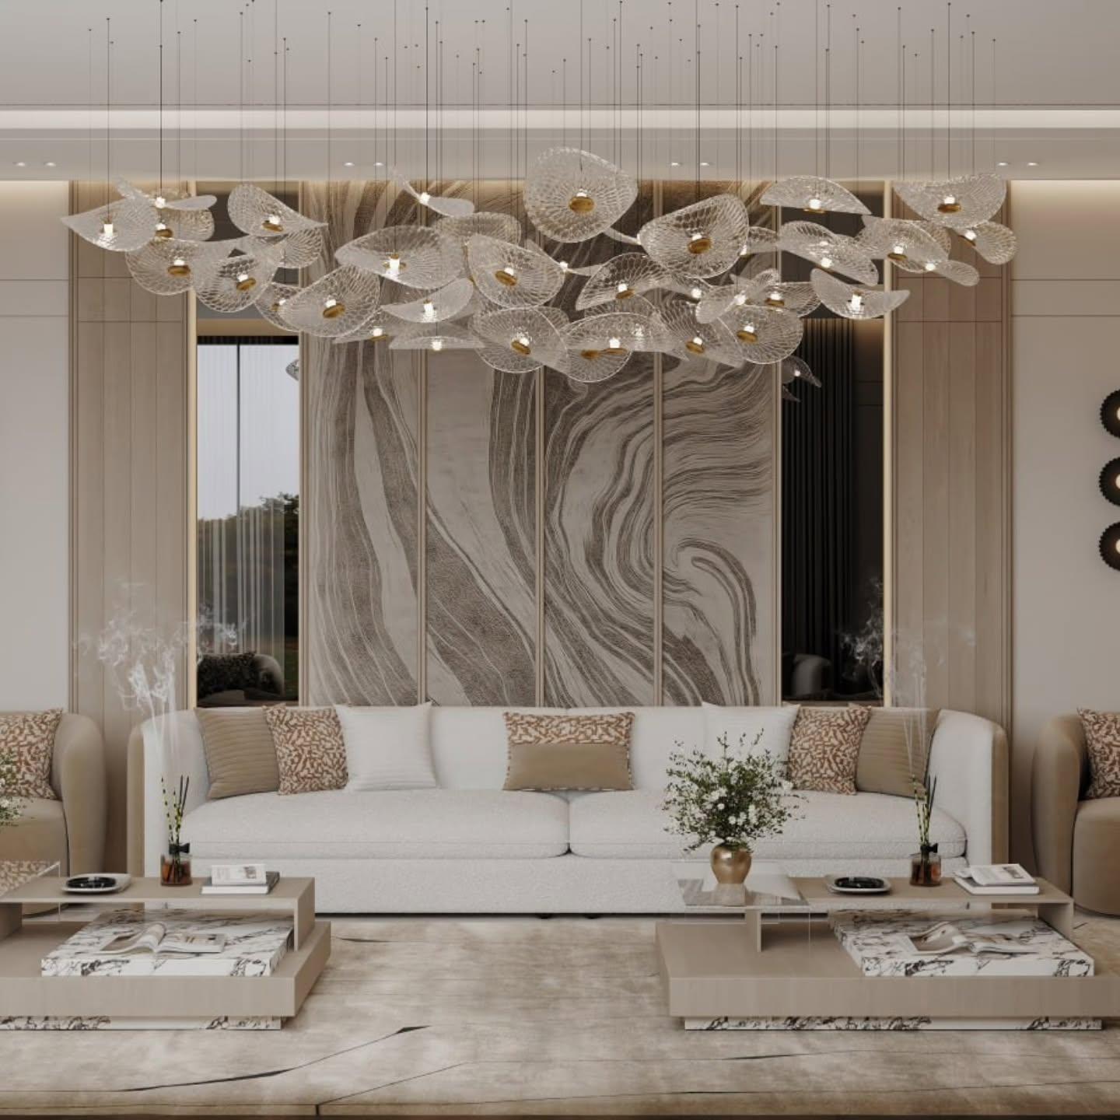
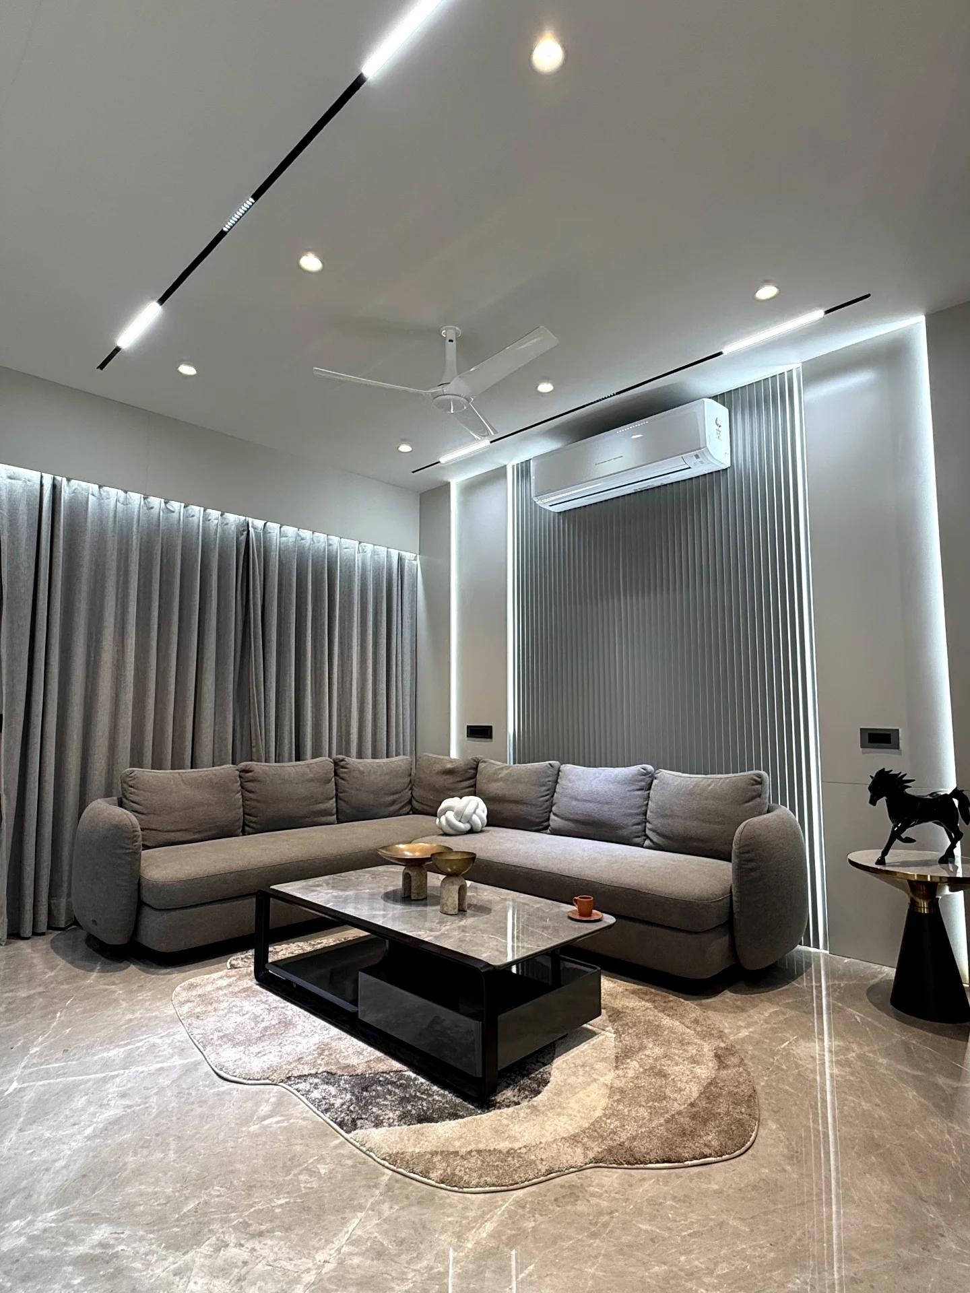
Lounge against a jointed stone feature wall
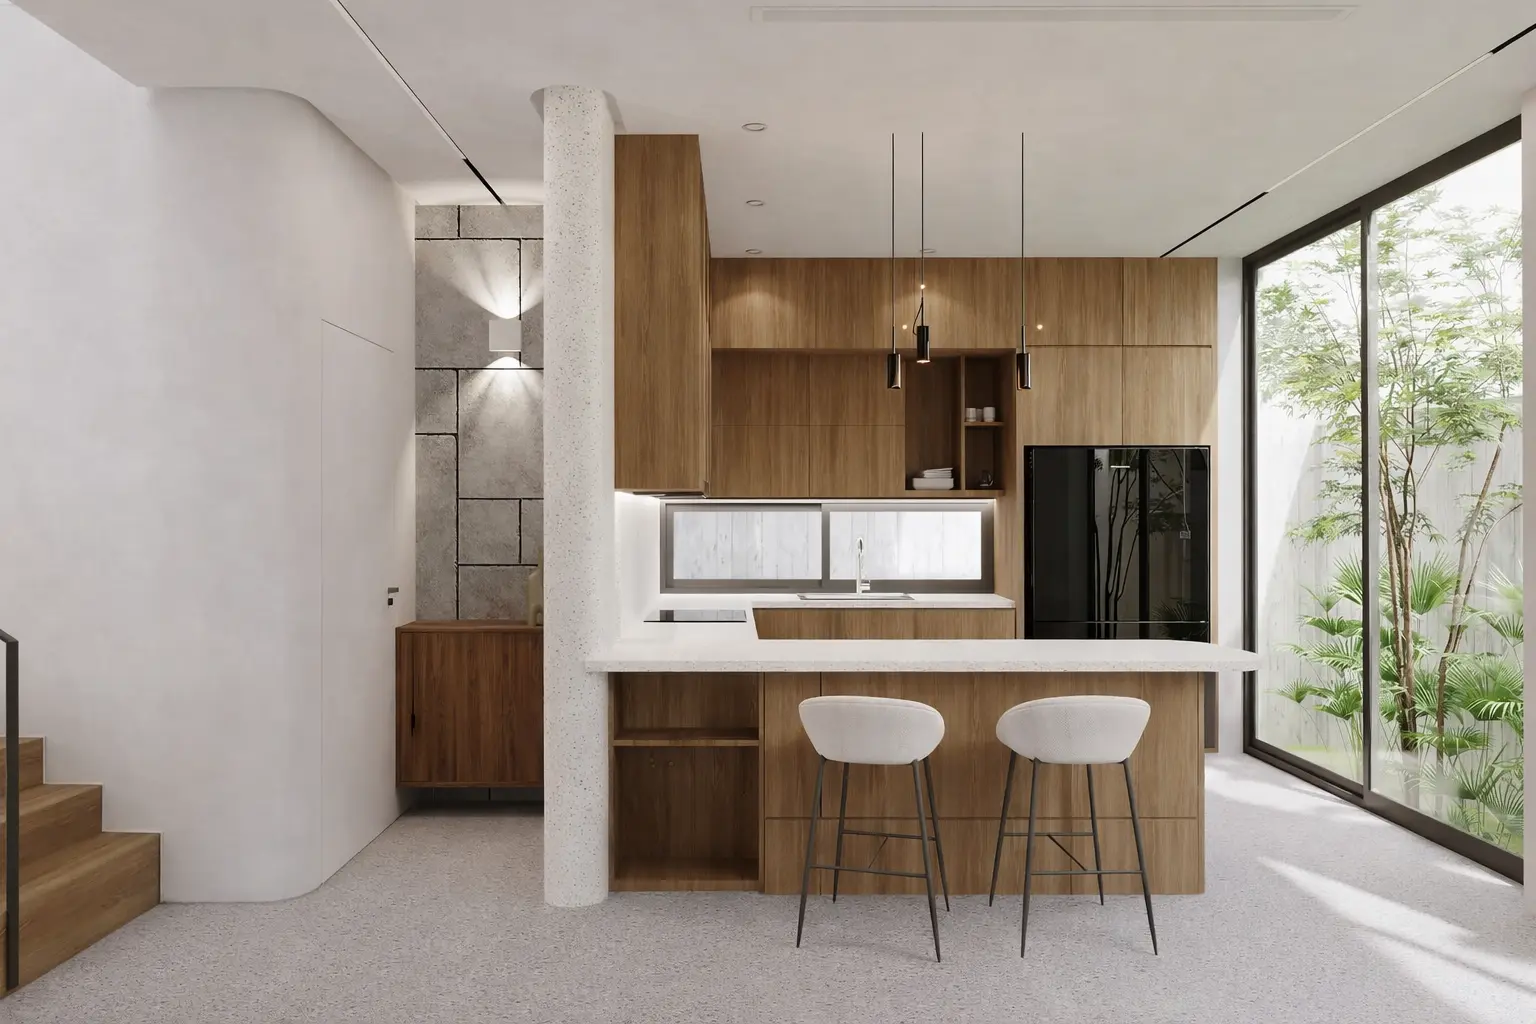
Kitchen with terrazzo counter and full-height glazing
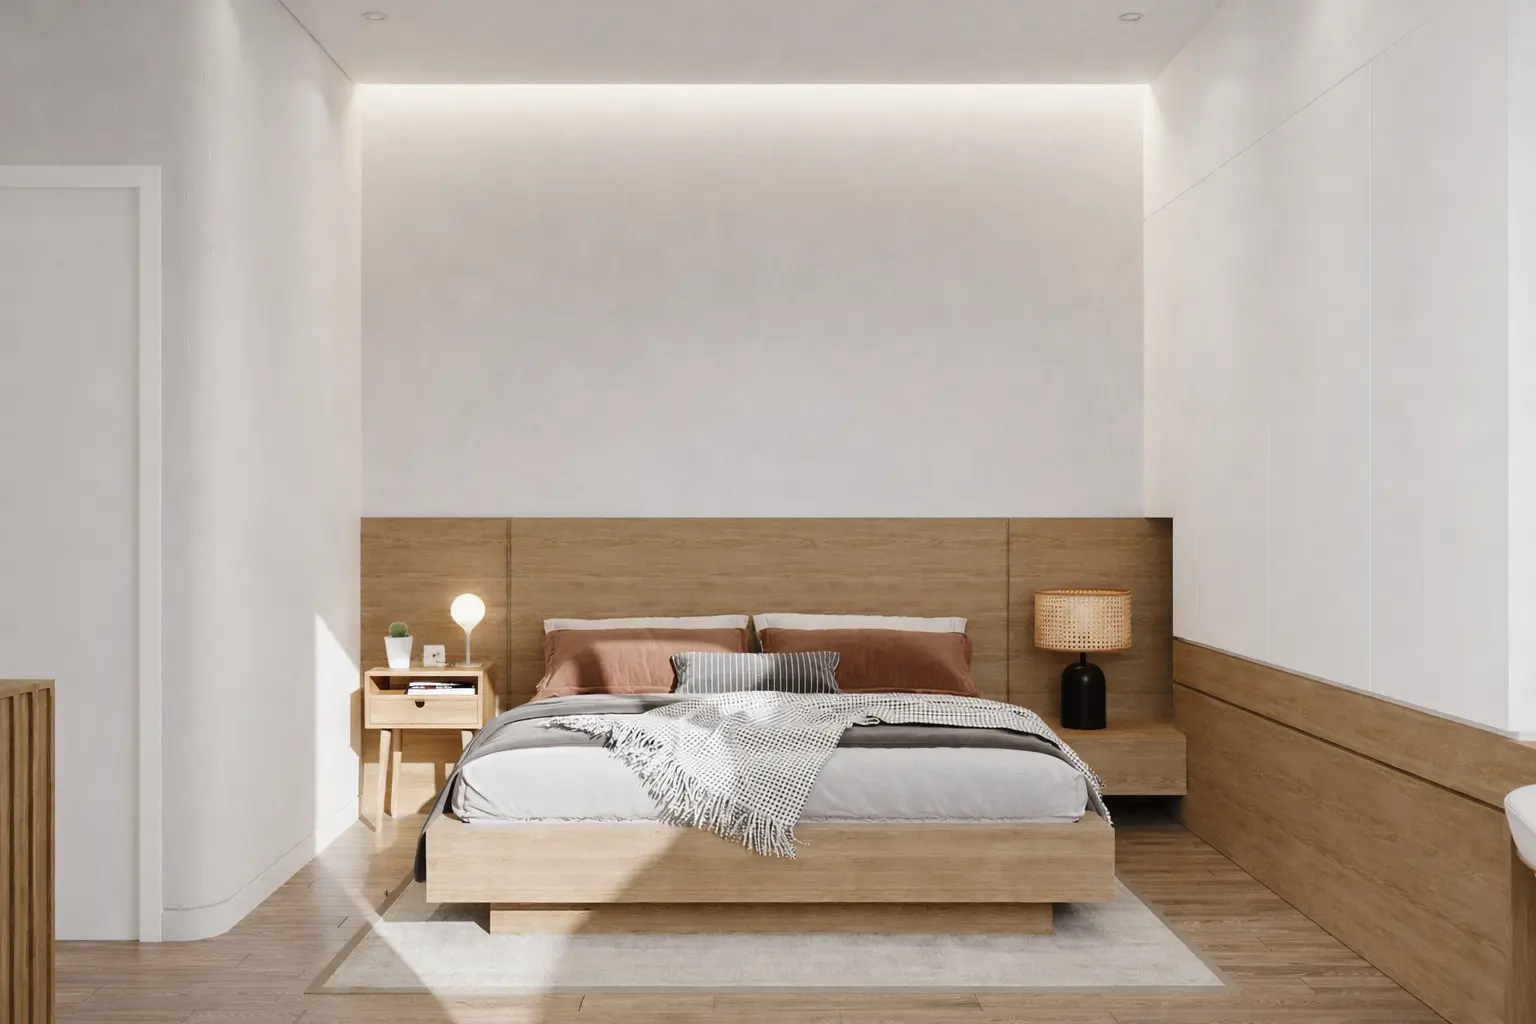
Primary bedroom with a full-width timber headboard
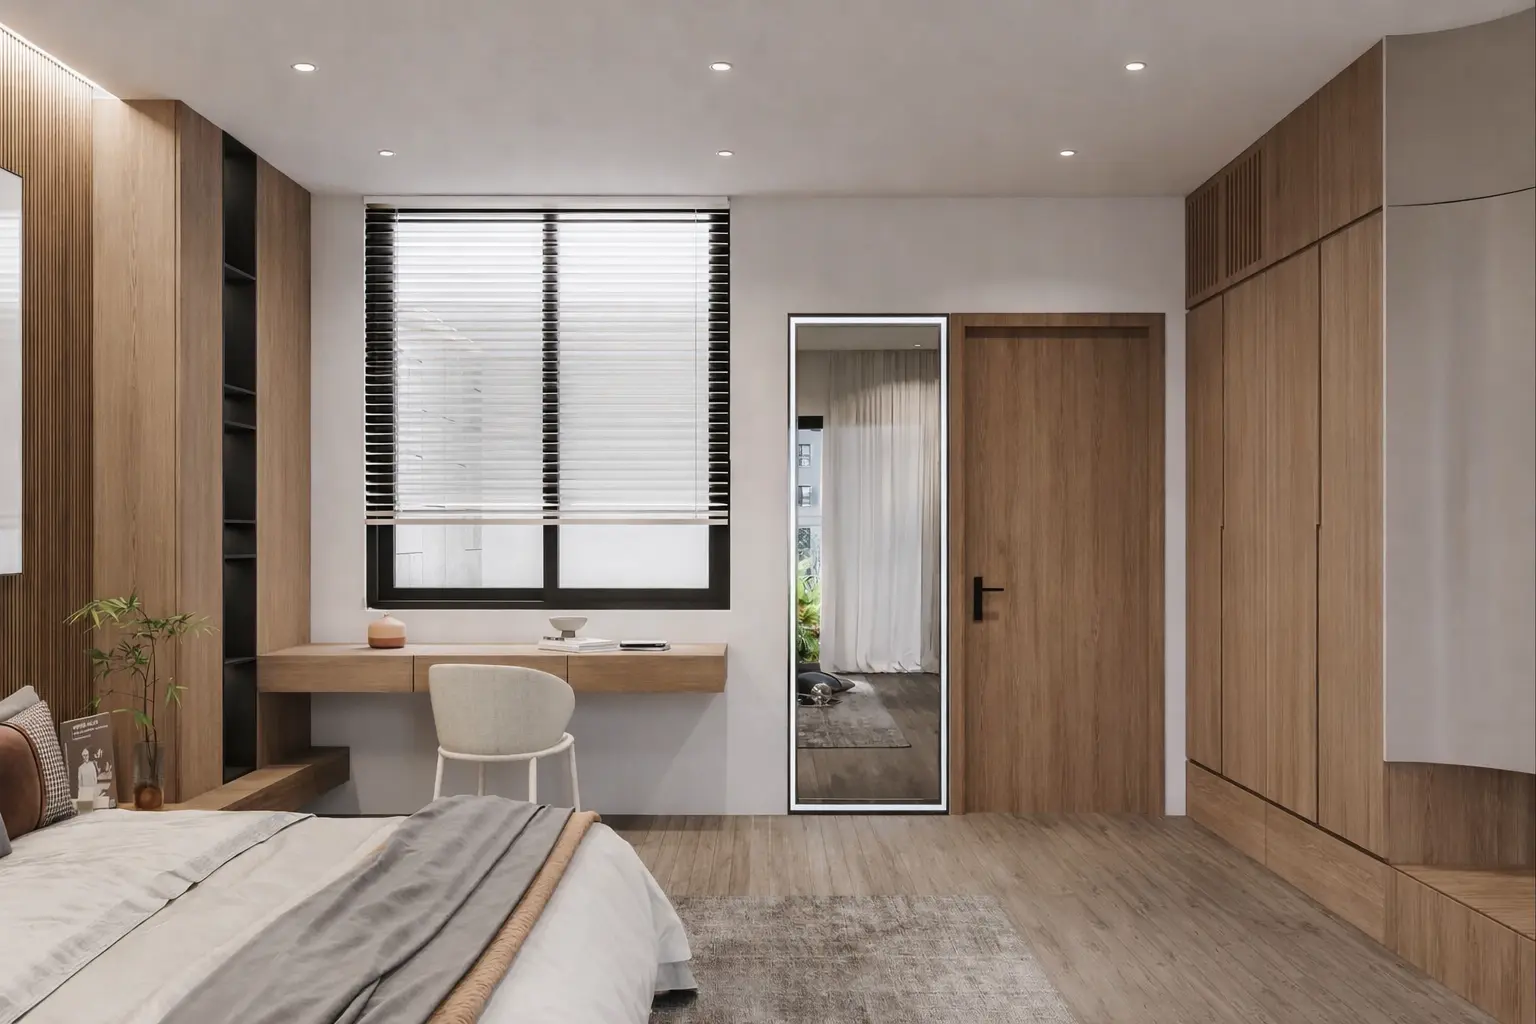
Second bedroom with a built-in study and joinery wall
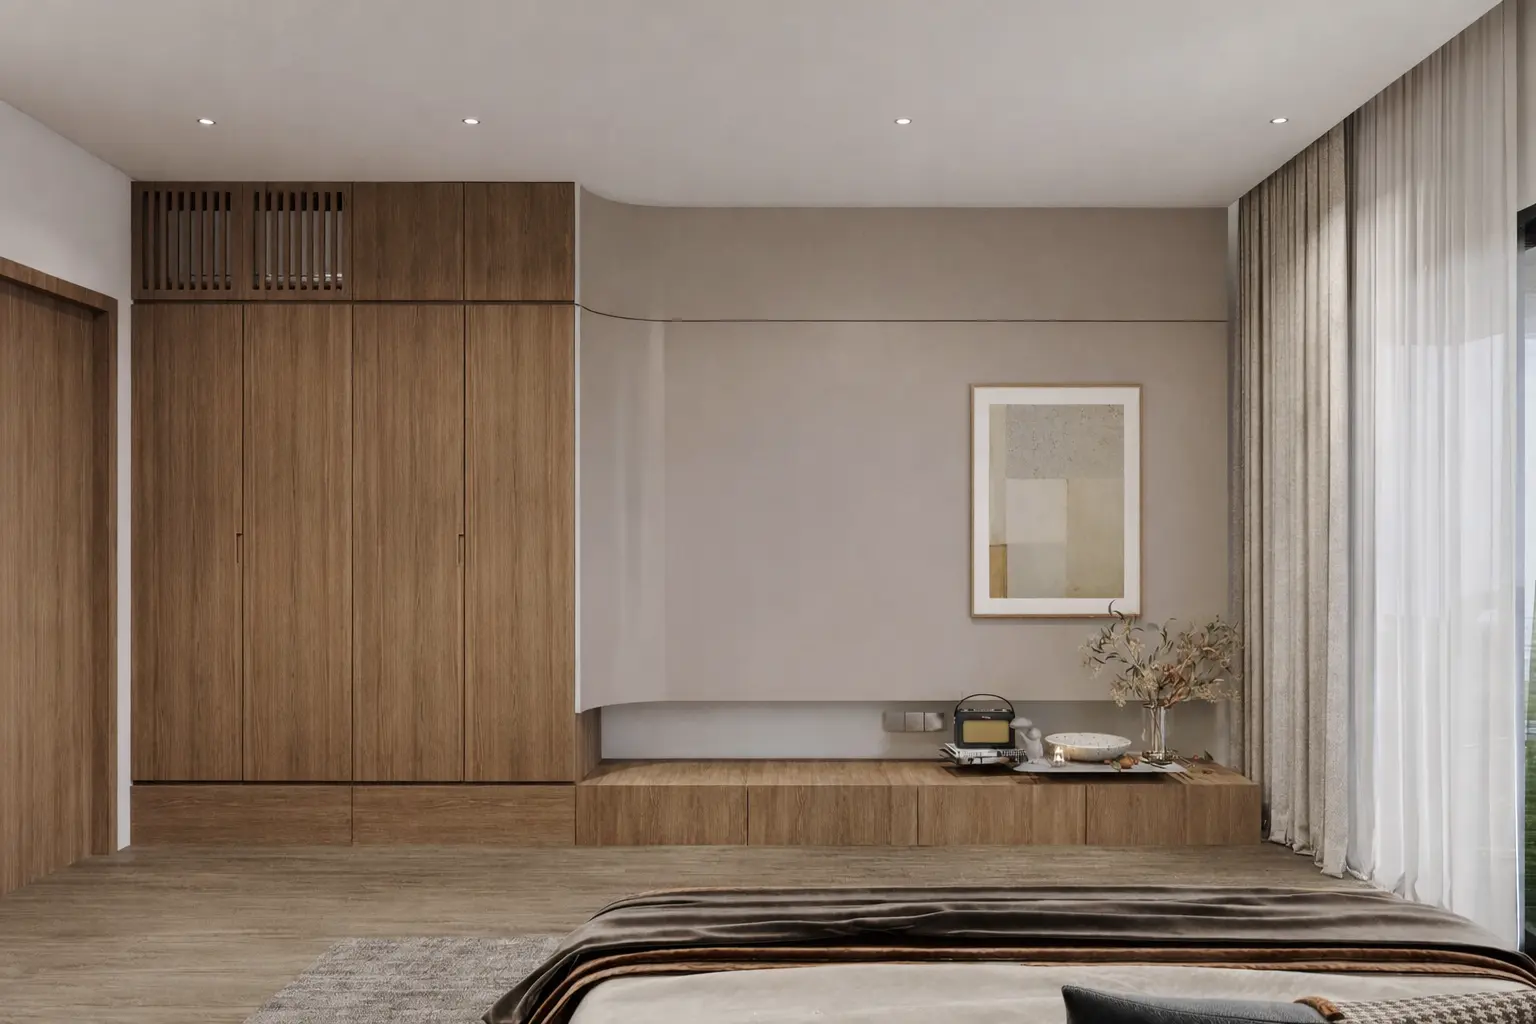
Bedroom wardrobe wall in oak with a curved plaster return
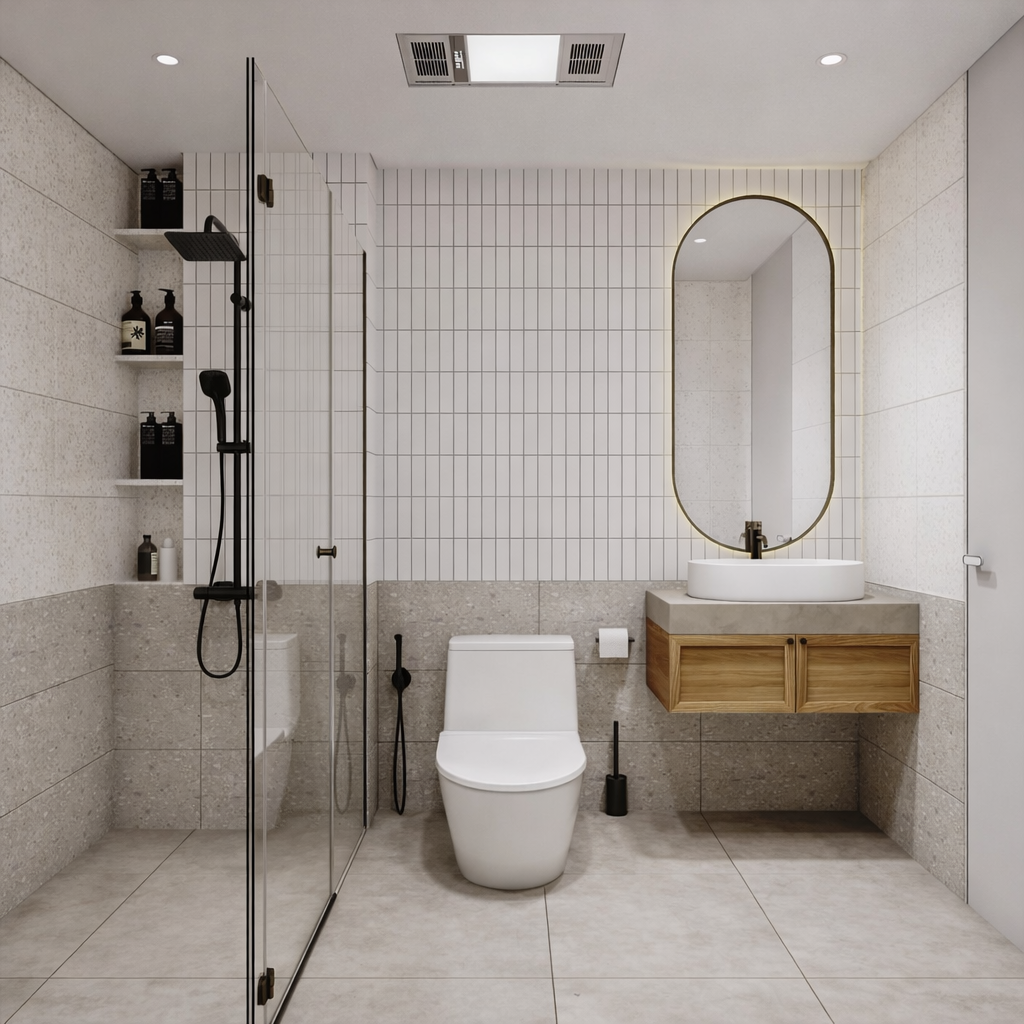
Bathroom in terrazzo tile with a brass-framed mirror